
Sold!
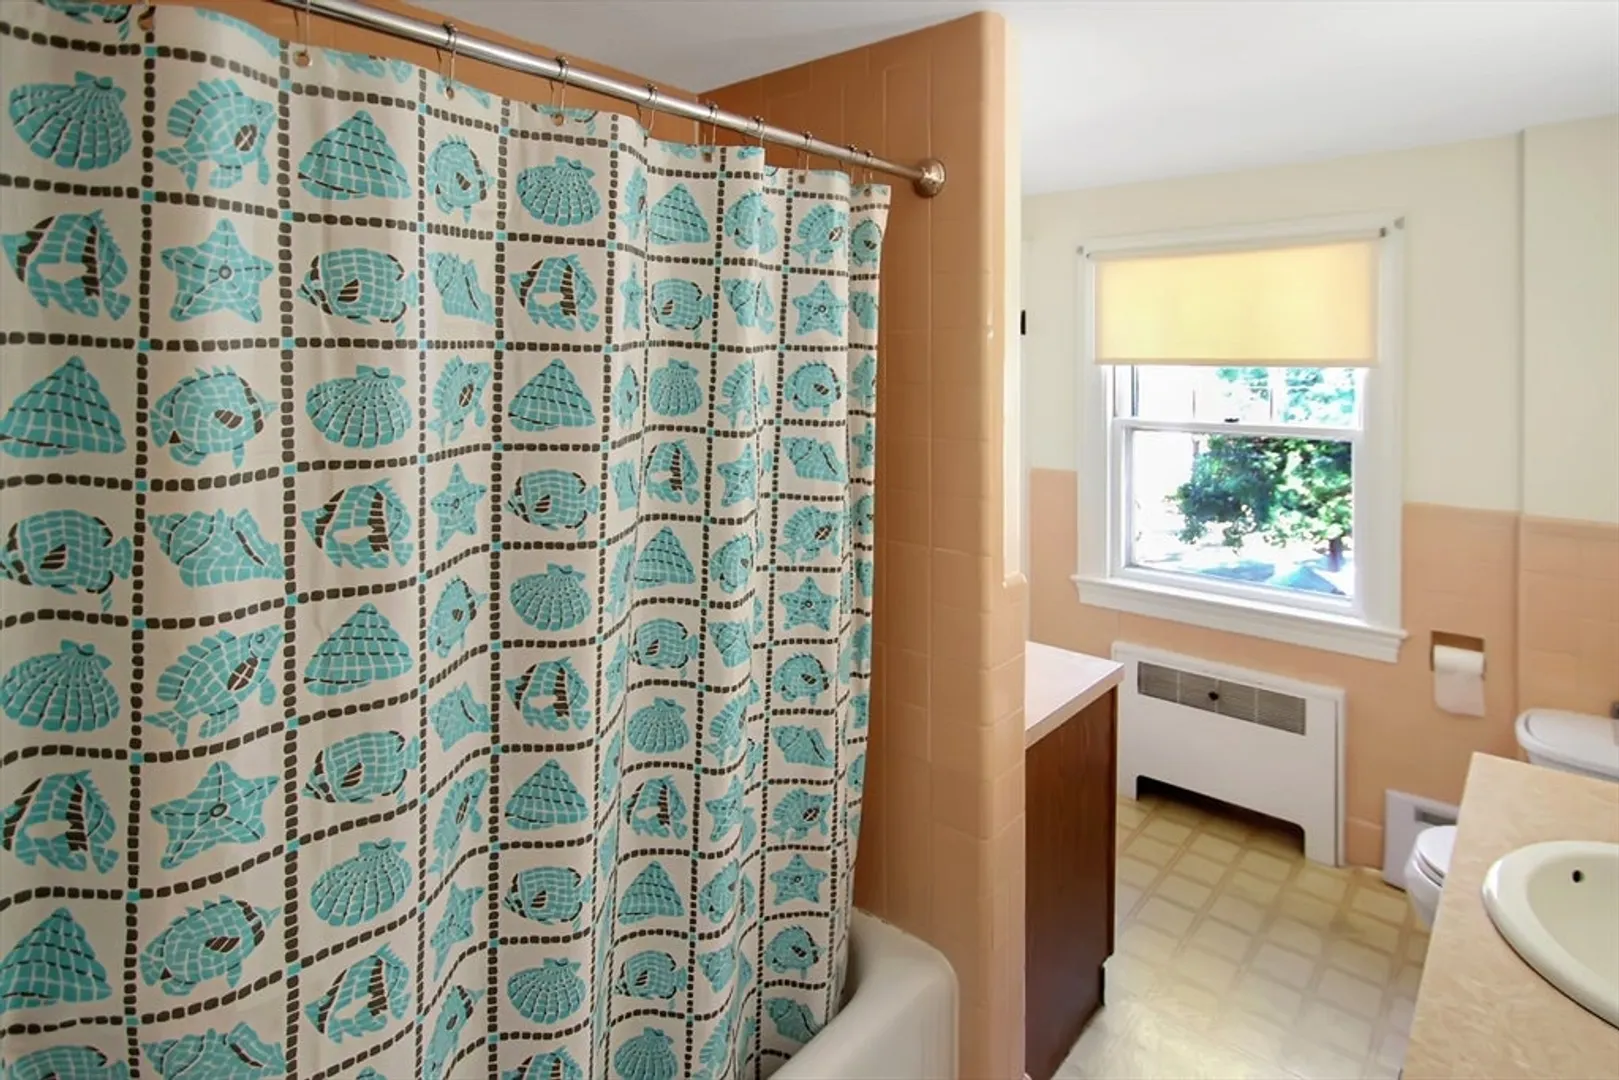
$600,000
3
Beds
1
Bath
1,876
Living Area
-
Property Description
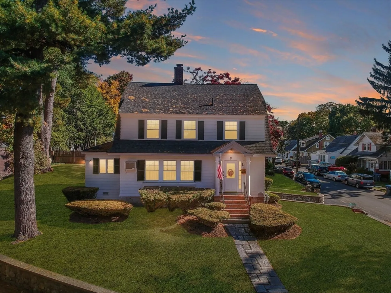
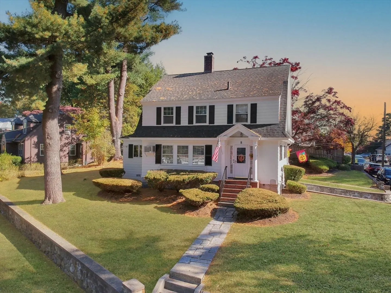
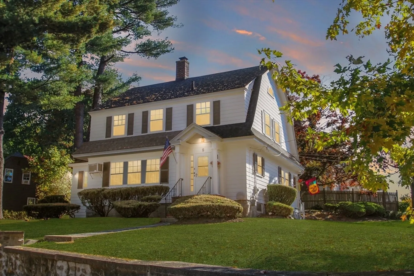
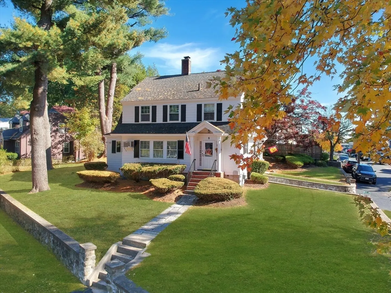
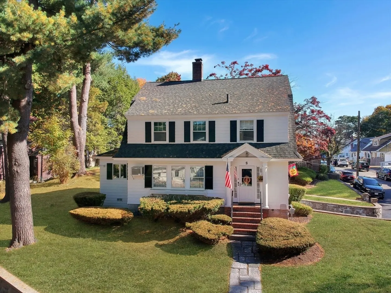
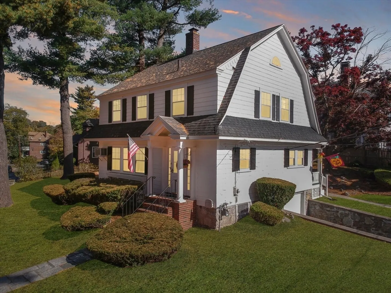
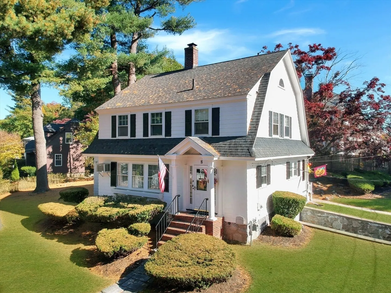
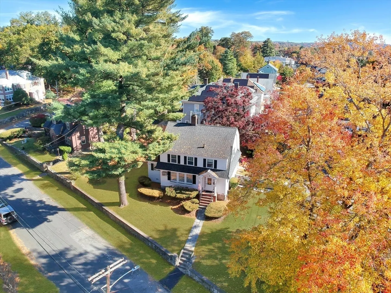
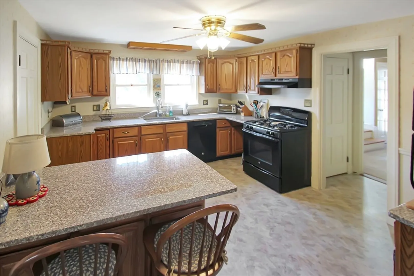
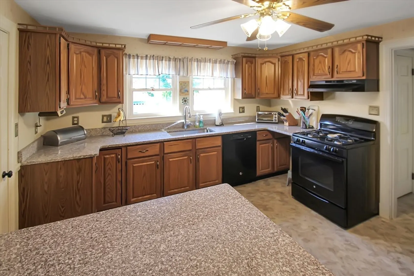
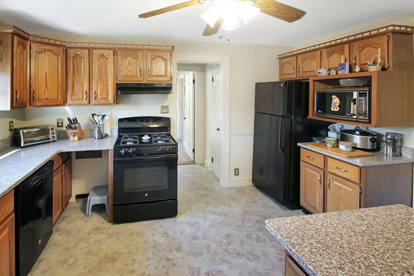
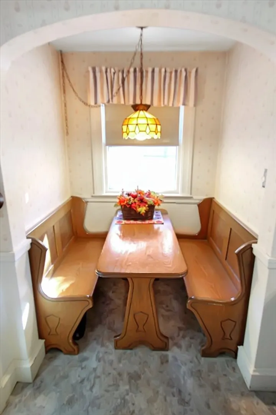
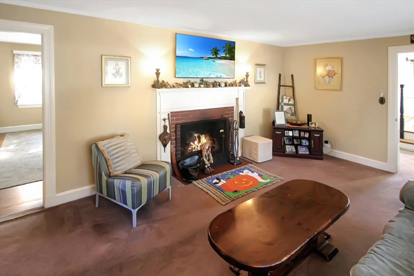
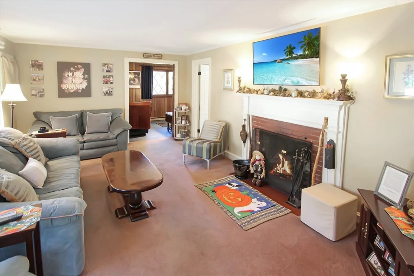
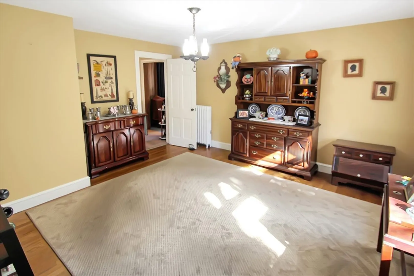
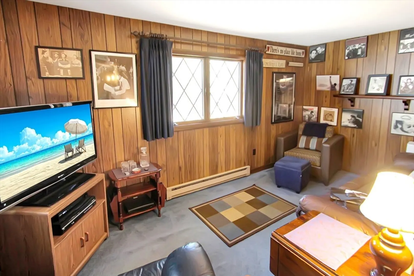
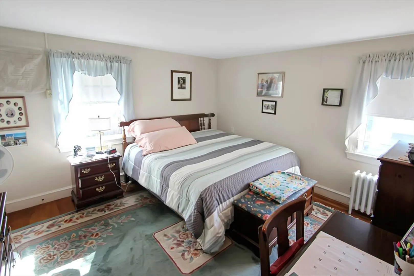
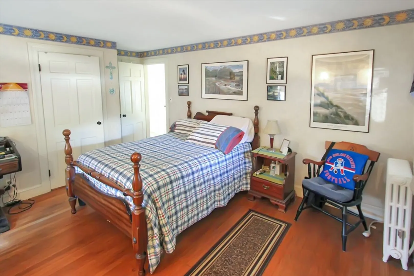
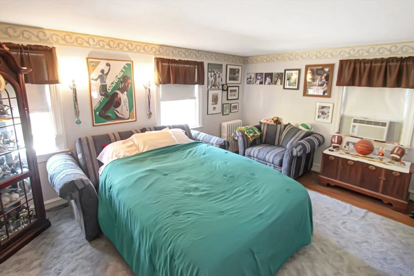
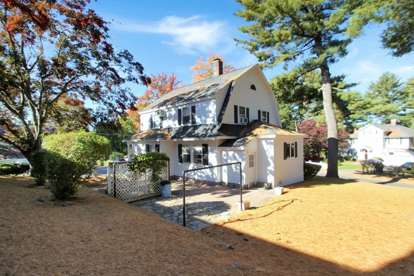
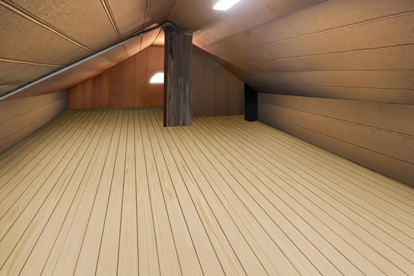
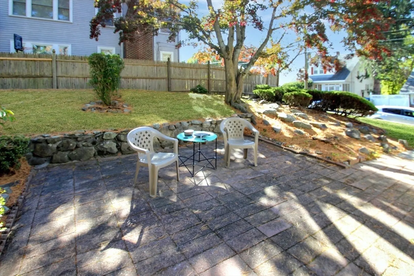
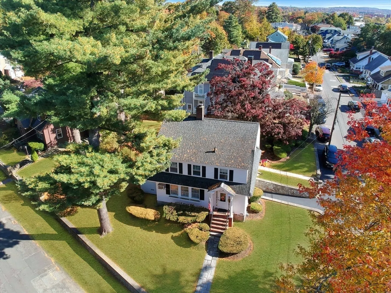
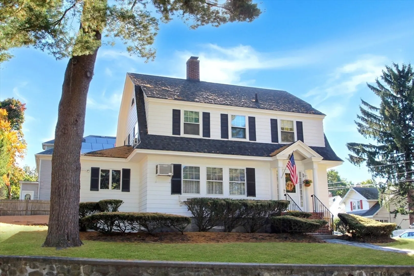
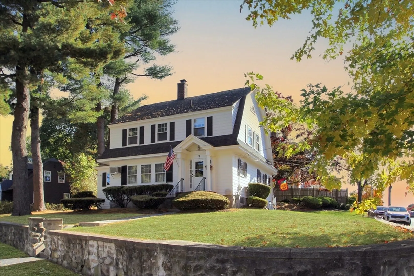
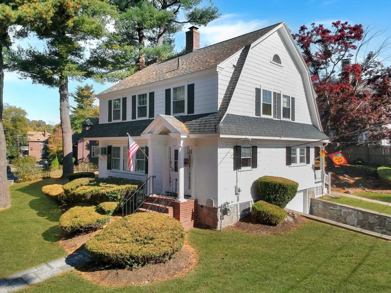
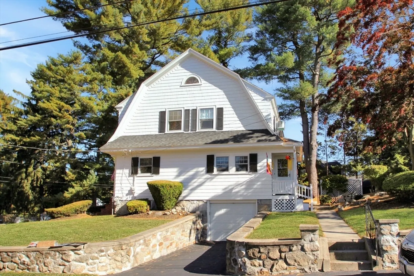
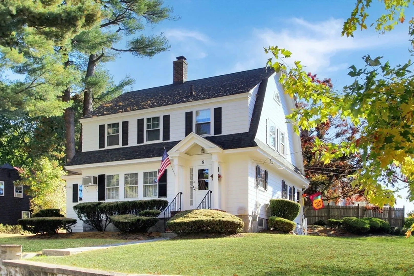
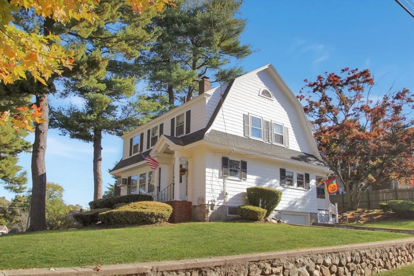
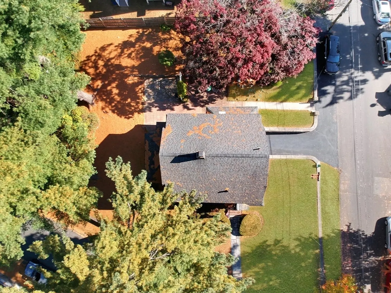
This home is special – a classic three bedroom Dutch gambrel exquisitely designed withall of the important updates. Located in a beautiful, tree-lined neighborhood, this much-loved and cared-for home features hardwood floors, a fireplaced living room, granitekitchen counters, a cozy den, a charming built-in breakfast nook, and a full walk up attic!Updates include fresh paint, a modern roof, and heating system. Conveniently locatedto schools, stores, etc., this home includes spacious rooms and a large one-car garage.The backyard is perfect for cookouts, family fun, and playtime for the pets. Don’t miss this opportunity. It is time for you to write this home’s next chapter!
-
Highlights
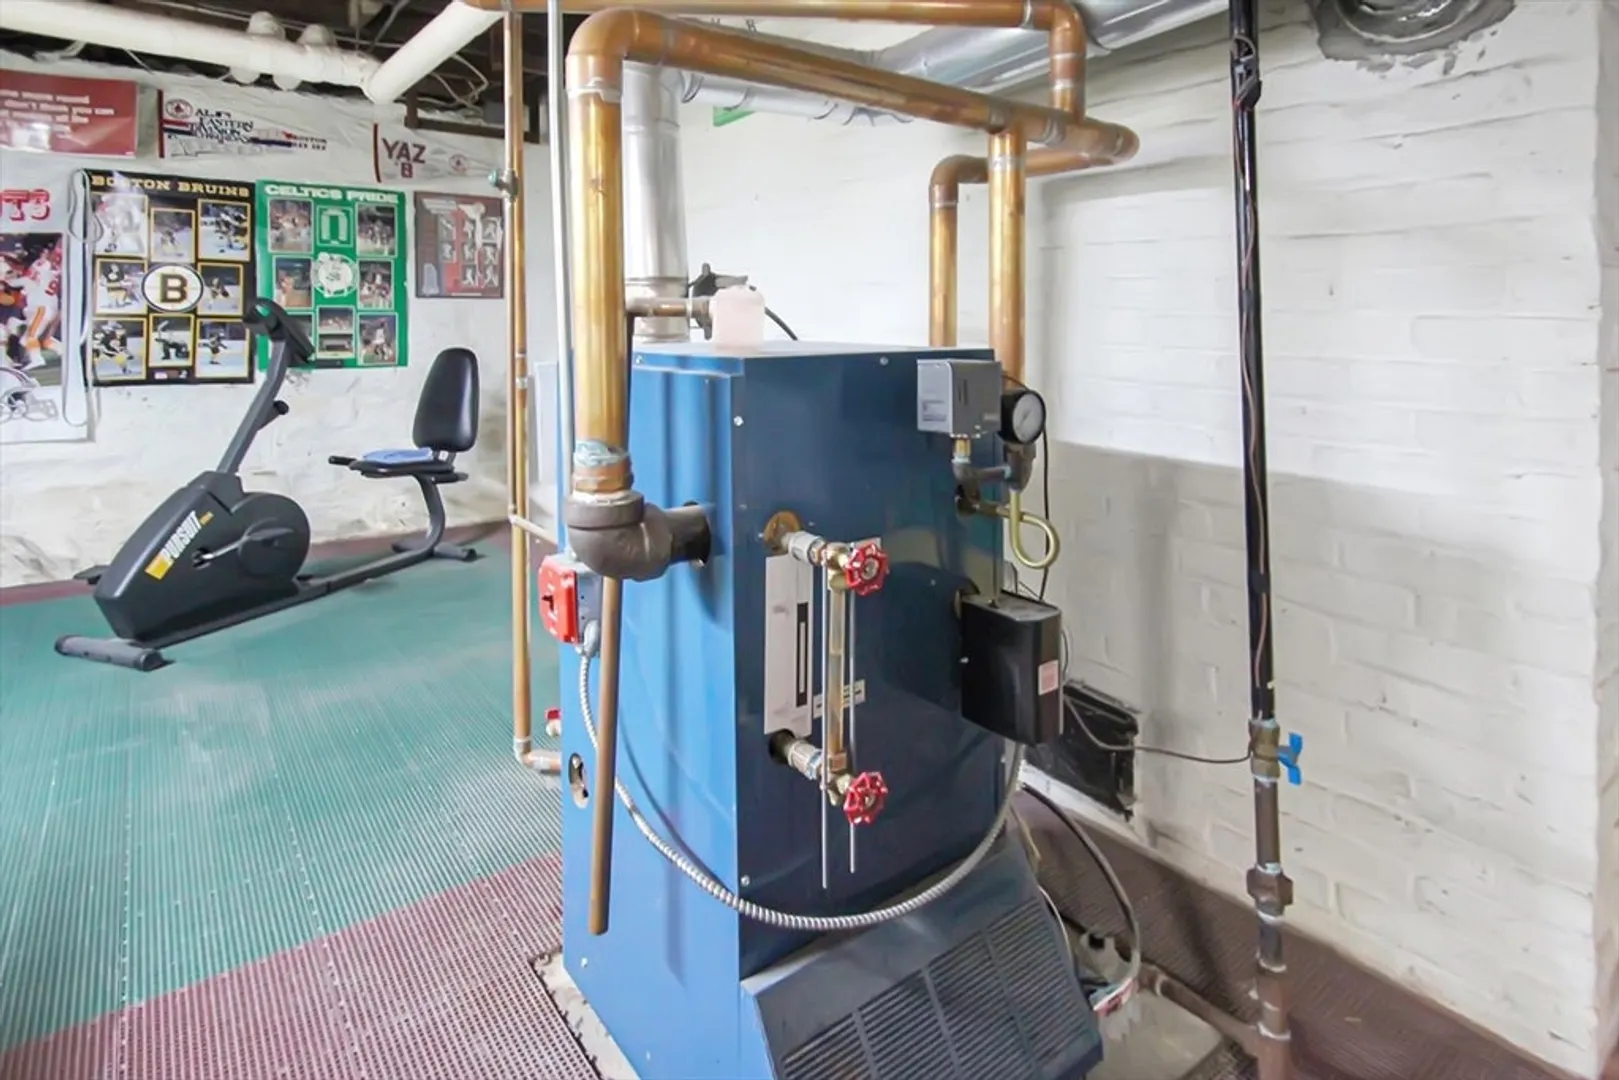
- Heating: Steam, Natural Gas
- Property Class: Residential
- Style: Colonial
- Year Built: 1938
- Parking Spots: 5
- Property Type: Single Family Residence
- Total Rooms: 7
- Status: Closed
-
Additional Details
- Appliances: Gas Water Heater, Range, Dishwasher, Refrigerator, Washer, Dryer
- Construction: Frame
- Fireplaces: 1
- Foundation: Stone
- Lot Features: Corner Lot
- SqFt Source: Public Record
- Year Built Source: Public Records
- Basement: Full
- Exterior Features: Patio, Screens
- Flooring: Hardwood
- Interior Features: Den, Walk-up Attic
- Roof: Shingle
- Year Built Details: Actual
- Zoning: res
-
Amenities
- Community Features: Public Transportation, Shopping, Park, Golf, Medical Facility, Highway Access, Public School
- Parking Features: Under, Off Street
- Covered Parking Spaces: 1
-
Utilities
- Electric: Circuit Breakers
- Water Source: Public
- Sewer: Public Sewer
-
Fees / Taxes
- Assessed Value: $469,900
- Taxes: $5,103
- Tax Year: 2024
Similar Listings
Sold
40 Photos
Sold
37 Photos
Sold
42 Photos
Sold
39 Photos
Content © 2026 MLS Property Information Network, Inc. The information in this listing was gathered from third party resources including the seller and public records.
Listing information provided courtesy of William Raveis R.E. & Home Services.
MLS Property Information Network, Inc. and its subscribers disclaim any and all representations or warranties as to the accuracy of this information.
