
Sold!
$1,050,000
3
Beds
2
Baths
1,002
Living Area
-
Property Description
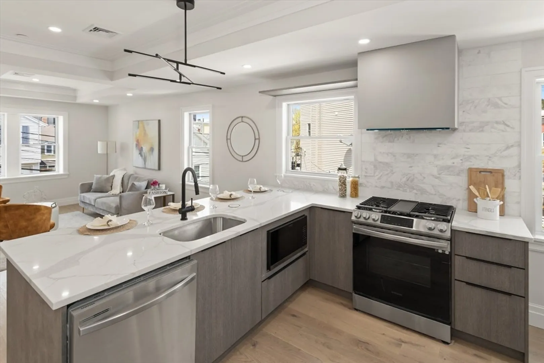
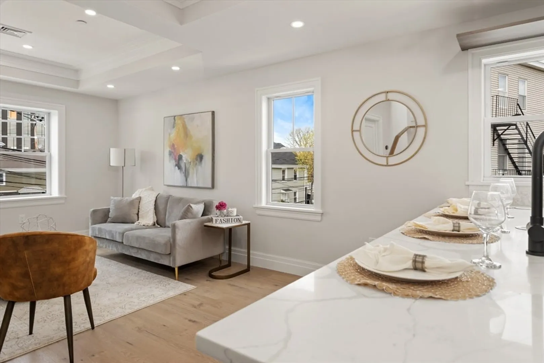
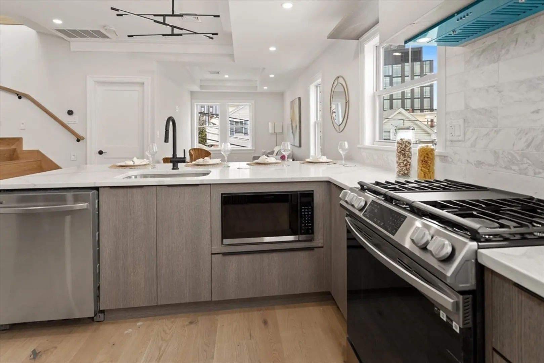
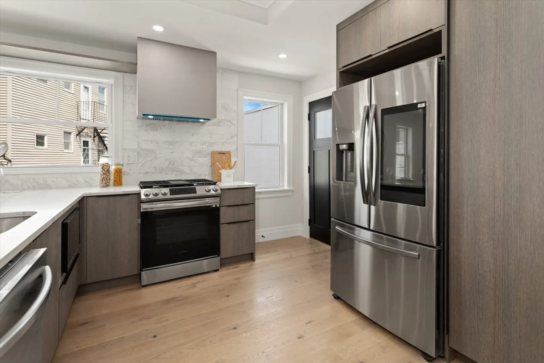
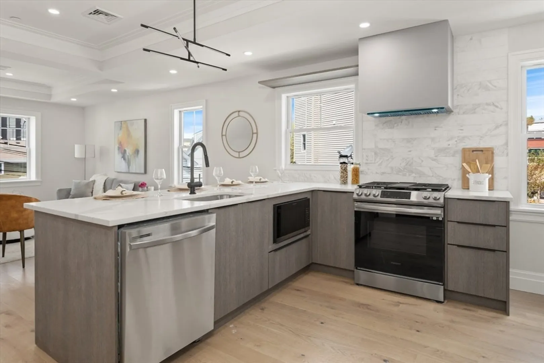
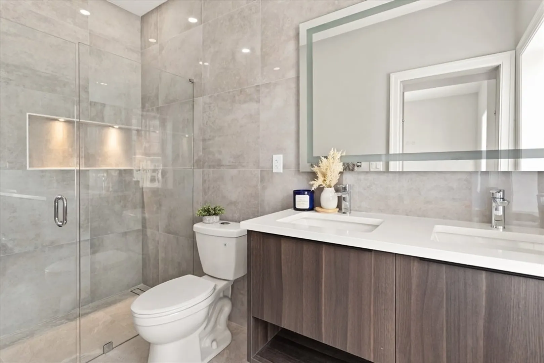
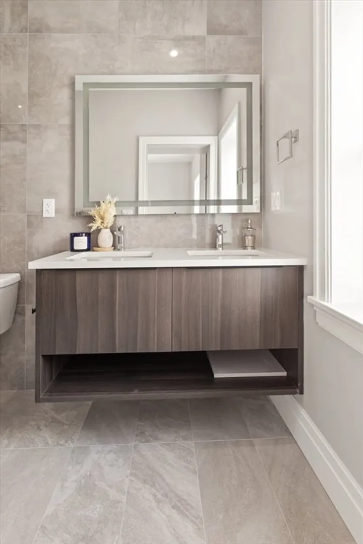
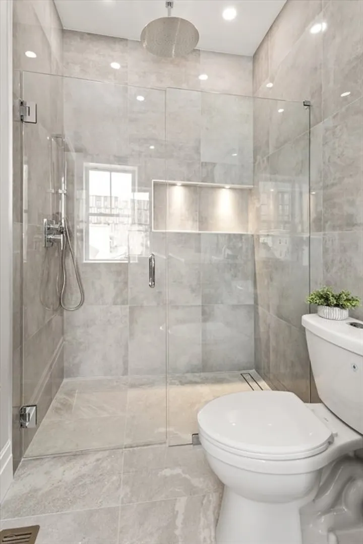
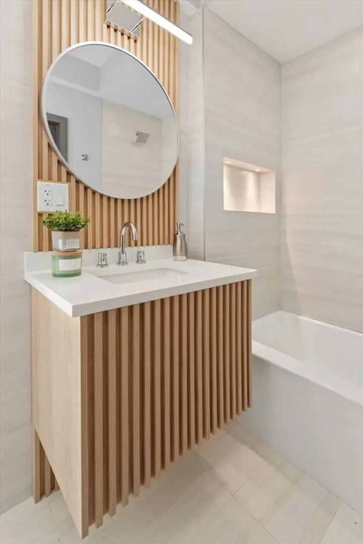
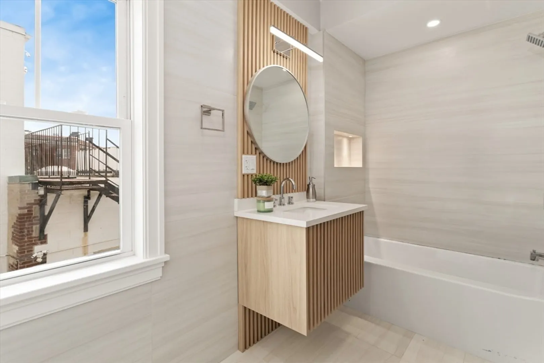
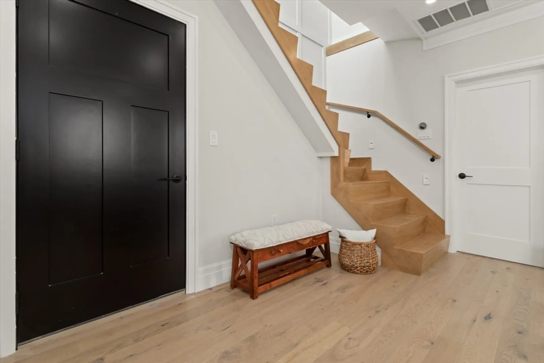
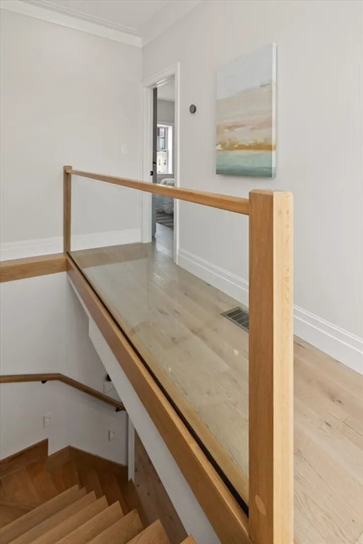
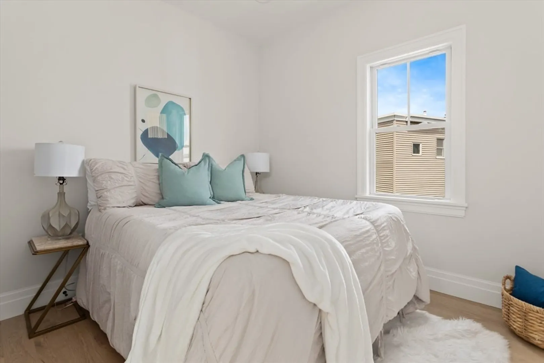
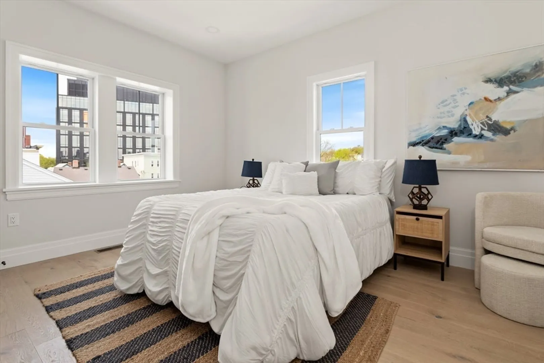
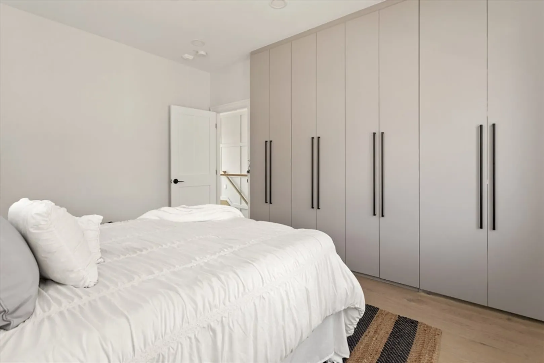
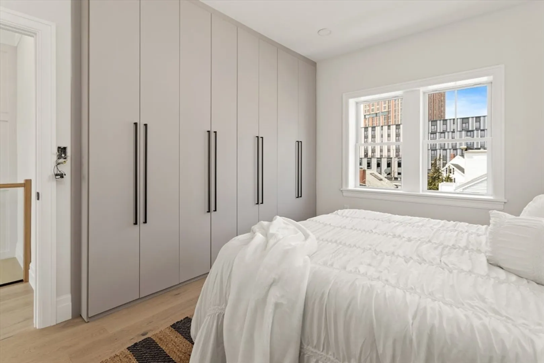
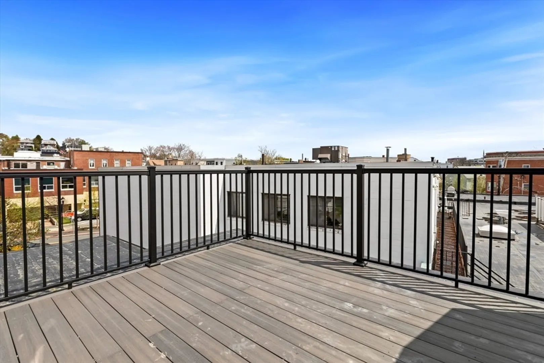
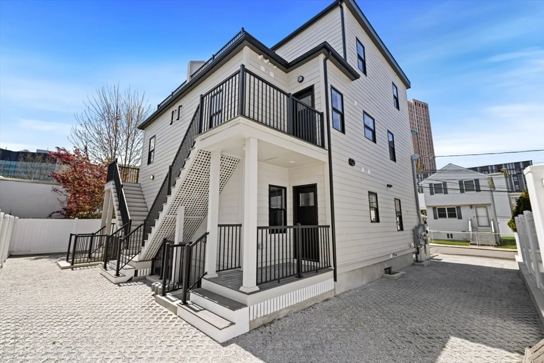
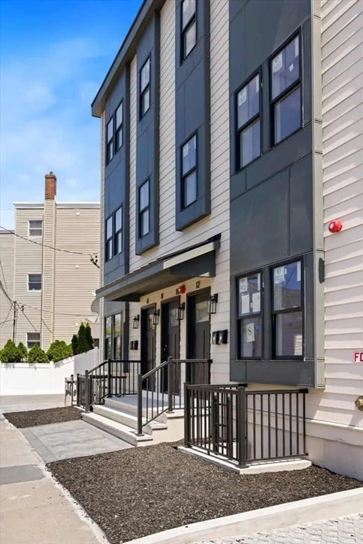
Welcome to Luxury Living at its Finest, just minutes from Union Square train station. Step into this modern luxury condominium, where sophistication meets contemporary design at every turn. This spacious residence boasts 3 bedrooms, 2 bathrooms, and a rooftop retreat, indulge in the allure of open-concept living as natural light floods through expansive windows. A stunning wooden staircase adorned with a sleek all-glass handrail. Each bedroom features Dellano custom closet cabinets, seamlessly blending functionality with elegant design. The master bedroom shines with its unique feature—a Dellano cabinet with a discreet door leading to the luxurious ensuite bathroom, offering a private retreat within your own home, rooftop access allows for morning yoga sessions or evening cocktails under the stars. Dont forget that you have the option to purchase the entire driveway.We have not finalized site plans, buyer can still choose which side for outdoor area.
-
Highlights
- Area: Union Square
- Heating: Central, Natural Gas
- Parking Spots: 1
- Property Type: Condominium
- Unit Number: 8
- Status: Closed
- Cooling: Central Air
- HOA Fee: $150
- Property Class: Residential
- Total Rooms: 6
- Year Built: 2024
-
Additional Details
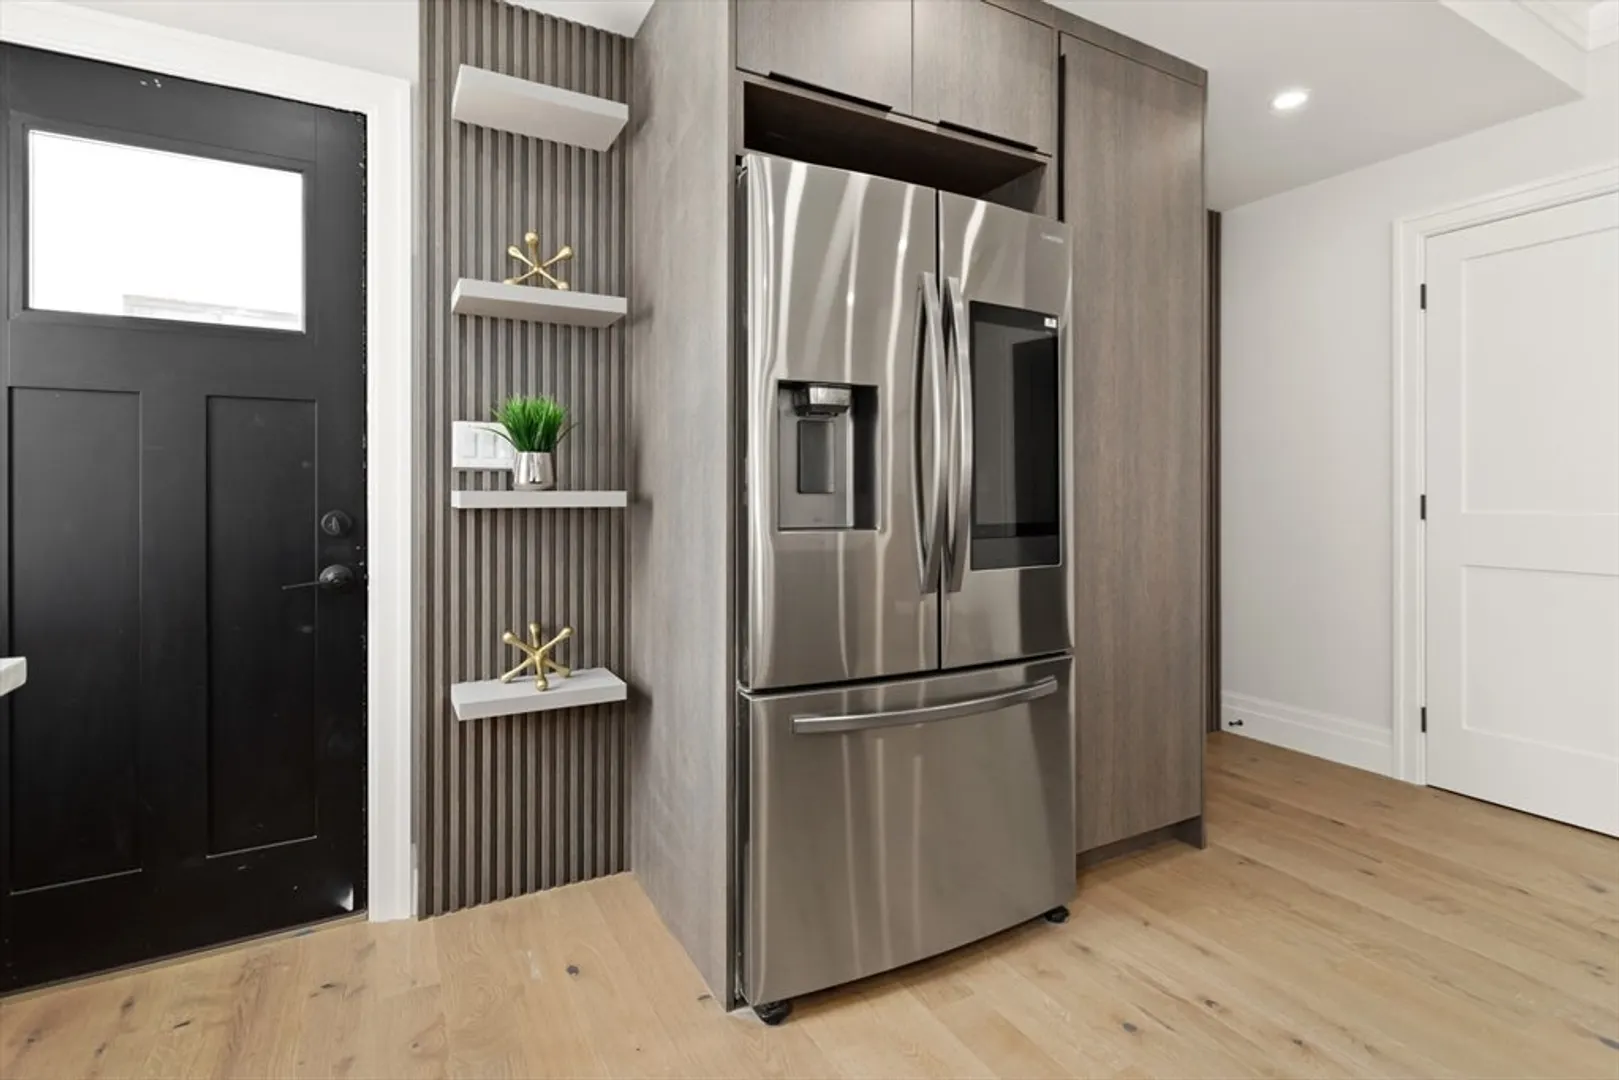
- Appliances: Range, Disposal, Microwave, Refrigerator, Range Hood
- Construction: Frame
- Roof: Shingle, Asphalt/Composition Shingles
- Year Built Details: Actual
- Year Converted: 2024
- Basement: N
- Exterior Features: Fenced Yard
- Total Number of Units: 4
- Year Built Source: Public Records
- Zoning: Rb
-
Amenities
- Community Features: Public Transportation, Shopping, Park, Walk/Jog Trails, Medical Facility, Laundromat, Bike Path, Highway Access, Public School, T-Station
- Parking Features: Exclusive Parking
-
Utilities
- Electric: 220 Volts
- Water Source: Public
- Sewer: Public Sewer
-
Fees / Taxes
- Buyer Agent Compensation: 2%%
- HOA Fee Frequency: Monthly
- Tax Year: 2024
- Compensation Based On: Gross/Full Sale Price
- HOA Fee Includes: Insurance
Similar Listings
Sold
8 Photos
Sold
34 Photos
Sold
28 Photos
Sold
15 Photos
Content © 2026 MLS Property Information Network, Inc. The information in this listing was gathered from third party resources including the seller and public records.
Listing information provided courtesy of RE/MAX Real Estate Center.
MLS Property Information Network, Inc. and its subscribers disclaim any and all representations or warranties as to the accuracy of this information.
