
Sold!
$560,000
3
Beds
1
Bath
1,008
Living Area
-
Property Description
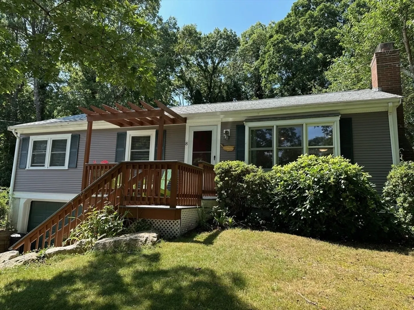
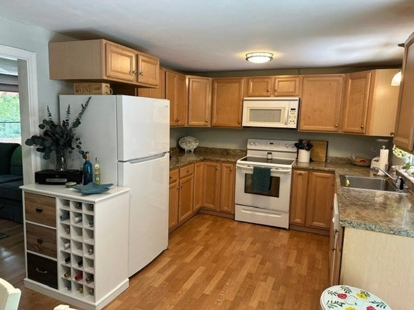
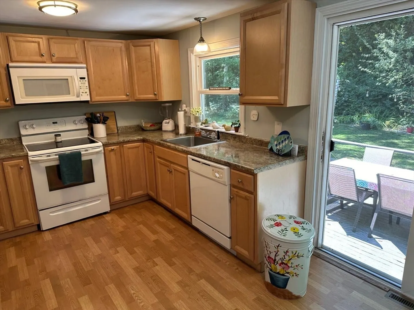
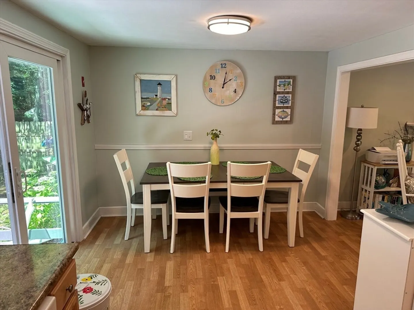
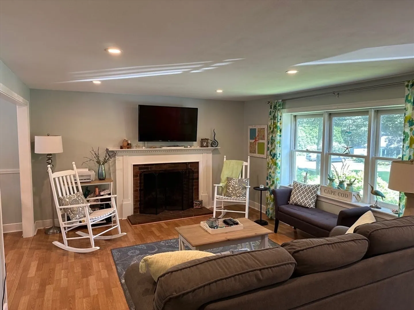
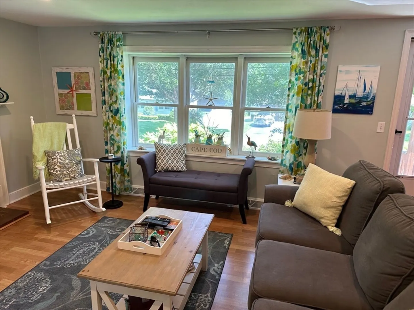
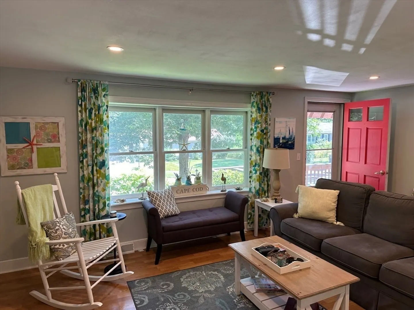
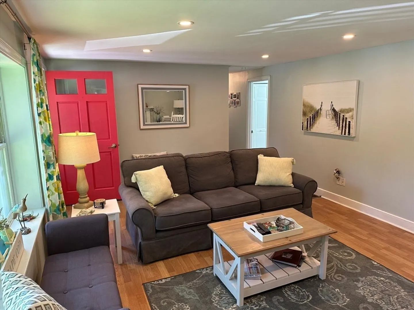
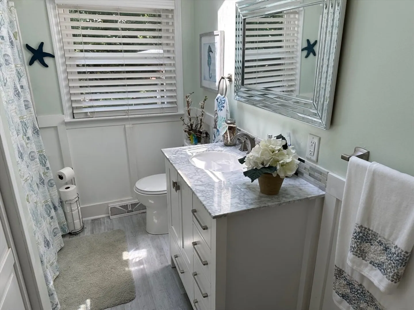
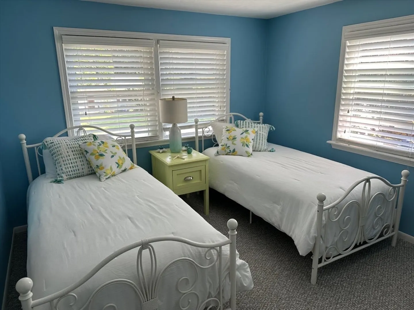
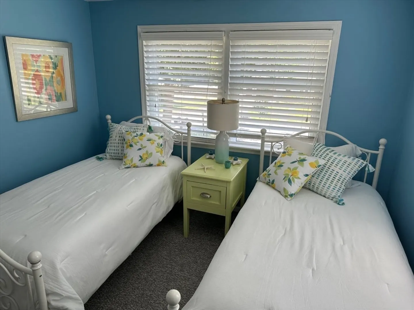
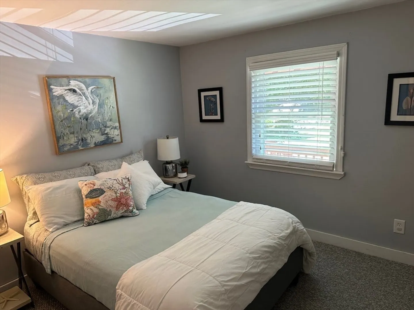
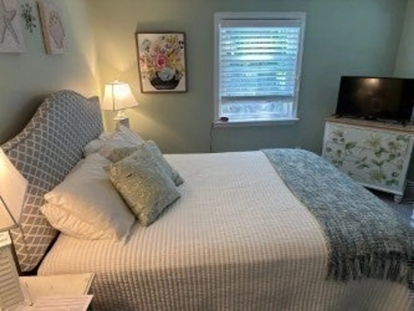
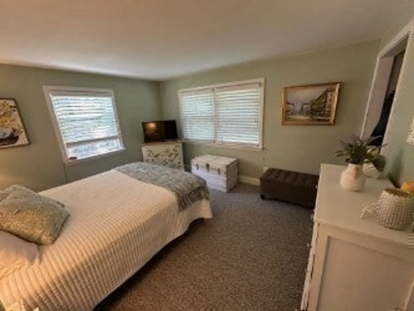
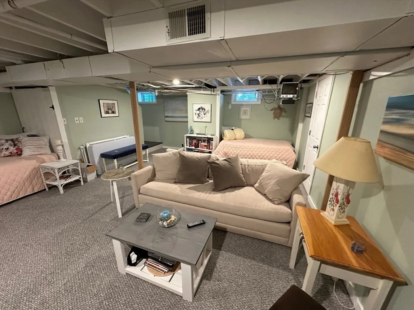
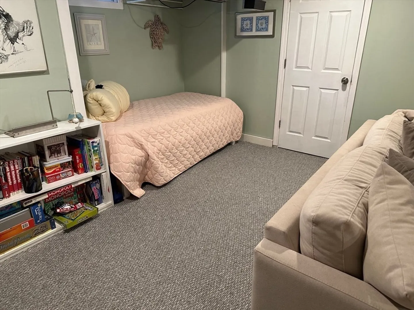
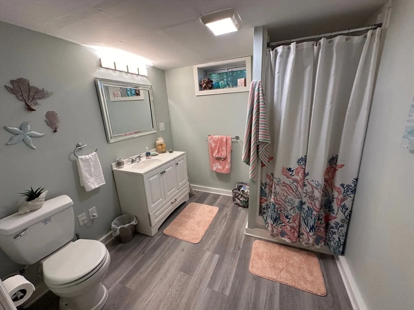
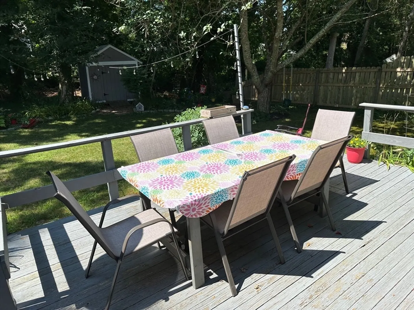
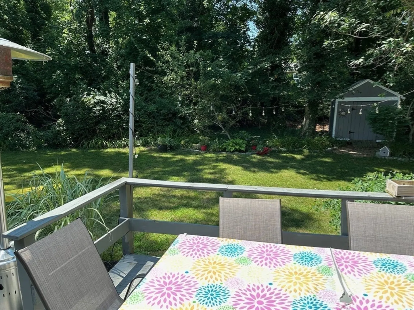
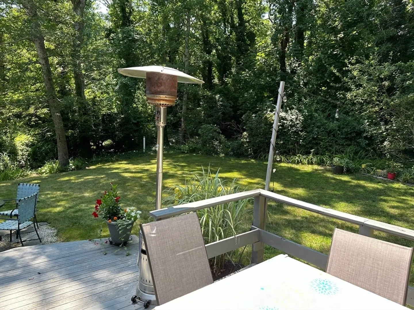
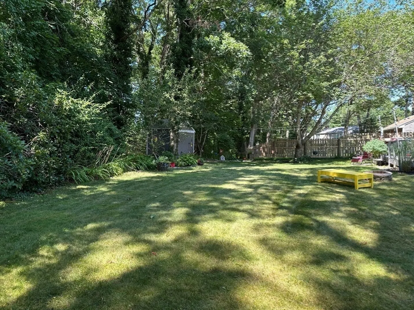
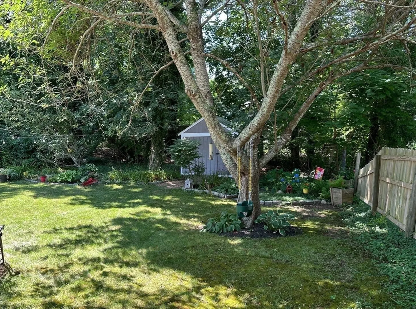
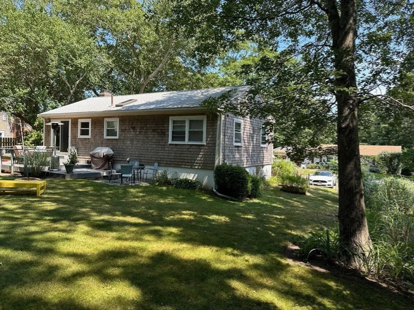
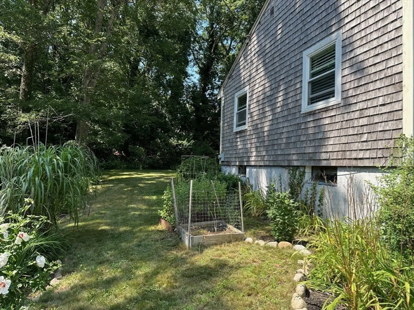
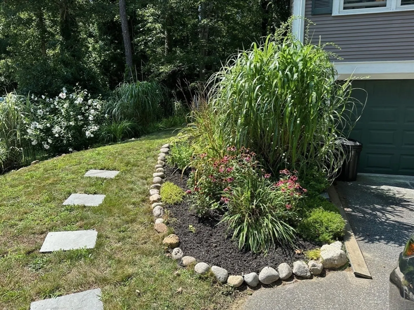
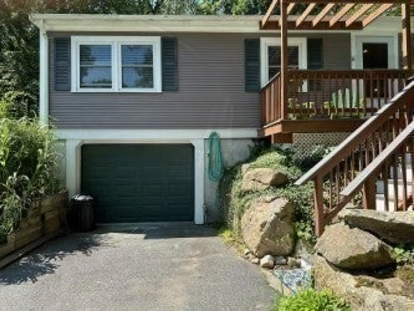
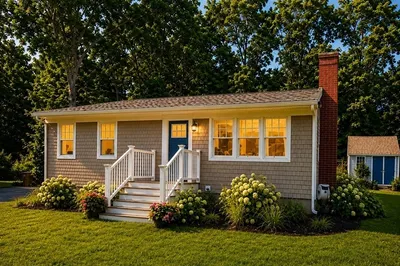
This well maintained ranch is located near Sandwich Village and Shawme-Crowell State Forest. The open concept living/dining space is bright and airy, with sliders that lead to the deck overlooking the back yard with a new shed. The main floor has 3 bedrooms with new windows and a beautifully renovated full bath with laundry, while the lower level has additional usable space with a new dehumidifier that leads to a one car garage. Recent updates include a new roof, newly painted interior and exterior, and front stairs with deck. Conveniently located to beaches, shopping, restaurants, schools, medical facilities and the bridges. Don't miss this Cape Cod home.
-
Highlights
- Cooling: Window Unit(s)
- Parking Spots: 4
- Property Type: Single Family Residence
- Total Rooms: 5
- Status: Closed
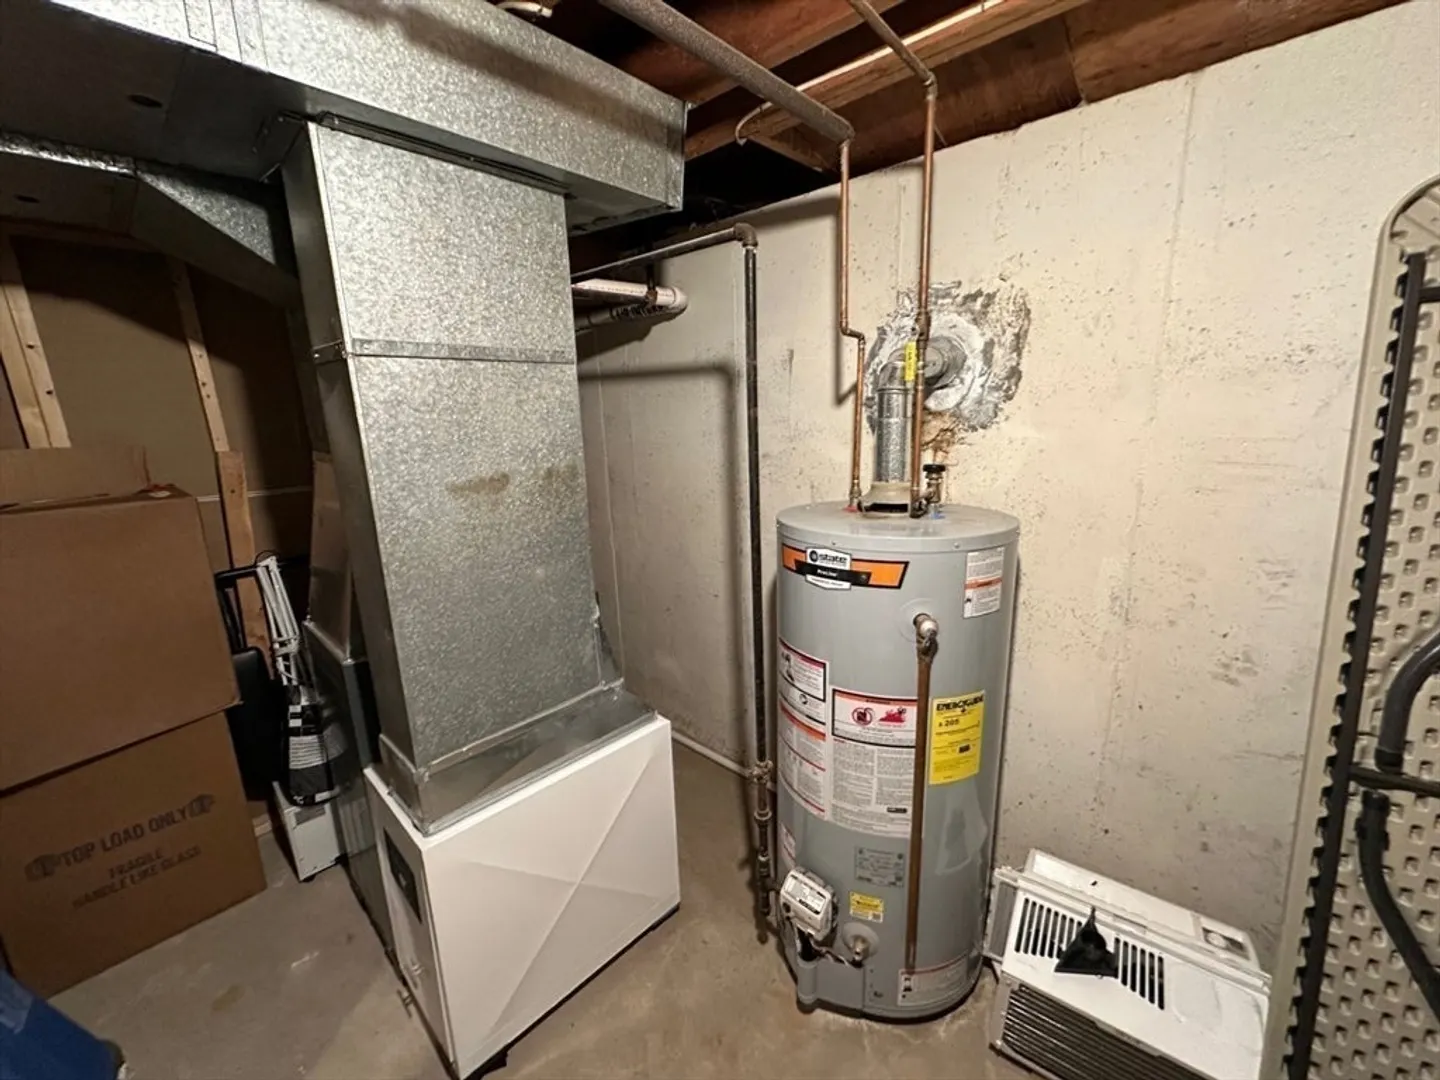
- Heating: Central, Forced Air, Natural Gas
- Property Class: Residential
- Style: Ranch
- Year Built: 1966
-
Additional Details
- Appliances: Electric Water Heater, Range, Dishwasher, Microwave, Dryer, ENERGY STAR Qualified Washer
- Construction: Frame
- Fireplaces: 1
- Foundation: Concrete Perimeter
- Road Frontage Type: Public
- Year Built Details: Actual
- Zoning: R-1
- Basement: Full, Interior Entry, Garage Access
- Exterior Features: Deck
- Flooring: Vinyl, Carpet
- Lot Features: Cleared
- Roof: Shingle
- Year Built Source: Public Records
-
Amenities
- Community Features: Public Transportation, Shopping, Park, Walk/Jog Trails, Medical Facility, Bike Path, Highway Access, Marina, Public School
- Parking Features: Attached, Paved
- Covered Parking Spaces: 1
- Waterfront Features: Beach Front, Bay, 1 to 2 Mile To Beach, Beach Ownership(Public)
-
Utilities
- Sewer: Private Sewer
- Water Source: Public
-
Fees / Taxes
- Assessed Value: $436,400
- Taxes: $4,713
- Tax Year: 2024
Similar Listings
Sold
34 Photos
Sold
24 Photos
Sold
33 Photos
Sold
31 Photos
Content © 2026 MLS Property Information Network, Inc. The information in this listing was gathered from third party resources including the seller and public records.
Listing information provided courtesy of Coldwell Banker Realty - Boston.
MLS Property Information Network, Inc. and its subscribers disclaim any and all representations or warranties as to the accuracy of this information.
