
Sold!
$550,000
5
Beds
2
Baths
2,368
Living Area
-
Property Description
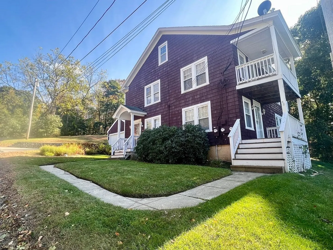
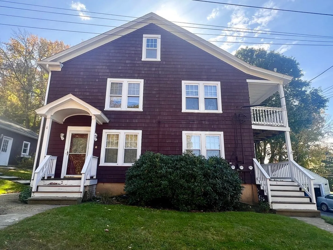
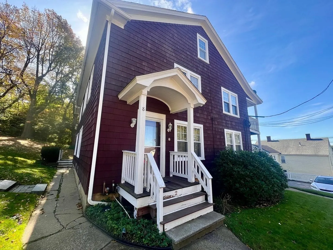
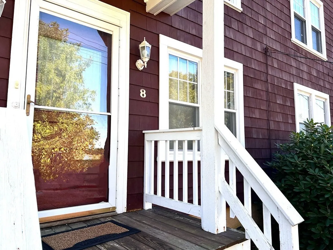
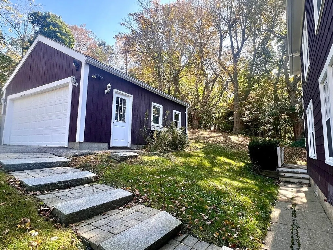
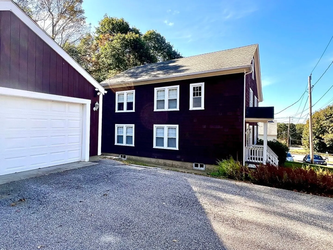
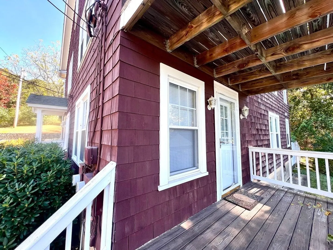
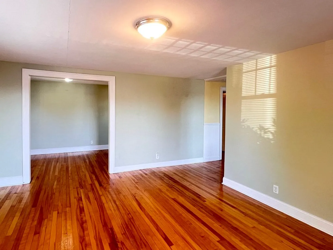
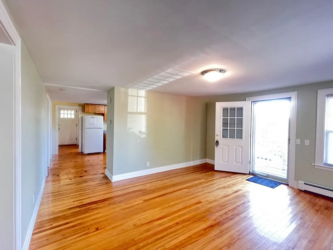
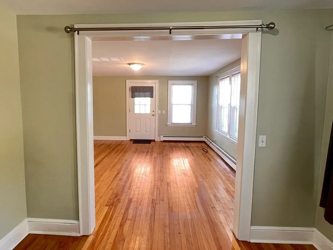
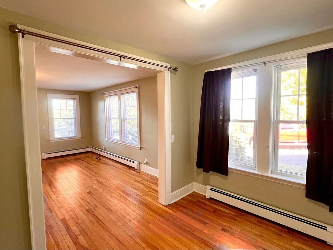
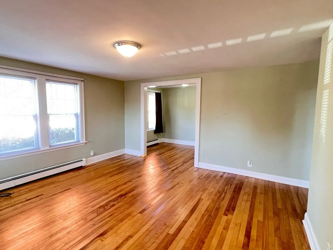
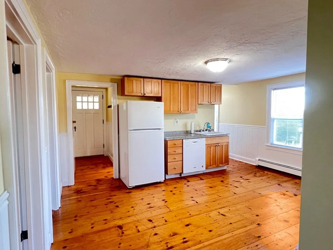
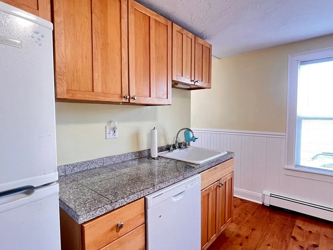
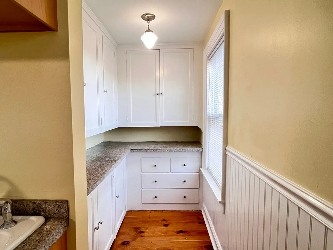
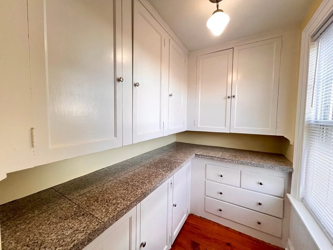
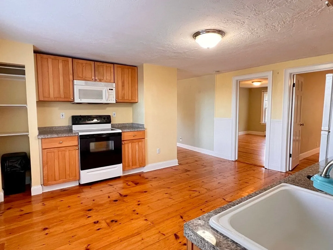
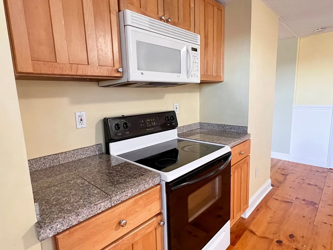
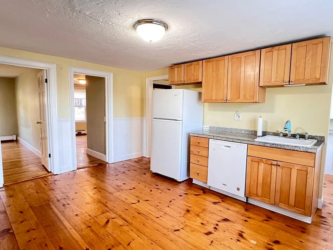
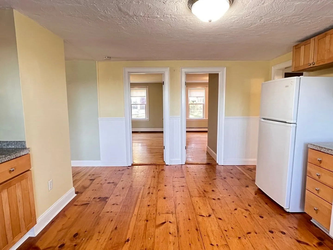
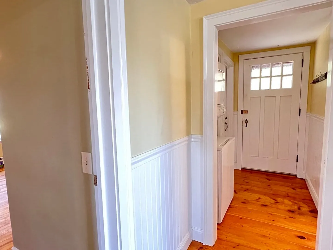
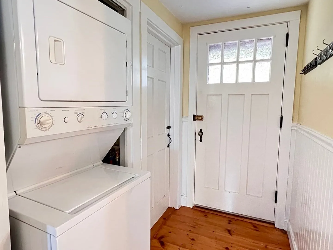
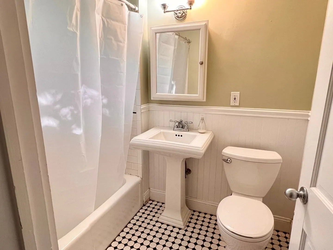
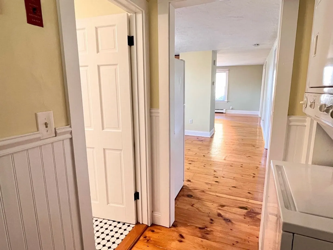
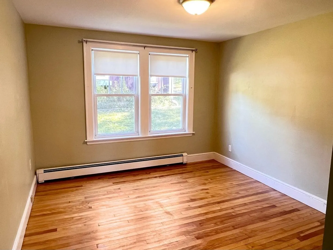
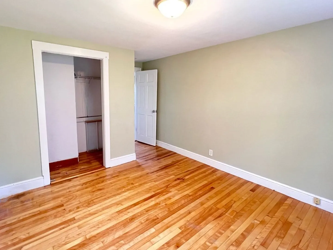
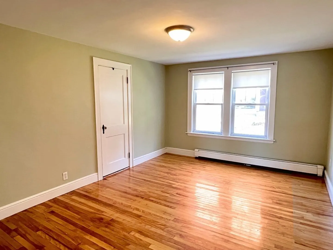
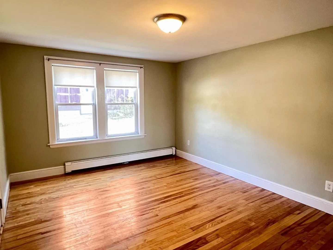
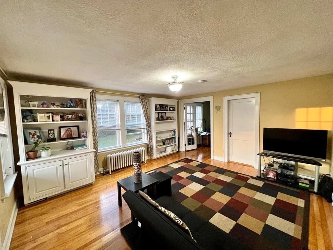
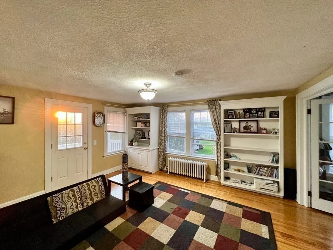
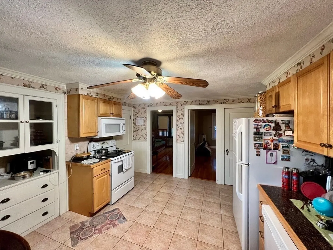
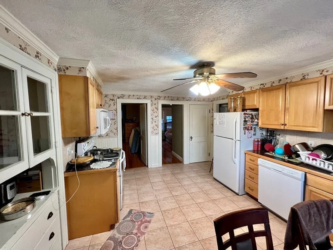
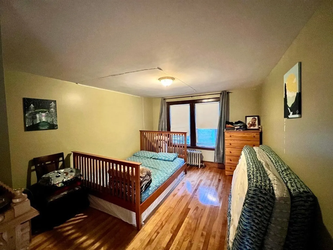
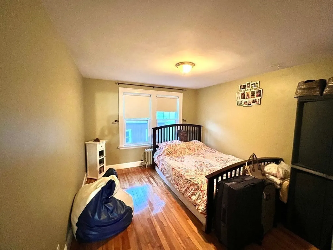
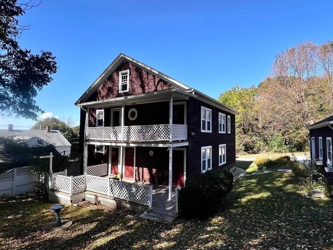
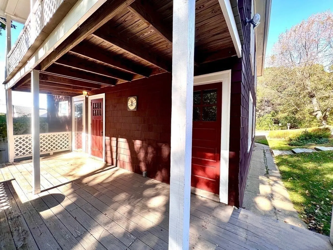
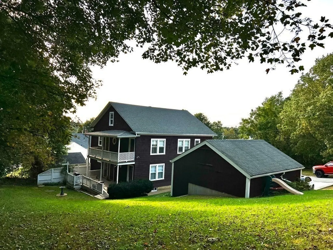
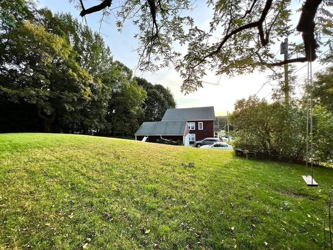
This rare Paxton gem is a unique opportunity for both homeowners seeking extra income & savvy investors looking to diversify their portfolio. This meticulously maintained two-family features a spacious lower unit with a large living room, well-appointed eat-in kitchen, 2 bedrooms, & an office, while the upper unit offers a large living room, a 2nd eat-in kitchen, & 3 bedrooms. Each unit boasts walk-in pantries & in-unit laundry, adding convenience to daily living. Private balconies & sizable rear decks extend your outdoor living options. Parking is a breeze with a two-car garage & room for four vehicles in the driveway. Upgrades over the years include fresh paint, a new roof, updated heating, electrical & plumbing enhancements, & a newer septic system. The walk-up attic presents an opportunity for further expansion & customization. The property's 1st-floor unit, currently vacant, offers immediate occupancy or the option to initiate a rental strategy ahead of the upcoming holiday season
-
Highlights
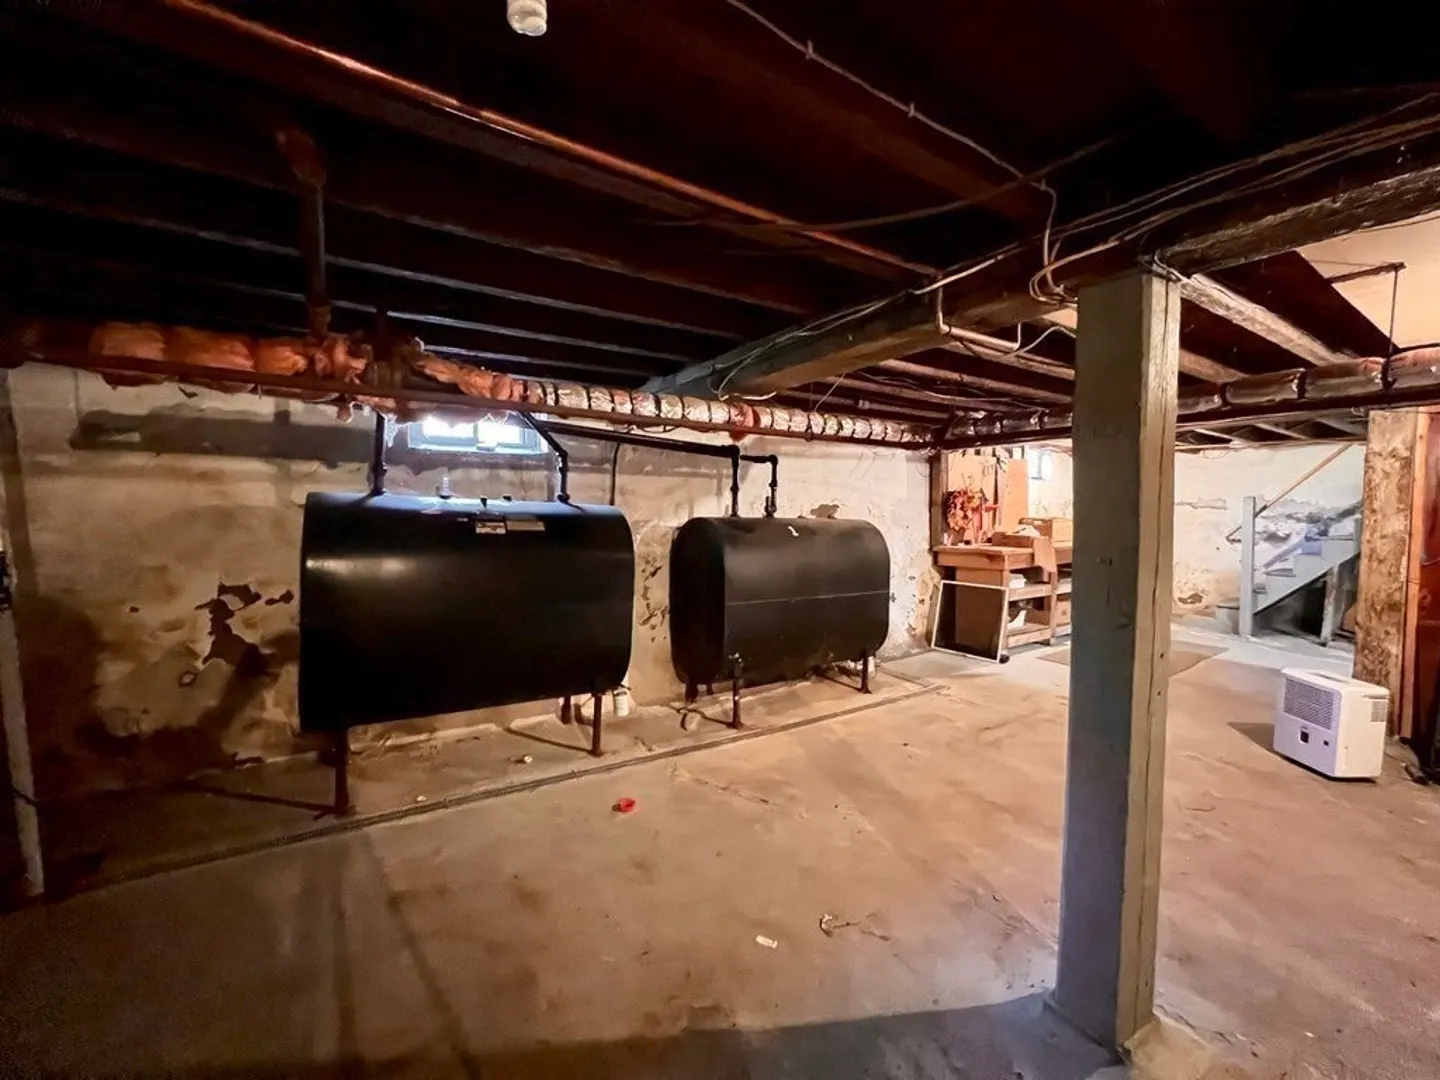
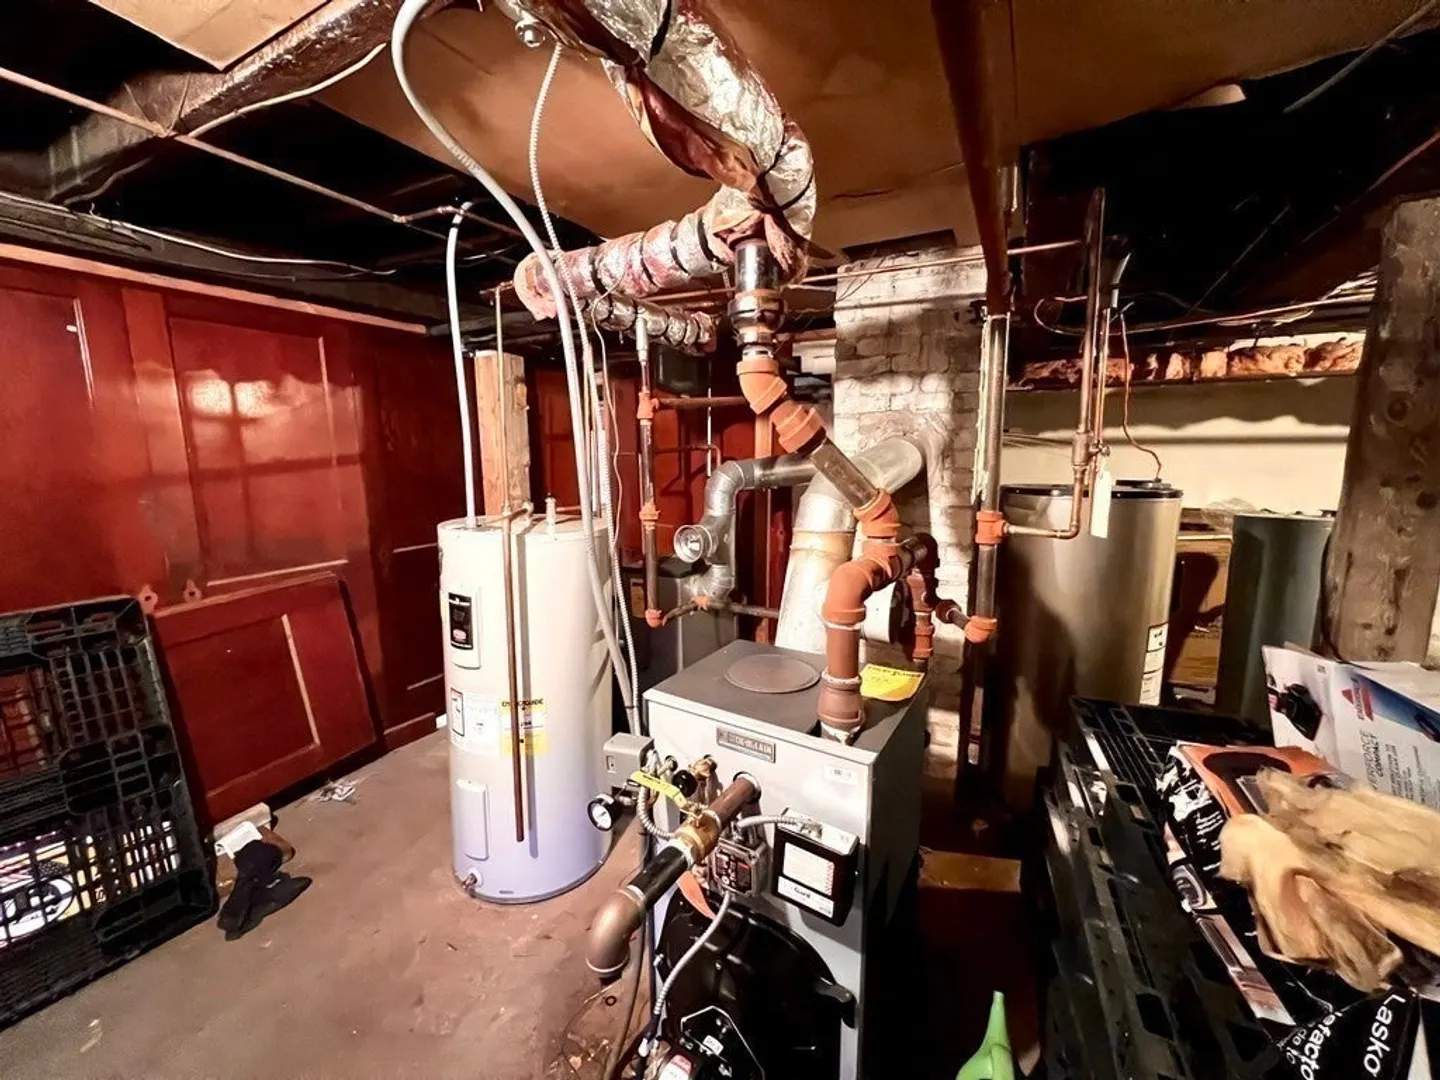
- Heating: Unit 1(Hot Water Baseboard, Oil), Unit 2(Hot Water Radiators, Steam, Oil)
- Property Class: Residential Income
- Total Rooms: 10
- Status: Closed
- Parking Spots: 4
- Property Type: 2 Family - 2 Units Up/Down
- Year Built: 1930
-
Additional Details
- Appliances: Unit 1(Range, Refrigerator), Unit 2(Range, Refrigerator), Utility Connections for Electric Range, Utility Connections for Electric Dryer
- Construction: Frame
- Exterior Features: Porch, Deck - Wood, Unit 1 Balcony/Deck, Unit 2 Balcony/Deck
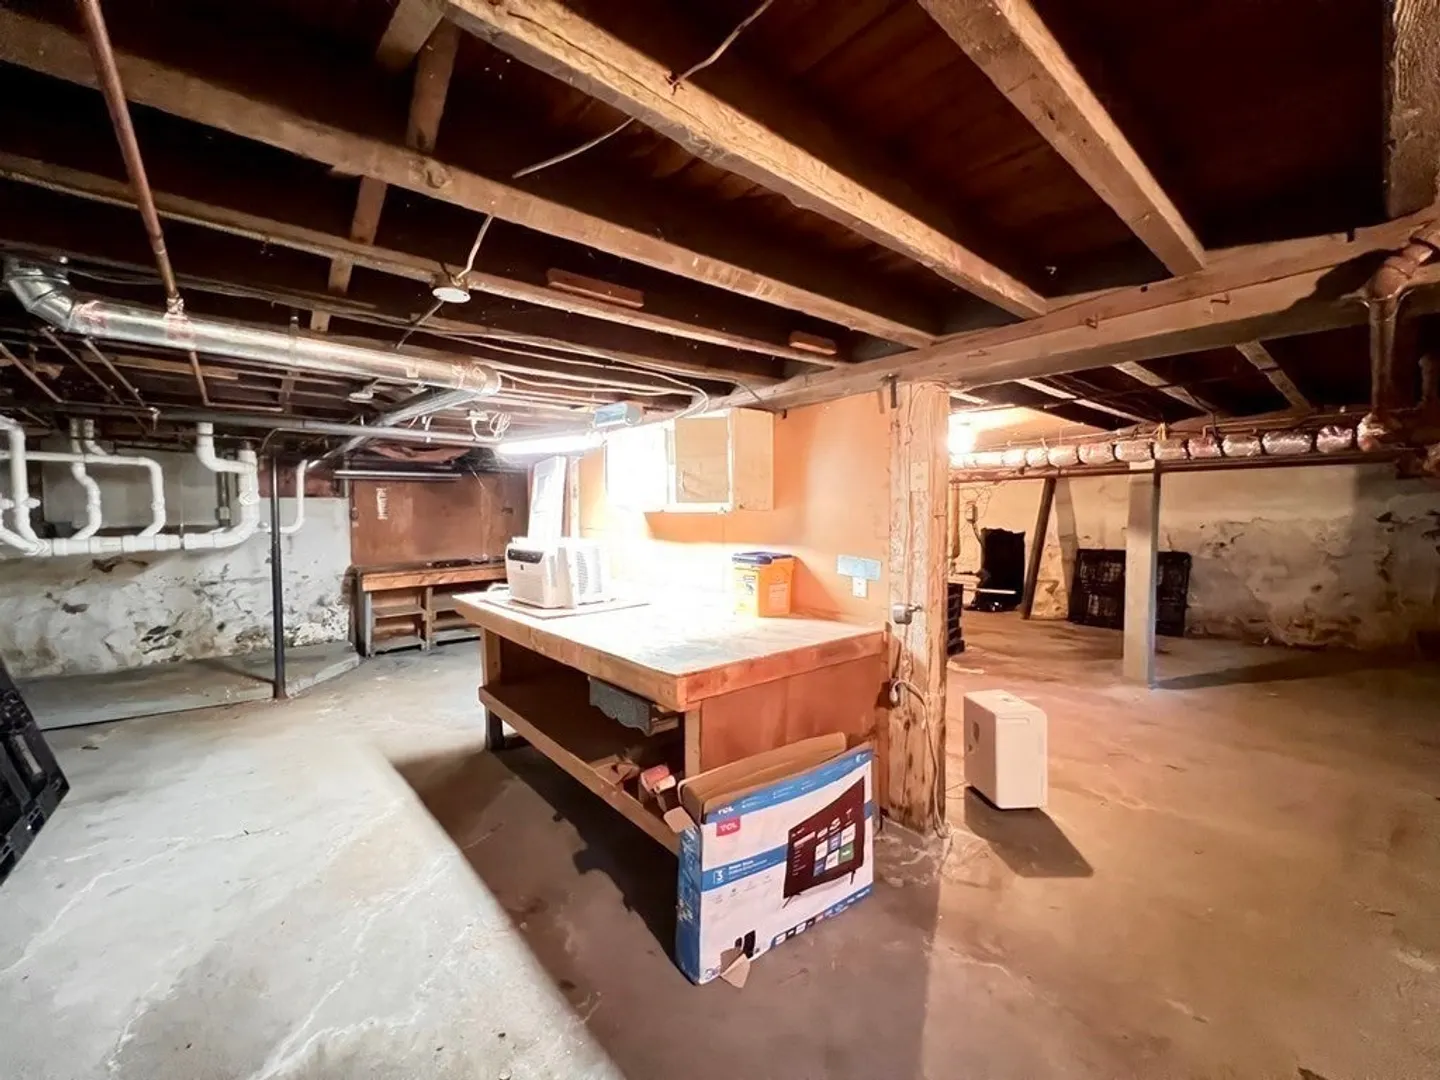
- Foundation: Stone
- Lot Features: Sloped
- Roof: Shingle
- Year Built Details: Actual
- Zoning: 0r2
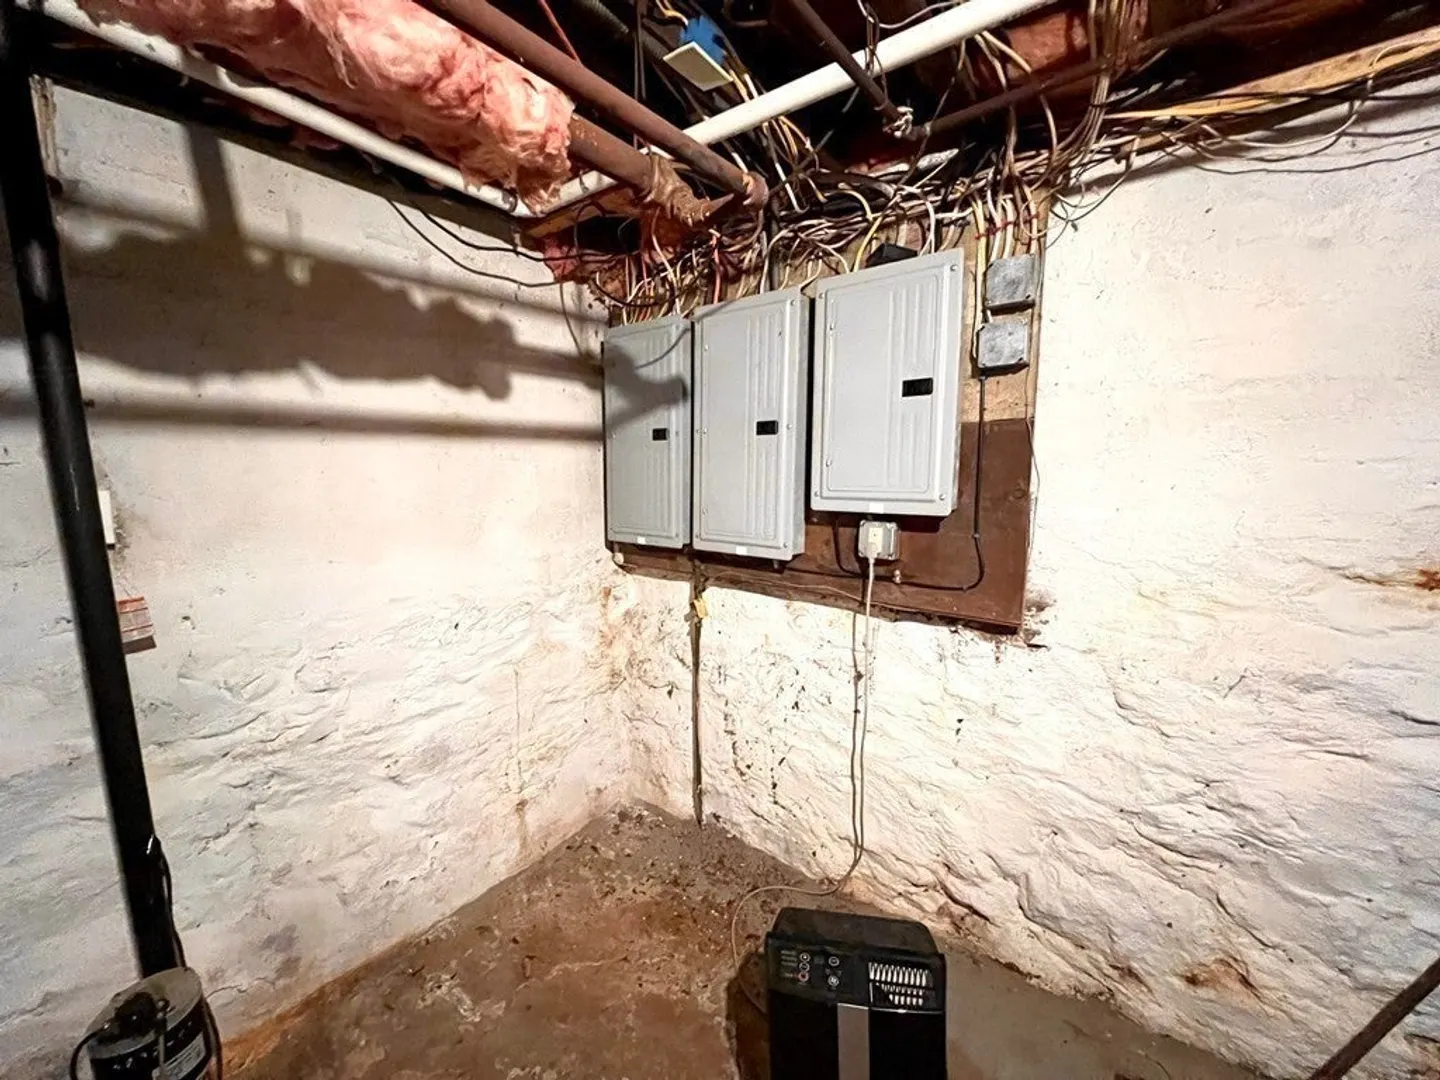
- Basement: Full, Interior Entry, Sump Pump, Concrete, Unfinished
- Exclusions: Tenants Personal Belongings
- Flooring: Tile, Vinyl, Hardwood, Unit 1(undefined), Unit 2(Hardwood Floors)
- Interior Features: Unit 1 Rooms(Living Room, Kitchen, Office/Den), Unit 2 Rooms(Living Room, Kitchen)
- Road Frontage Type: Public, Dead End
- Total Number of Units: 2
- Year Built Source: Public Records
-
Amenities
- Community Features: Public Transportation, Park, Golf, Laundromat
- Parking Features: Paved Drive, Off Street, Paved
- Covered Parking Spaces: 2
-
Utilities
- Electric: Circuit Breakers
- Water Source: Public
- Sewer: Private Sewer
-
Fees / Taxes
- Assessed Value: $273,400
- Compensation Based On: Net Sale Price
- Rental Fee Includes: Unit 1(Hot Water), Unit 2(Hot Water)
- Taxes: $5,394
- Buyer Agent Compensation: 2%
- Facilitator Compensation: 2%
- Tax Year: 2021
- Total Rent: $2,500
Content © 2026 MLS Property Information Network, Inc. The information in this listing was gathered from third party resources including the seller and public records.
Listing information provided courtesy of Waskevich Realty Group.
MLS Property Information Network, Inc. and its subscribers disclaim any and all representations or warranties as to the accuracy of this information.
