
Sold!
$599,900
6
Beds
2
Baths
2,033
Living Area
-
Property Description
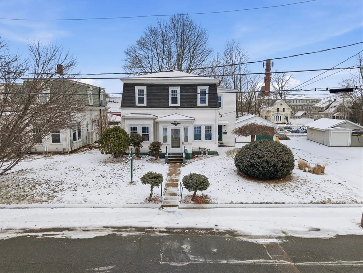
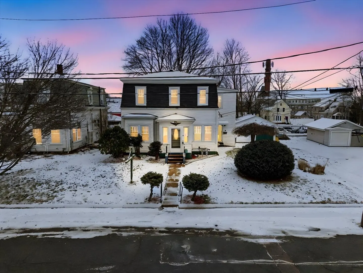
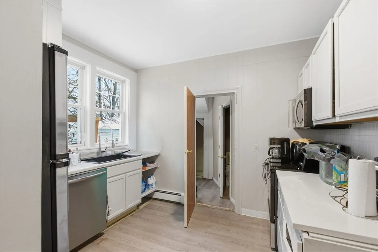
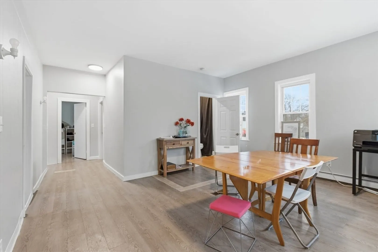
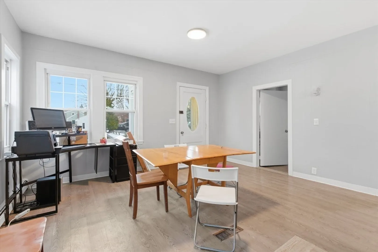
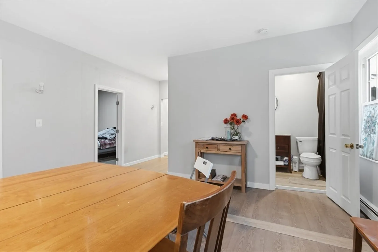
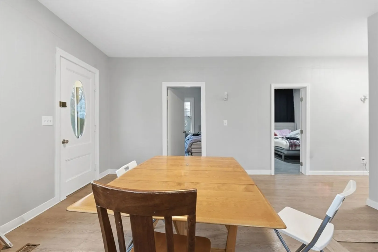
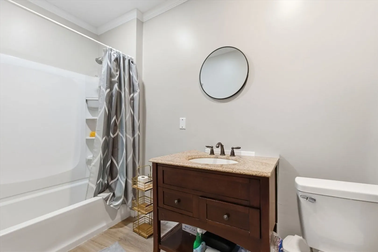
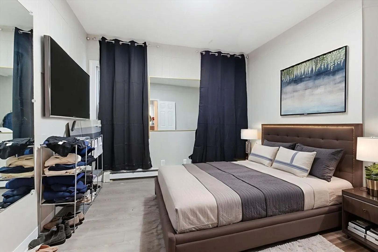
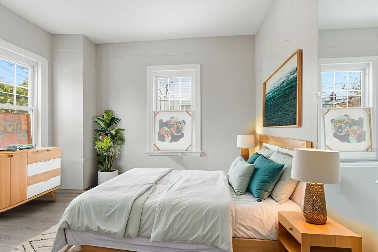
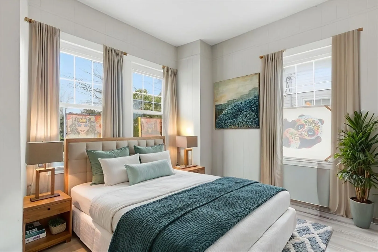
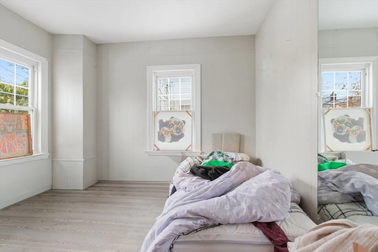
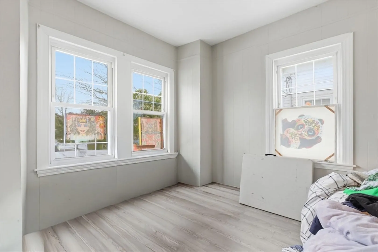
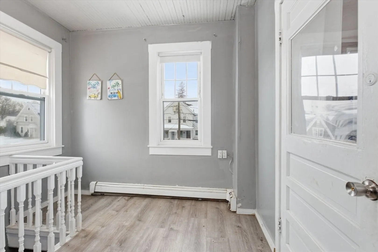
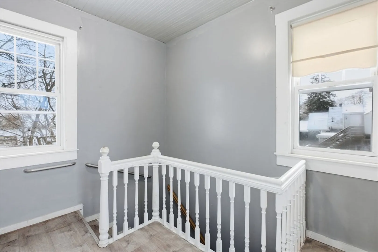
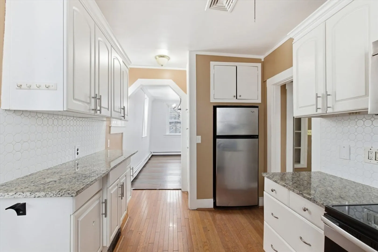
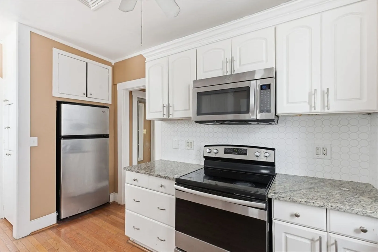
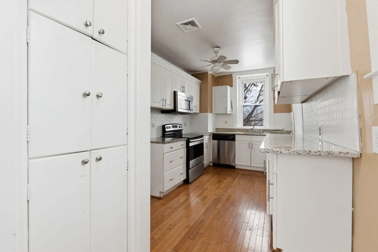
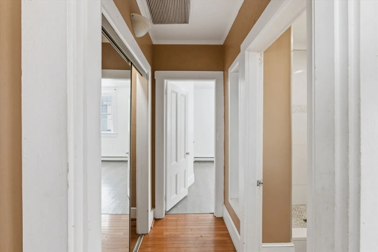
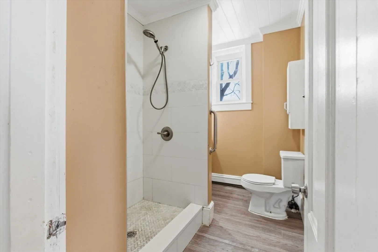
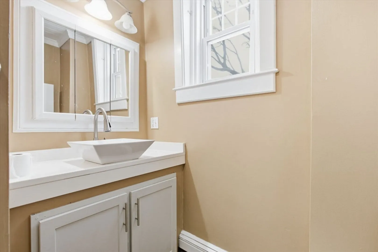
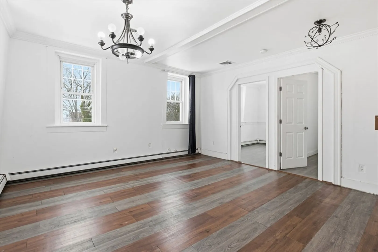
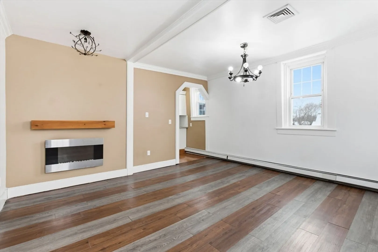
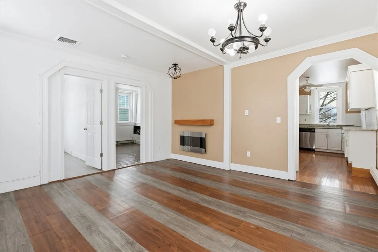
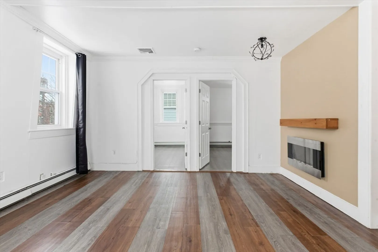
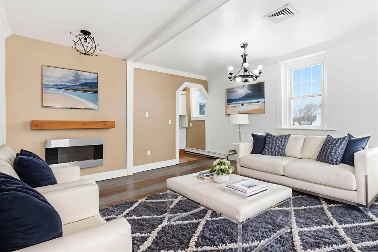
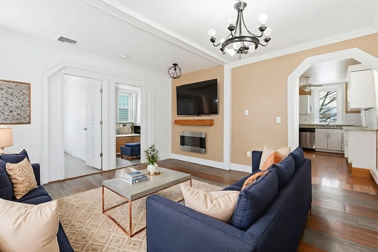
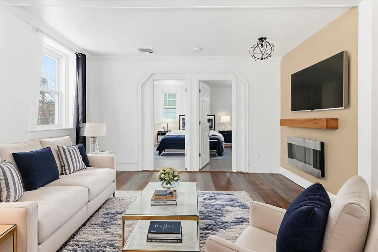
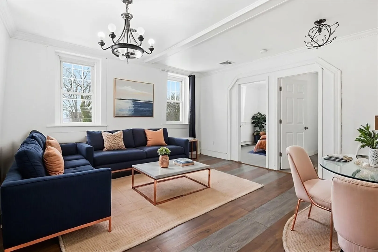
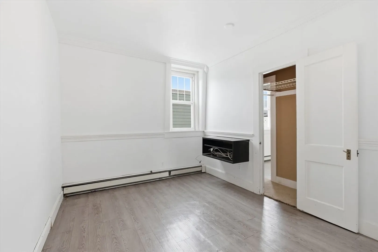
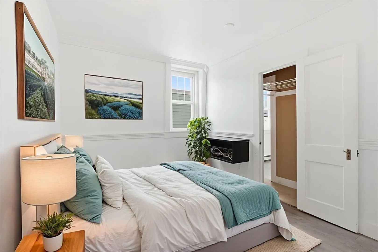
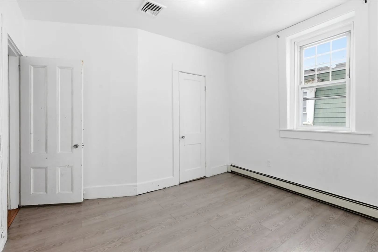
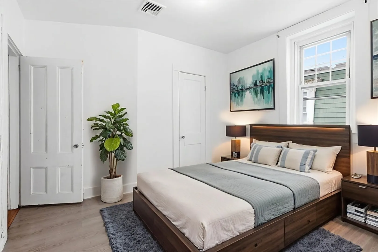
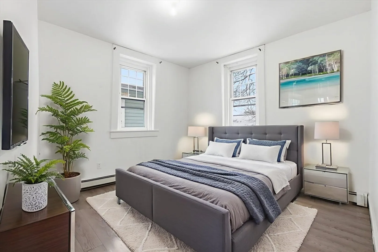
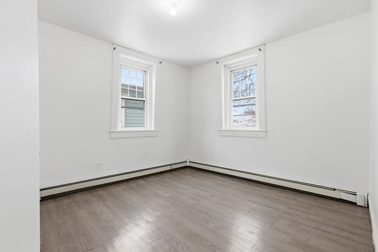
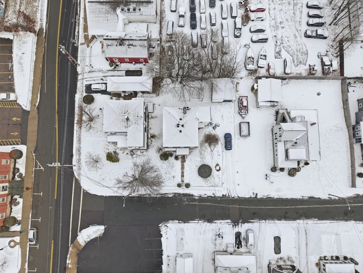
Major price improvement - Motivated seller- Best value in Whitman at $599,900. Spacious single-family home offering a unique two-family/in-law style layout with excellent flexibility for owner-occupants or investors. This property features 12 rooms, 6 bedrooms, and 2 full bathrooms, with a thoughtfully converted interior that functions like a two-unit configuration. Equipped with central heating via central air and hot water baseboard, central air conditioning, ample off-street parking, garage space, and a private backyard, this home provides both comfort and convenience. Ideal for multi-generational living or potential two-family conversion, subject to buyer due diligence and municipal approvals. Well-maintained with versatile living space in a desirable location.
-
Highlights
- Cooling: Central Air
- Parking Spots: 6
- Property Type: Single Family Residence
- Total Rooms: 12
- Status: Closed
- Heating: Central, Baseboard
- Property Class: Residential
- Style: Colonial
- Year Built: 1900
-
Additional Details
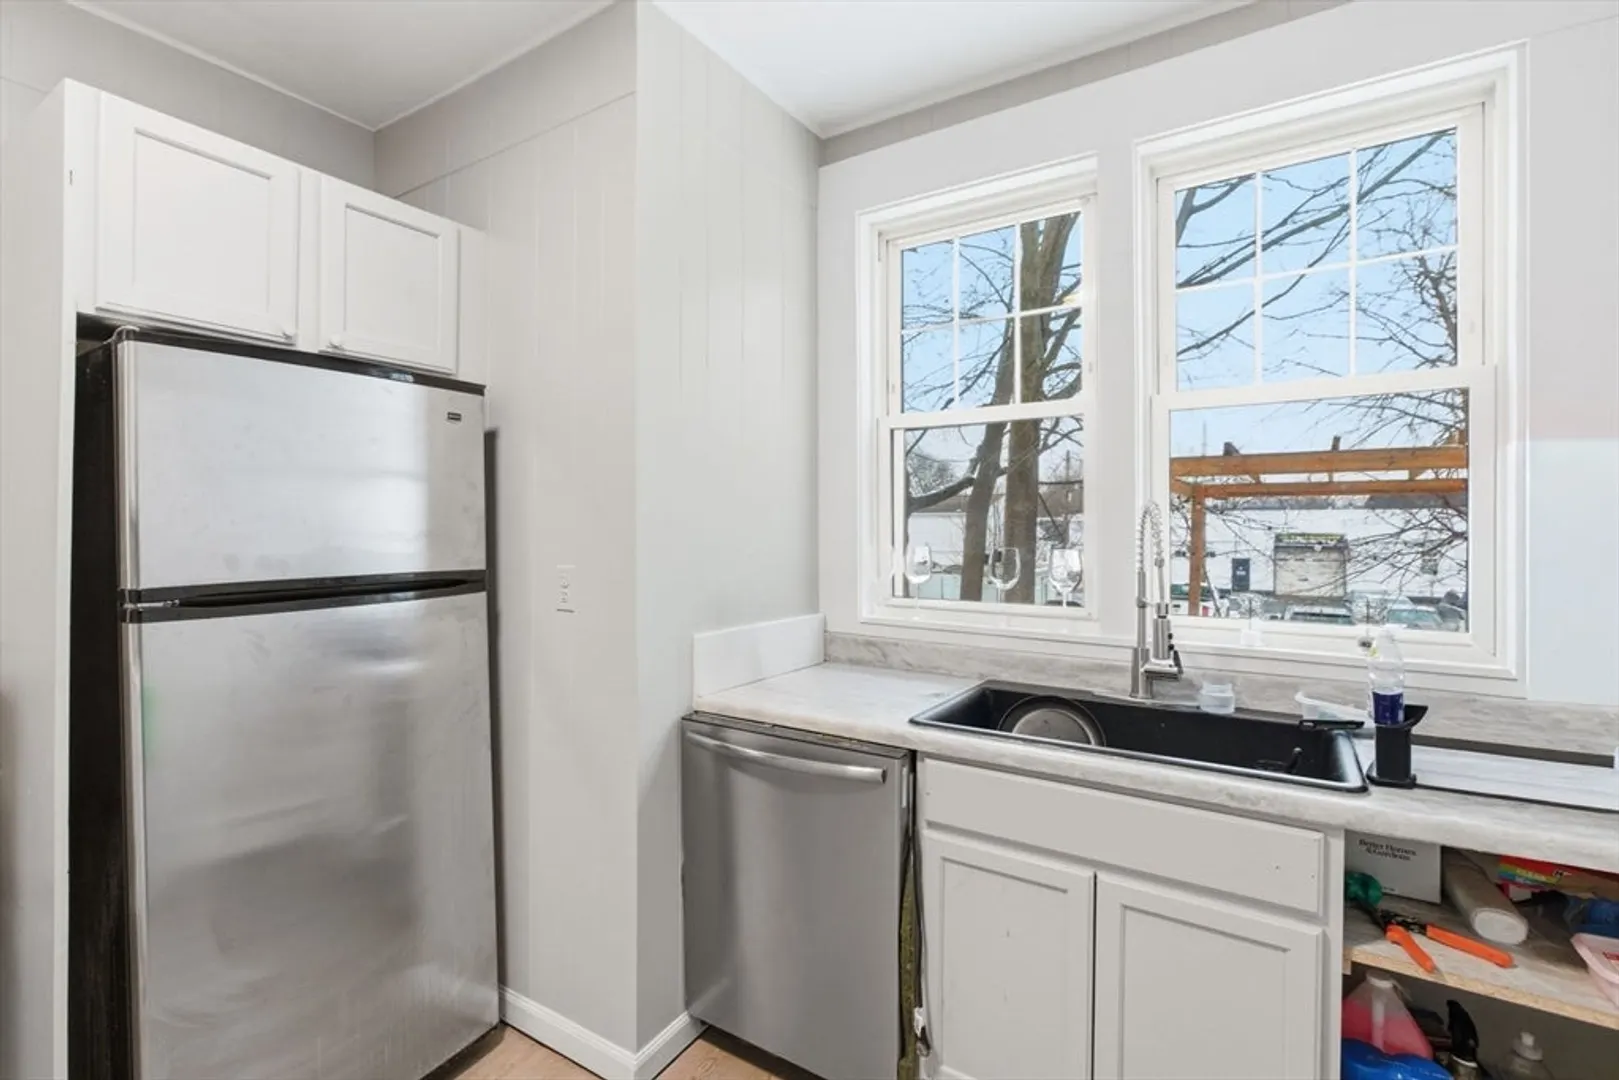
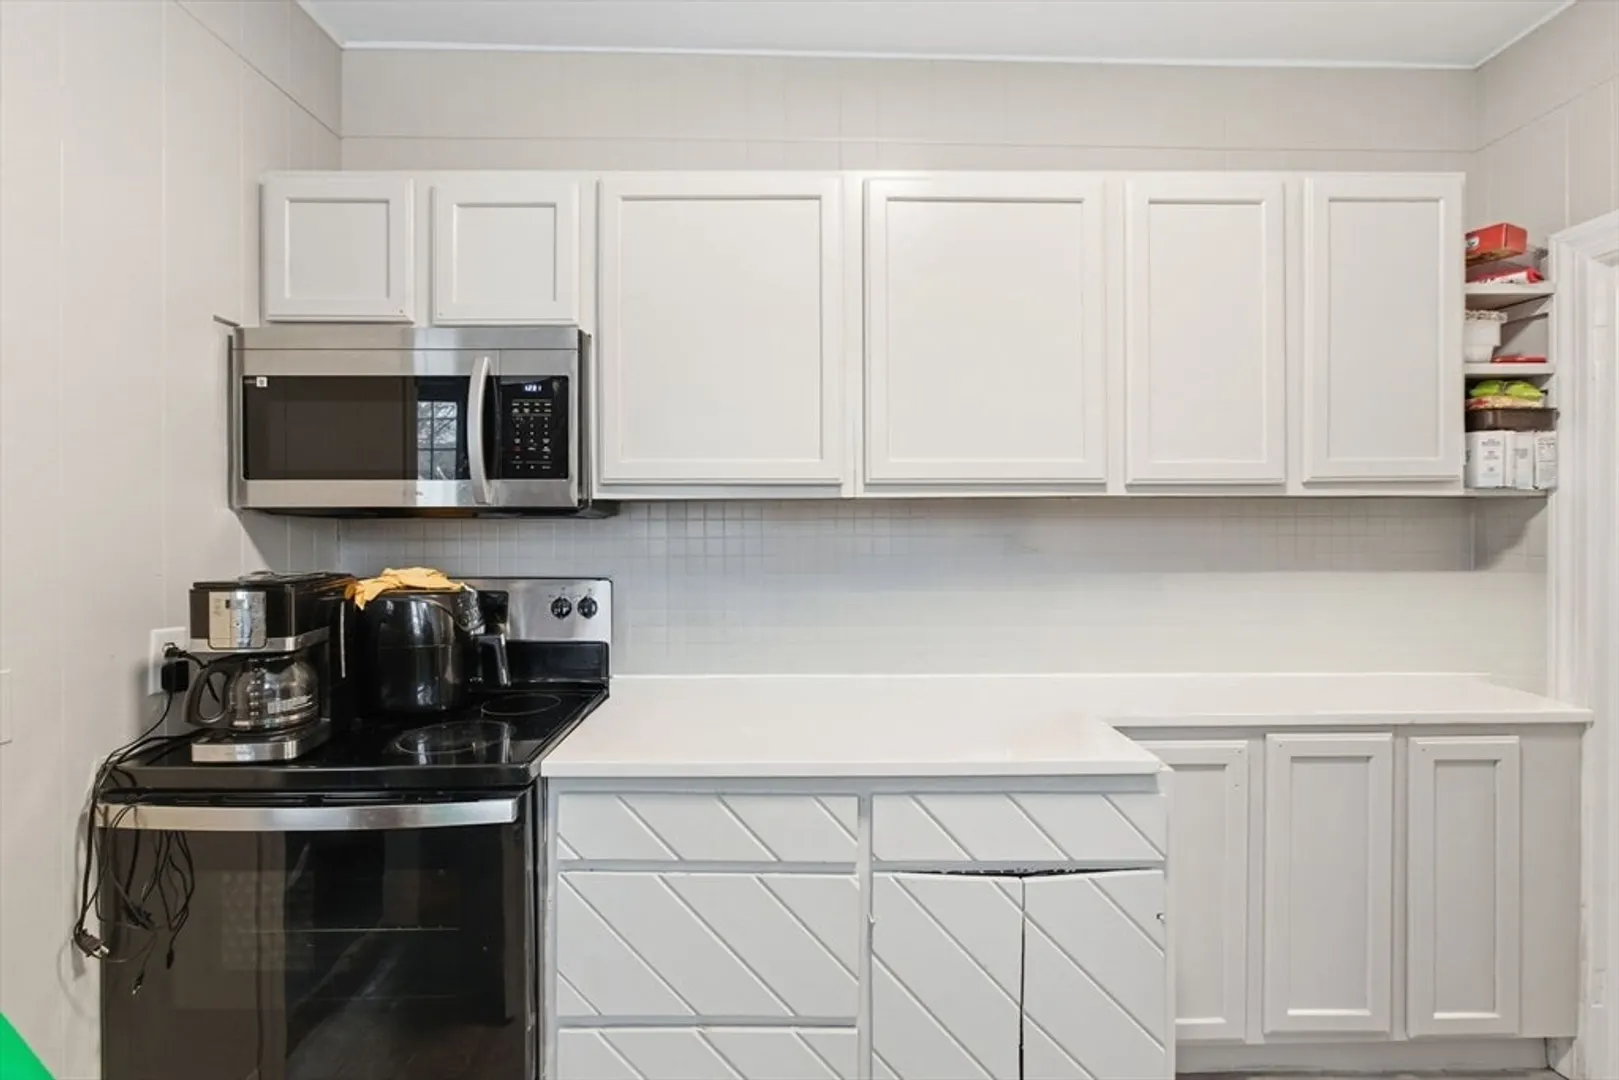
- Appliances: Gas Water Heater, Range, Dishwasher, Microwave, Refrigerator
- Flooring: Wood, Tile, Vinyl
- Road Frontage Type: Public
- SqFt Source: Public Record
- Year Built Source: Public Records
- Construction: Conventional (2x4-2x6)
- Foundation: Block, Stone, Brick/Mortar, Irregular
- Roof: Shingle, Asphalt/Composition Shingles
- Year Built Details: Approximate
- Zoning: Gb
-
Amenities
- Community Features: Public Transportation, Shopping, Park, Medical Facility, Highway Access, Public School
- Parking Features: Paved Drive
- Covered Parking Spaces: 1
-
Utilities
- Sewer: Public Sewer
- Water Source: Public
-
Fees / Taxes
- Assessed Value: $535,000
- Taxes: $7,019
- Tax Year: 2025
Similar Listings
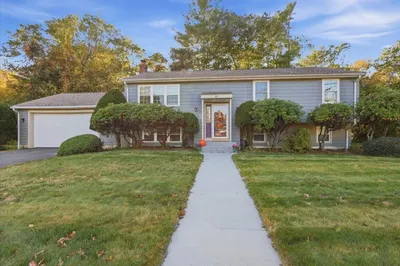
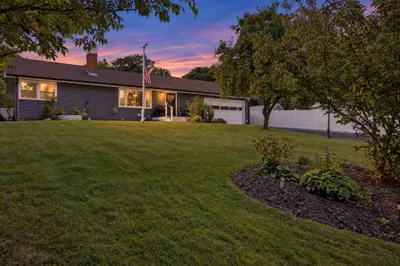
Sold
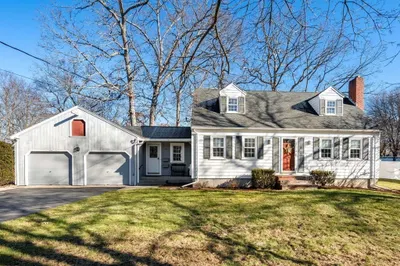
34 Photos
Sold
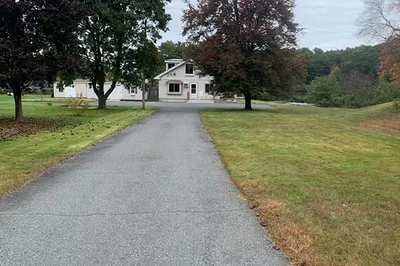
38 Photos
Sold
29 Photos
Sold
26 Photos
Content © 2026 MLS Property Information Network, Inc. The information in this listing was gathered from third party resources including the seller and public records.
Listing information provided courtesy of LAER Realty Partners.
MLS Property Information Network, Inc. and its subscribers disclaim any and all representations or warranties as to the accuracy of this information.
