
8 Kilmer Ave
$699,900
5
Beds
3
Baths
2,074
Sqft
- Request Info
- Call
- Save
-
More
- Mortgage Calculator

Property Tools
$699,900
5
Beds
3
Baths
2,074
Living Area
-
Property Description
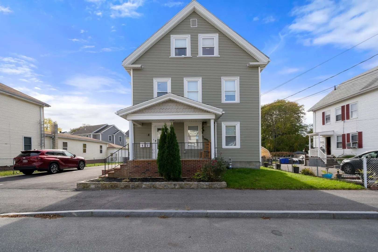
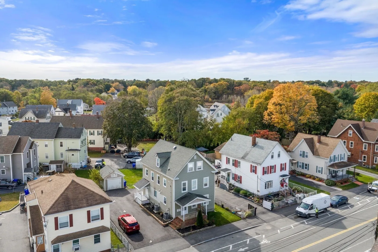
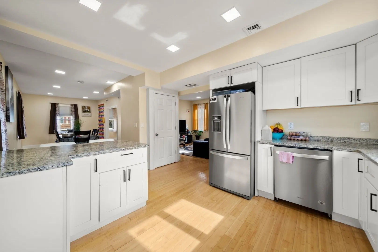
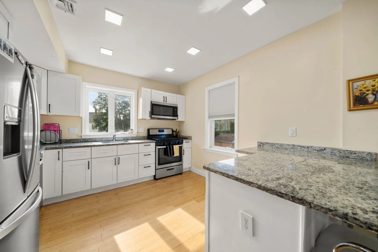
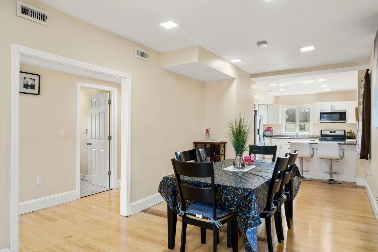
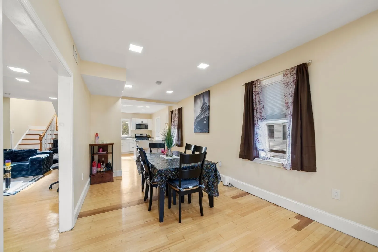
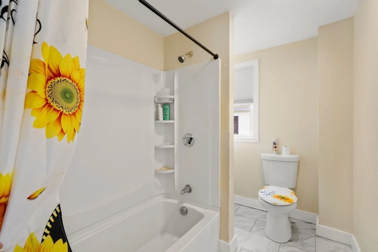
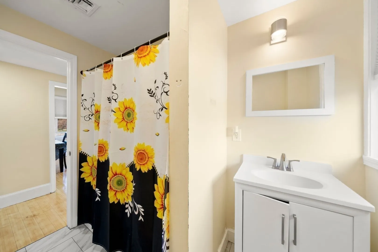
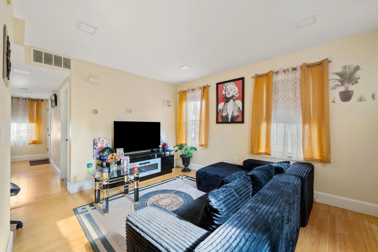
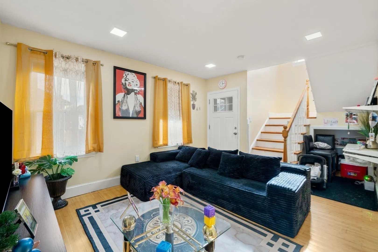
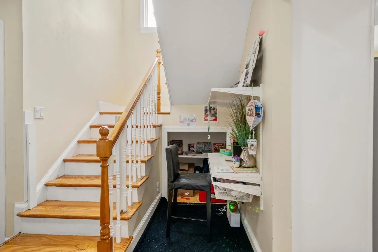
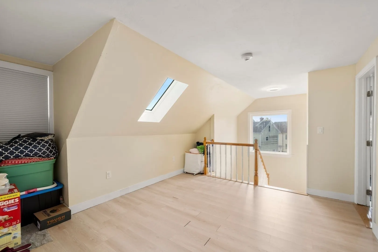
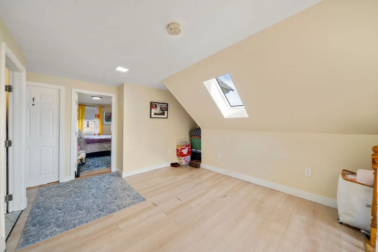
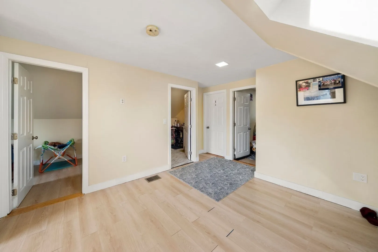
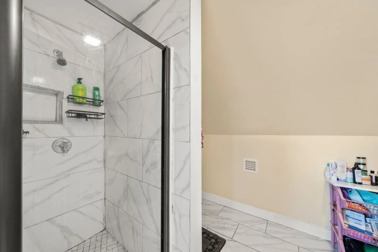
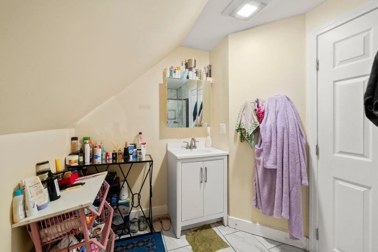
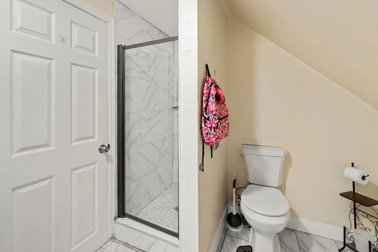
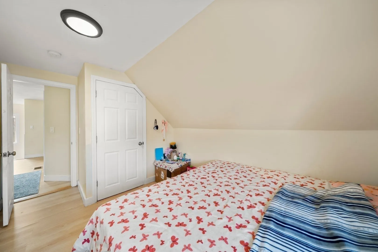
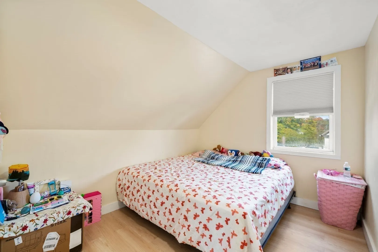
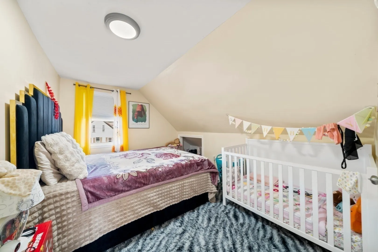
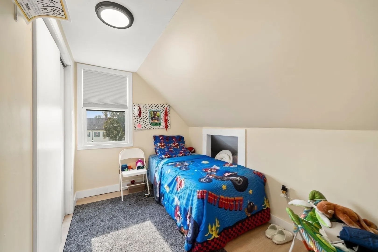
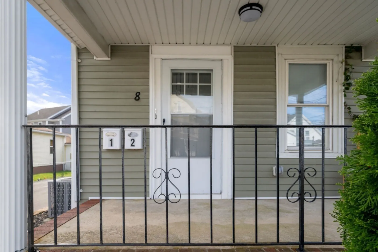
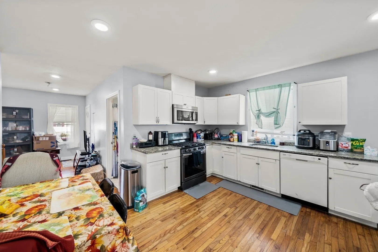
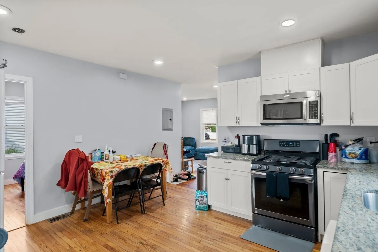
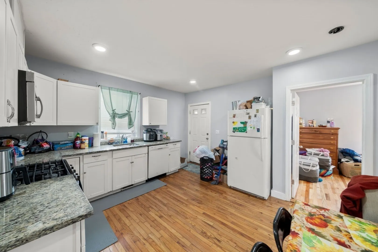
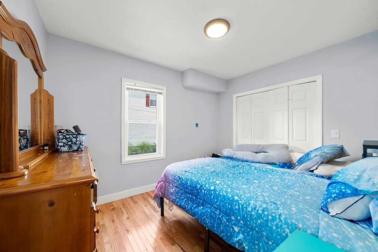
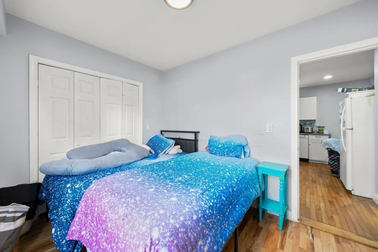
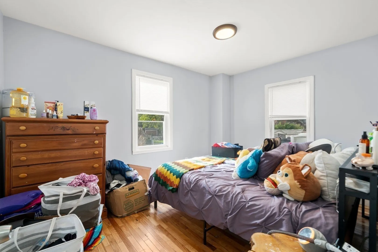
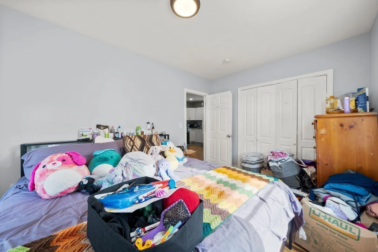
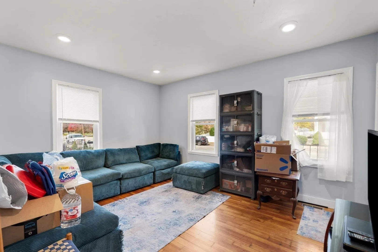
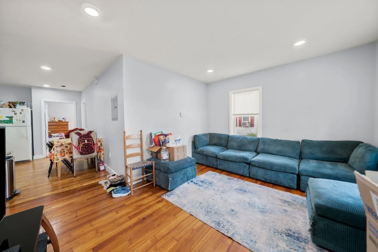
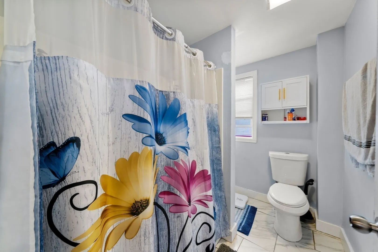
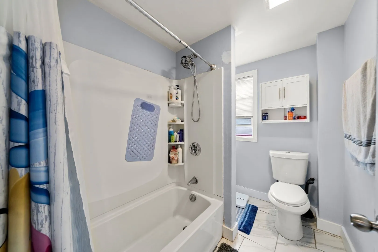
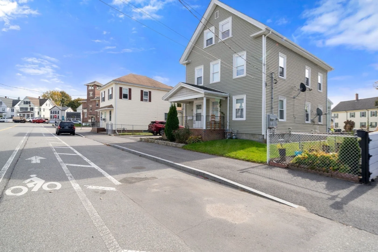
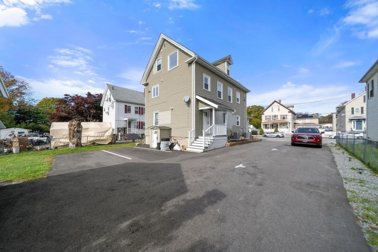
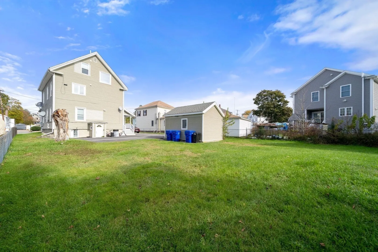
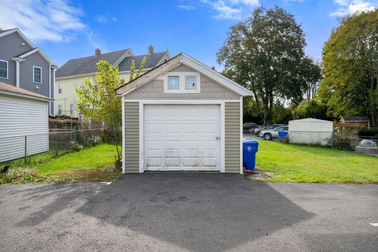
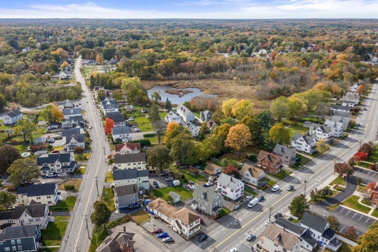
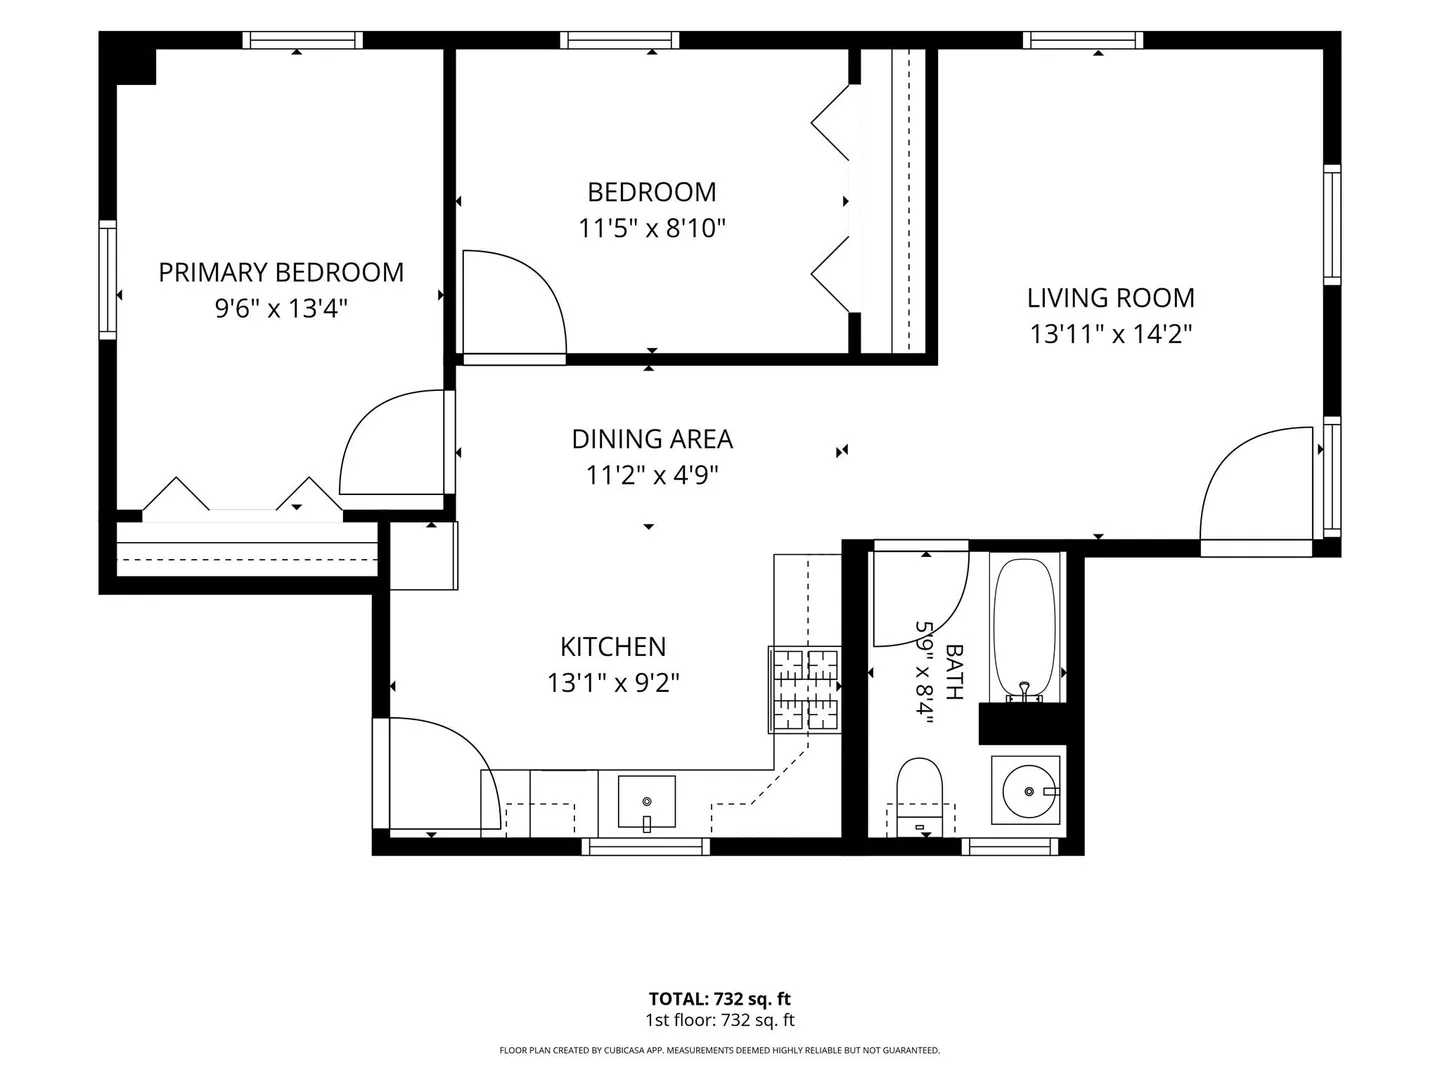
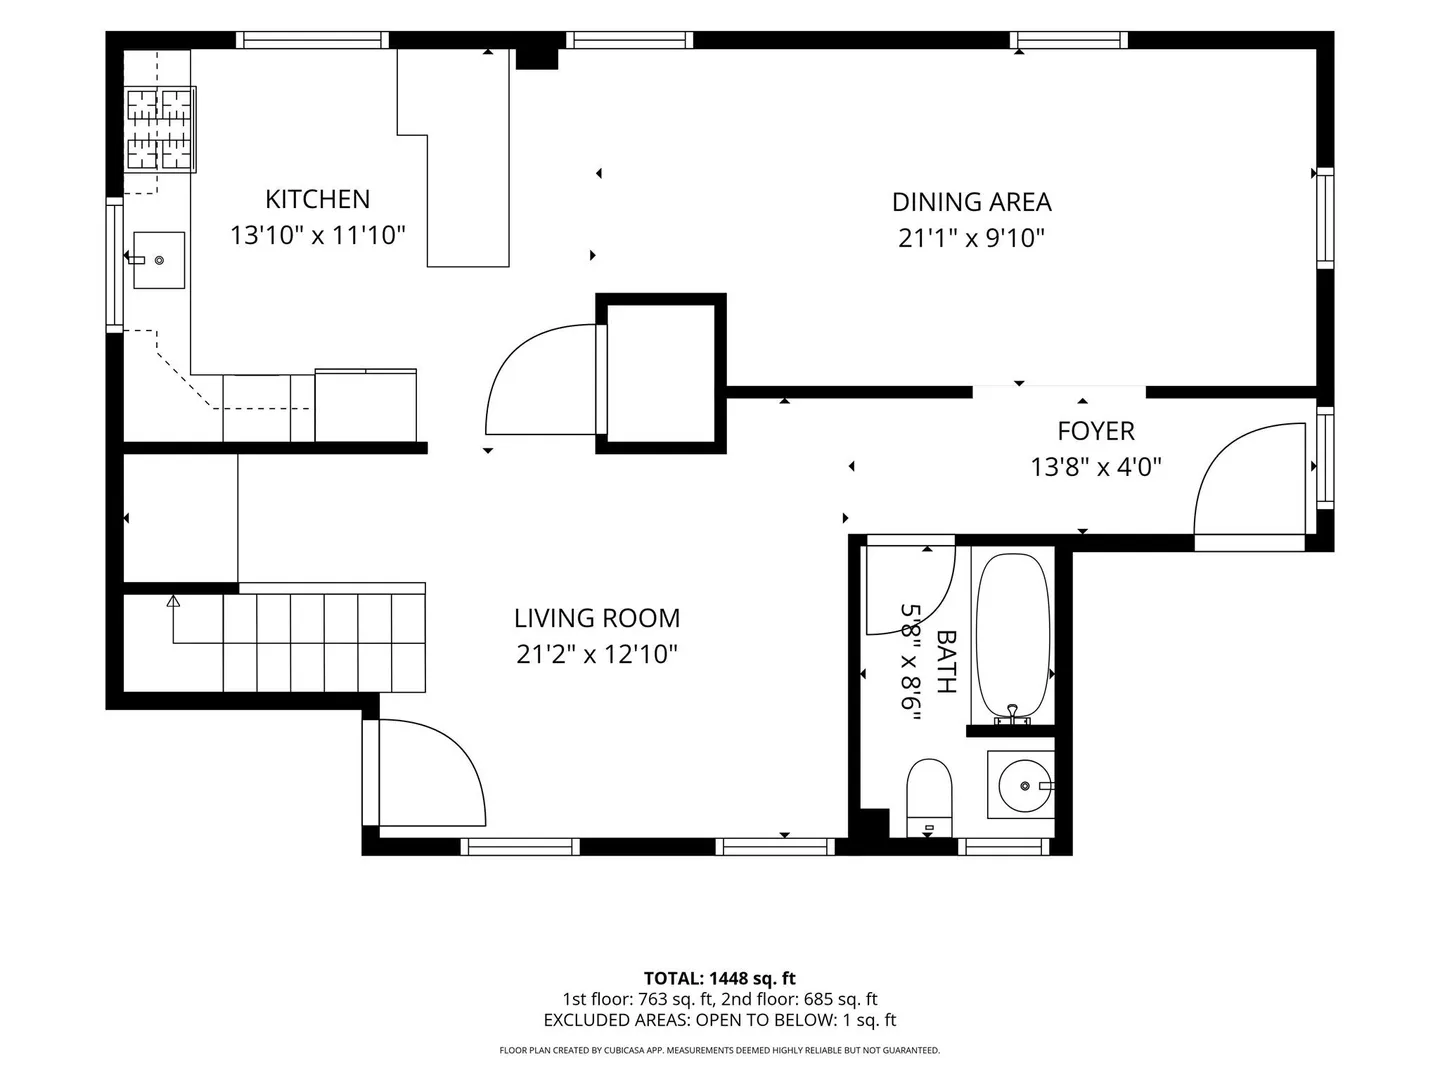
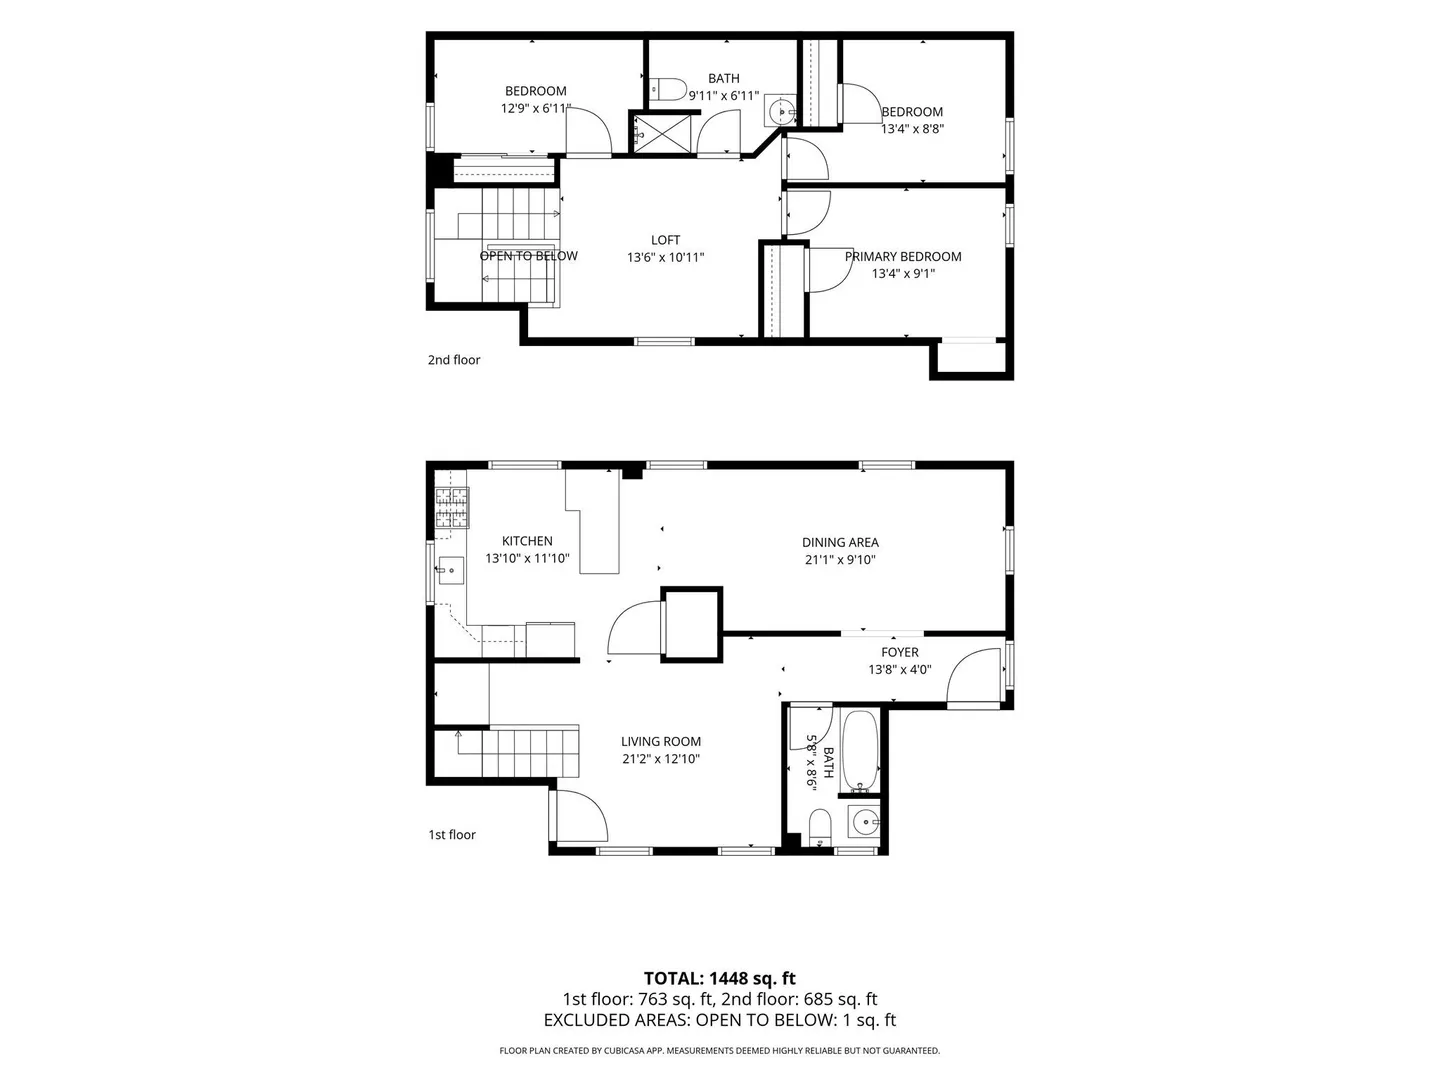
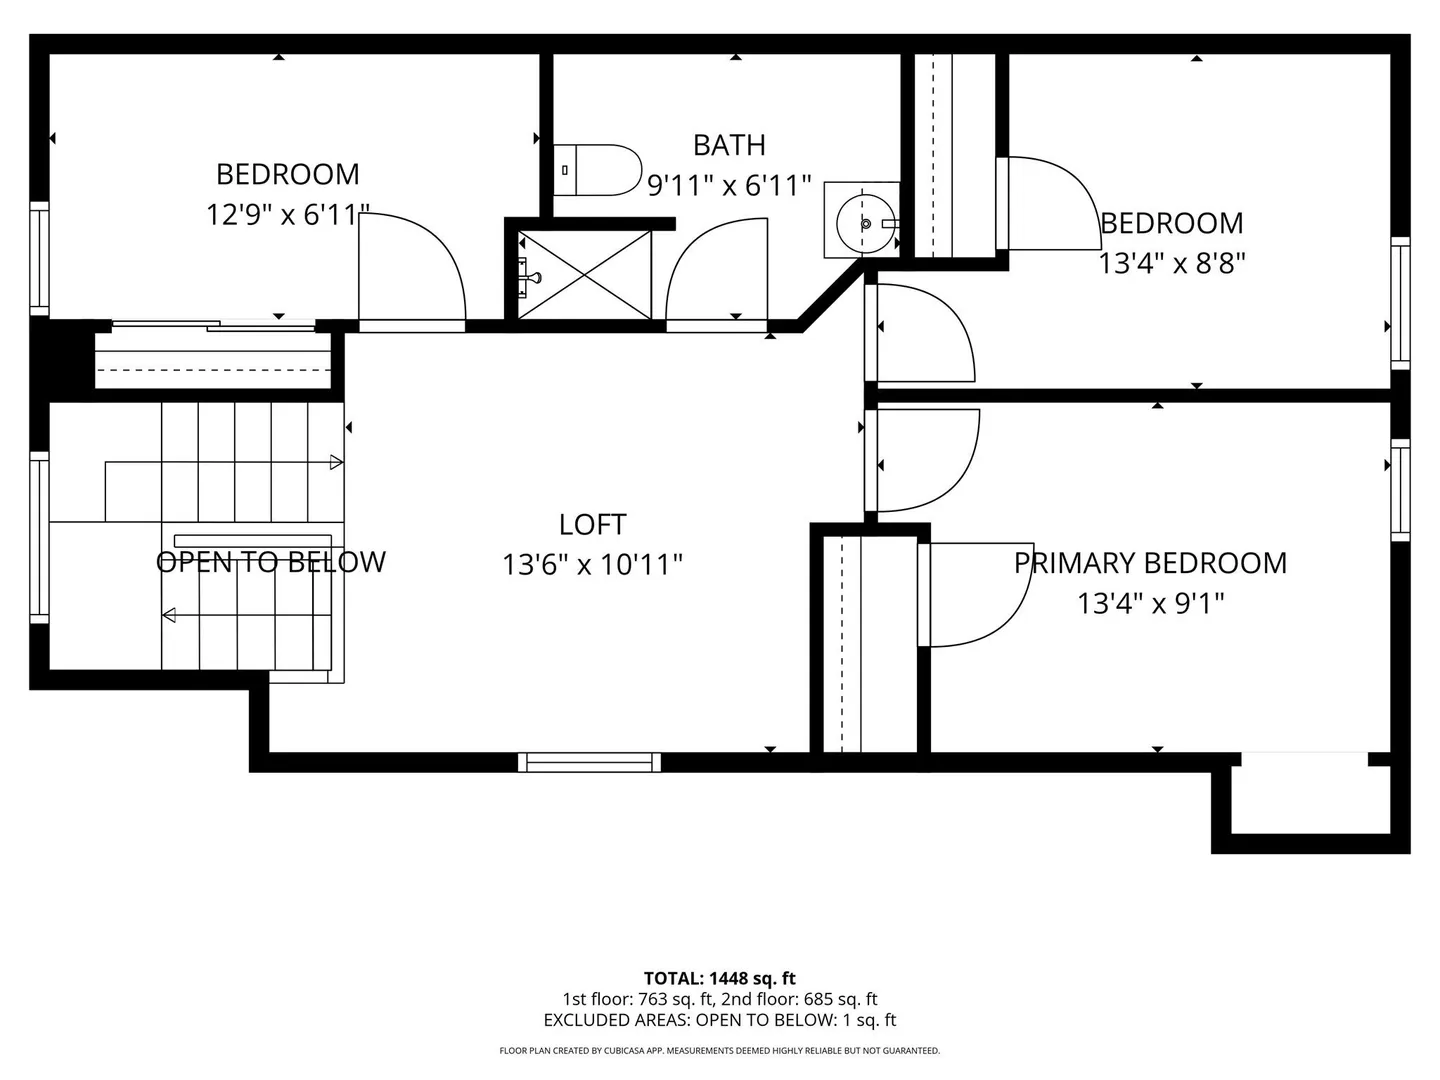
Imagine settling into a renovated two family while rental income from the first-floor unit helps offset your mortgage! Welcome to 8 Kilmer Ave, a two-family offering 5 bedrooms, 3 full baths, and an exciting opportunity for owner-occupants and investors alike. Hardwood floors flow throughout both units, complemented by renovated kitchens and baths that bring a fresh, inviting feel. The spacious townhouse-style second unit spans two levels, with 3 bedrooms, 2 full baths, and the convenience of in-unit laundry connections. The 2-bedroom, 1-bath first unit is already generating monthly income. Both units offer dishwashers, forced hot air, and central AC for everyday comfort. Extensive improvements include a roof and heating and cooling systems updated in the last 5 years, plus a driveway paved within the past year. Whether you're creating a home of your own or growing your portfolio, this is an opportunity you won't want to miss!
-
Highlights
- Levels: 3
- Property Class: Residential Income
- Stories: 3
- Year Built: 1920
- Parking Spots: 11
- Property Type: Multi Family
- Total Rooms: 11
- Status: Active
-
Additional Details
- Basement: Full, Interior Entry
- Foundation: Concrete Perimeter
- SqFt Source: Public Record
- Year Built Details: Actual
- Zoning: 3.32
- Exterior Features: Rain Gutters
- Roof: Shingle
- Total Number of Units: 2
- Year Built Source: Public Records
-
Amenities
- Covered Parking Spaces: 1
- Parking Features: Paved Drive
-
Utilities
- Electric: 100 Amp Service
- Water Source: Public
- Sewer: Public Sewer
-
Fees / Taxes
- Assessed Value: $667,500
- Taxes: $7,436
- Tax Year: 2026
- Total Rent: $2,150
Similar Listings
Sold
42 Photos
Sold
26 Photos
Sold
24 Photos
Sold
19 Photos
Content © 2026 MLS Property Information Network, Inc. The information in this listing was gathered from third party resources including the seller and public records.
Listing information provided courtesy of Cameron Prestige, LLC.
MLS Property Information Network, Inc. and its subscribers disclaim any and all representations or warranties as to the accuracy of this information.