
8 Jackson St #2
$3,350/mo
3
Beds
1
Bath
1,245
Sqft
- Request Info
- Call
- Save
-
More
- Mortgage Calculator

Property Tools
$3,350/mo
3
Beds
1
Bath
1,245
Living Area
-
Property Description
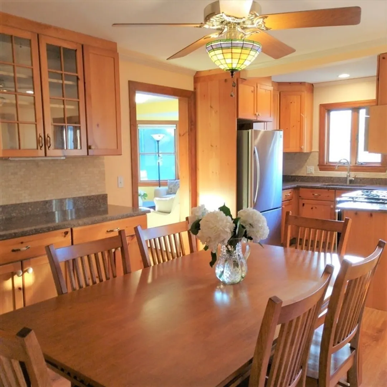
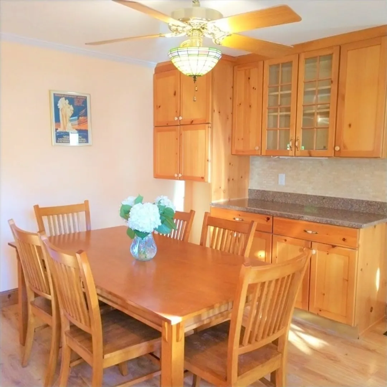
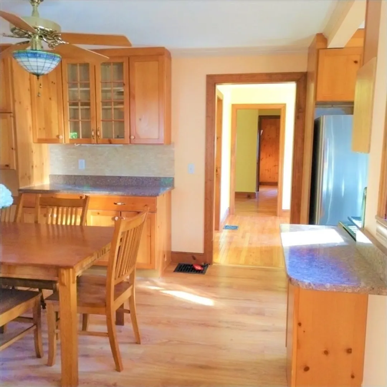
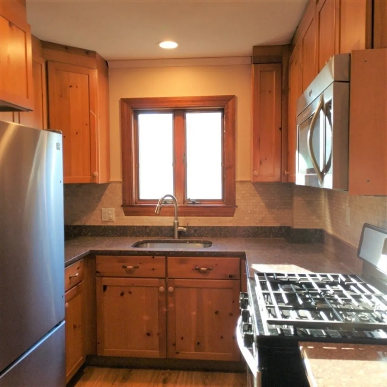
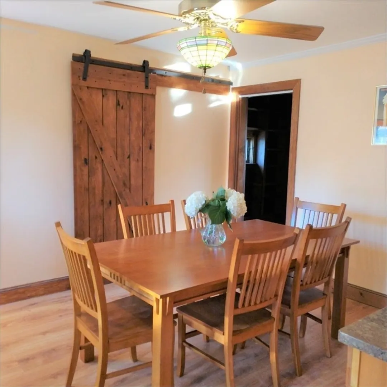
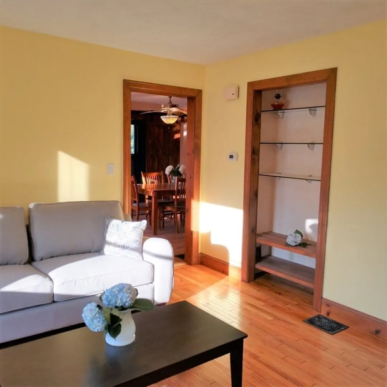
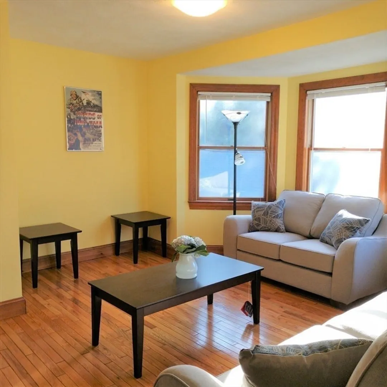
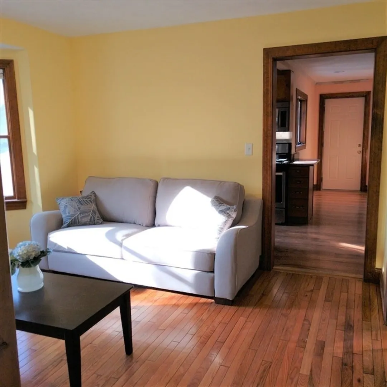
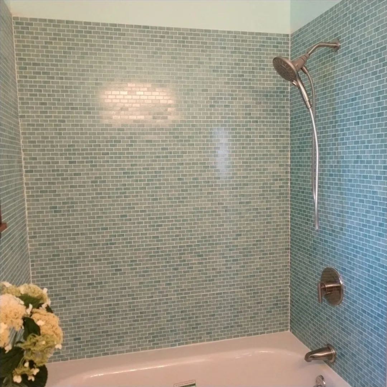
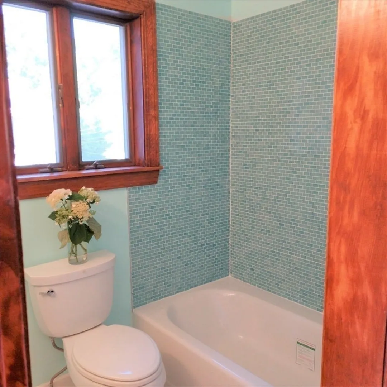
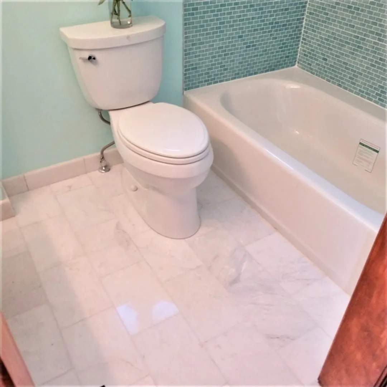
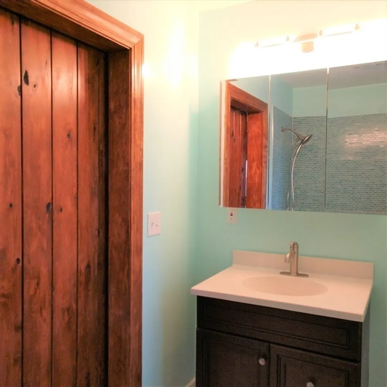
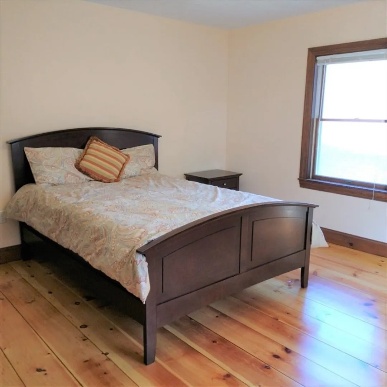
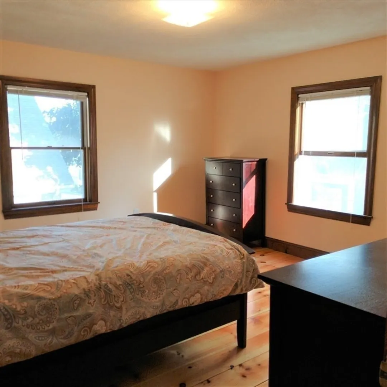
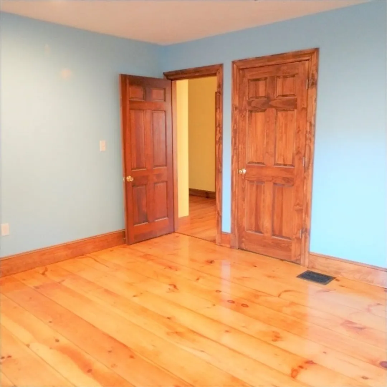
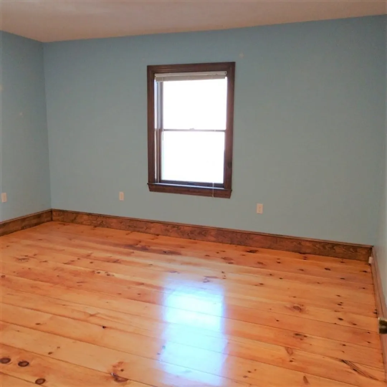
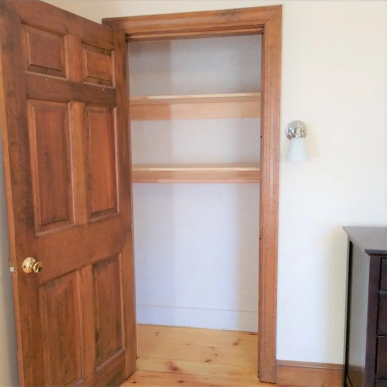
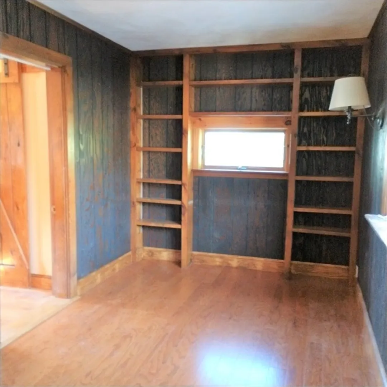
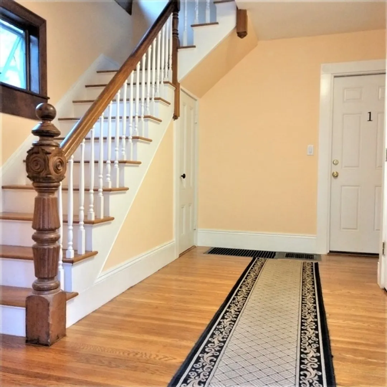
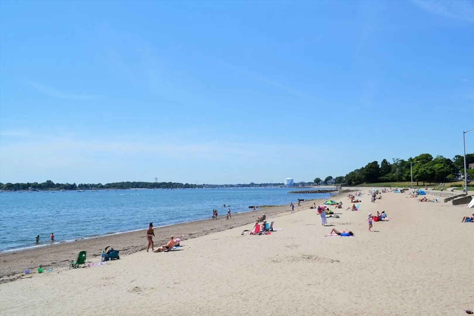
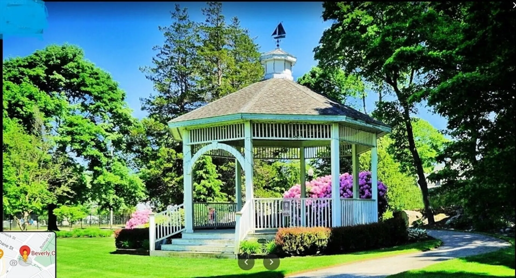
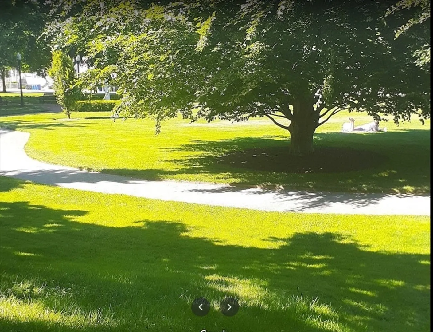
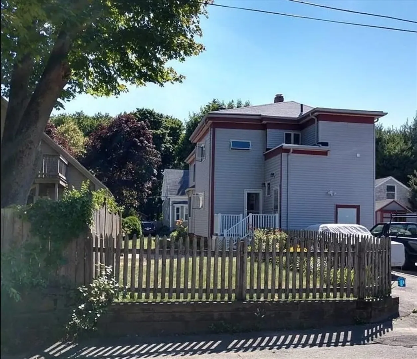
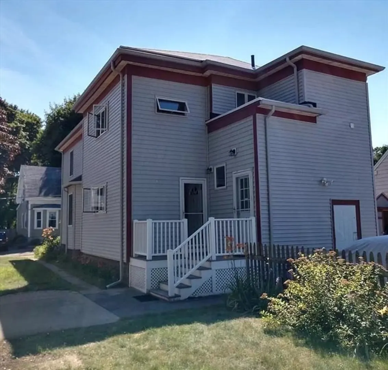
No broker fee, no application fee; Prime location: a short walk(0.3 mile) to sandy beach through beautiful Beverly common park, minutes walk to downtown restaurants, shops, and Beverly Depot commuter rail station. Meanwhile, the house is in a quiet single family neighborhood off a side street.Newly remodeled 2nd floor 3 bedroom apartment in a 2 family house. Kitchen has oak wood cabinets, granite countertops, stainless steel appliances, natural stone back-splash tiles. Bathroom has quartz tub tiles, marble floor tiles. Hardwood floor throughout; Two Large Bedrooms (15' by 15' and 15' by 12') have wide pine floor; Laundry room in Unit; Electrical wiring, plumbing are updated to code. All work passed city inspection. Certified lead compliant; 3 off street parking; large private attic provide ample storage space; professionally maintained fenced in yard; Non-smoking in the house; fixed Indoor cat is ok, extra $50 a month; Rent includes water, landscaping, snow plow
-
Highlights
- Heating: Forced Air
- Property Class: Residential Lease
- Total Rooms: 6
- Year Built: 1900
- Parking Spots: 3
- Property Type: Apartment
- Unit Number: 2
- Status: Active
-
Additional Details
- Appliances: Dishwasher, Microwave, Range, Freezer, Washer, Dryer, ENERGY STAR Qualified Refrigerator, Oven
- Exterior Features: Professional Landscaping, Screens, Garden
- Pets Allowed: Yes w/ Restrictions
- Year Built Details: Approximate
- Available Date: September 1, 2026
- Interior Features: Single Living Level, Internet Available - Unknown
- SqFt Source: Appraiser
- Year Built Source: Public Records
-
Amenities
- Community Features: Public Transportation, Shopping, Park, Walk/Jog Trails, Bike Path, Highway Access, House of Worship, Private School, Public School, University
- Waterfront Features: 1/10 to 3/10 To Beach
-
Fees / Taxes
- Rental Fee Includes: Water, Sewer, Gardener, Extra Storage, Garden Area, Laundry Facilities, Parking
Similar Listings
Sold
14 Photos
Sold
12 Photos
Sold
28 Photos
Sold
11 Photos
Content © 2026 MLS Property Information Network, Inc. The information in this listing was gathered from third party resources including the seller and public records.
Listing information provided courtesy of Cameron Real Estate Group.
MLS Property Information Network, Inc. and its subscribers disclaim any and all representations or warranties as to the accuracy of this information.