
Sold!
$199,900
2
Beds
1/1
Bath
1,186
Living Area
-
Property Description
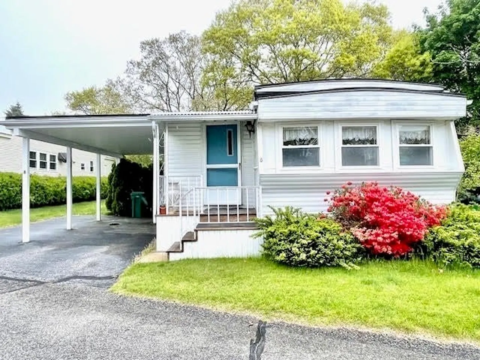
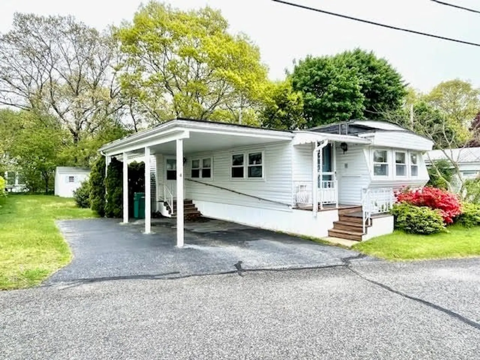
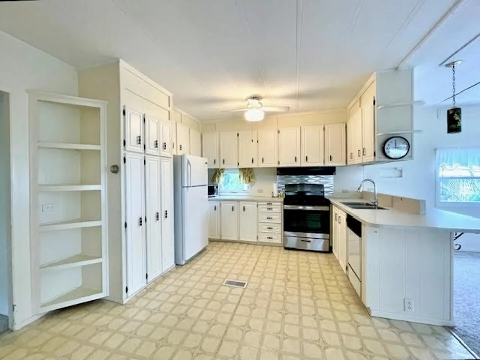
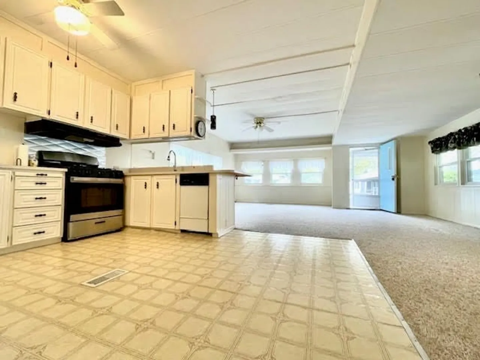
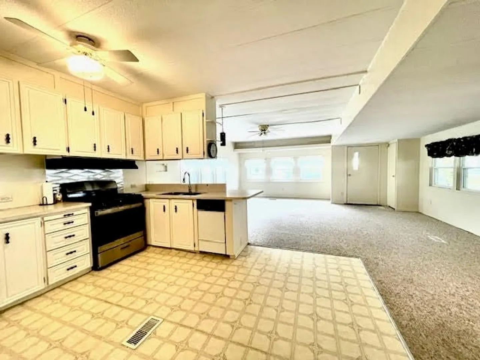
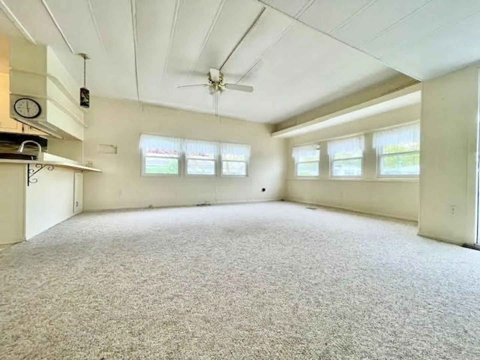
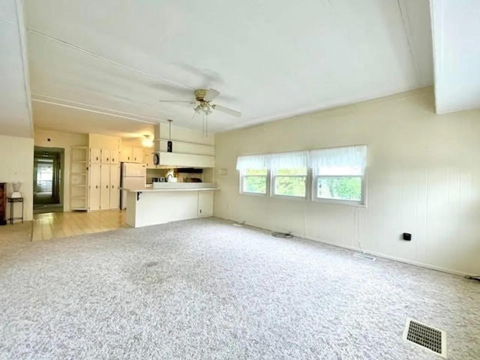
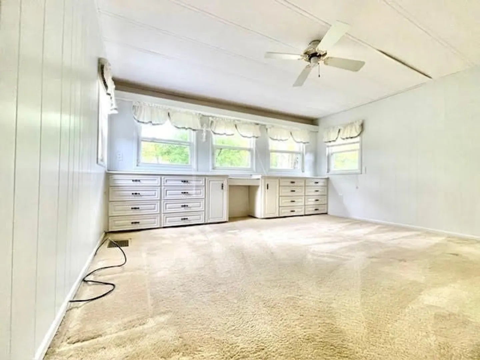
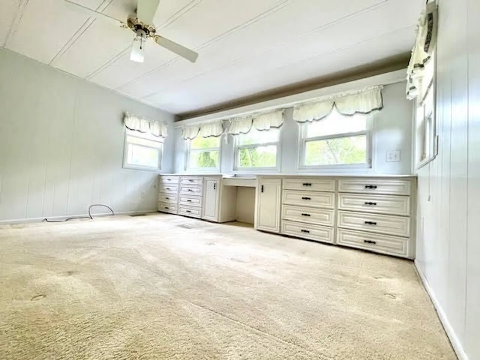
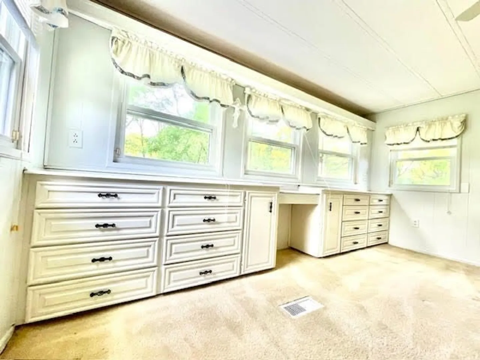
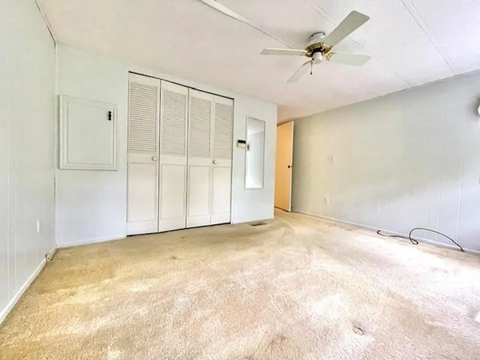
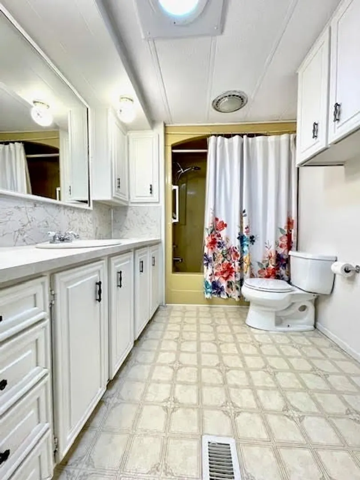
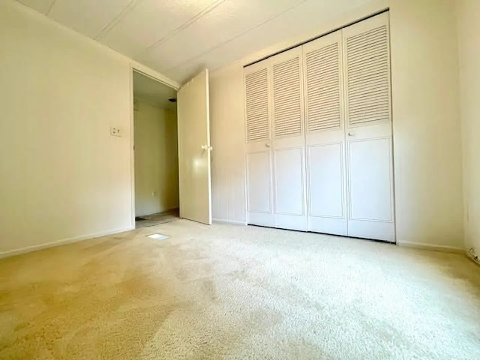
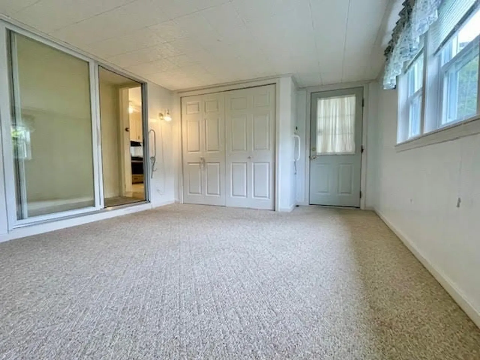
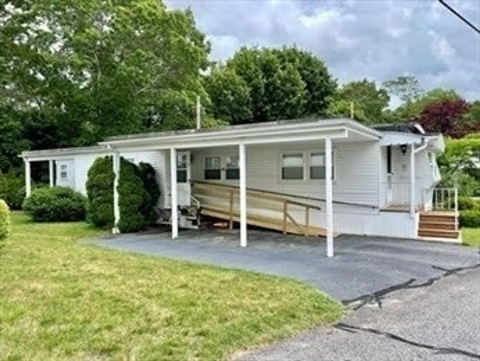
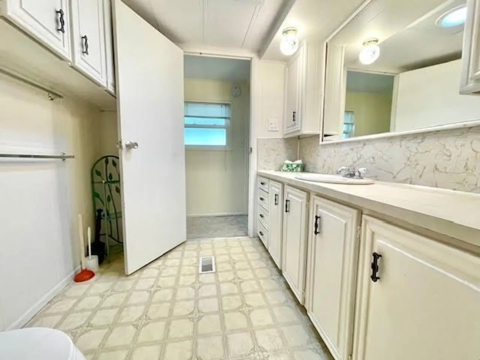
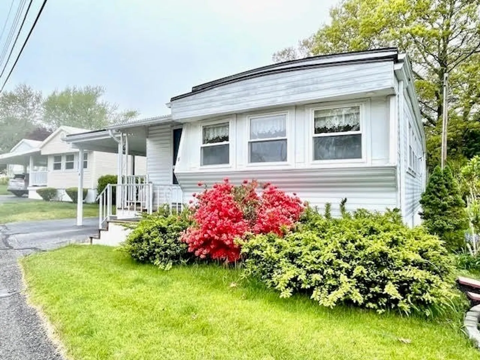
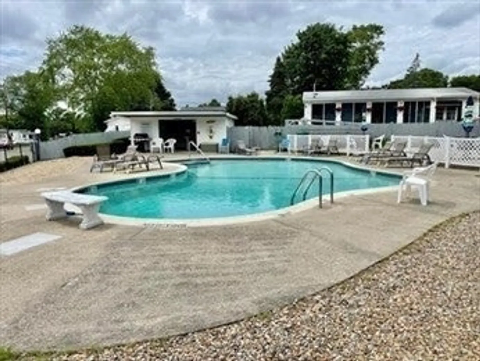
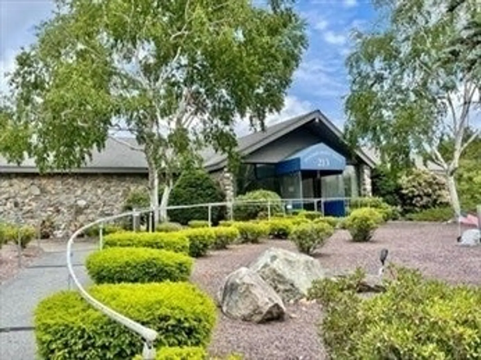
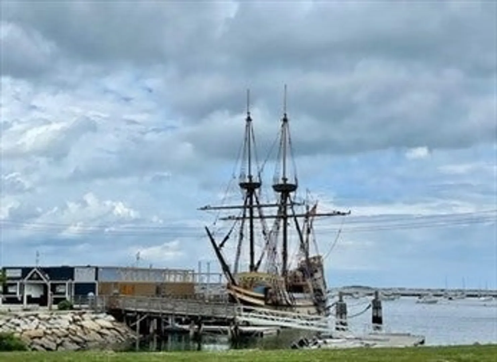
DISCOVER PLYMOUTH MOBILE ESTATES! What a great location, within a mile from Plymouth center, the waterfront, ocean beaches, Rte 3 exits and the commuter train. Spacious blend of Living/Dining and Kitchen create an open floor plan where friends and family can easily enjoy food, entertainment and lasting memories. The MBR has a full dbl closet and a built in wall to wall chest of drawers for clothes and other storage. Abutting the MBR is a full bath/shower with lots of room. The washer and dryer share a half bath. A 2nd BR has carpeting and a full closet. A fully enclosed "3 season" room can be a Family Room, Office or Den. A carport will help shelter you from inclement weather with an easy entrance into the home. Yes, there's a paved dbl driveway and an open patio area to the rear. This home comes with central air, natural gas FHA heat and hot water. This mobile park includes 2 inground pools, a clubhouse facility and an excellent traveling LOCATION!
-
Highlights
- Cooling: Central Air
- HOA Fee: $450
- Property Class: Residential
- Total Rooms: 7
- Status: Closed
- Heating: Forced Air, Natural Gas
- Parking Spots: 2
- Property Type: Mobile Home
- Year Built: 1978
-
Additional Details
- Appliances: Range, Dishwasher, Refrigerator
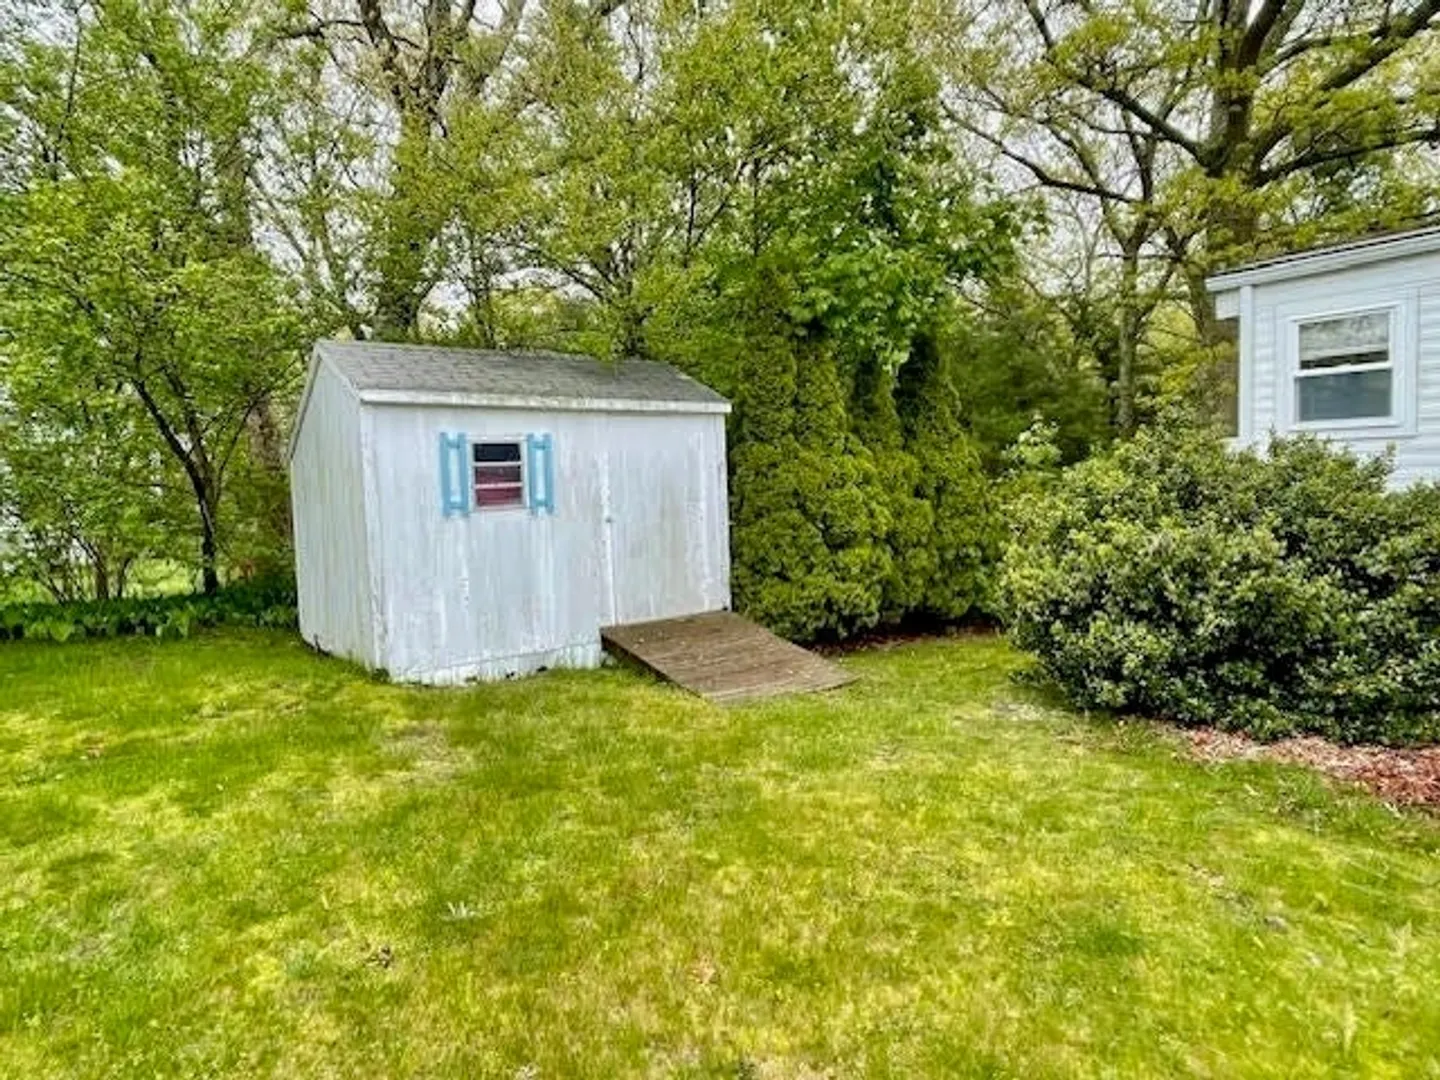
- Exterior Features: Porch - Enclosed, Storage
- Foundation: Slab
- Lot Features: Level
- Roof: Shingle
- Year Built Source: Public Records
- Construction: Modular
- Flooring: Vinyl, Carpet
- Interior Features: Sun Room
- Road Frontage Type: Private Road
- Year Built Details: Actual
- Zoning: 000
-
Amenities
- Community Features: Public Transportation, Shopping, Walk/Jog Trails, Laundromat, Conservation Area, Highway Access, House of Worship, Marina, Public School, T-Station
- Waterfront Features: Beach Front, Bay, Ocean, 1 to 2 Mile To Beach, Beach Ownership(Public)
- Parking Features: Carport, Paved Drive, Off Street, Paved
-
Utilities
- Electric: Circuit Breakers, 100 Amp Service
- Water Source: Public
- Sewer: Private Sewer
-
Fees / Taxes
- Buyer Agent Compensation: 1%
- HOA: Yes
- Compensation Based On: Net Sale Price
Similar Listings
Sold
17 Photos
Sold
23 Photos
Sold
5 Photos
Sold
17 Photos
Content © 2026 MLS Property Information Network, Inc. The information in this listing was gathered from third party resources including the seller and public records.
Listing information provided courtesy of Coldwell Banker Realty - Plymouth.
MLS Property Information Network, Inc. and its subscribers disclaim any and all representations or warranties as to the accuracy of this information.
