
Sold!
$589,900
3
Beds
2
Baths
2,384
Living Area
-
Property Description
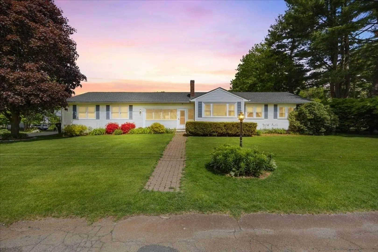
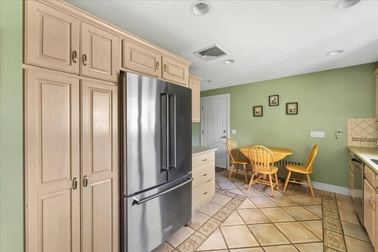
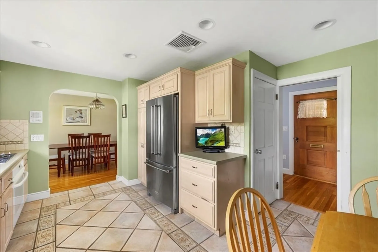
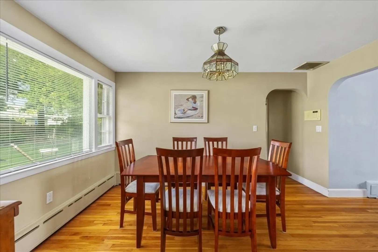
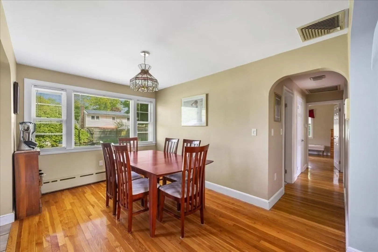
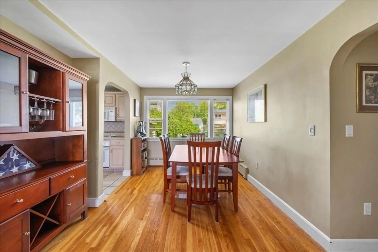
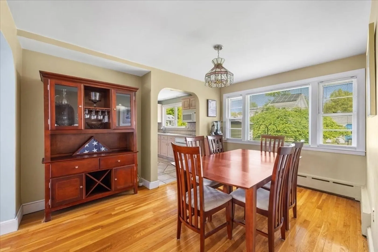
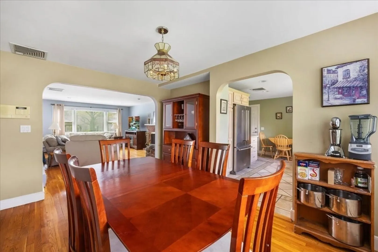
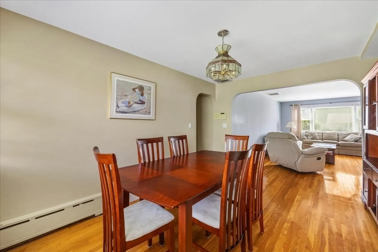
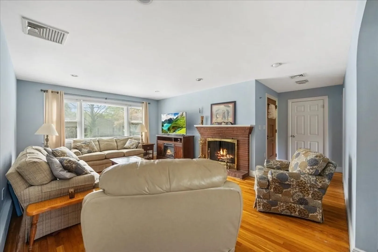
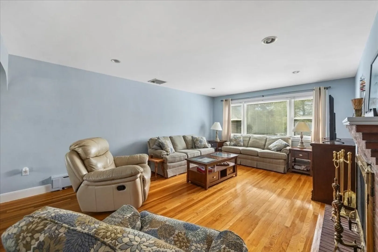
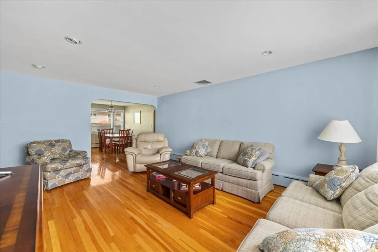
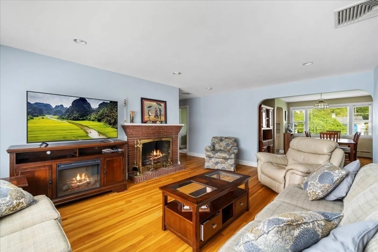
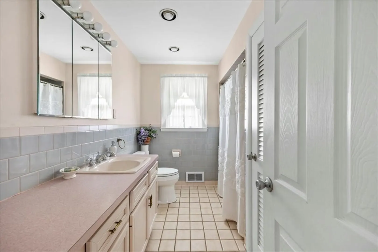
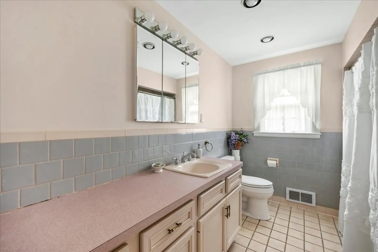
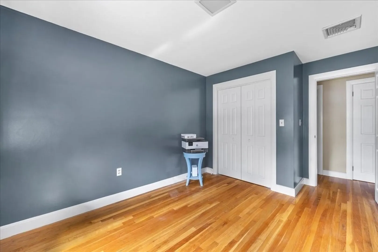
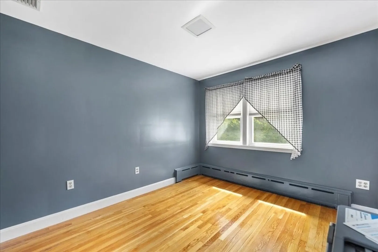
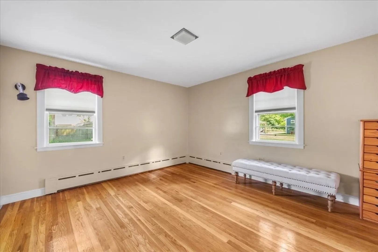
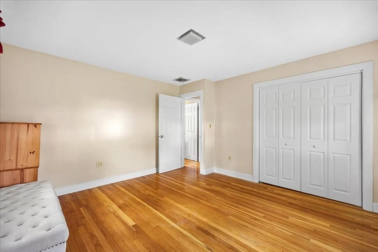
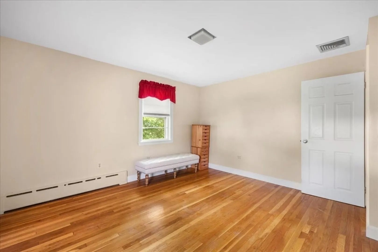
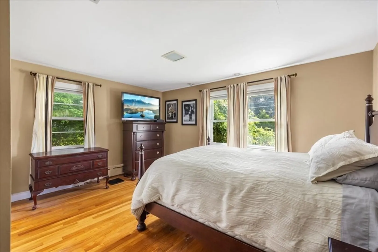
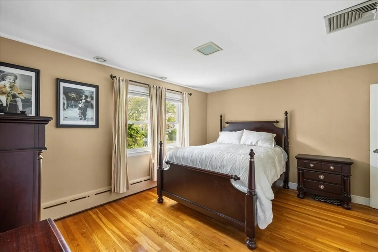
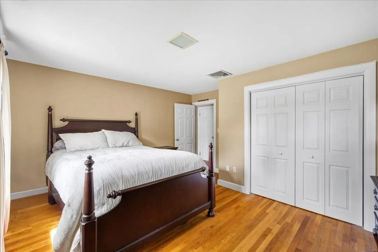
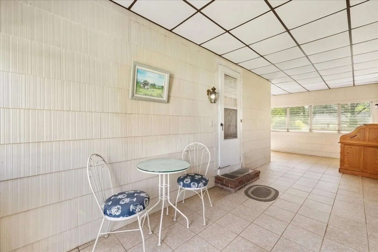
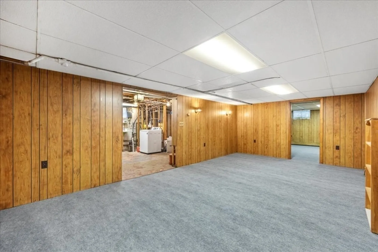
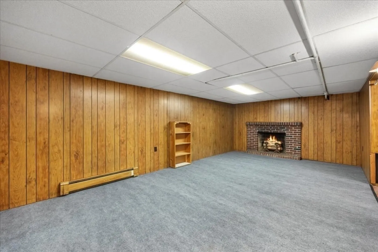
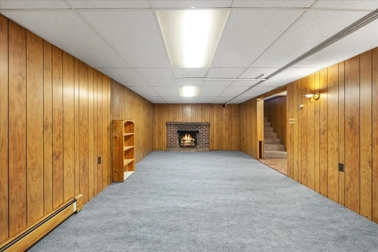
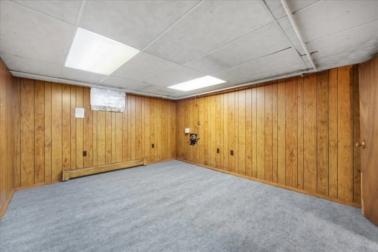
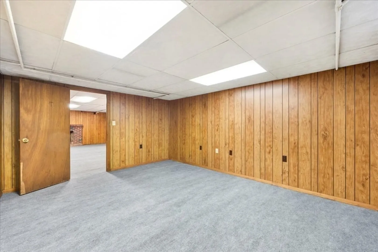
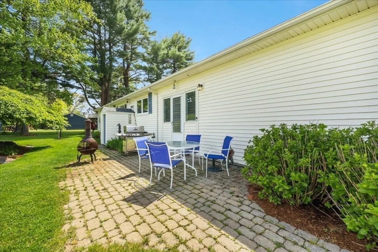
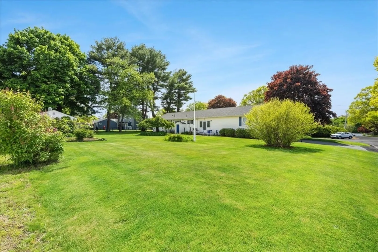
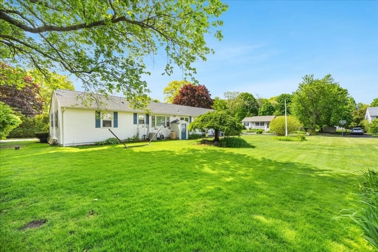
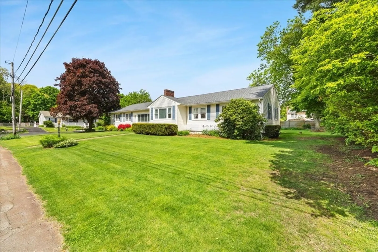
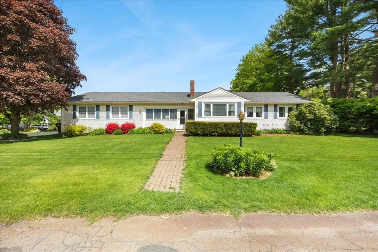
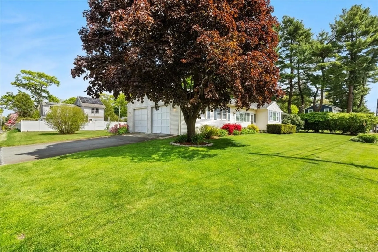
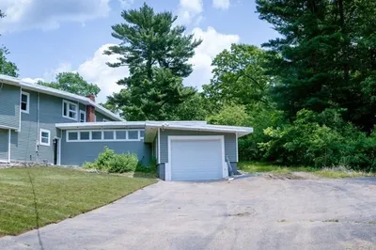
NEW IMPROVED PRICE. Motivated seller! Gorgeous oversized ranch on a large corner lot in Brockton's West side! Main floor include 3 generous bedrooms, full bath, hardwood floors and lots of living space. Downstairs you will find two bonus rooms, plus an additional full bath. Huge two car garage, large storage shed & irrigation system are just a few of the perks this home offers. New roof in 2023. Come see this beauty for yourself.
-
Highlights
- Cooling: Central Air
- Parking Spots: 4
- Property Type: Single Family Residence
- Total Rooms: 10
- Status: Closed
- Heating: Baseboard
- Property Class: Residential
- Style: Ranch
- Year Built: 1955
-
Additional Details
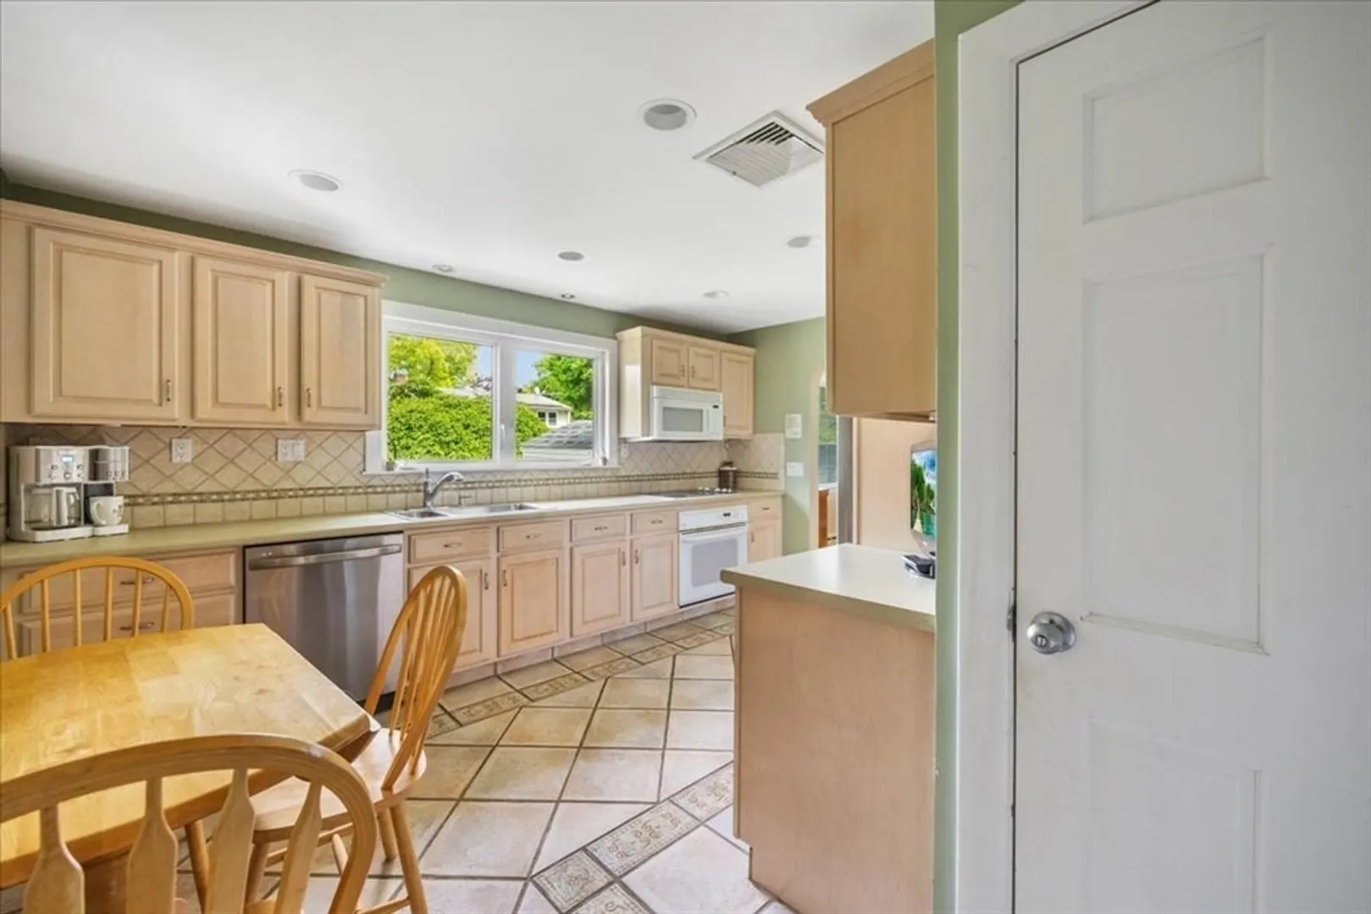
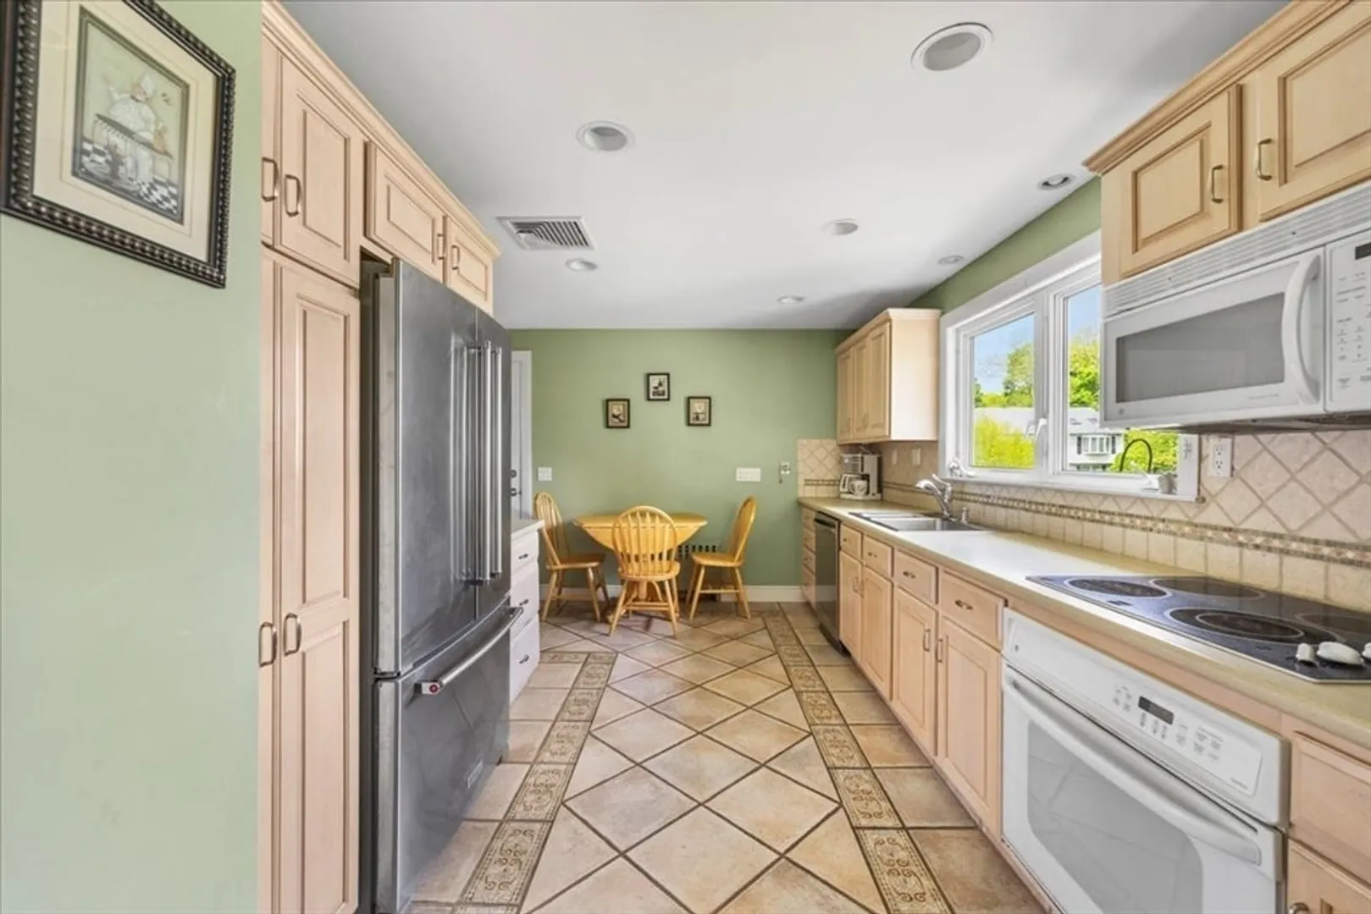
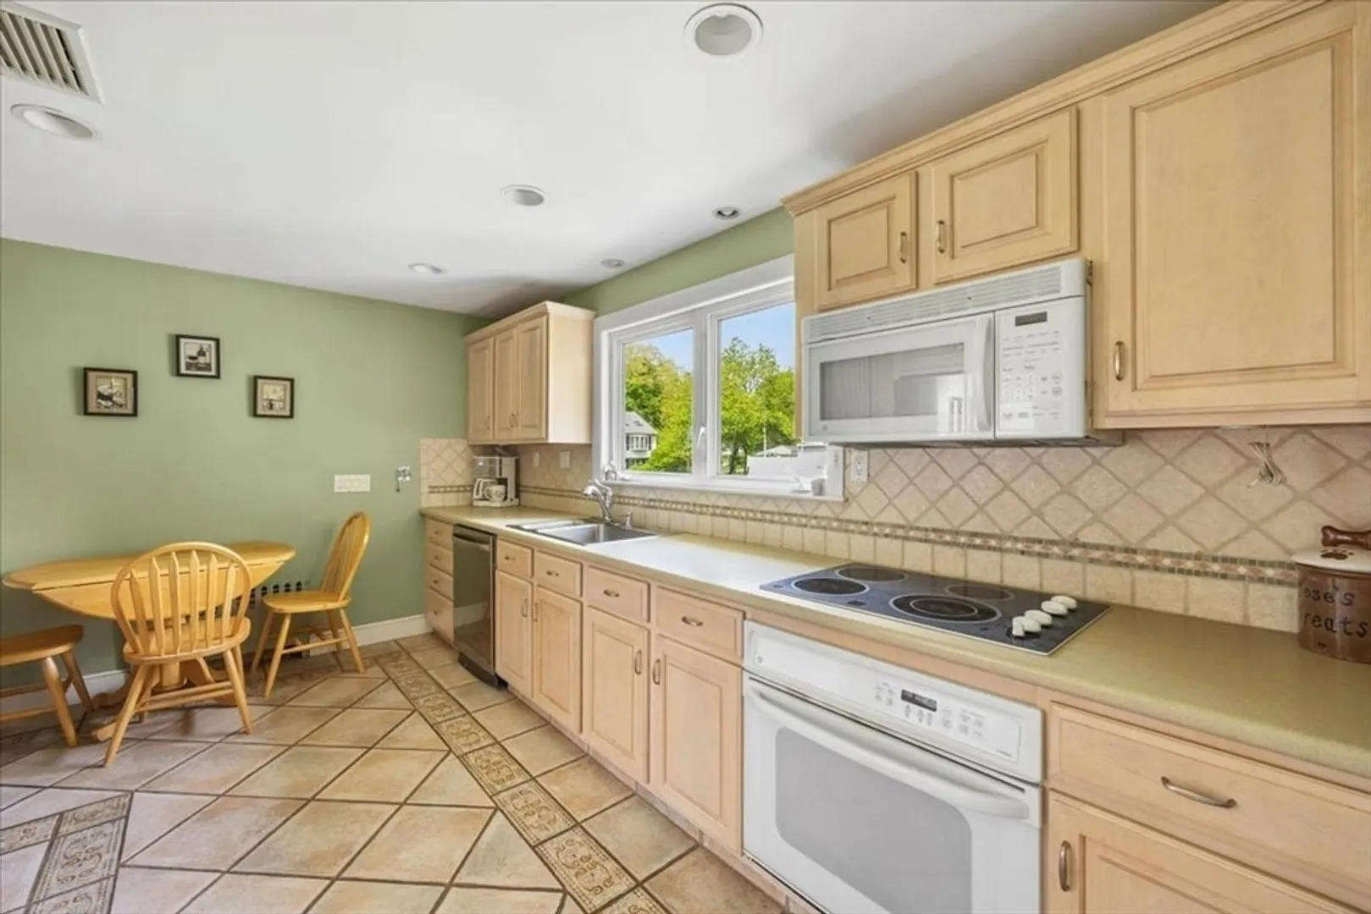
- Appliances: Water Heater, Oven, Dishwasher, Microwave, Range, Refrigerator, Washer, Dryer
- Construction: Frame
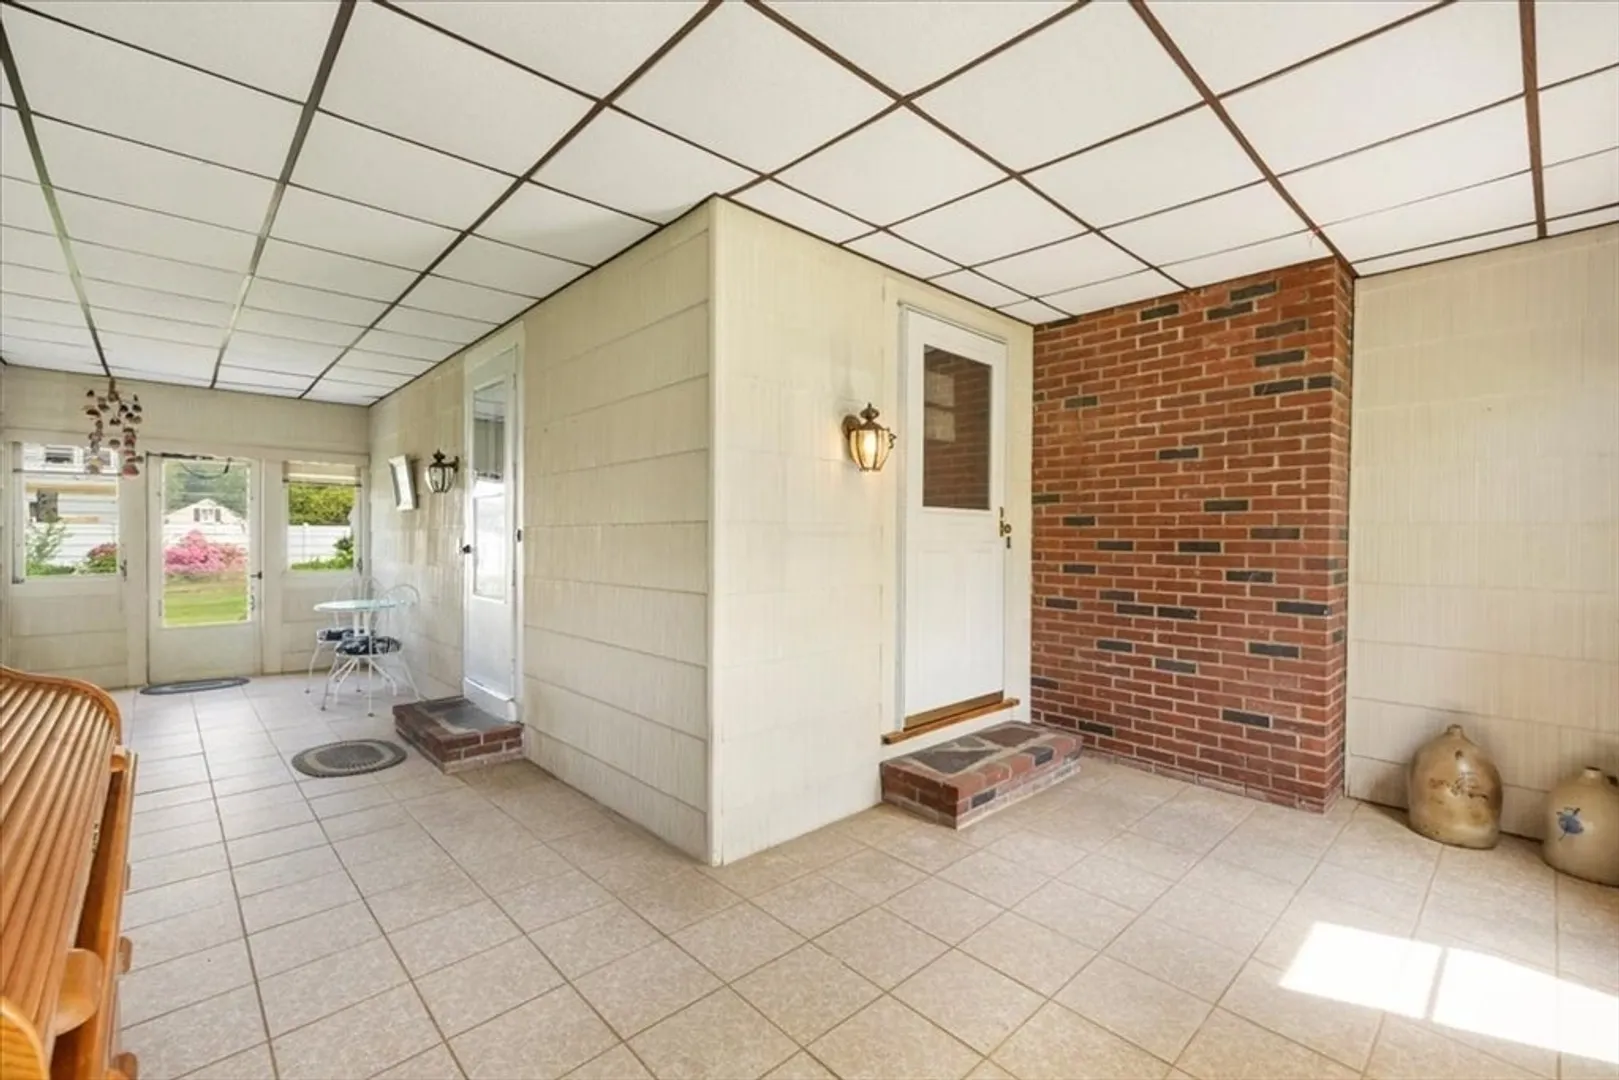
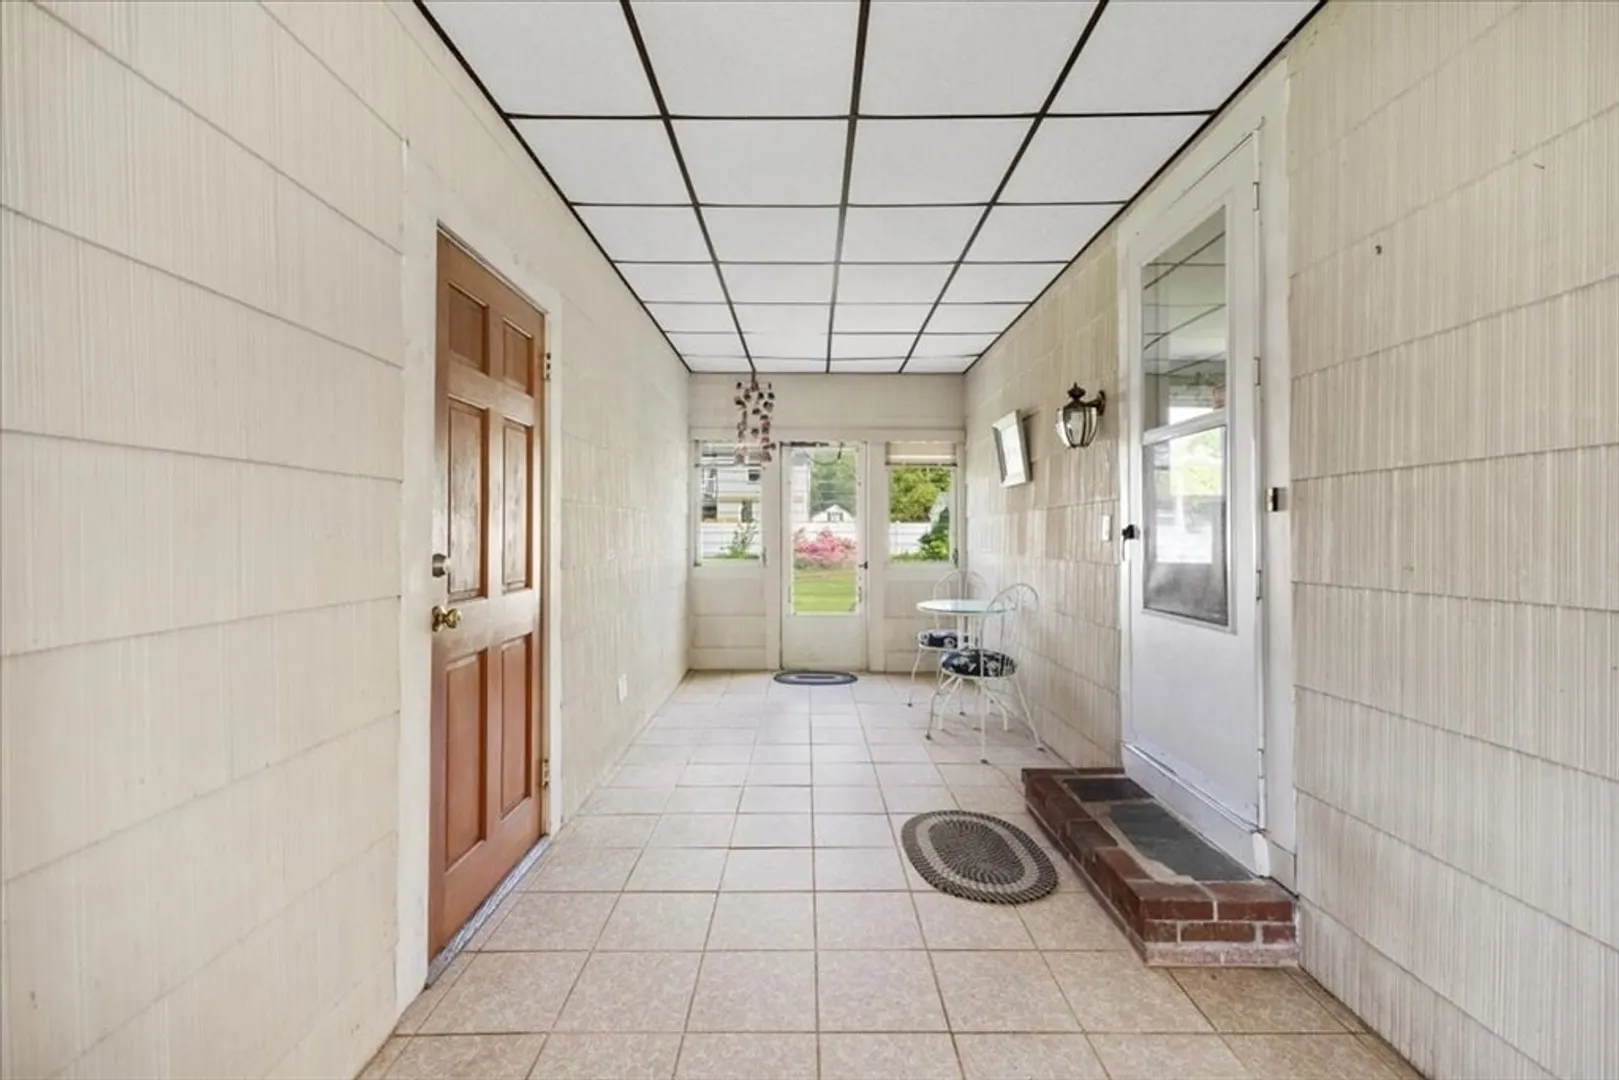
- Exterior Features: Porch - Enclosed, Patio, Storage, Professional Landscaping, Sprinkler System
- Flooring: Wood, Tile, Carpet, Flooring - Wall to Wall Carpet
- Interior Features: Lighting - Overhead, Bonus Room
- Road Frontage Type: Public
- Year Built Details: Actual
- Zoning: R1c
- Basement: Full, Partially Finished, Interior Entry, Bulkhead, Sump Pump
- Exclusions: Ring Doorbell
- Fireplaces: 2
- Foundation: Concrete Perimeter
- Lot Features: Corner Lot, Cleared, Level
- Roof: Shingle
- Year Built Source: Public Records
-
Amenities
- Community Features: Public Transportation, Shopping, Golf, Medical Facility, Laundromat, Highway Access
- Parking Features: Attached, Garage Door Opener, Workshop in Garage, Off Street
- Covered Parking Spaces: 2
-
Utilities
- Electric: 200+ Amp Service, Other (See Remarks)
- Water Source: Public
- Sewer: Public Sewer
-
Fees / Taxes
- Assessed Value: $428,300
- Compensation Based On: Net Sale Price
- Tax Year: 2024
- Buyer Agent Compensation: 2%
- Facilitator Compensation: 1%
- Taxes: $5,148
Similar Listings

Sold
0 Photos
Sold
28 Photos
Sold
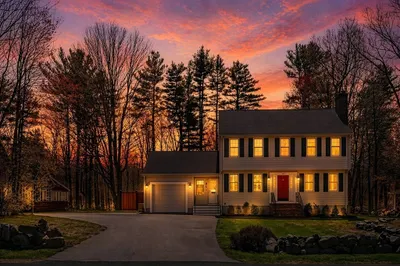
33 Photos
Sold
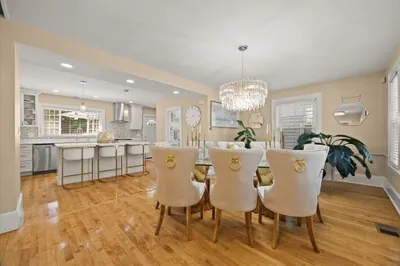
41 Photos
Content © 2026 MLS Property Information Network, Inc. The information in this listing was gathered from third party resources including the seller and public records.
Listing information provided courtesy of Thumbprint Realty, LLC.
MLS Property Information Network, Inc. and its subscribers disclaim any and all representations or warranties as to the accuracy of this information.
