
Sold!
$380,000
3
Beds
1/1
Bath
1,642
Living Area
-
Property Description
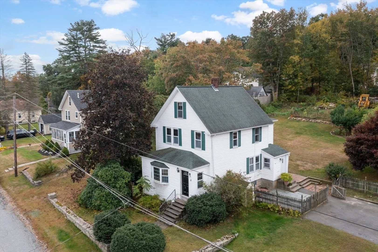
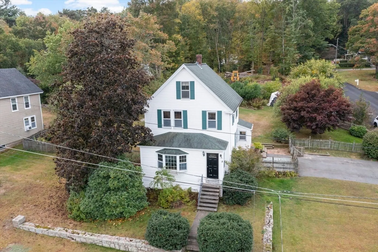
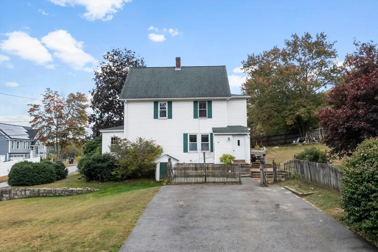
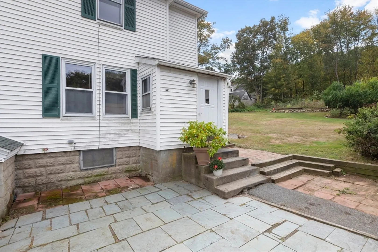
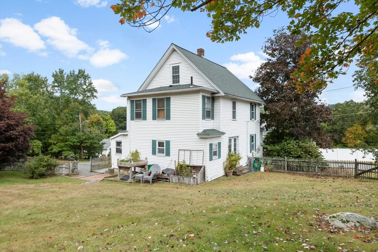
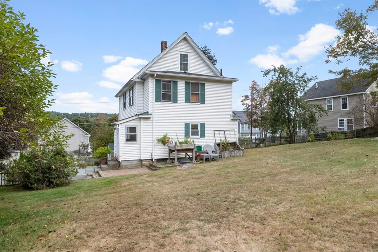
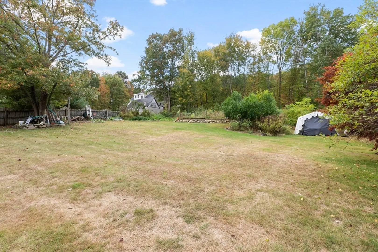
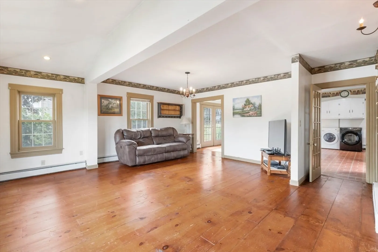
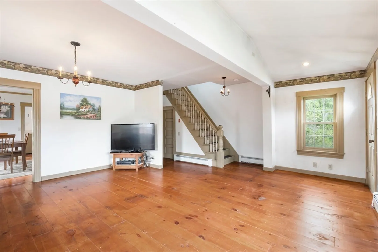
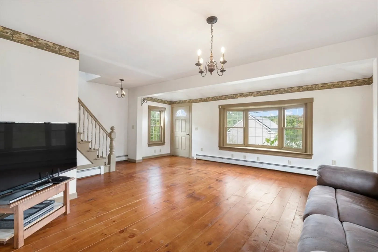
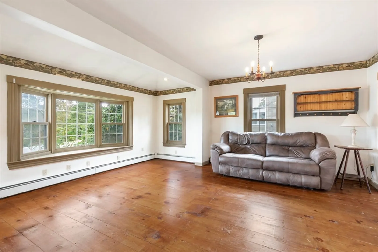
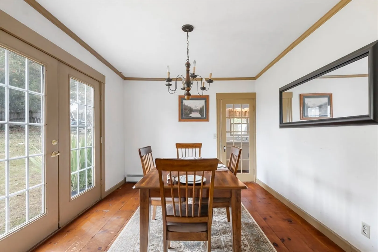
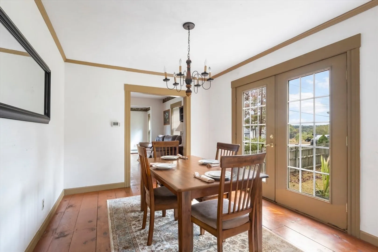
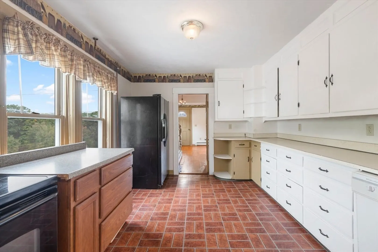
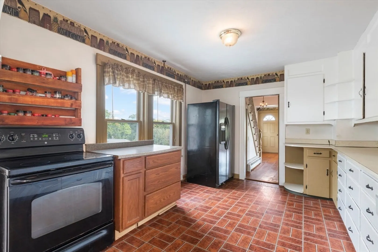
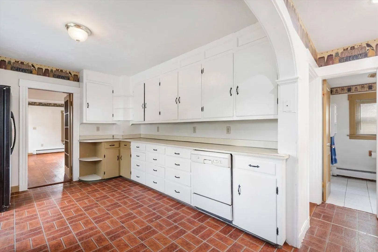
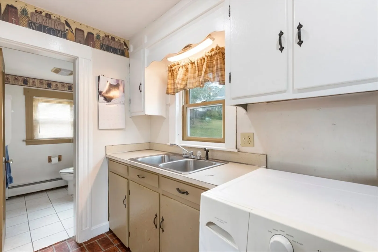
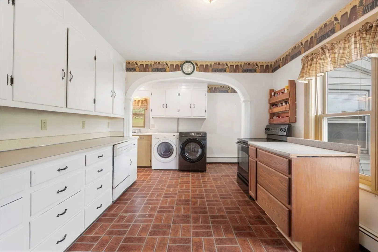
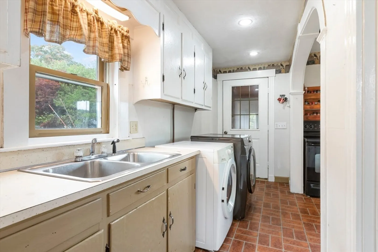
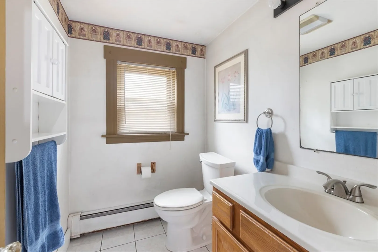
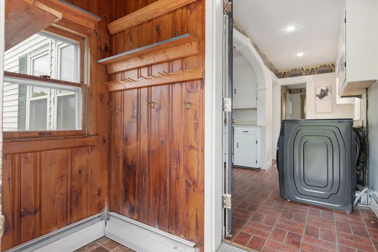
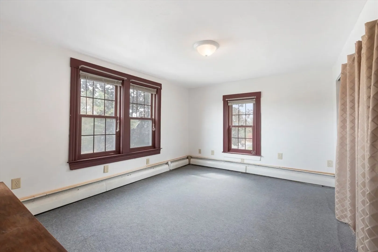
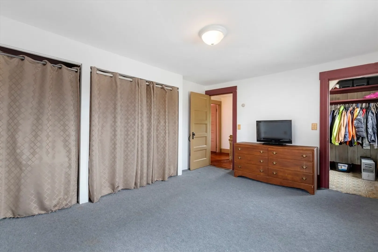
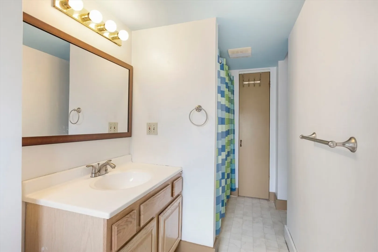
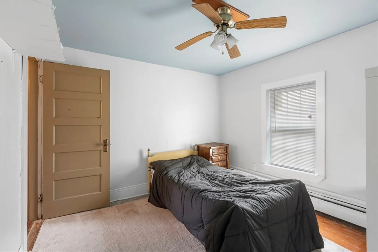
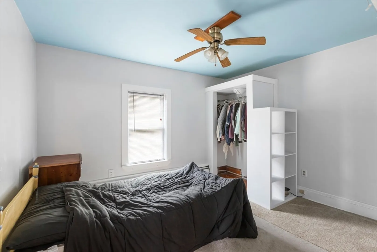
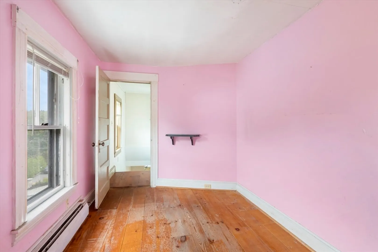
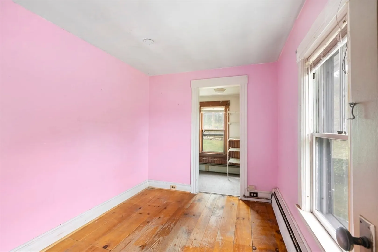
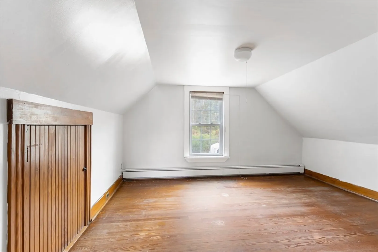
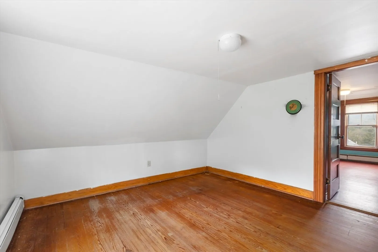
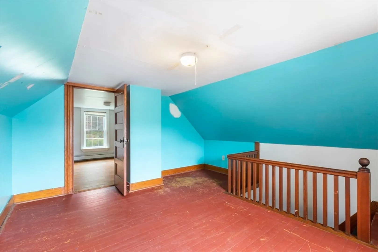
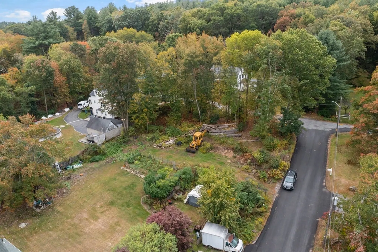
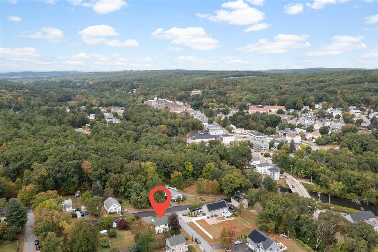
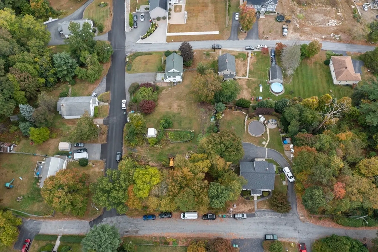
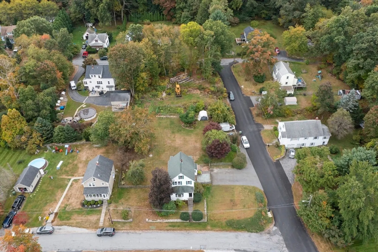
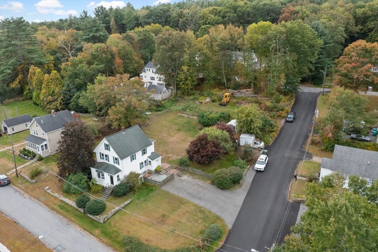
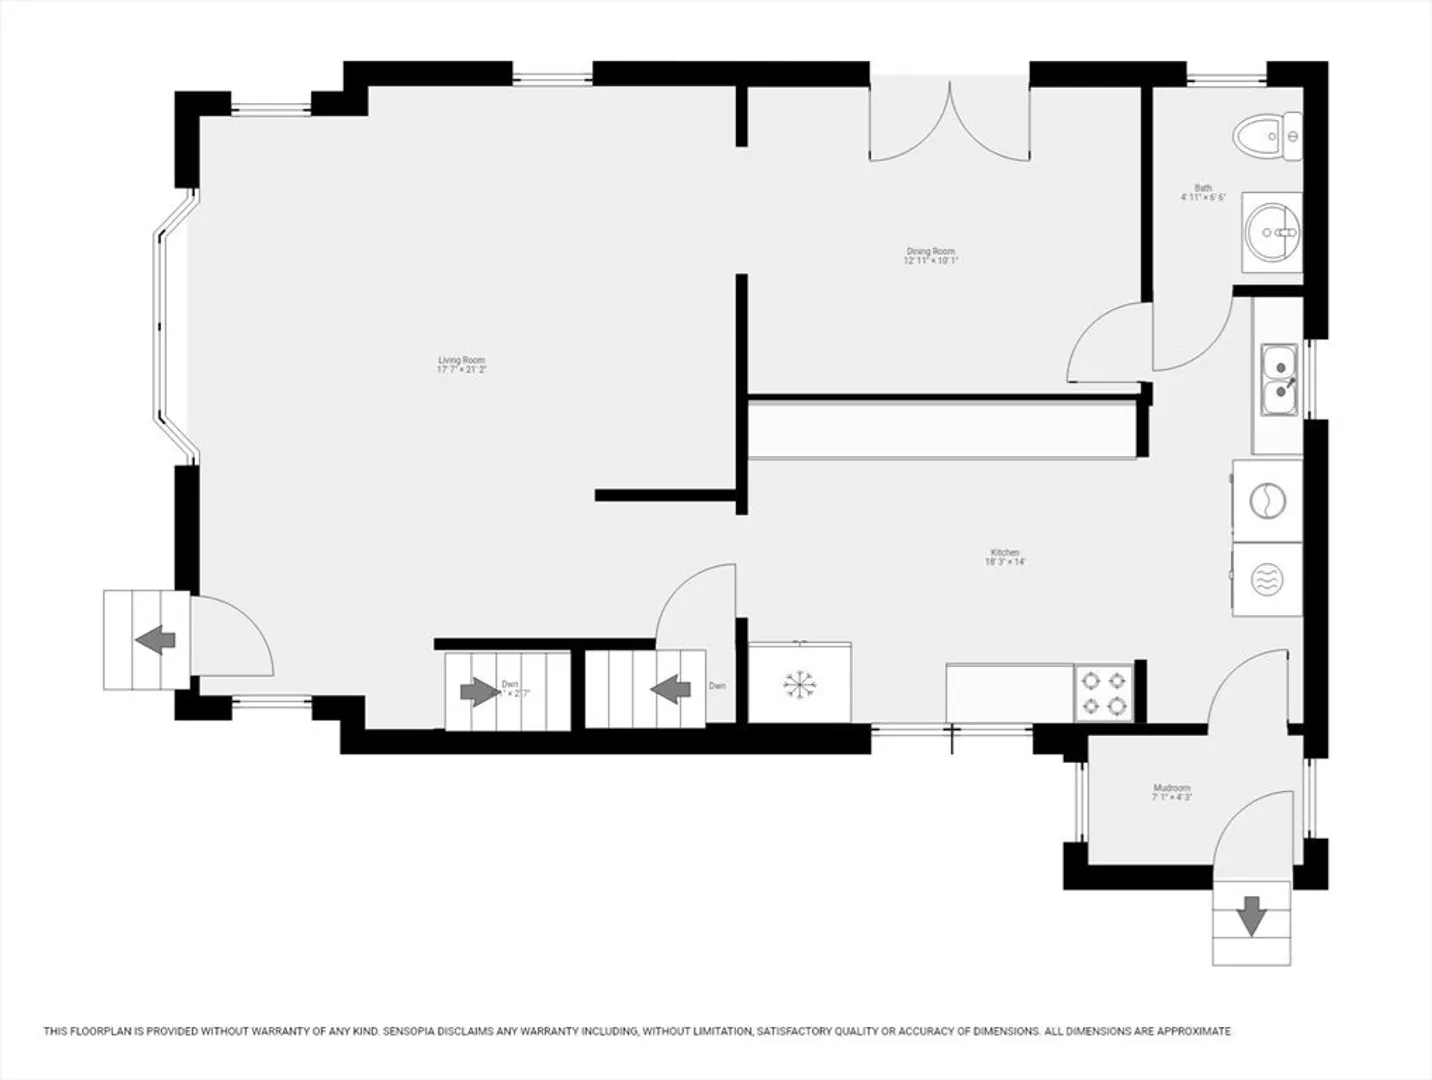
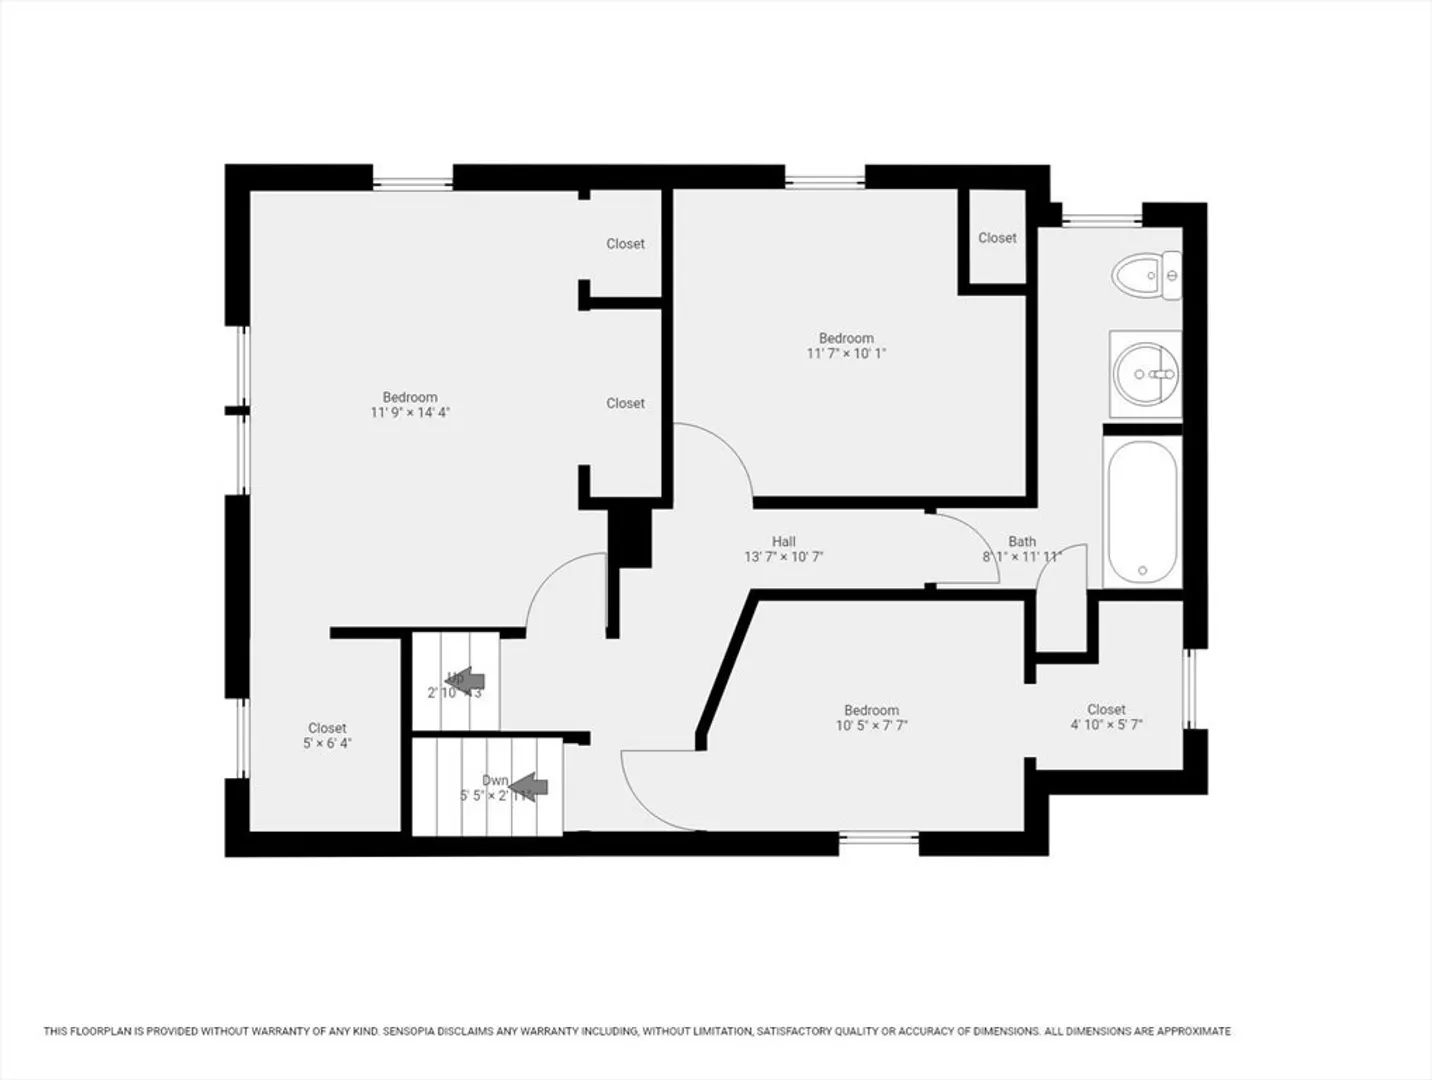
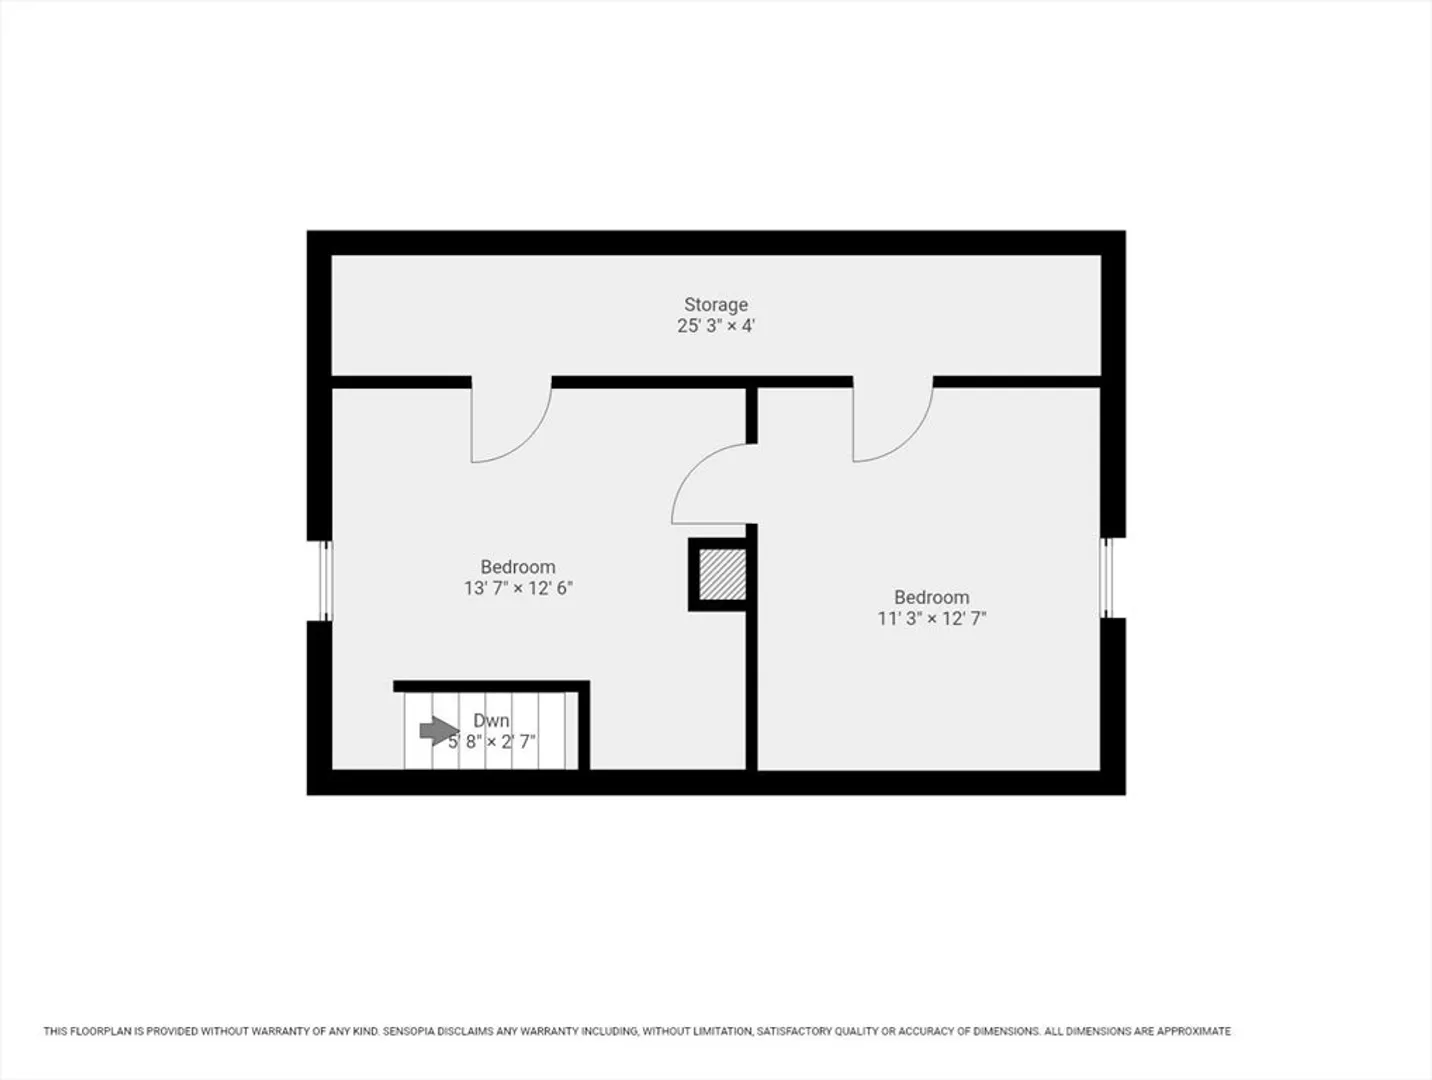
* All offers due by Thursday 9/26 at 8pm * Nestled on a prime corner lot in a peaceful neighborhood, this charming 3-bedroom, 1.5-bath home offers a perfect blend of comfort and character. The expansive backyard is a gardener’s dream, featuring a well-maintained 16x40 vegetable garden with a variety of plants, ideal for those who love to grow their own produce. Step inside to discover a warm and inviting living room, perfect for relaxing or entertaining. The adjacent formal dining room is great for family gatherings, and the wide plank hardwood floors throughout most of the home add a touch of rustic charm. The kitchen is spacious and has plenty of cabinet space and a small mudroom for your added convenience. Upstairs you'll find 3 bedrooms and a full bath. The finished attic space provides two bonus rooms—perfect for a home office, playroom, or extra guest accommodations. Whether you're looking for space to grow or a cozy retreat, this home has it all. Schedule your showing today!
-
Highlights
- Heating: Baseboard, Oil
- Property Class: Residential
- Style: Colonial
- Year Built: 1934
- Parking Spots: 4
- Property Type: Single Family Residence
- Total Rooms: 8
- Status: Closed
-
Additional Details
- Appliances: Range, Dishwasher, Refrigerator, Washer, Dryer
- Construction: Frame
- Exterior Features: Patio, Fruit Trees, Garden
- Foundation: Stone
- Lot Features: Corner Lot, Cleared
- Roof: Shingle
- Year Built Source: Public Records
- Basement: Full, Interior Entry
- Exclusions: Sellers Personal Belongings And Potted Plants Outside.
- Flooring: Carpet, Laminate, Hardwood, Flooring - Hardwood
- Interior Features: Bonus Room
- Road Frontage Type: Public
- Year Built Details: Approximate
- Zoning: Res
-
Amenities
- Parking Features: Paved Drive, Off Street, Paved
-
Utilities
- Electric: 110 Volts
- Water Source: Public
- Sewer: Private Sewer
-
Fees / Taxes
- Assessed Value: $322,300
- Taxes: $3,897
- Tax Year: 2024
Similar Listings
Sold
40 Photos
Sold
39 Photos
Sold
26 Photos
Sold
42 Photos
Content © 2026 MLS Property Information Network, Inc. The information in this listing was gathered from third party resources including the seller and public records.
Listing information provided courtesy of Get Real Today, LLC.
MLS Property Information Network, Inc. and its subscribers disclaim any and all representations or warranties as to the accuracy of this information.
