
Sold!
$705,000
2
Beds
1
Bath
940
Living Area
-
Property Description
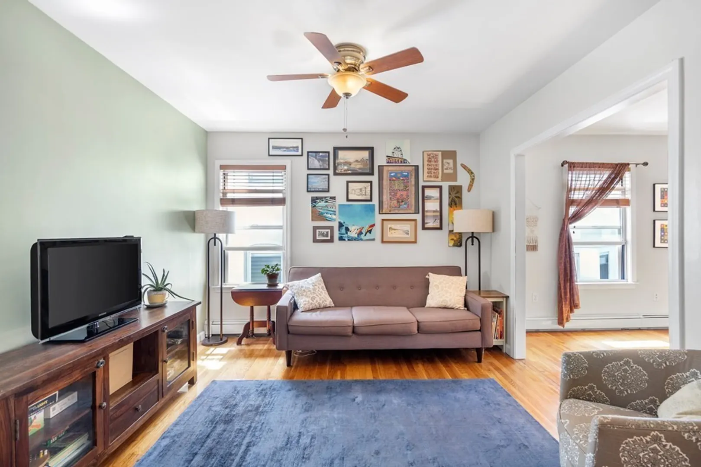
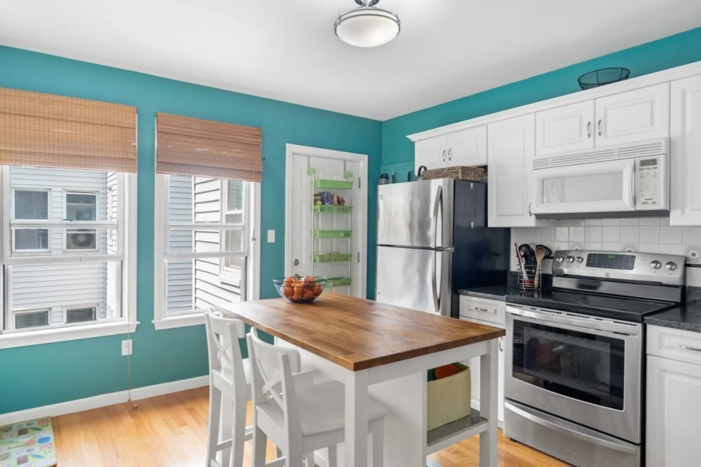
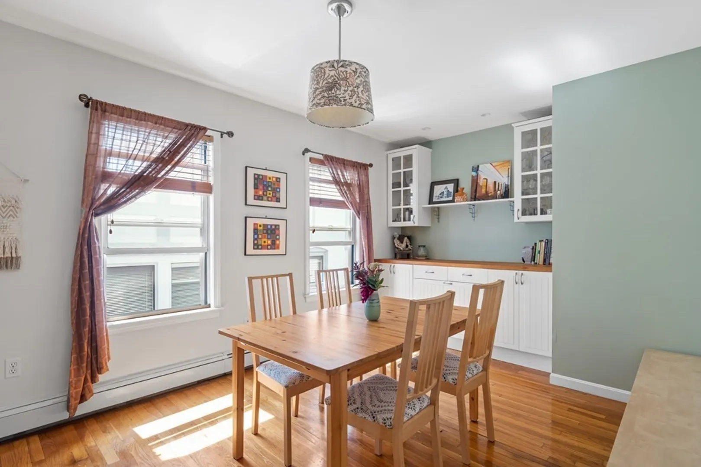
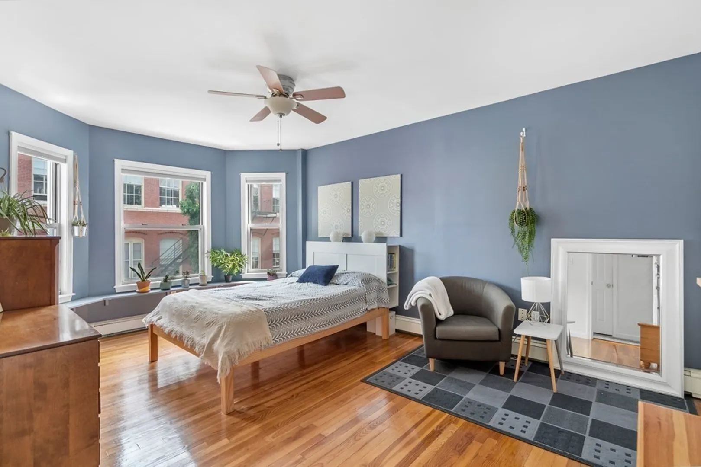
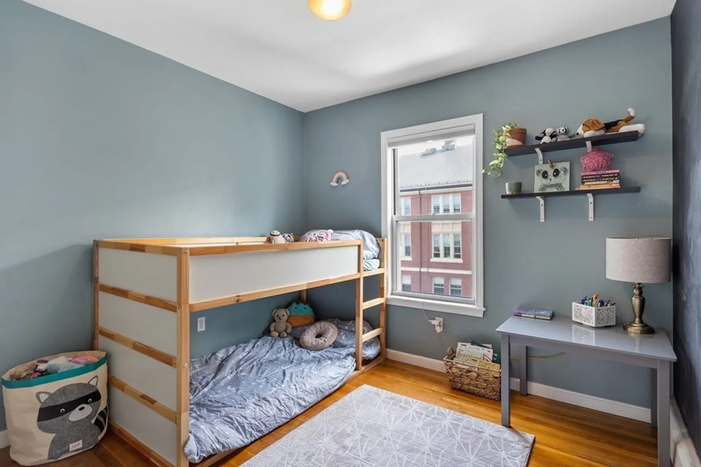
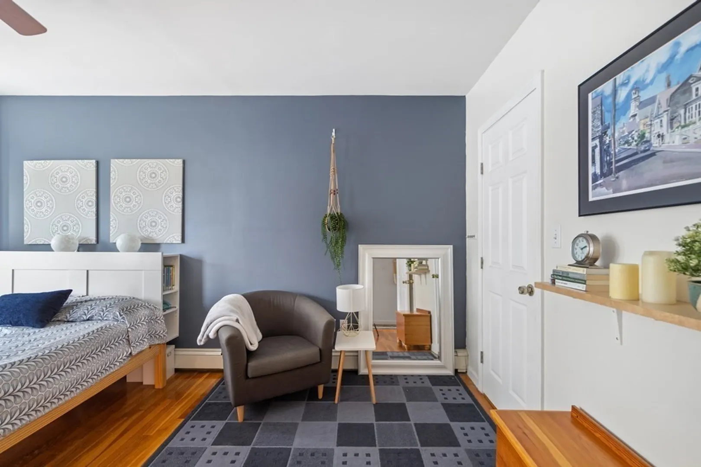
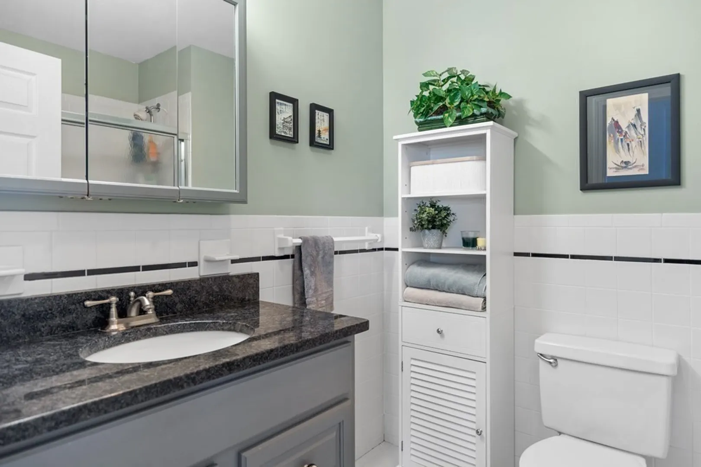
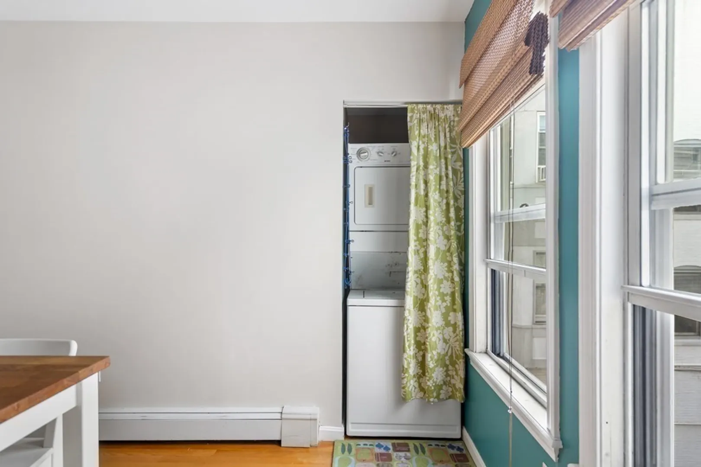
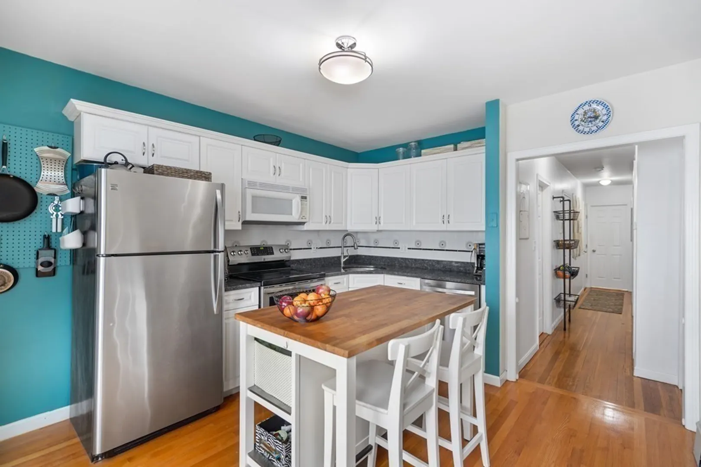
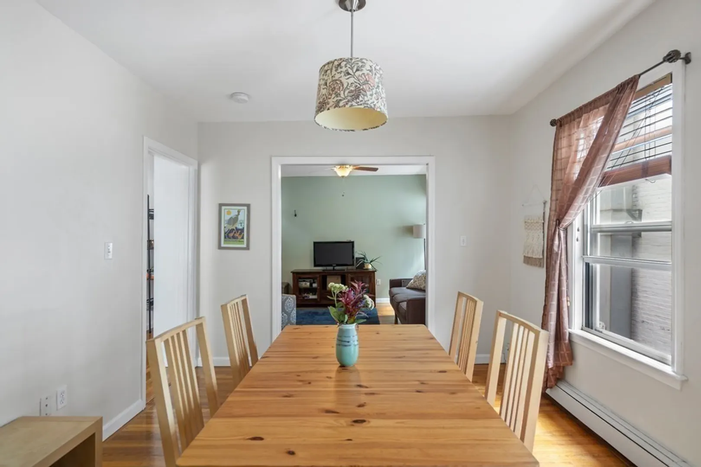
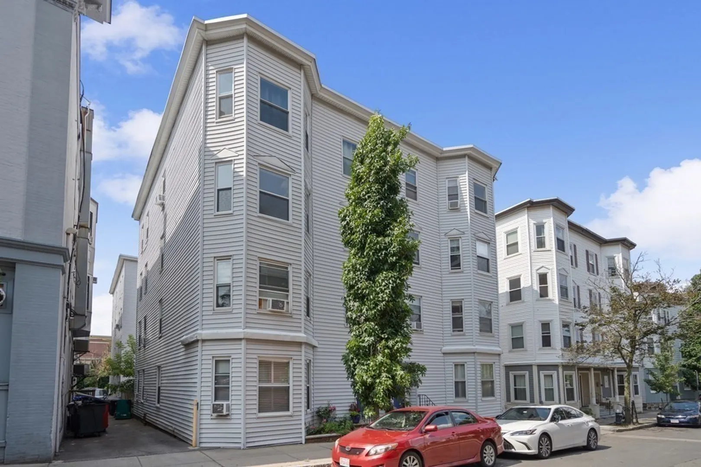
A FANTASTIC VALUE AT AN AMAZING LOCATION. Perfectly situated in the heart of desirable Brookline Village, this delightful 2+ bedroom condo is LOCATED WITHIN WALKING DISTANCE TO EVERYTHING you want: shops, restaurants, schools, and the Green Line T. Inside, enjoy a light-filled space with WALL-TO-WALL HARDWOOD FLOORS, featuring two good sized bedrooms, an updated eat-in kitchen, updated bathroom, large dining room (easily convertible to another bedroom), and living room. Complete with IN-UNIT LAUNDRY and additional basement storage, this home invites you to embrace the vibrant neighborhood and all it has to offer. Easy access to Longwood Medical area. Your new Brookline haven awaits!
-
Highlights
- Area: Brookline Village
- Heating: Baseboard, Oil
- Parking Spots: 1
- Property Type: Condominium
- Unit Number: 3
- Status: Closed
- Cooling: Window Unit(s)
- HOA Fee: $435
- Property Class: Residential
- Total Rooms: 5
- Year Built: 1900
-
Additional Details
- Appliances: Range, Dishwasher, Disposal, Microwave, Refrigerator, Washer, Dryer, Utility Connections for Electric Range, Utility Connections for Electric Dryer
- Construction: Frame
- Flooring: Wood
- Roof: Rubber
- Year Built Details: Actual
- Zoning: res
- Basement: Y
- Exclusions: Metal Shelves In Hallway
- Interior Features: Internet Available - Broadband
- Total Number of Units: 16
- Year Built Source: Public Records
-
Amenities
- Community Features: Public Transportation, Shopping, Park, Medical Facility, House of Worship, Public School, T-Station
- Security Features: Intercom
- Parking Features: Rented
-
Utilities
- Electric: 100 Amp Service
- Water Source: Public
- Sewer: Public Sewer
-
Fees / Taxes
- Assessed Value: $654,400
- Compensation Based On: Net Sale Price
- HOA: Yes
- HOA Fee Includes: Heat, Water, Sewer, Insurance, Maintenance Structure, Snow Removal, Trash
- Taxes: $3,436
- Buyer Agent Compensation: 2.5%%
- Facilitator Compensation: 1%%
- HOA Fee Frequency: Monthly
- Tax Year: 2023
Similar Listings

Sold
13 Photos
Sold
7 Photos
Sold

7 Photos
Sold

46 Photos
Content © 2026 MLS Property Information Network, Inc. The information in this listing was gathered from third party resources including the seller and public records.
Listing information provided courtesy of Coldwell Banker Realty - Cambridge.
MLS Property Information Network, Inc. and its subscribers disclaim any and all representations or warranties as to the accuracy of this information.
