
Sold!
$380,000
3
Beds
1/1
Bath
1,480
Living Area
-
Property Description
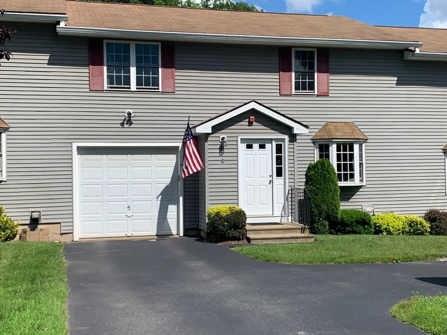
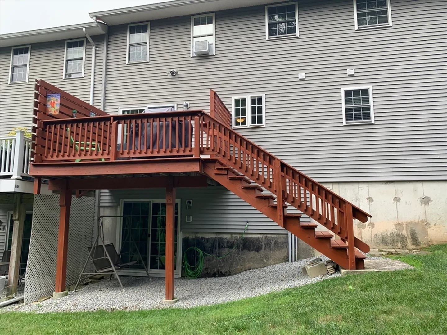
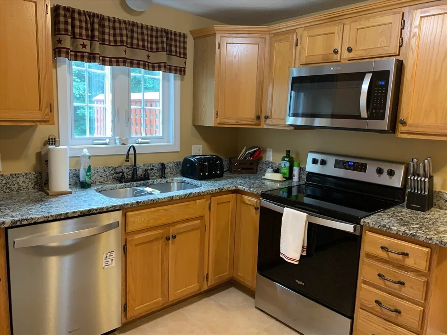
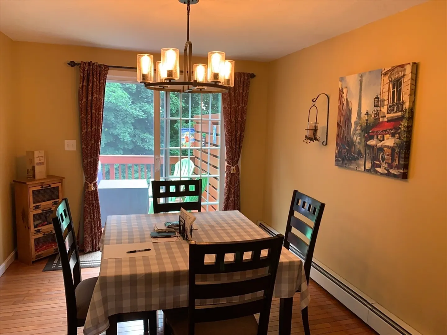
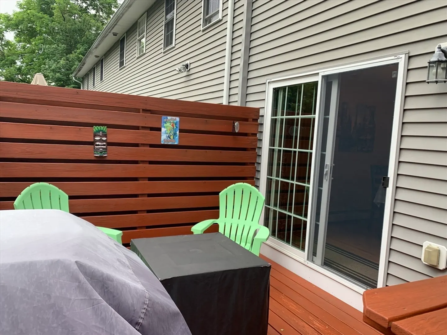
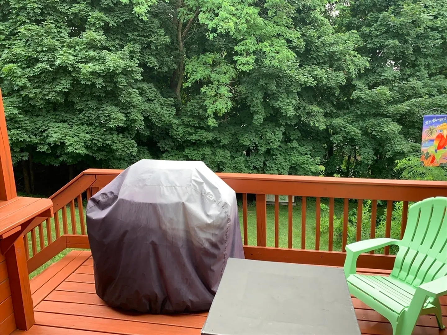
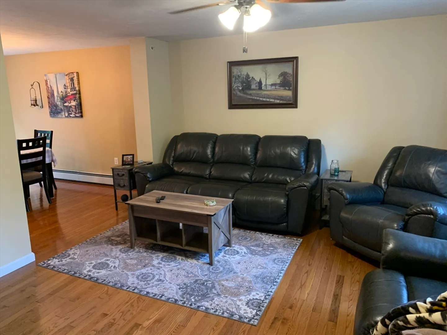
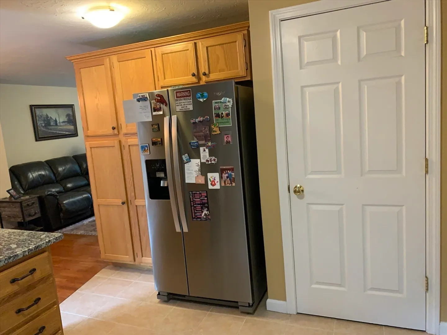
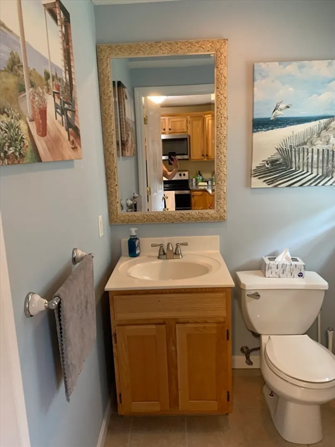
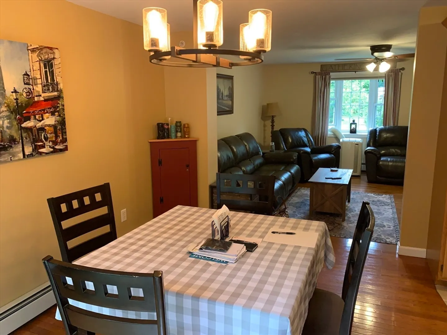
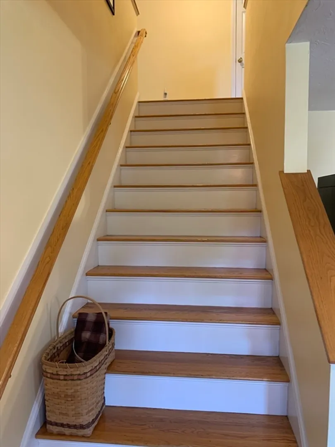
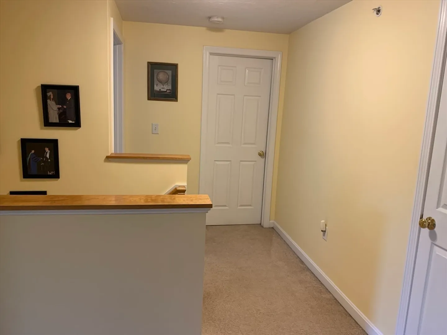
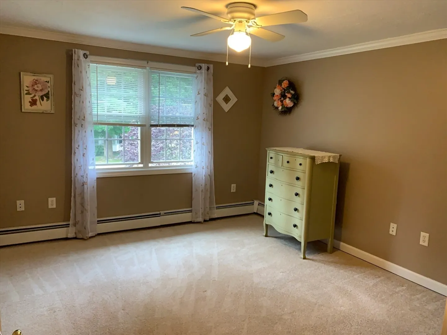
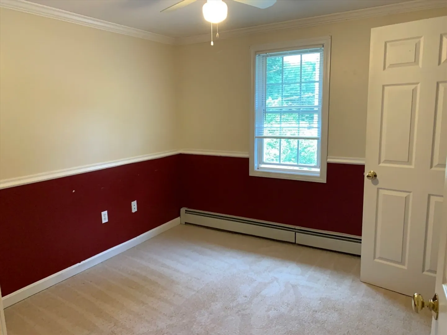
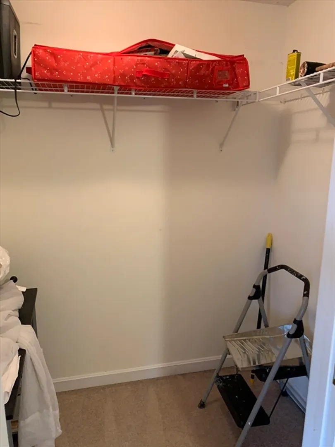
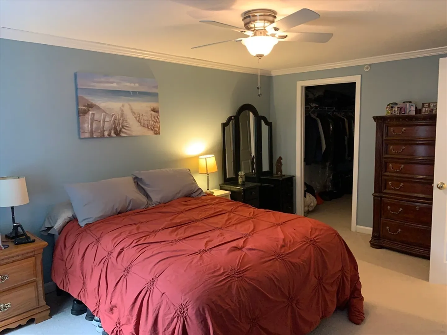
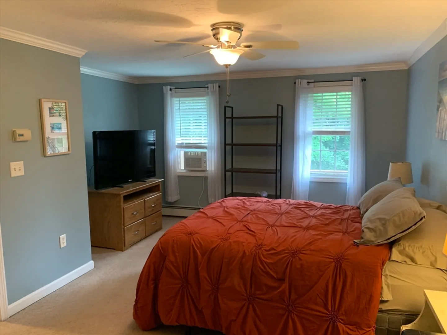
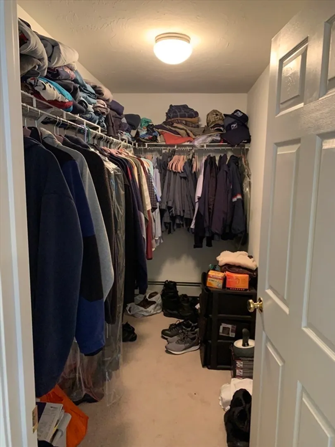
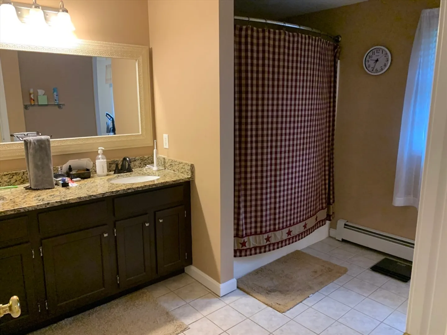
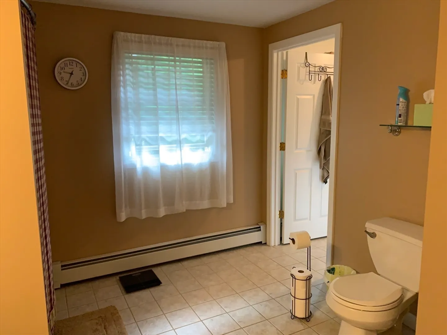
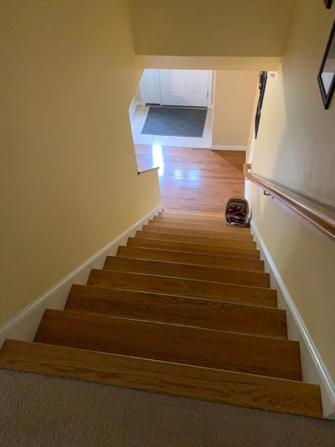
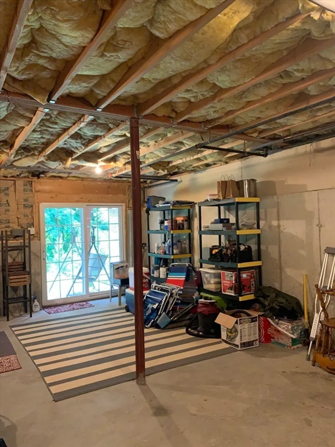
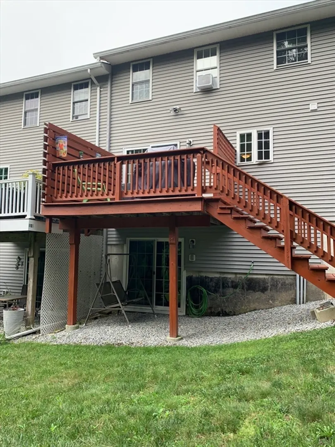
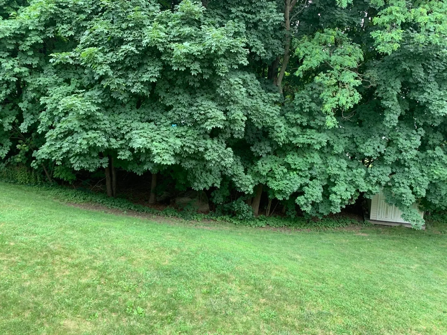
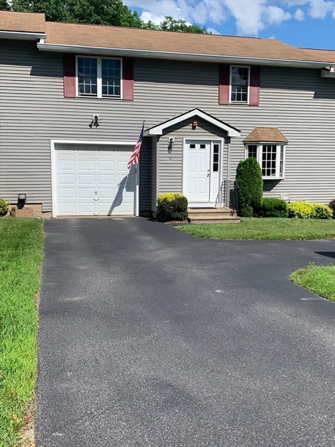
First Showings at open house Sunday, July 7th from 12 -2. Immaculately maintained 3 bedroom, spacious townhouse condo in Dudley. Small condo complex backed by trees, quiet and pet friendly. First floor open floor plan with living room and dining area with hardwood flooring and sliders to a deck that has recently been redone with new wood and freshly painted with privacy deck and stairs to back yard. Kitchen has updated granite counters and fully applianced with stove, dishwasher and refrigerator that are approx. 5 years old. Lovely half bath with upgraded granite counters and tile flooring. Access to attached 1 car garage with storage and electric door opener from the kitchen. Wide hardwood stairs and hallways to 3 spacious upstairs bedrooms with large closets and ceiling fans. Mass Save came in and insulated attic with blown in insulation. It has a pull down ladder. Full basement with walk out sliders and high ceilings. Perfect for storage or refinishing.
-
Highlights
- Cooling: Window Unit(s)
- HOA Fee: $200
- Property Class: Residential
- Total Rooms: 6
- Year Built: 2004
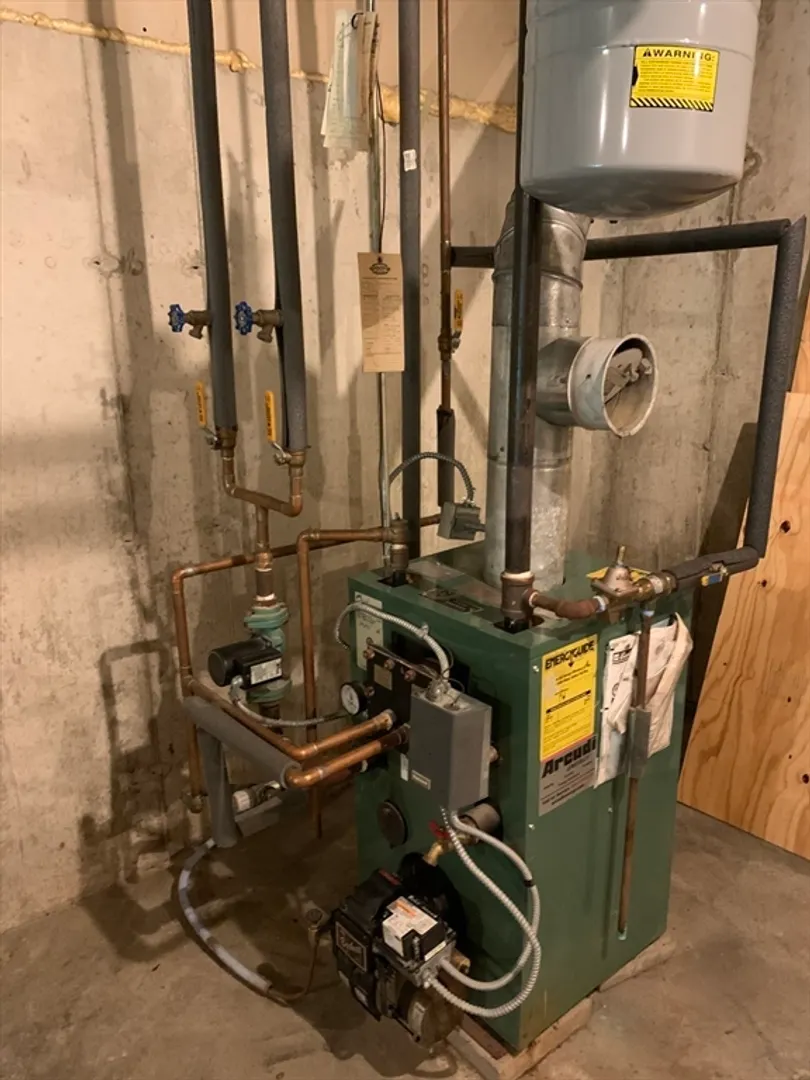
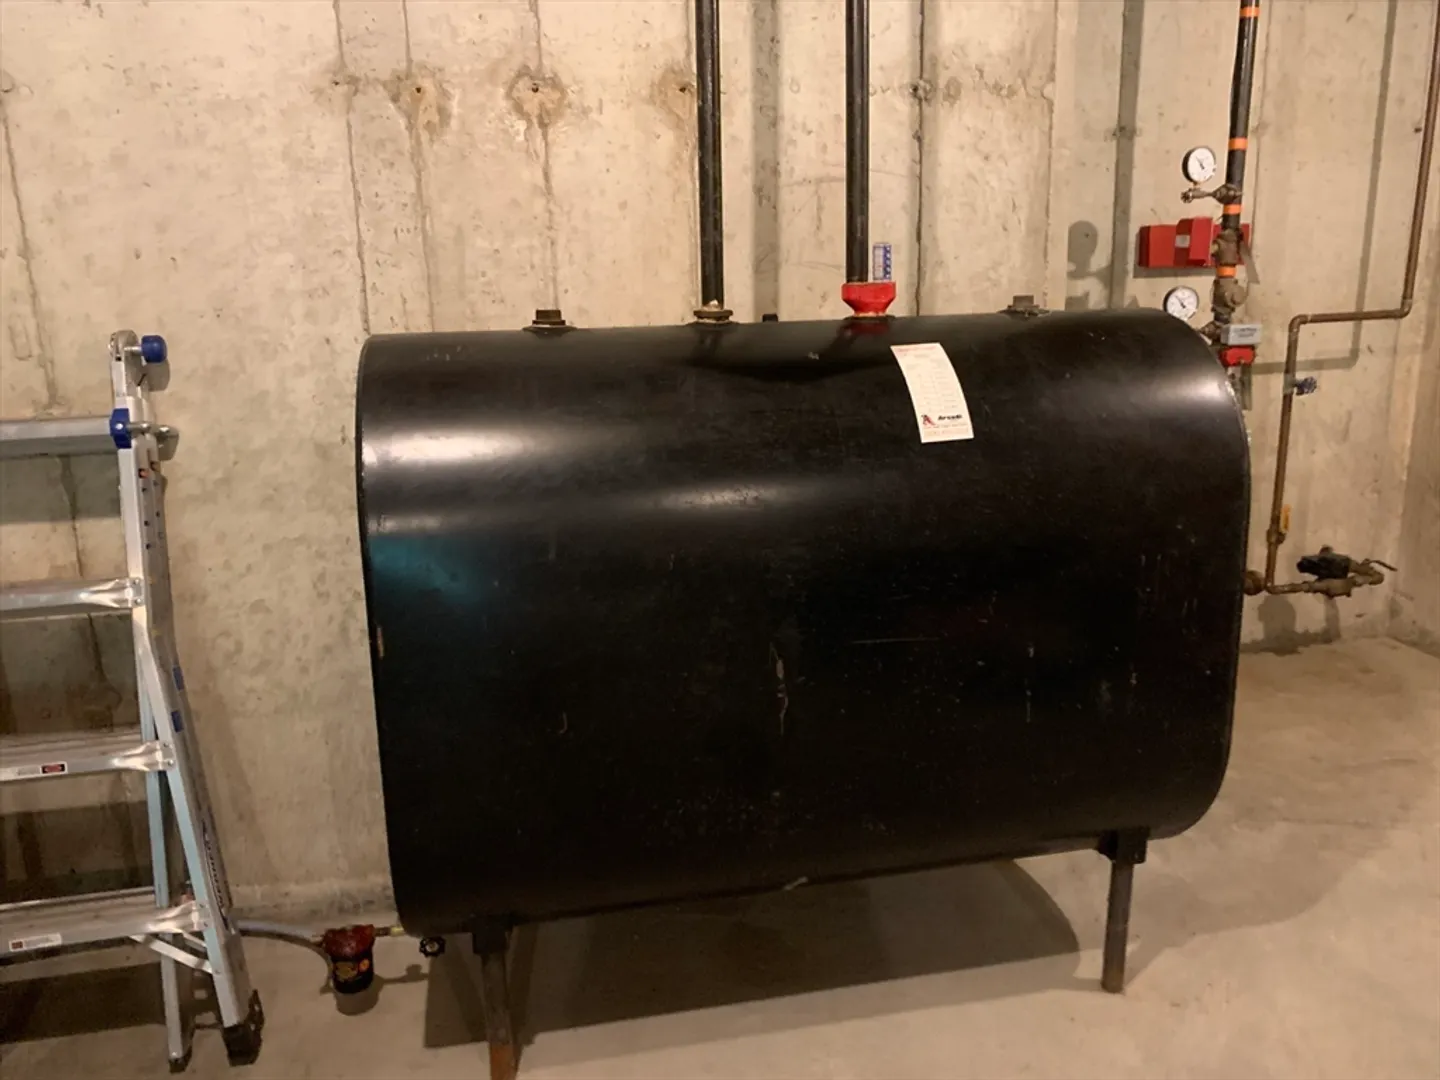
- Heating: Baseboard, Oil
- Parking Spots: 2
- Property Type: Condominium
- Unit Number: 8
- Status: Closed
-
Additional Details
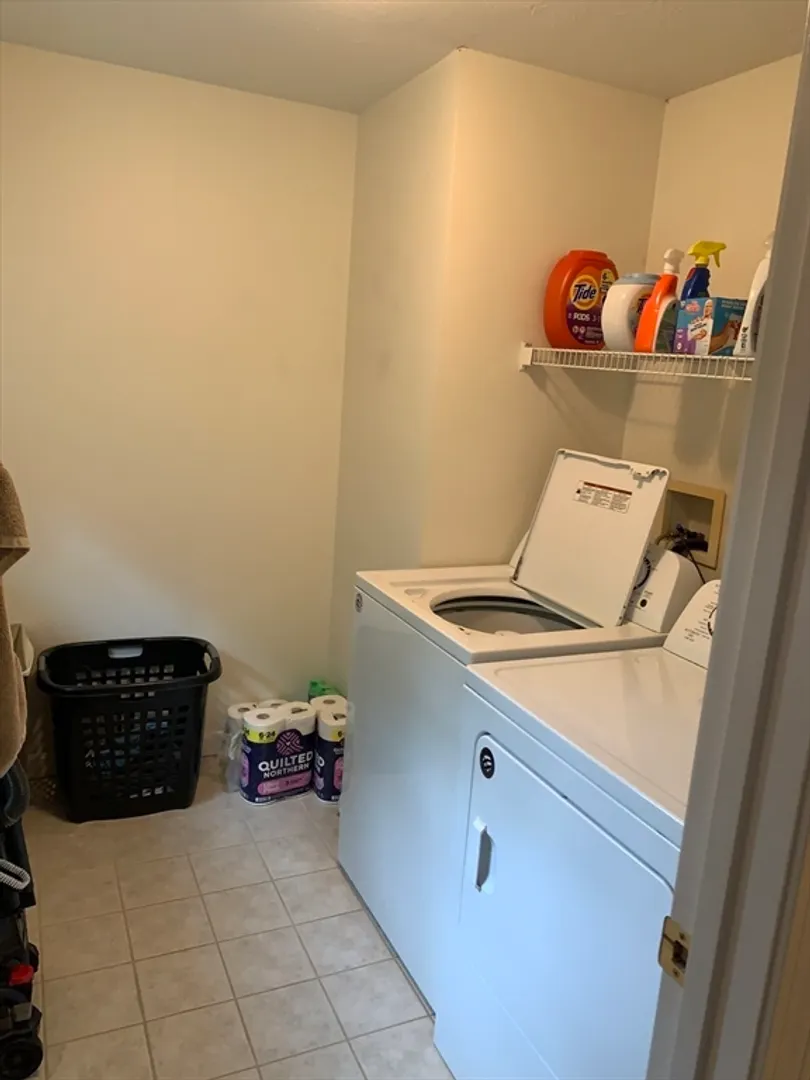
- Appliances: Range, Dishwasher, Refrigerator, Washer, Dryer
- Exterior Features: Deck
- Pets Allowed: Yes
- Year Built Details: Actual
- Zoning: R10
- Basement: Y
- Flooring: Wood, Tile, Carpet
- Total Number of Units: 5
- Year Built Source: Public Records
-
Amenities
- Covered Parking Spaces: 1
- Parking Features: Attached, Garage Door Opener
-
Utilities
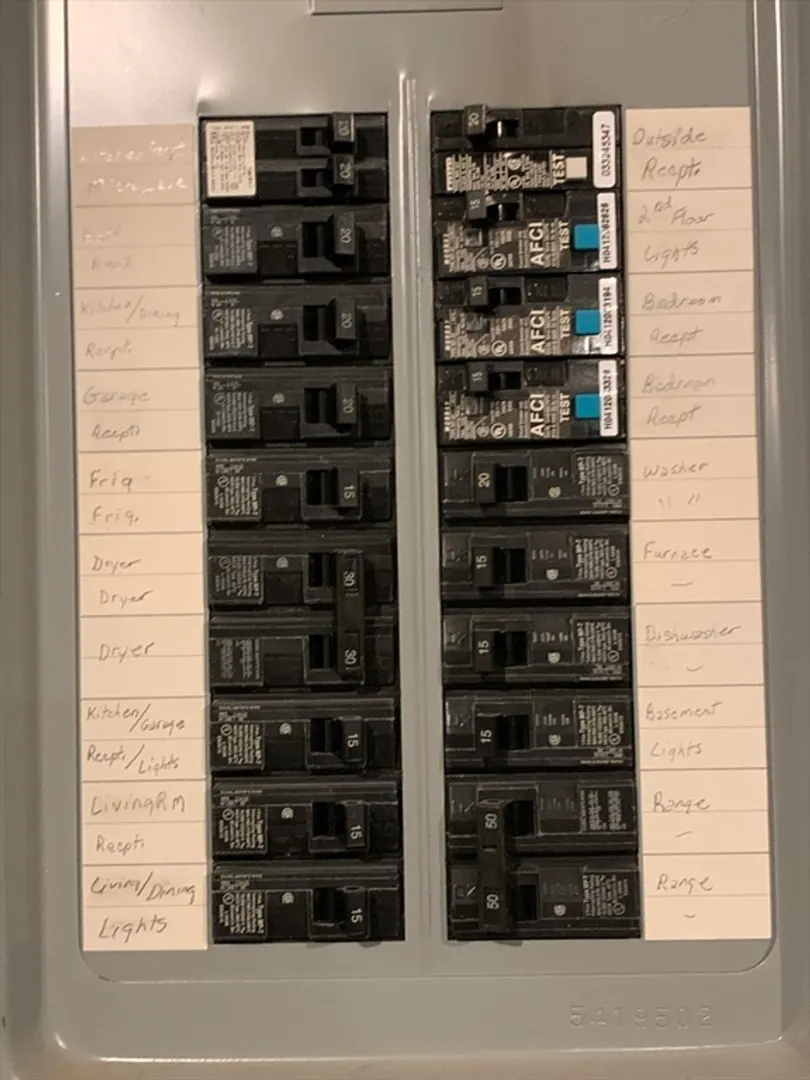
- Electric: Circuit Breakers
- Water Source: Well
- Sewer: Public Sewer
-
Fees / Taxes
- Assessed Value: $256,600
- Compensation Based On: Net Sale Price
- HOA Fee Frequency: Monthly
- Tax Year: 2024
- Buyer Agent Compensation: 2%
- Facilitator Compensation: call%
- HOA Fee Includes: Insurance, Maintenance Grounds
- Taxes: $2,689
Similar Listings
Sold
39 Photos
Sold

36 Photos
Sold
29 Photos
Sold

39 Photos
Content © 2026 MLS Property Information Network, Inc. The information in this listing was gathered from third party resources including the seller and public records.
Listing information provided courtesy of eXp Realty.
MLS Property Information Network, Inc. and its subscribers disclaim any and all representations or warranties as to the accuracy of this information.
