
Sold!
$260,000
3
Beds
1/1
Bath
1,724
Living Area
-
Property Description
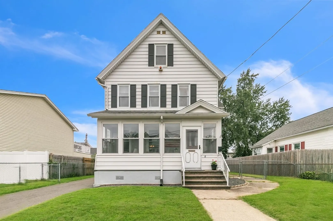
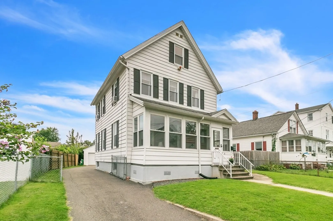
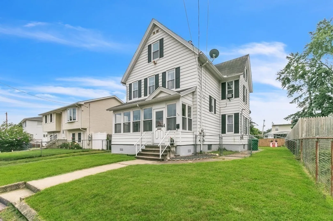
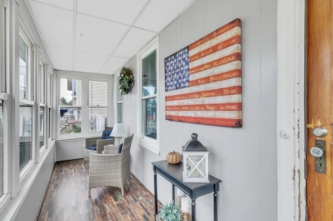
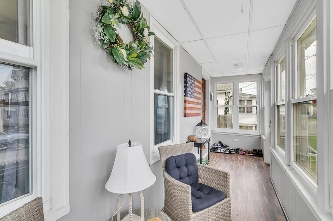
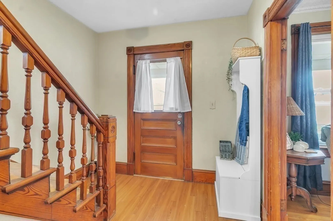
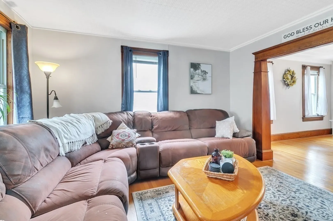
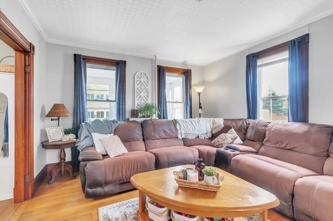
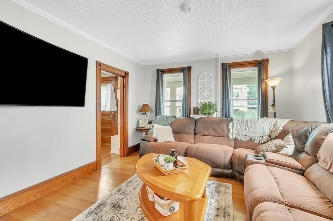
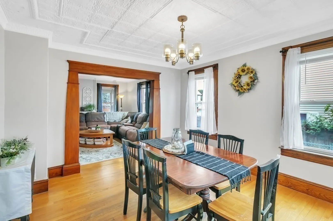
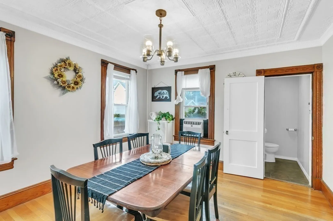
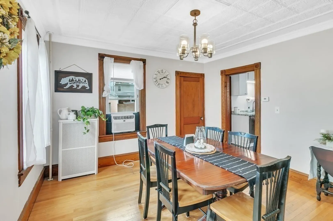
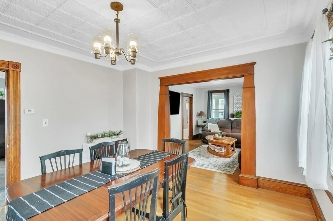
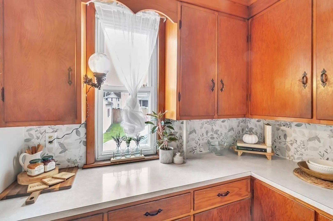
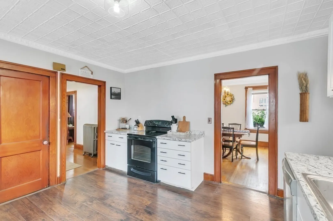
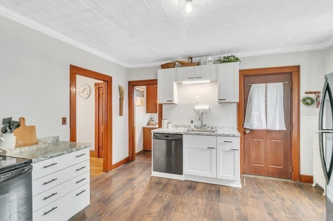
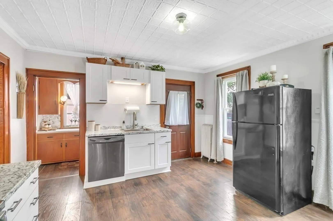
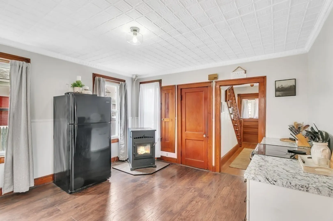
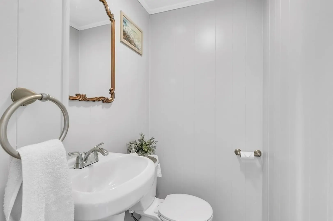
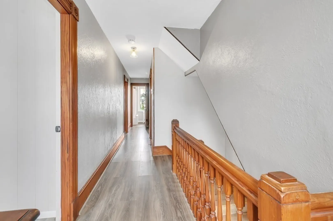
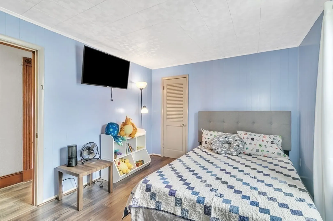
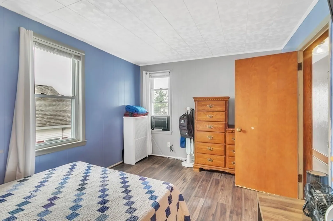
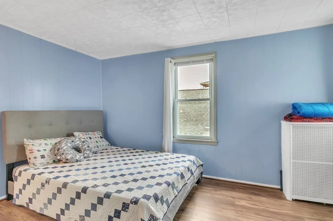
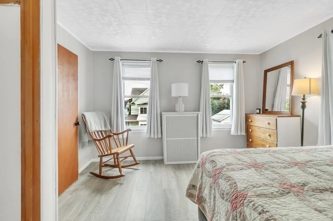
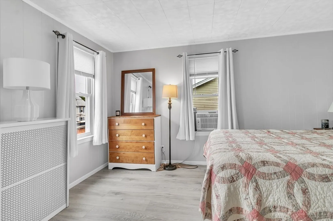
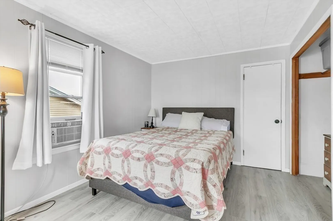
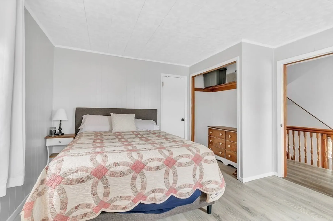
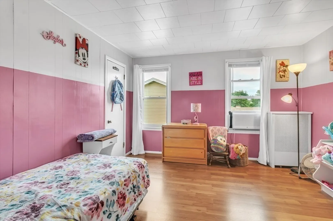
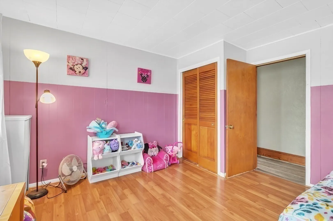
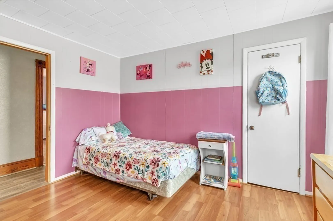
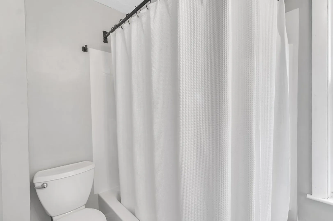
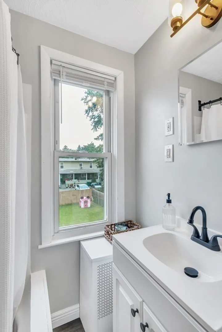
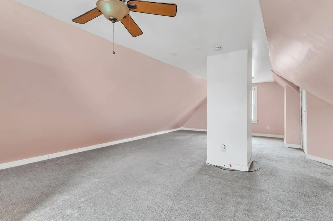
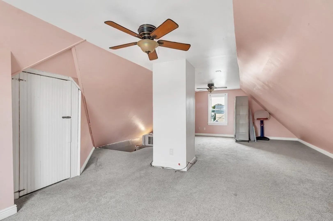
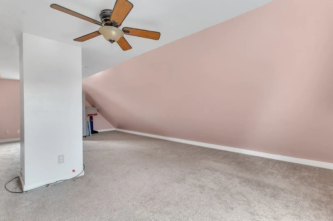
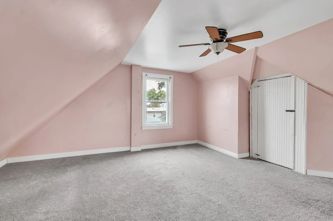
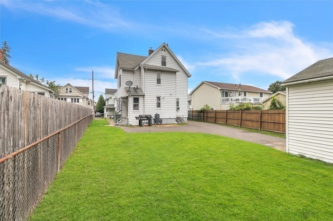
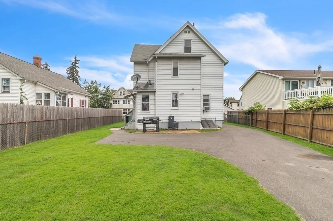
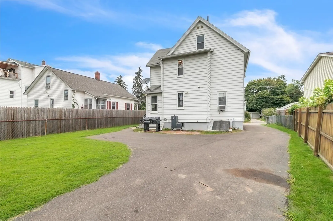
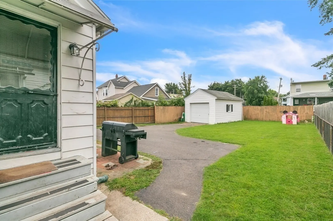
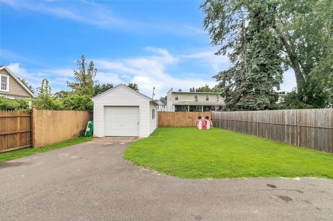
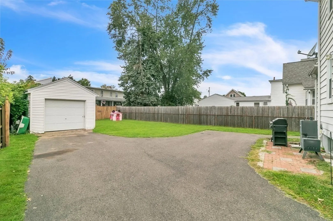
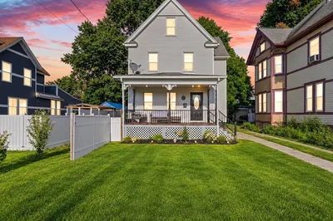
Welcome to 8 Highland Ave - this home boasts 1,724 square feet of living space, with the main level featuring a bright and airy living room and the kitchen with a pelletstove and large pantry. Off the kitchen, you will find the dining room with a half bathroom. Upstairs, you will find 3 bedrooms, as well as a full bathroom. On the third floor, you can find a large bonus room that is perfect for an office or playroom. The fully fenced in backyard ensures privacy and safety for all, and a detached one-car garage provides easy storage. Enjoy the convenience of being in proximity to all the amenities Chicopee has to offer, this property won’t last long. Don't miss your chance to make this your dream home!
-
Highlights
- Heating: Hot Water, Oil, Pellet Stove
- Property Class: Residential
- Style: Colonial
- Year Built: 1900
- Parking Spots: 5
- Property Type: Single Family Residence
- Total Rooms: 7
- Status: Closed
-
Additional Details
- Appliances: Range, Dishwasher, Refrigerator, Washer, Dryer, Utility Connections for Electric Range, Utility Connections for Electric Dryer
- Construction: Frame
- Flooring: Wood, Wood Laminate
- Interior Features: Bonus Room
- Road Frontage Type: Public
- Year Built Details: Approximate
- Zoning: 2
- Basement: Full
- Exterior Features: Fenced Yard
- Foundation: Brick/Mortar
- Lot Features: Level
- Roof: Shingle
- Year Built Source: Public Records
-
Amenities
- Covered Parking Spaces: 1
- Parking Features: Detached, Paved Drive, Paved
-
Utilities
- Sewer: Public Sewer
- Water Source: Public
-
Fees / Taxes
- Assessed Value: $223,800
- Compensation Based On: Net Sale Price
- Taxes: $3,391
- Buyer Agent Compensation: 2.5%%
- Tax Year: 2023
Similar Listings
Sold
28 Photos
Sold
20 Photos
Sold
31 Photos
Sold
33 Photos
Content © 2026 MLS Property Information Network, Inc. The information in this listing was gathered from third party resources including the seller and public records.
Listing information provided courtesy of Taylor Agency.
MLS Property Information Network, Inc. and its subscribers disclaim any and all representations or warranties as to the accuracy of this information.
