
Sold!
$531,000
2
Beds
2/1
Baths
2,165
Living Area
-
Property Description
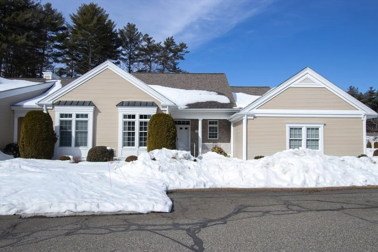
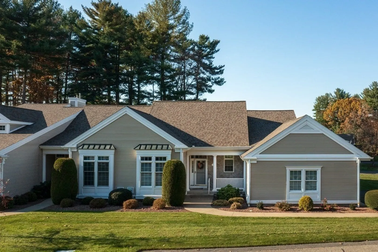
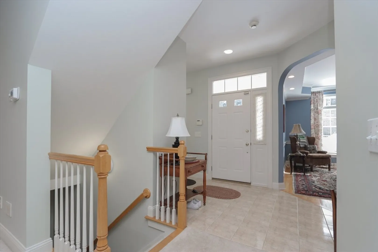
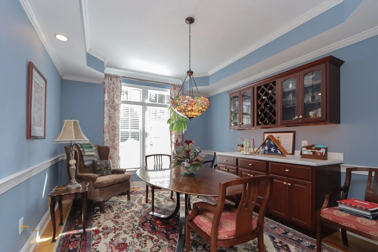
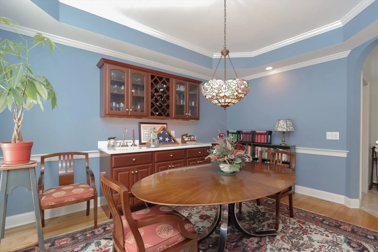
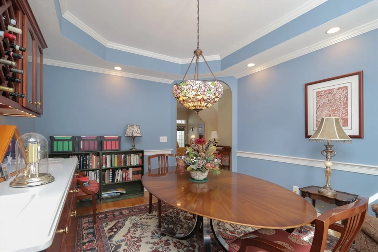
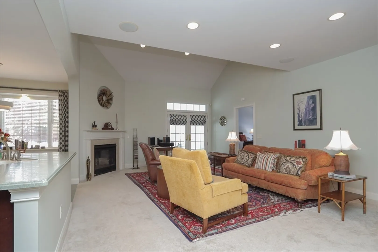
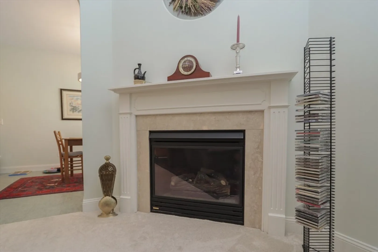
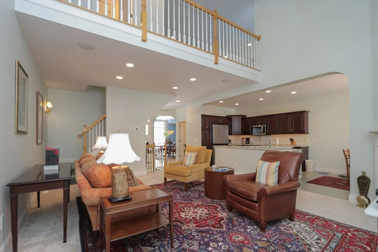
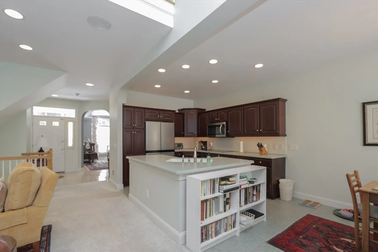
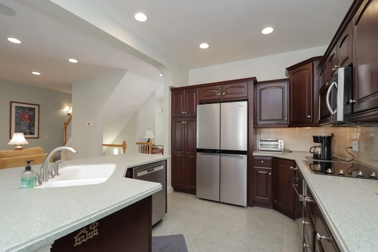
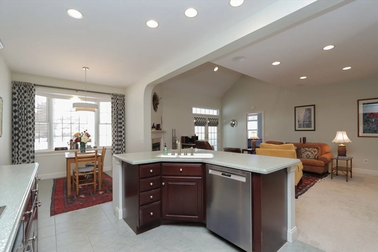
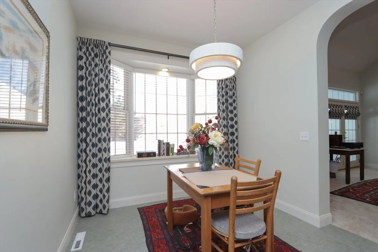
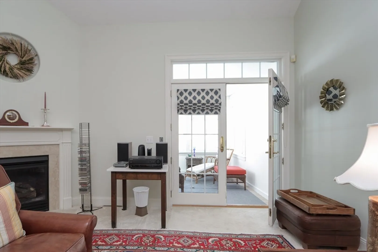
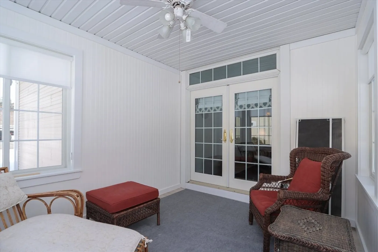
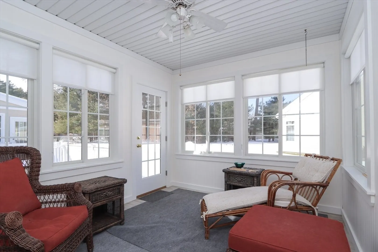
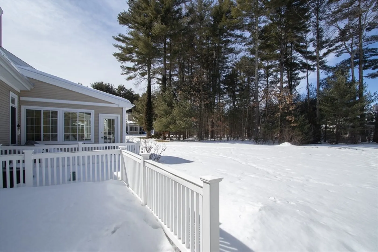
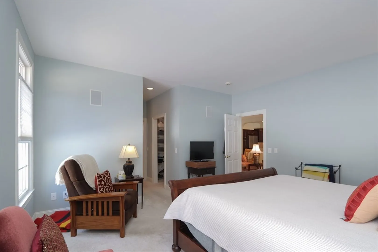
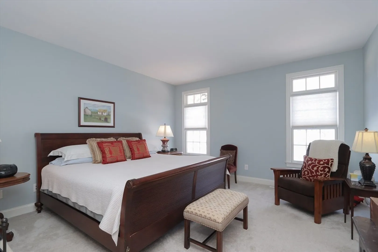
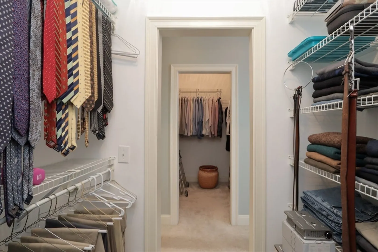
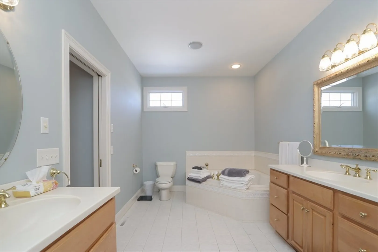
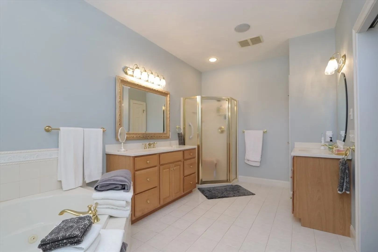
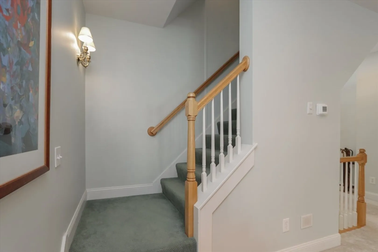
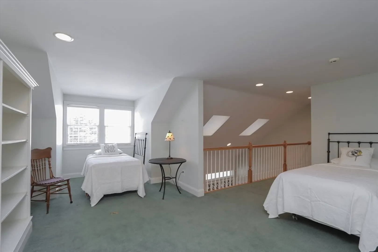
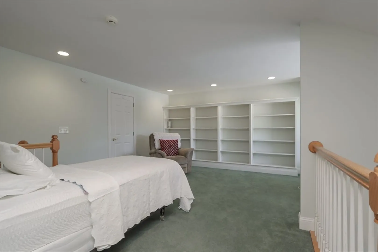
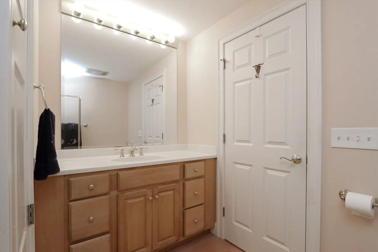
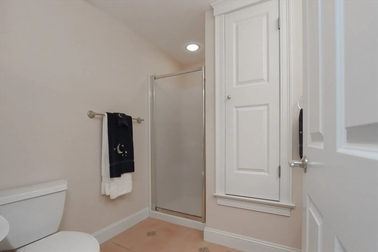
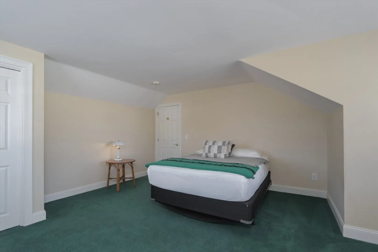
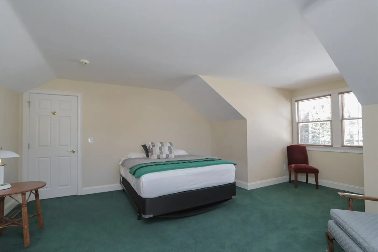
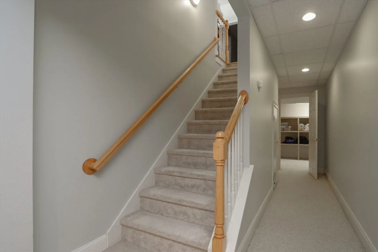
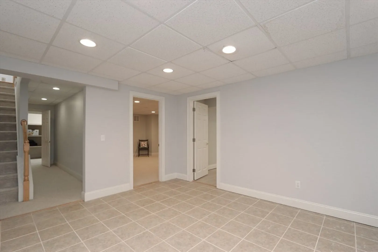
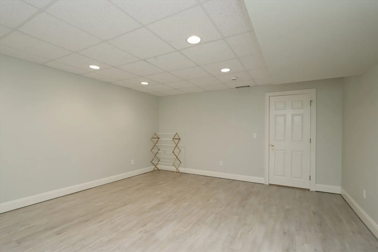
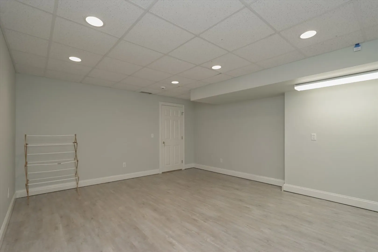
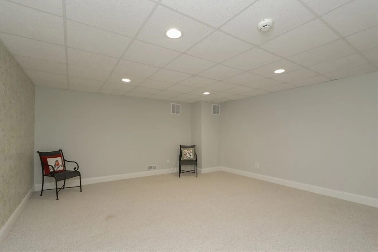
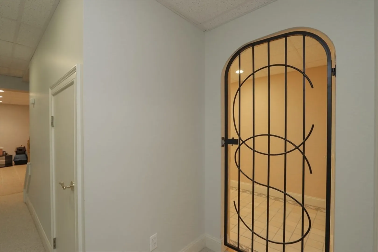
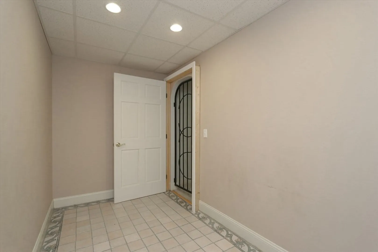
Beautifully appointed townhouse offers an elegant open floor plan accented by rich, timeless finishes. The lovely cherry kitchen w/ new stainless appliances & charming dining area flows effortlessly into the gracious living room, where a gas fireplace creates a warm and inviting focal point for everyday comfort and relaxed evenings at home. Sun drenched dining room impresses w/ tray ceiling, exquisite moldings & custom wet bar/buffet designed for sophisticated entertaining. The luxurious primary suite boasts dual walk-in closets & spacious spa inspired bath. Upstairs, a striking loft serves as the perfect family room or library retreat, along w/ a generously sized guest bedroom & full bath. The finished lower level offers approx 750 sq ft of bonus space, ideal for home office, gym, or guest suite, complete w/ a wine cellar featuring an iron entry gate & workshop space. A newly added 3 season sunroom w/ Anderson windows opens to private deck overlooking beautifully landscaped grounds.
-
Highlights
- Building Name: The Woods At Wilbraham
- Heating: Forced Air, Natural Gas
- Parking Spots: 4
- Property Type: Condominium
- Total Rooms: 7
- Year Built: 1999
- Cooling: Central Air
- HOA Fee: $584
- Property Class: Residential
- Stories: 3
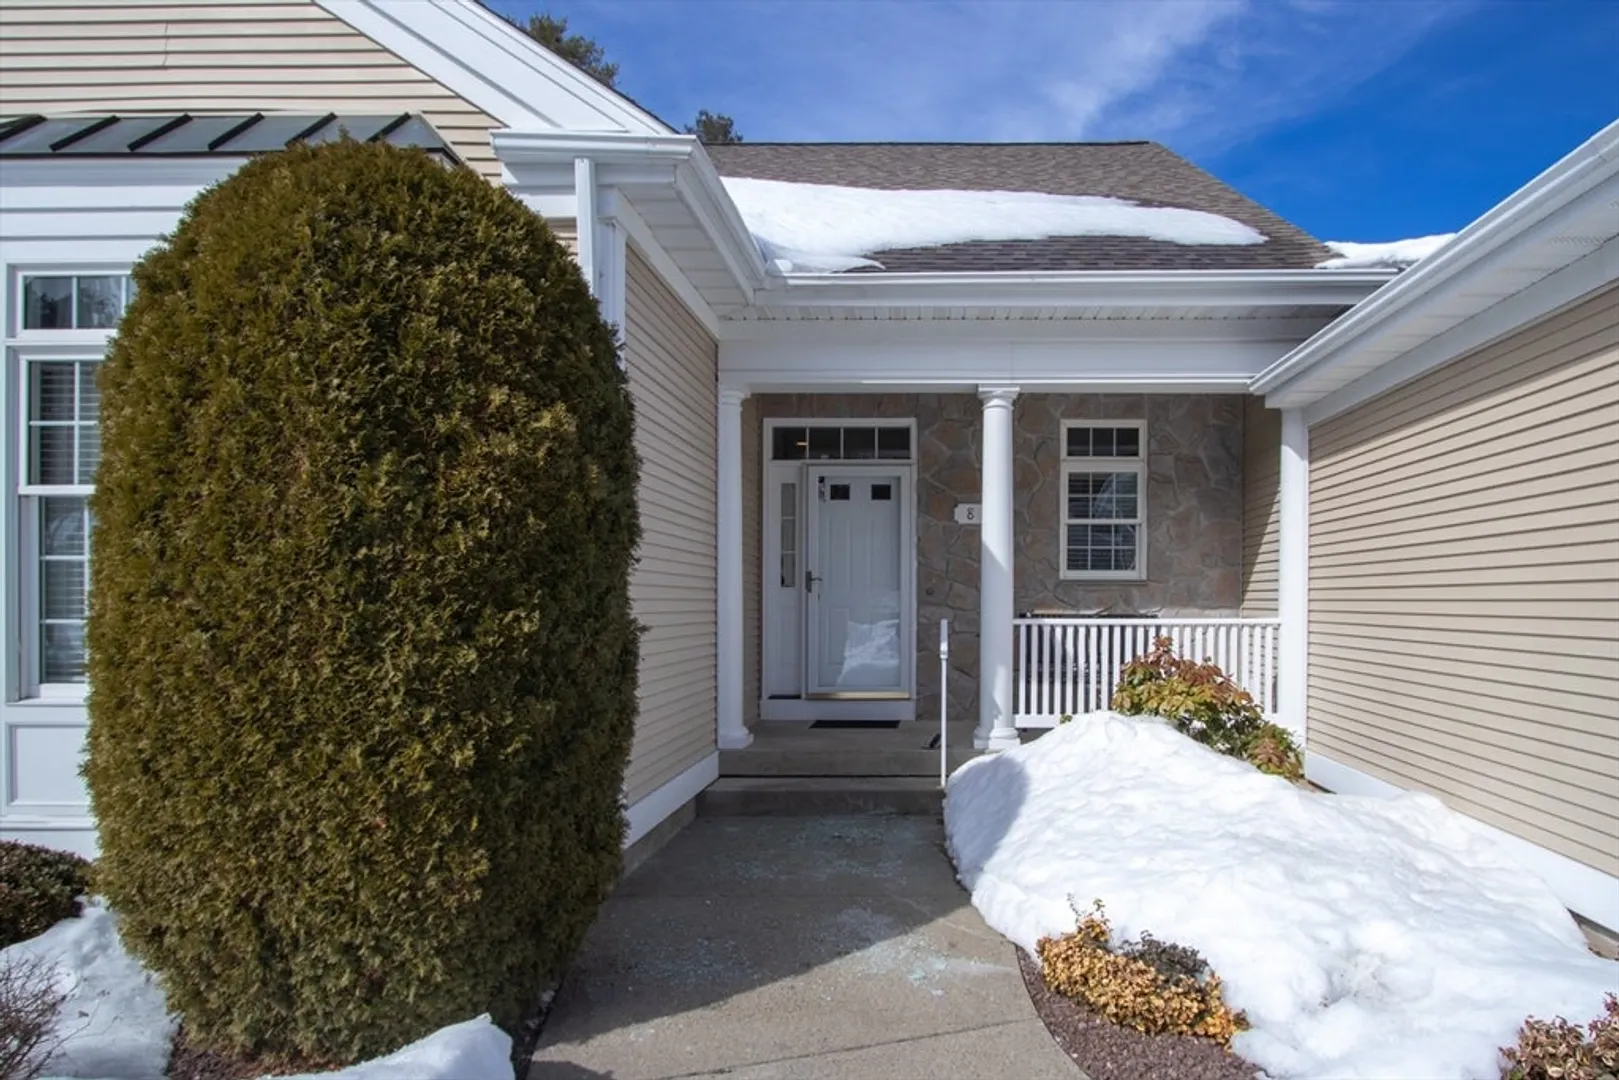
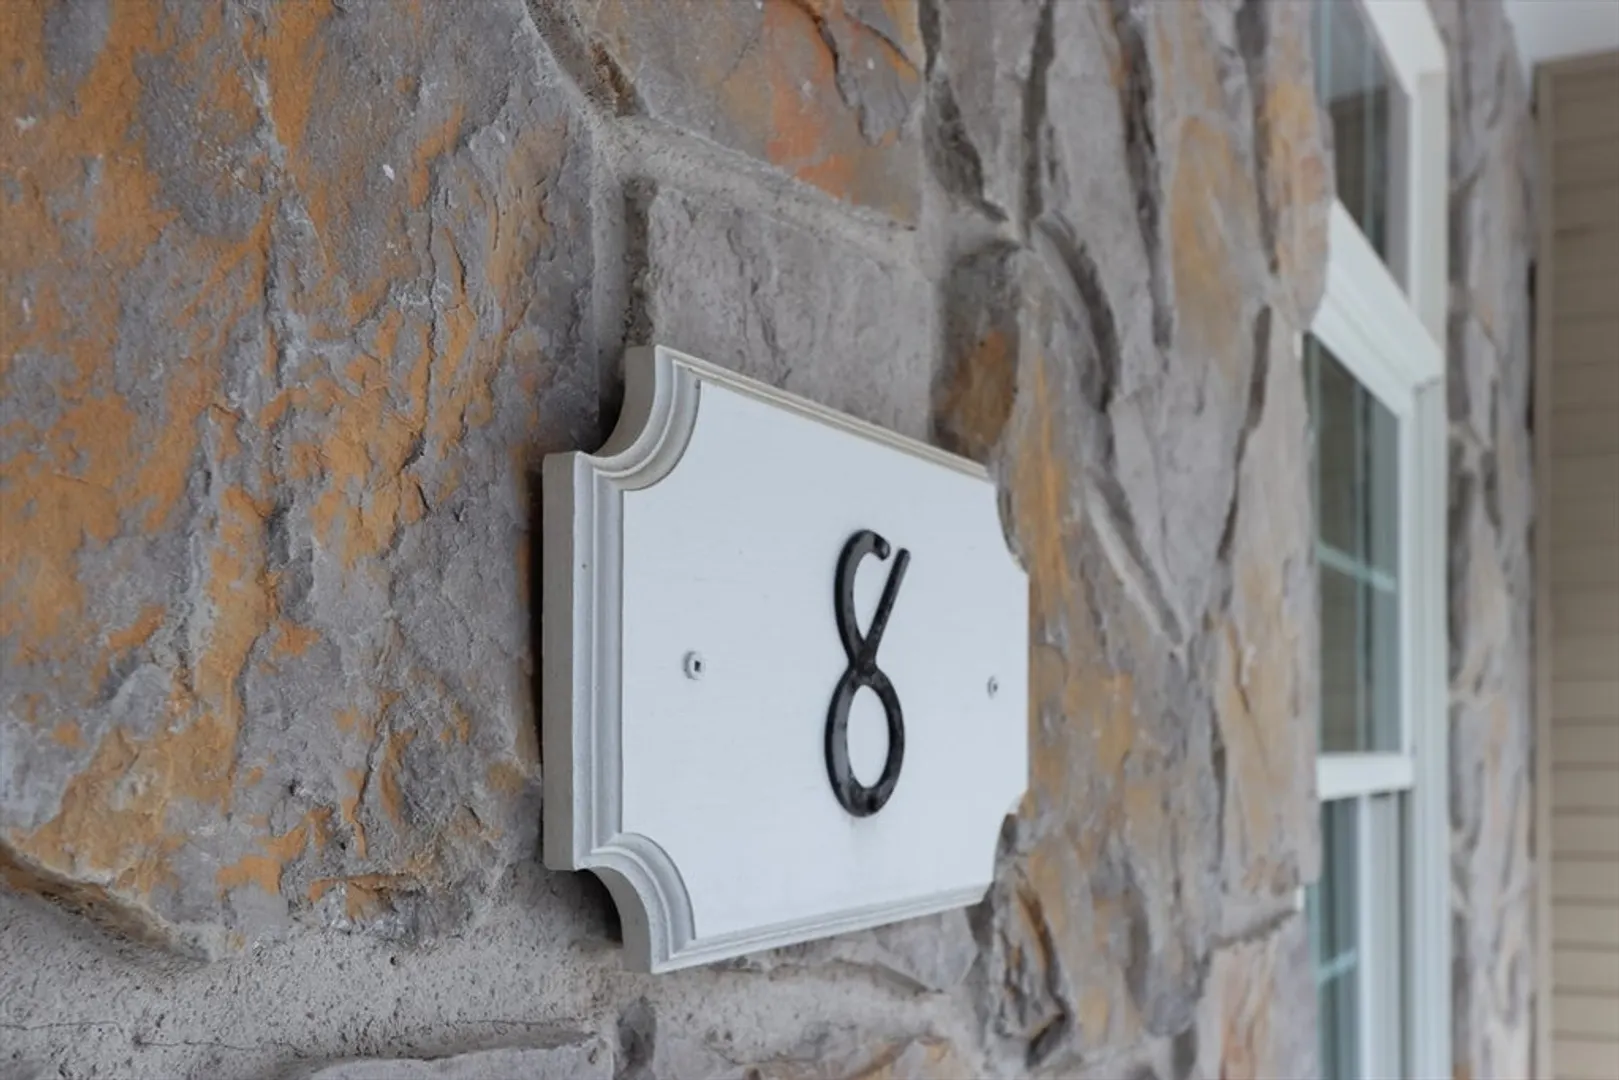
- Unit Number: 8
- Status: Closed
-
Additional Details
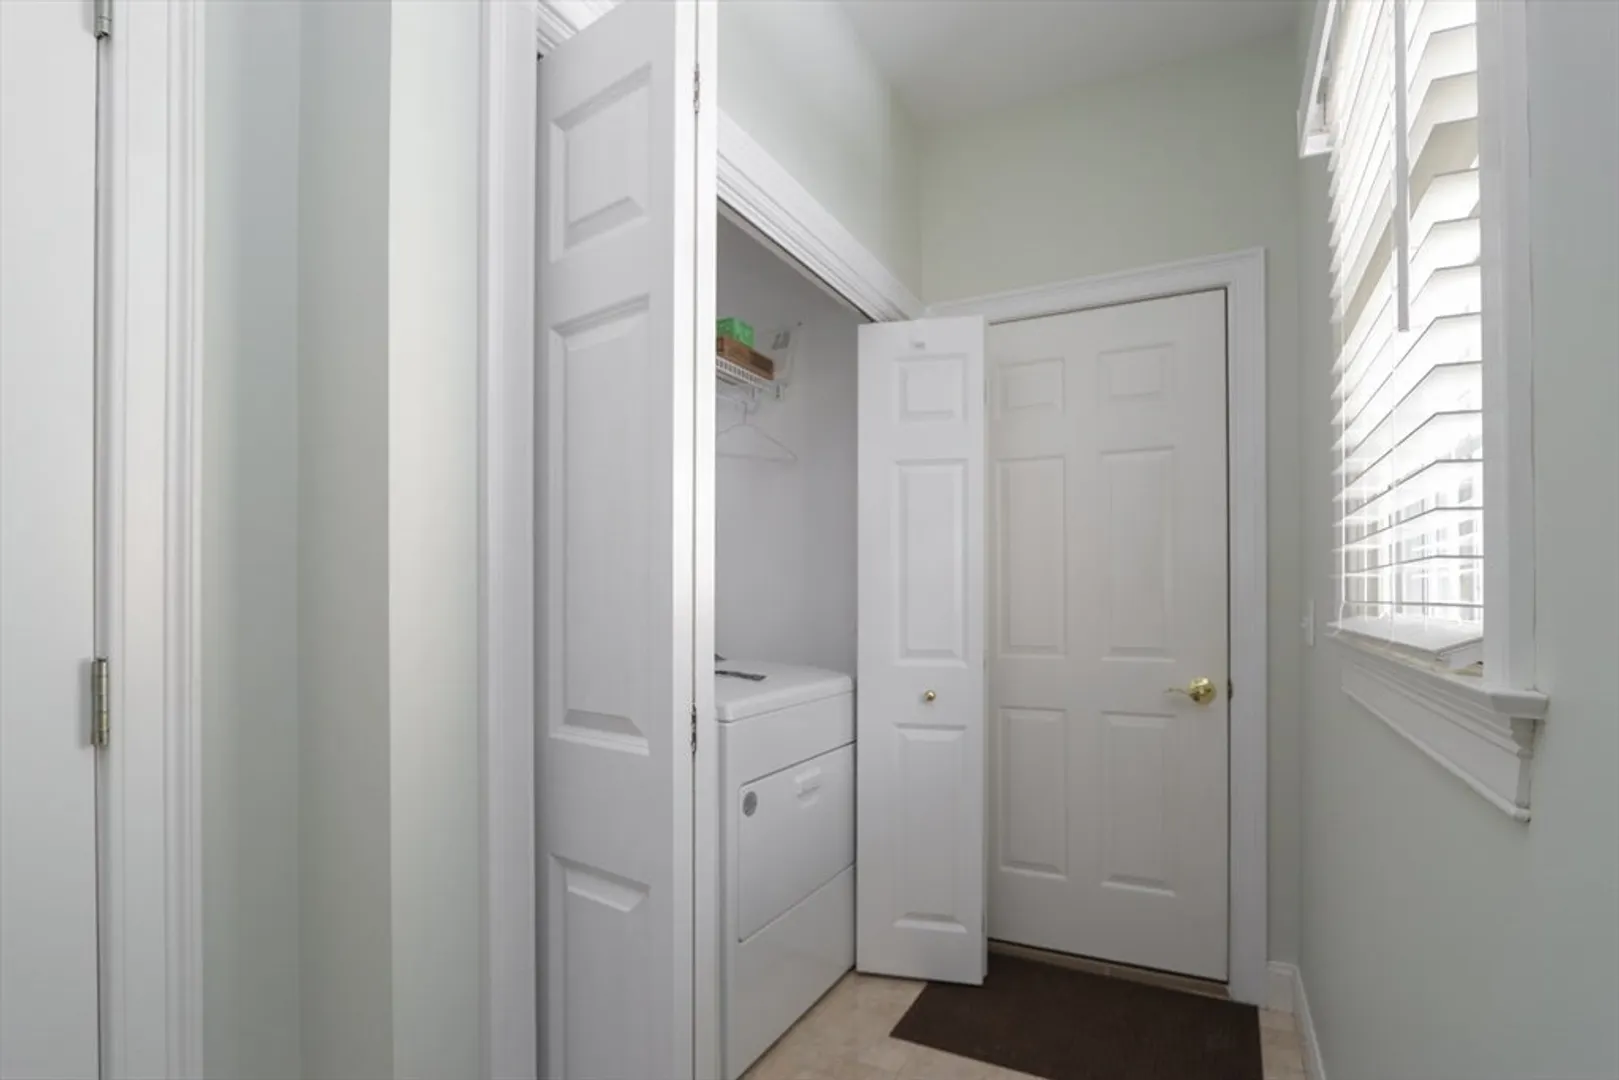
- Appliances: Range, Oven, Dishwasher, Disposal, Microwave, Refrigerator, Washer, Dryer, Plumbed For Ice Maker
- Construction: Frame
- Fireplaces: 1
- Interior Features: Recessed Lighting, Sun Room, Home Office, Exercise Room, Media Room, Central Vacuum, Wet Bar, Internet Available - Broadband
- Roof: Shingle
- Total Number of Units: 145
- Year Built Source: Public Records
- Basement: Y
- Exterior Features: Porch - Enclosed, Deck - Composite, Screens, Rain Gutters, Professional Landscaping, Sprinkler System
- Flooring: Tile, Vinyl, Carpet, Hardwood, Flooring - Wall to Wall Carpet, Laminate, Flooring - Stone/Ceramic Tile
- Pets Allowed: Yes w/ Restrictions
- SqFt Source: Public Record
- Year Built Details: Actual
- Zoning: R
-
Amenities
- Community Features: Shopping, Park, Walk/Jog Trails, Golf, Medical Facility, Bike Path, Conservation Area, Highway Access, House of Worship, Private School, Public School, University
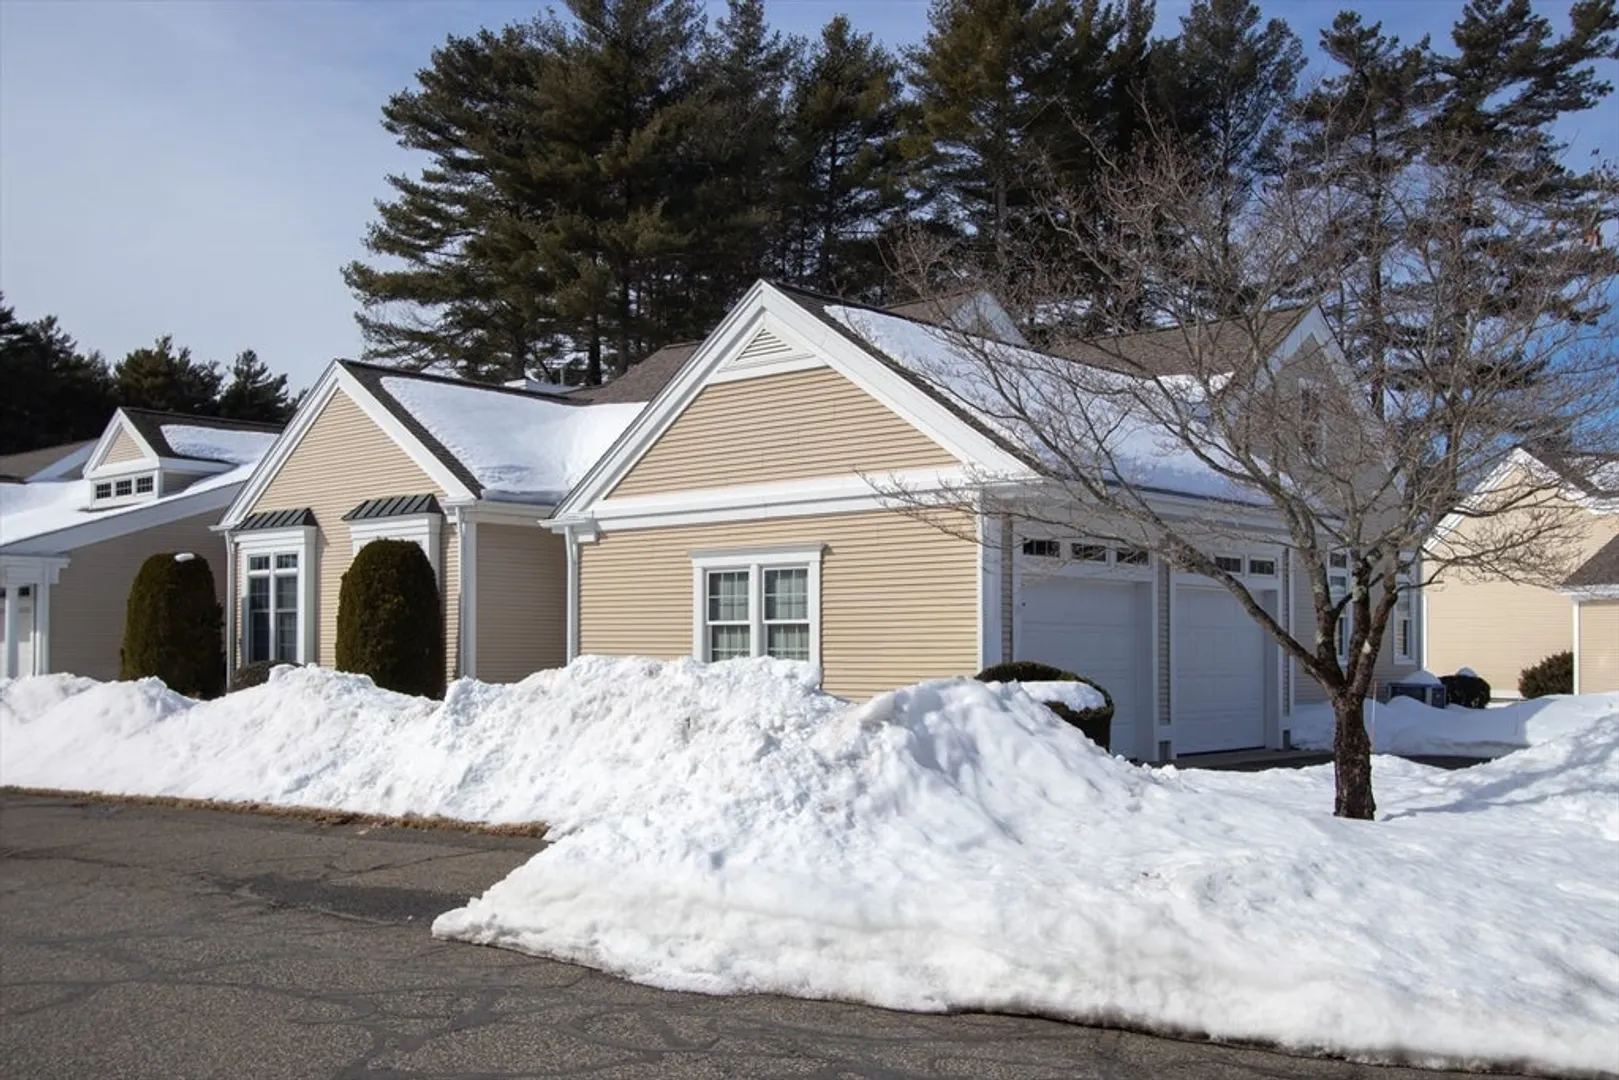
- Parking Features: Attached, Garage Door Opener, Garage Faces Side, Off Street, Assigned, Common, Paved
- Covered Parking Spaces: 2
- Security Features: Security System
-
Utilities
- Electric: Circuit Breakers
- Water Source: Public
- Sewer: Public Sewer
-
Fees / Taxes
- Assessed Value: $518,500
- HOA Fee Includes: Insurance, Maintenance Structure, Road Maintenance, Maintenance Grounds, Snow Removal, Reserve Funds
- Taxes: $9,271
- HOA Fee Frequency: Monthly
- Tax Year: 2025
Similar Listings
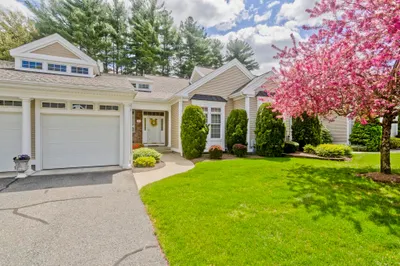
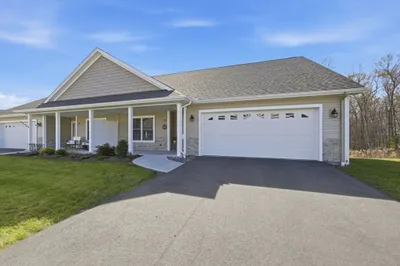
Sold
NEW CONSTRUCTION
1 Photo
Sold
NEW CONSTRUCTION
2 Photos
Sold
38 Photos
Sold
NEW CONSTRUCTION
1 Photo
Content © 2026 MLS Property Information Network, Inc. The information in this listing was gathered from third party resources including the seller and public records.
Listing information provided courtesy of HB Real Estate, LLC.
MLS Property Information Network, Inc. and its subscribers disclaim any and all representations or warranties as to the accuracy of this information.
