
Sold!

$1,000,000
4
Beds
4
Baths
2,218
Living Area
-
Property Description
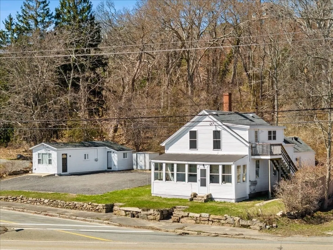
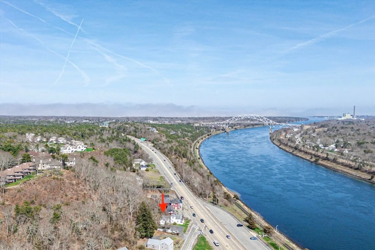
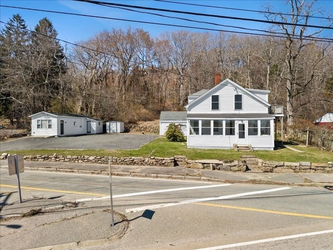
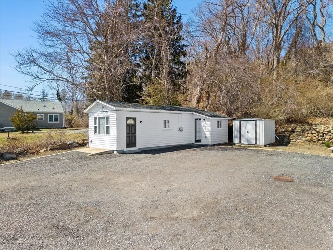
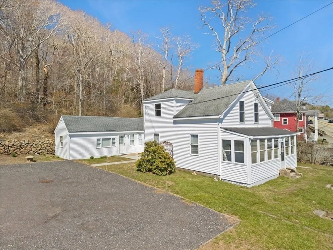
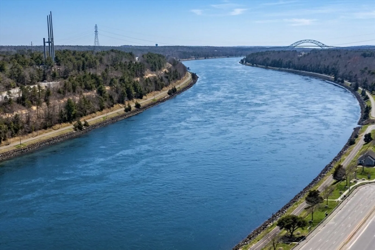
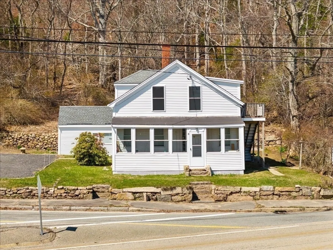
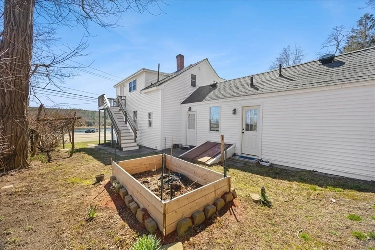
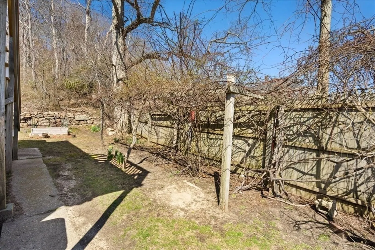
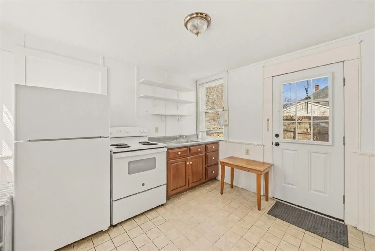
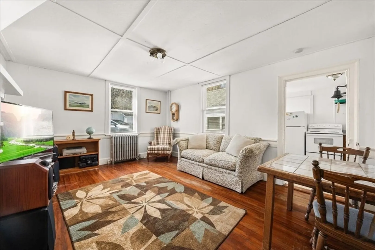
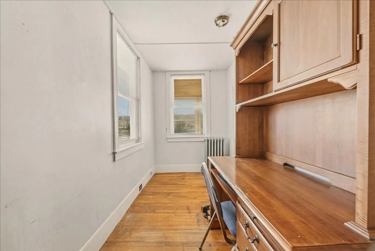
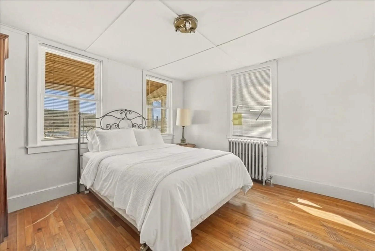
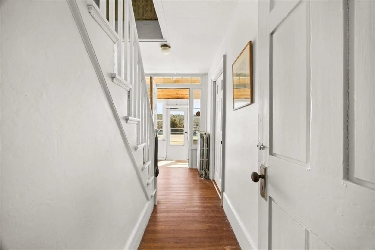
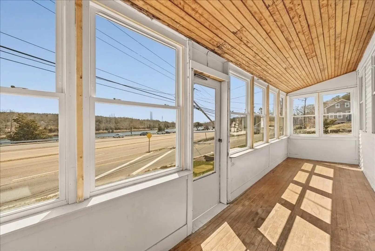
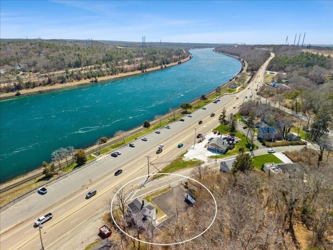
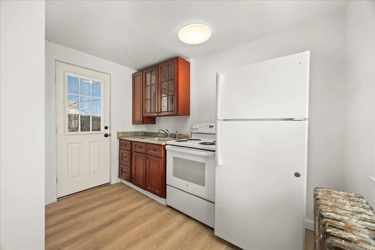
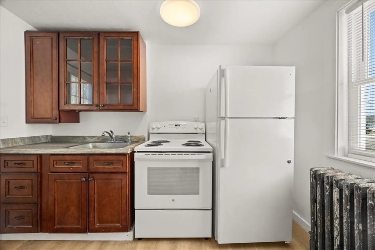
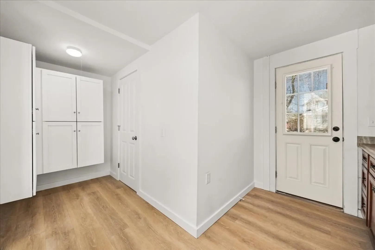
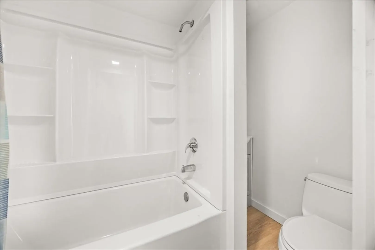
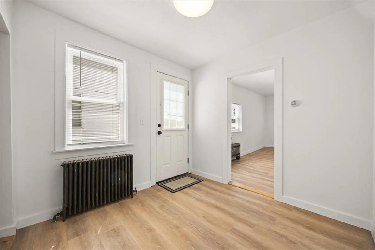
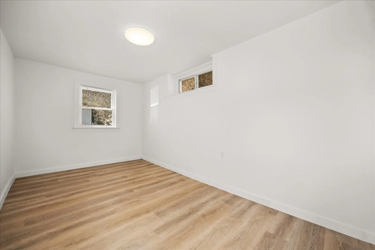
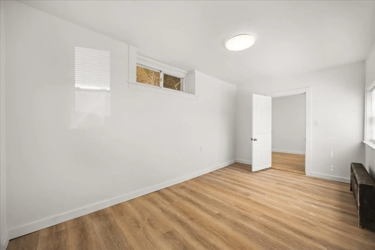
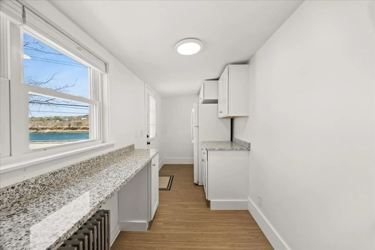
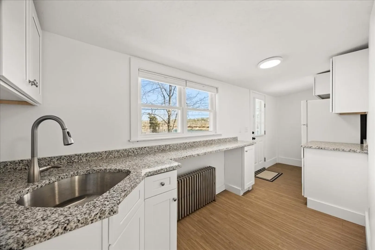
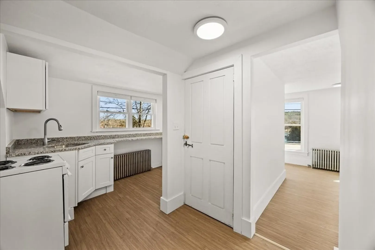
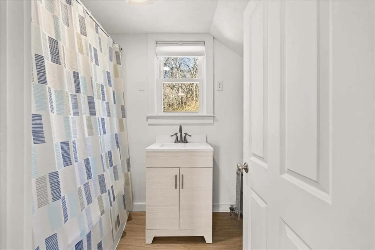
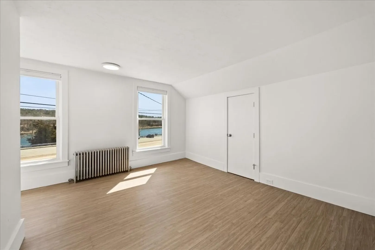
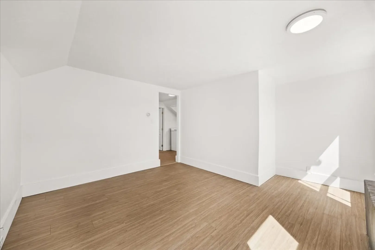
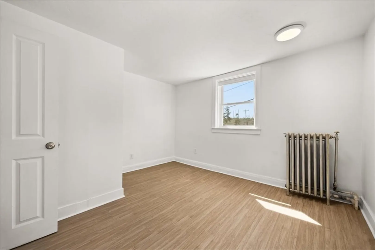
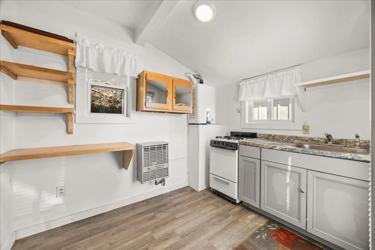
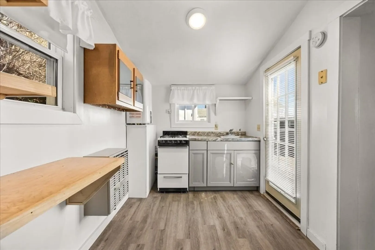
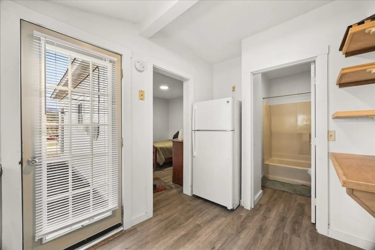
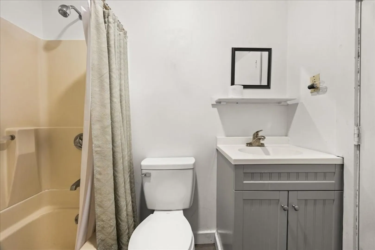
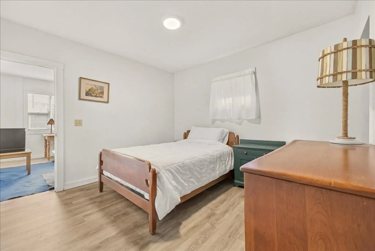
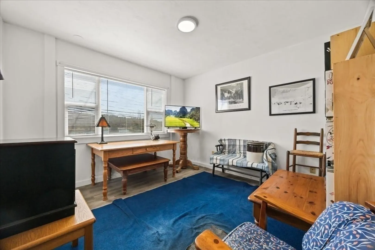
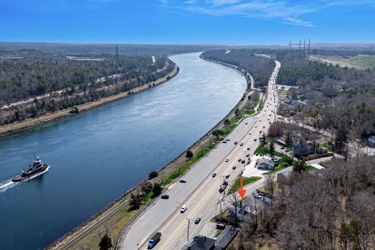
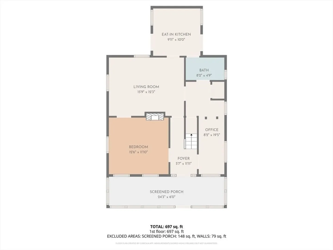
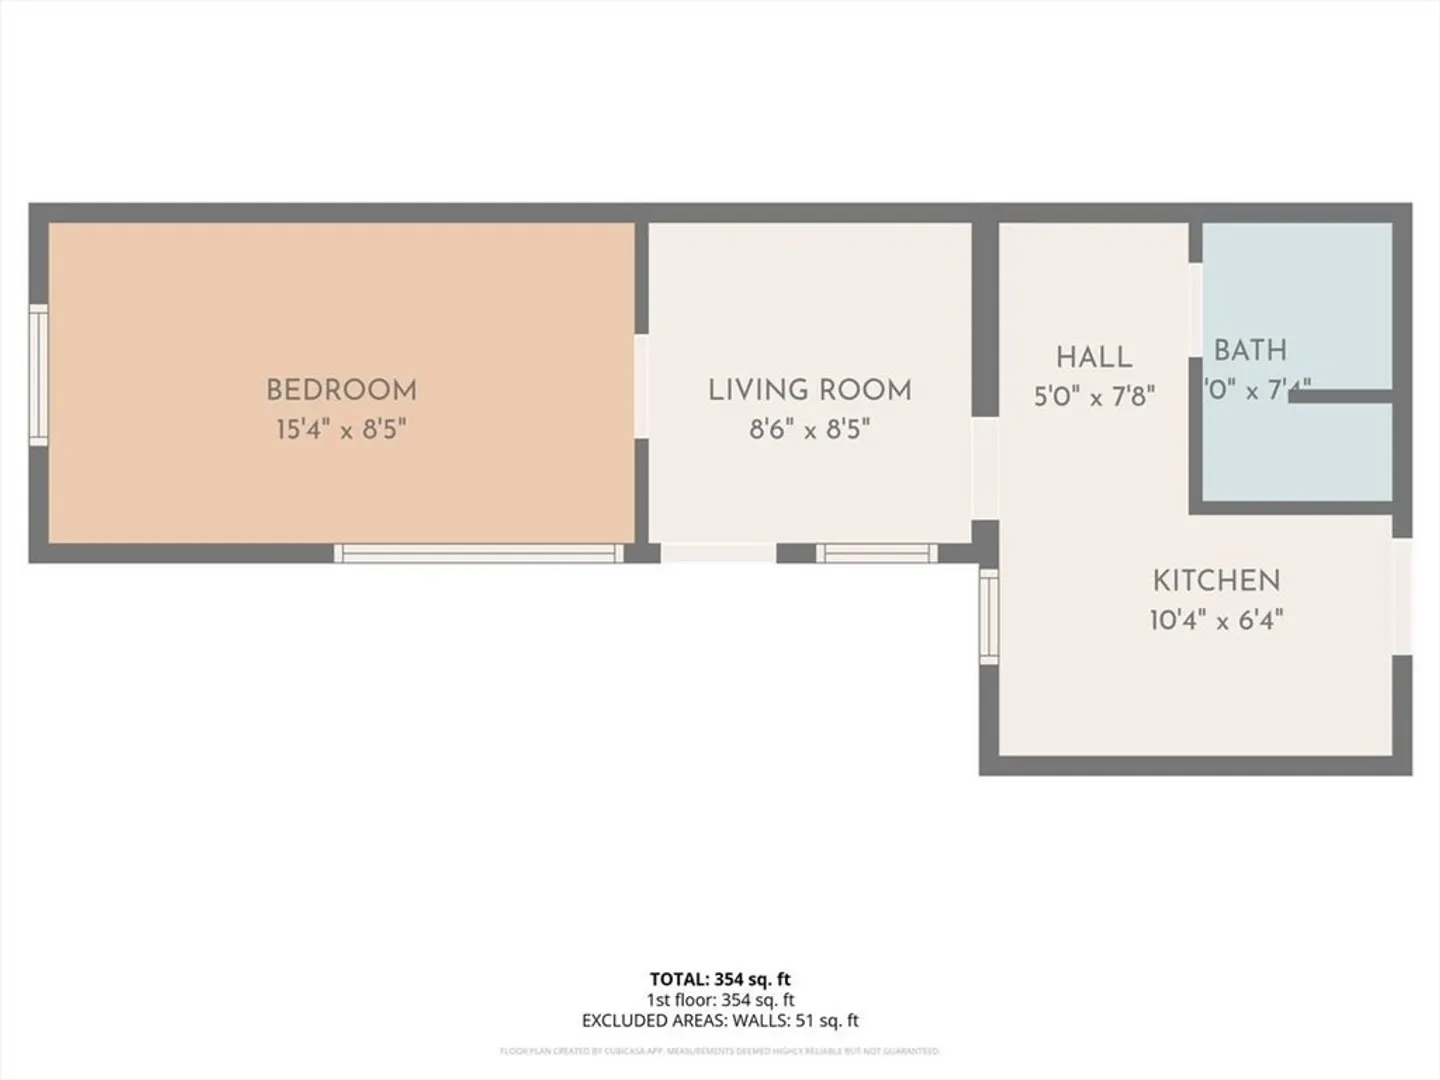
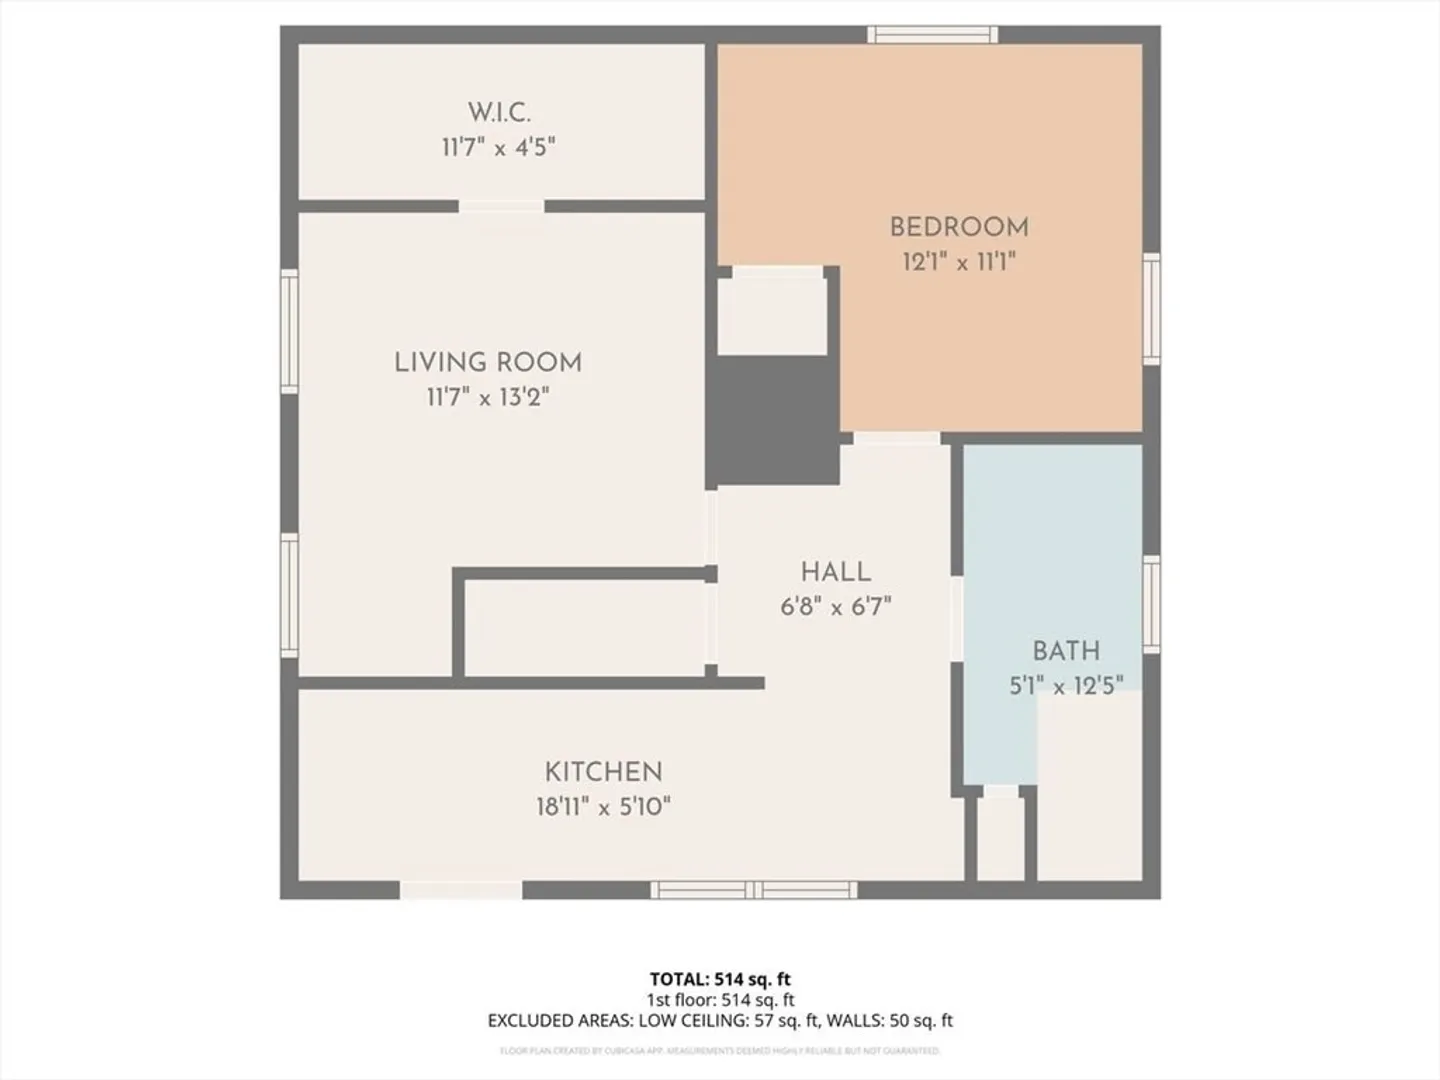
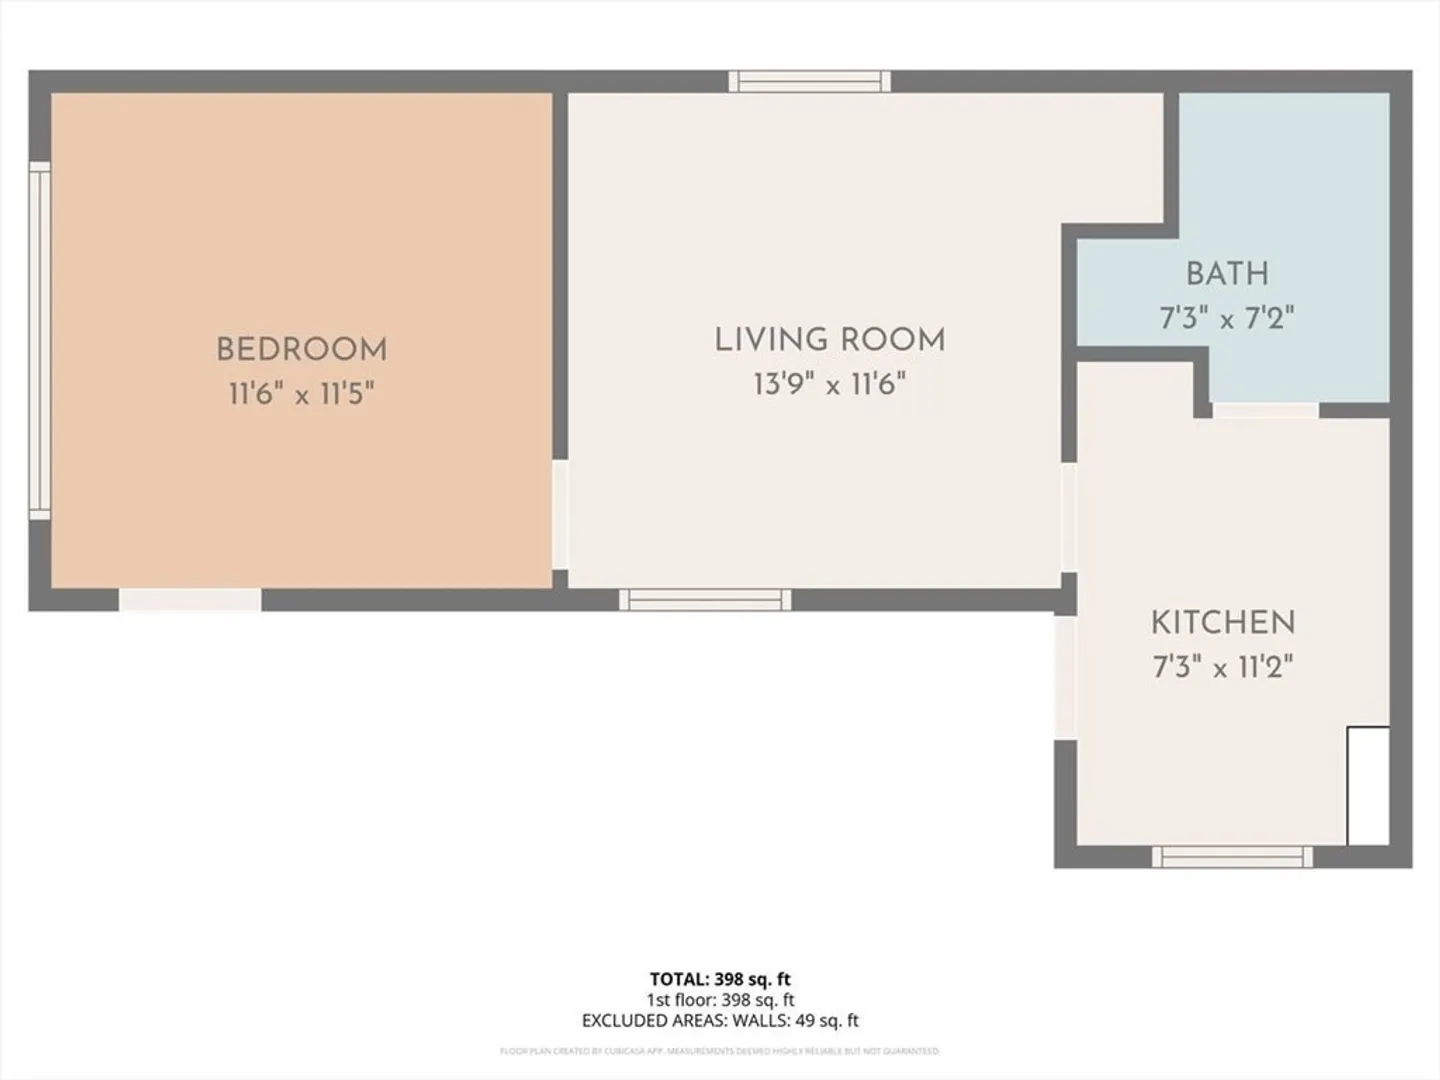
VILLAGE ZONING, this stunning year-round multi-family compound overlooking the Cape Cod Canal, where sweeping Water Views to the East & West allow you to watch ships & marine life or enjoy a bike ride along the scenic trails. Unique investment opportunity includes two structures set on a generous lot with Bourne Village zoning allows for future expansion. The property has been thoughtfully updated, featuring a new septic system, modern flooring, appliances, cabinets, countertops, fresh interior paint & more. The cozy single unit residence offers one bedroom gas heat, kitchen, living room & bath. The larger building offers three units: two one-bedroom units with kitchens, living rooms, and baths, plus a first- floor unit with one bedroom, a study and a glass-enclosed sun porch. Property is complimented by charming stonework & beautiful grape arbors. Each unit boasts unobstructed water views. With Herring Pond & Sagamore Beach nearby, you can enjoy coastal living at its finest.
-
Highlights
- Area: Bournedale
- Levels: 4
- Property Class: Residential Income
- Stories: 4
- Year Built: 1900
- Heating: Natural Gas
- Parking Spots: 10
- Property Type: 4 Family
- Total Rooms: 13
- Status: Closed
-
Additional Details
- Appliances: Range, Refrigerator
- Exterior Features: Fruit Trees, Garden, Stone Wall
- Foundation: Stone
- Lot Features: Other
- Roof: Shingle
- Total Number of Units: 4
- Year Built Source: Public Records
- Basement: Full
- Flooring: Vinyl / VCT, Hardwood, Wood
- Interior Features: Bathroom With Tub & Shower, Remodeled, Storage, Upgraded Cabinets, Walk-In Closet(s), Other, Pantry, Living Room, Kitchen, Office/Den, Sunroom
- Road Frontage Type: Public
- SqFt Source: Public Record
- Year Built Details: Renovated Since
- Zoning: R-80
-
Amenities
- Community Features: Shopping, Park, Walk/Jog Trails, Stable(s), Bike Path, Conservation Area, Highway Access, Public School, Other
- Waterfront Features: Beach Access, Bay, Ocean, 1/2 to 1 Mile To Beach, Beach Ownership(Public)
- Parking Features: Off Street
-
Utilities
- Sewer: Private Sewer
- Water Source: Public
-
Fees / Taxes
- Assessed Value: $708,300
- Tax Year: 2026
- Total Rent: $3,000
- Rental Fee Includes: Unit 1(Heat, Gas), Unit 2(Heat, Gas), Unit 3(Heat), Unit 4(None)
- Taxes: $5,978
Similar Listings
Sold
17 Photos
Content © 2026 MLS Property Information Network, Inc. The information in this listing was gathered from third party resources including the seller and public records.
Listing information provided courtesy of Jack Conway Cape Cod - Sandwich.
MLS Property Information Network, Inc. and its subscribers disclaim any and all representations or warranties as to the accuracy of this information.
