
Sold!
$1,150,000
3
Beds
2/1
Baths
2,332
Living Area
-
Property Description
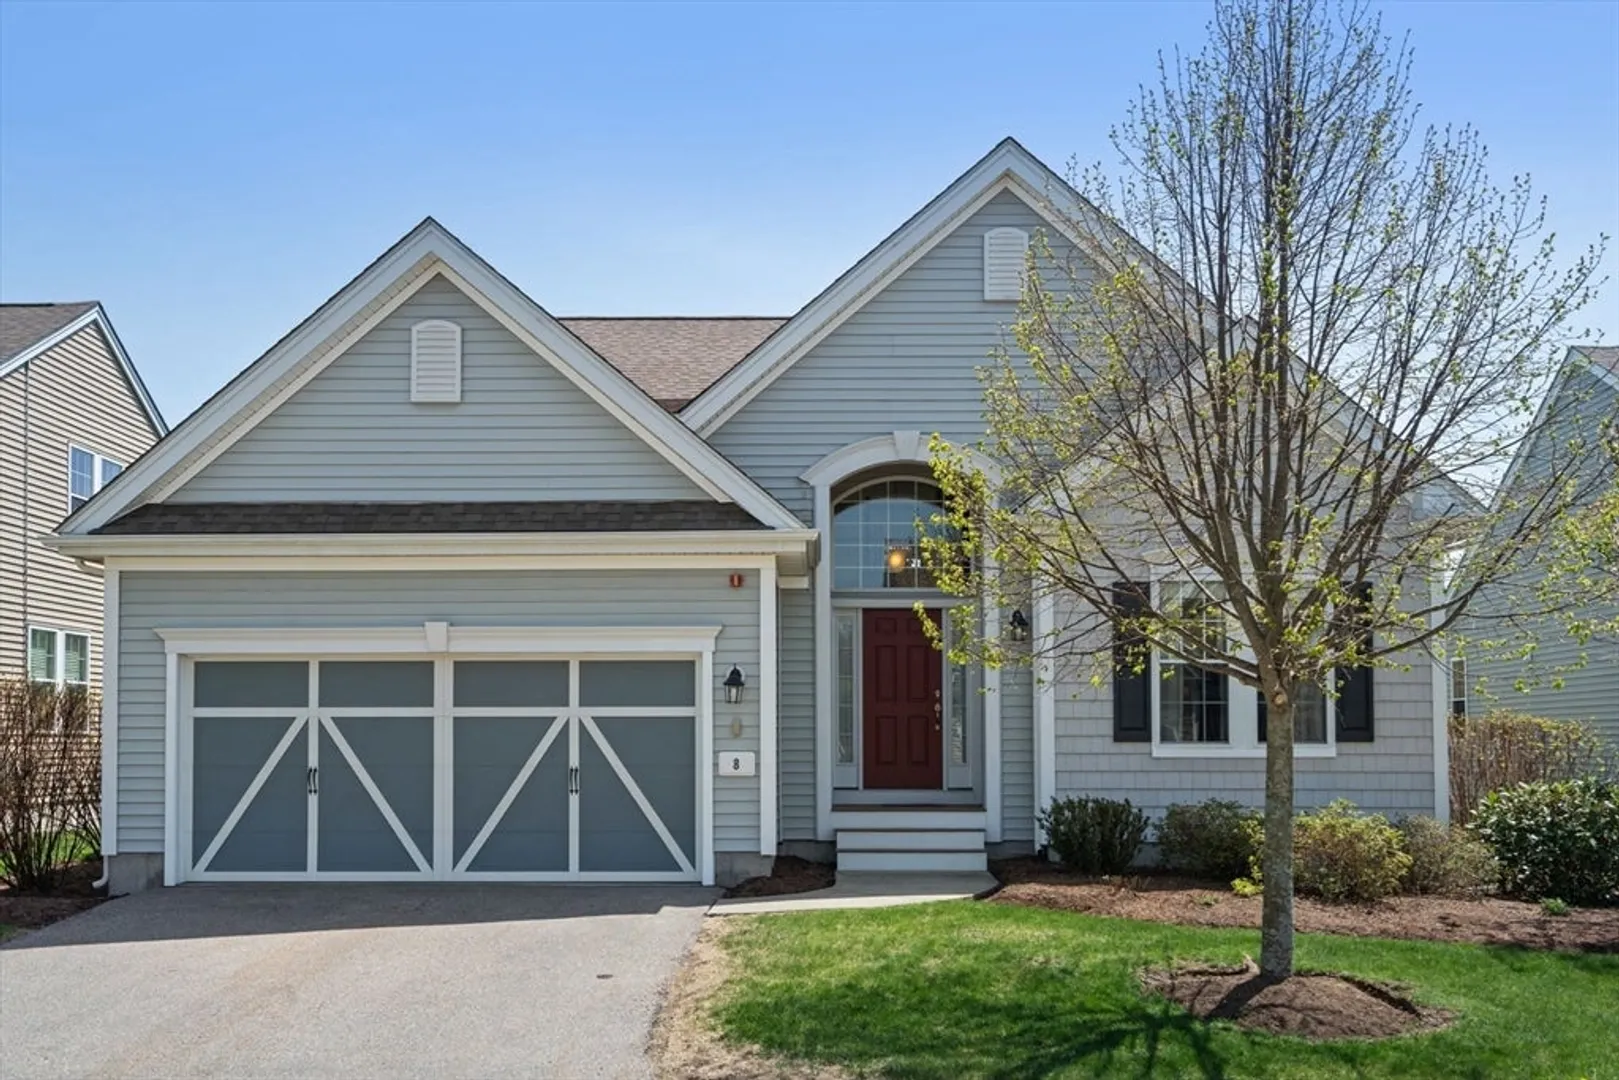
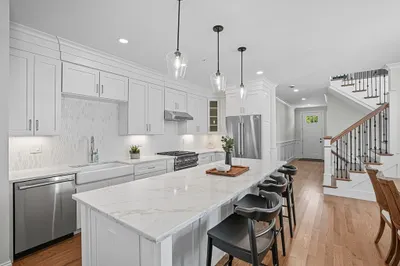
JUST LISTED - this beautifully upgraded Laurel model home, built in 2014 & meticulously maintained, offers 2,332 sq ft of sophisticated living space. This home welcomes you w/ a dramatic two-story foyer flowing effortlessly into formal living & dining areas—perfect for entertaining or everyday living. The heart of this home is a vaulted great room, filled with natural light & seamlessly connected to the eat-in kitchen featuring rich cherry cabinetry, granite countertops & stainless steel appliances. A breakfast bar provides the perfect spot for casual dining & easy access to private deck & backyard.The main-level primary suite is a true sanctuary, complete with a spacious walk-in closet and a spa-inspired bath with a tiled walk-in shower, soaking tub & dble vanity. A den, powder room & laundry complete this floor. Upstairs are two sunlit bedrooms, and a stylish full bath. Basement allows for future expansion. Located in a top ranked school district in a sought after neighborhood!
-
Highlights
- Cooling: Central Air
- HOA Fee: $350
- Property Class: Residential
- Stories: 3
- Unit Number: 8
- Status: Closed
- Heating: Forced Air
- Parking Spots: 4
- Property Type: Condominium
- Total Rooms: 6
- Year Built: 2014
-
Additional Details
- Appliances: Range, Dishwasher, Microwave, Refrigerator, Dryer
- Construction: Stone
- Fireplaces: 1
- Interior Features: Den, Loft
- SqFt Source: Public Record
- Year Built Details: Actual
- Zoning: Osmu
- Basement: Y
- Exclusions: Washer And Dryer
- Flooring: Wood, Tile, Carpet, Flooring - Wall to Wall Carpet
- Roof: Shingle
- Total Number of Units: 275
- Year Built Source: Public Records
-
Amenities
- Community Features: Public Transportation, Shopping, Public School
- Covered Parking Spaces: 2
-
Utilities
- Sewer: Private Sewer
- Water Source: Public
-
Fees / Taxes
- Assessed Value: $1,002,800
- HOA Fee Includes: Insurance, Road Maintenance, Maintenance Grounds
- Taxes: $14,220
- HOA Fee Frequency: Monthly
- Tax Year: 2025
Similar Listings
Sold
42 Photos
Sold
NEW CONSTRUCTION
22 Photos
Sold
NEW CONSTRUCTION
30 Photos
Sold
NEW CONSTRUCTION
33 Photos
Content © 2026 MLS Property Information Network, Inc. The information in this listing was gathered from third party resources including the seller and public records.
Listing information provided courtesy of Redfin Corp..
MLS Property Information Network, Inc. and its subscribers disclaim any and all representations or warranties as to the accuracy of this information.
