
Sold!
$1,275,000
4
Beds
2
Baths
2,459
Living Area
-
Property Description
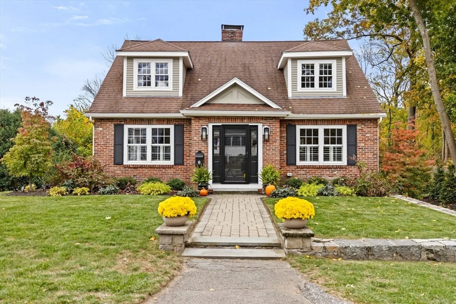
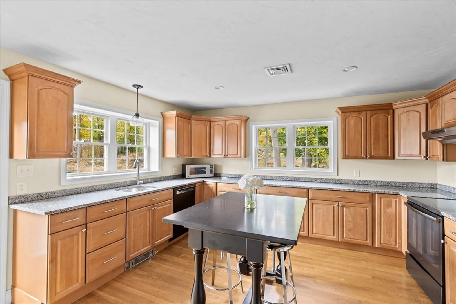
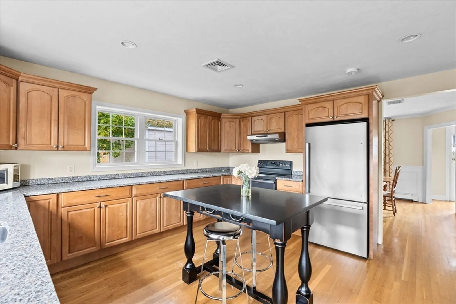
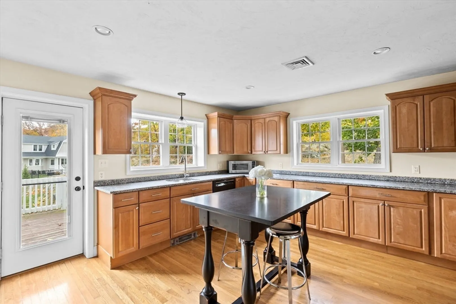
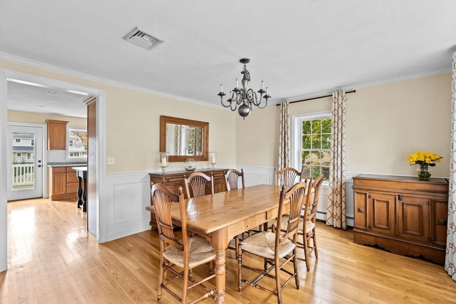
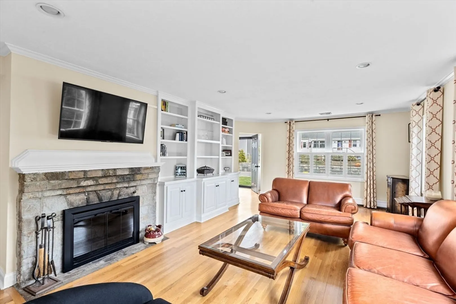
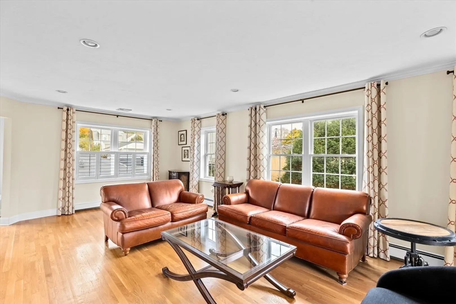
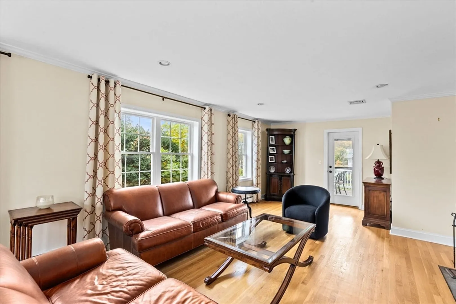
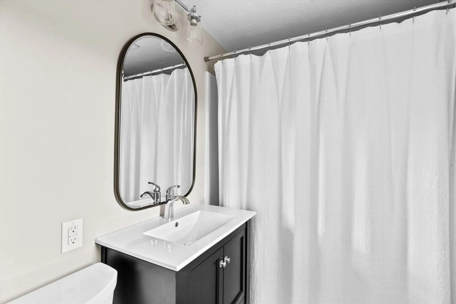
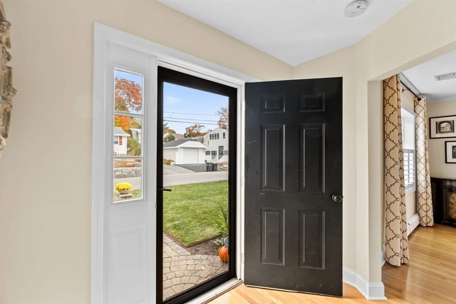
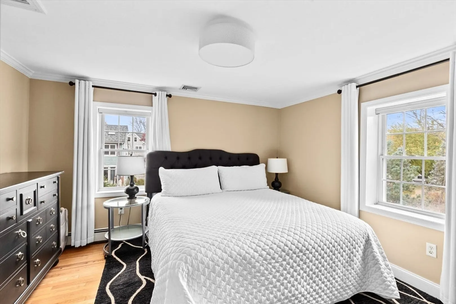
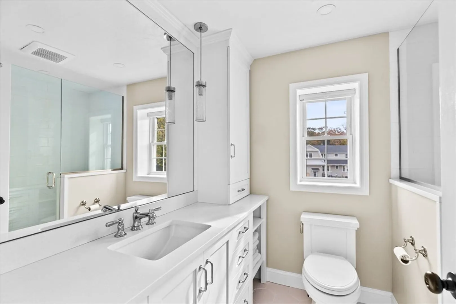
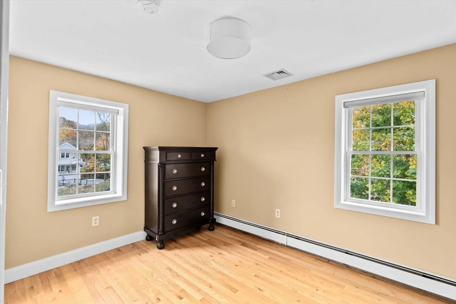
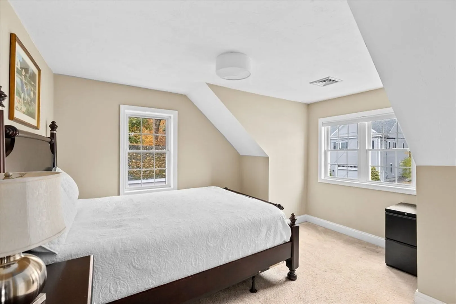
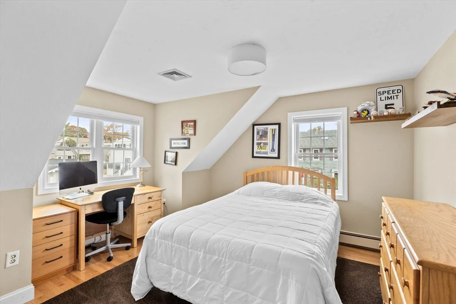
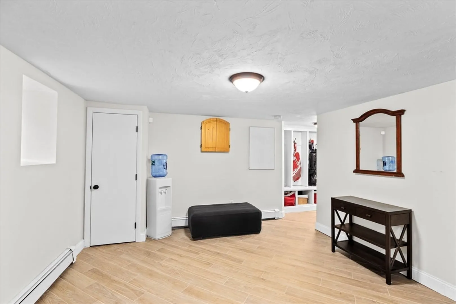
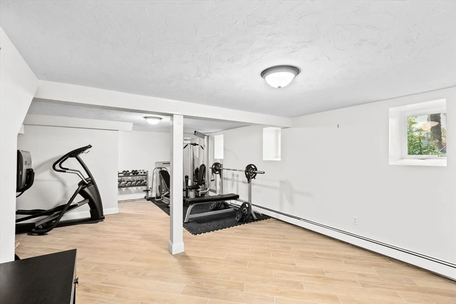
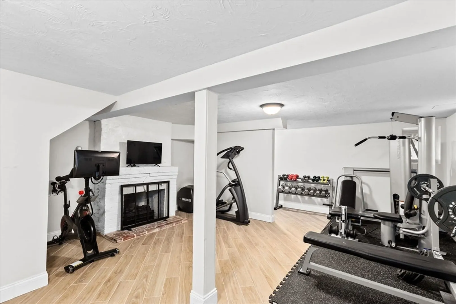
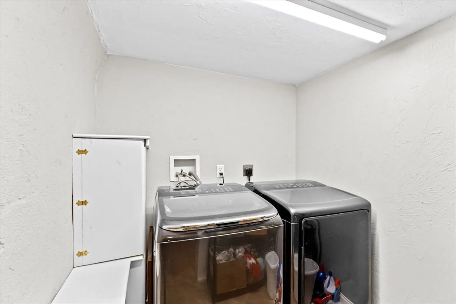
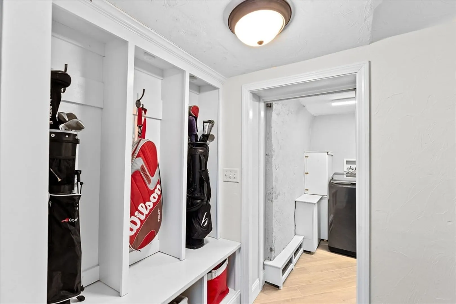
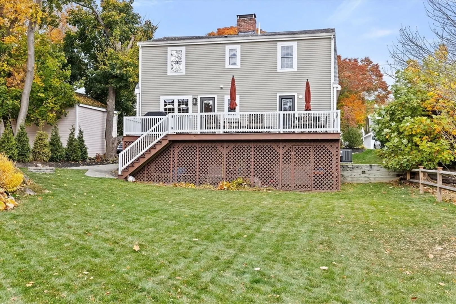
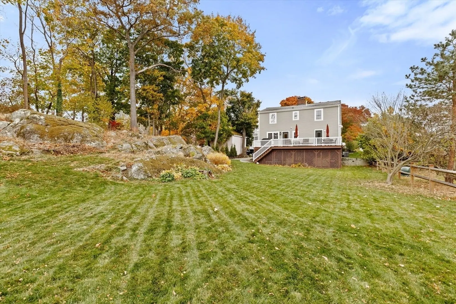
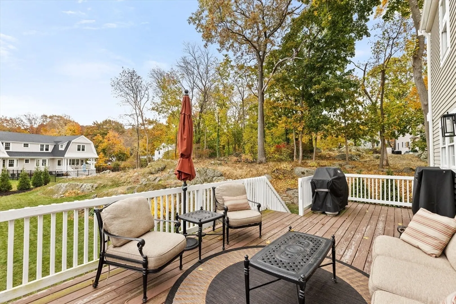
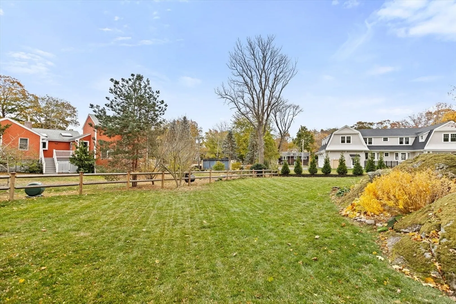
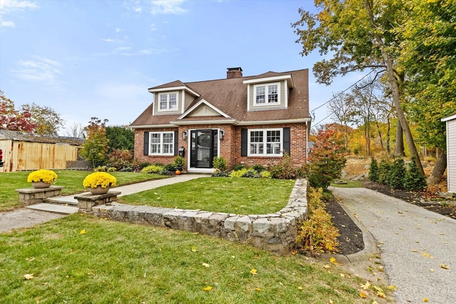
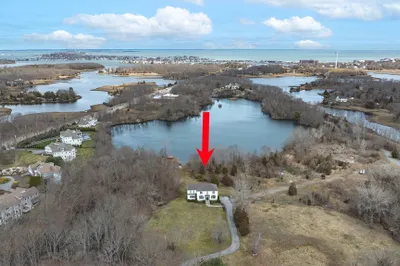
OPEN HOUSE CANCELLED! This is the home you’ve been waiting for! Charming brick Cape-style home on a fantastic lot in Crow Point, just a block from Hingham Harbor! The first floor offers a bright and sunny kitchen with granite countertops leading to an expansive deck, a formal dining room, a full bath, and a beautiful front-to-back living room with custom built-ins and a wood-burning fireplace. The second floor features four generous sized bedrooms and another full bath. The walk-out lower level includes a playroom/gym and laundry area. Close to the new Foster Elementary school and commuter boat/train to Boston.
-
Highlights
- Cooling: Central Air
- Parking Spots: 3
- Property Type: Single Family Residence
- Total Rooms: 7
- Status: Closed
- Heating: Baseboard, Oil, Fireplace(s)
- Property Class: Residential
- Style: Cape
- Year Built: 1946
-
Additional Details
- Appliances: Water Heater, Range, Dishwasher, Refrigerator, Washer, Dryer
- Construction: Frame
- Fireplaces: 2
- Foundation: Granite
- Lot Features: Cleared
- Roof: Shingle
- Year Built Source: Public Records
- Basement: Full, Finished, Walk-Out Access
- Exterior Features: Porch, Deck
- Flooring: Tile, Carpet, Hardwood, Flooring - Stone/Ceramic Tile
- Interior Features: Closet/Cabinets - Custom Built, Lighting - Overhead, Exercise Room
- Road Frontage Type: Public
- Year Built Details: Actual
- Zoning: res
-
Amenities
- Community Features: Public Transportation, Shopping, Marina
- Waterfront Features: Beach Front, Harbor, 0 to 1/10 Mile To Beach, Beach Ownership(Public)
- Parking Features: Paved Drive, Off Street, Paved
-
Utilities
- Sewer: Public Sewer
- Water Source: Public
-
Fees / Taxes
- Assessed Value: $963,400
- Compensation Based On: Gross/Full Sale Price
- Tax Year: 2024
- Buyer Agent Compensation: 2%
- Facilitator Compensation: 2%
- Taxes: $10,453
Similar Listings
Sold
41 Photos
Sold
12 Photos
Sold
40 Photos
Sold
23 Photos
Content © 2026 MLS Property Information Network, Inc. The information in this listing was gathered from third party resources including the seller and public records.
Listing information provided courtesy of Compass.
MLS Property Information Network, Inc. and its subscribers disclaim any and all representations or warranties as to the accuracy of this information.
