
Sold!
$1,175,000
6
Beds
3/1
Baths
2,995
Living Area
-
Property Description
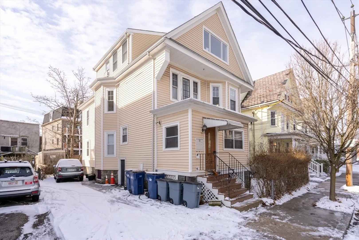
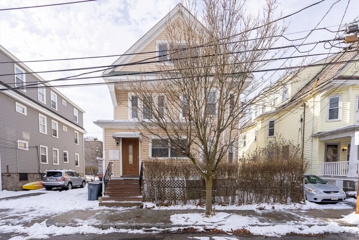
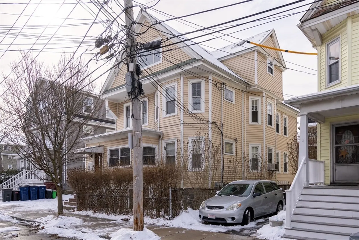
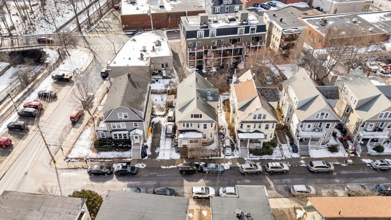
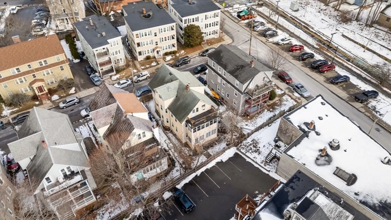
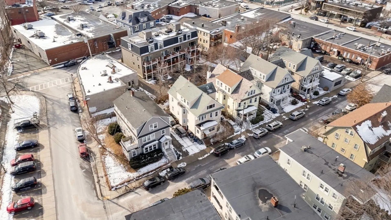
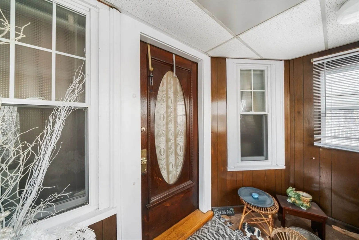
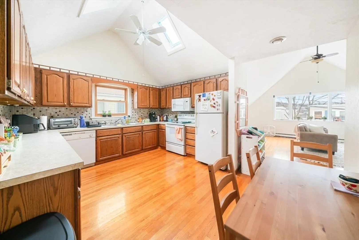
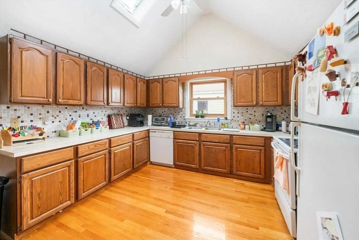
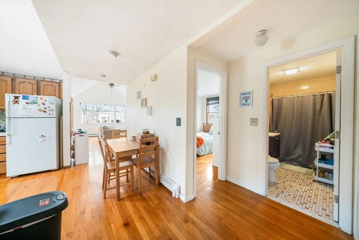
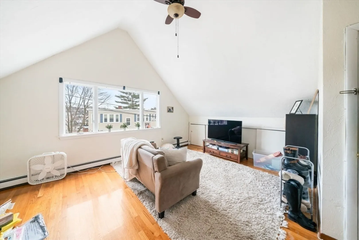
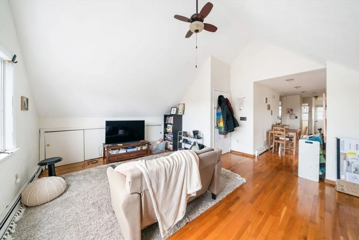
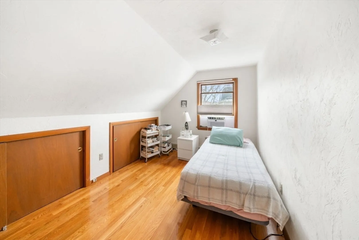
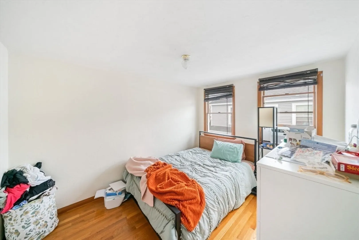
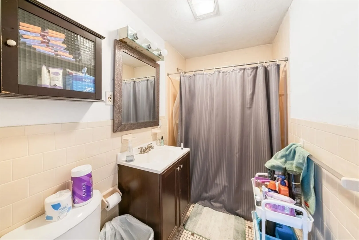
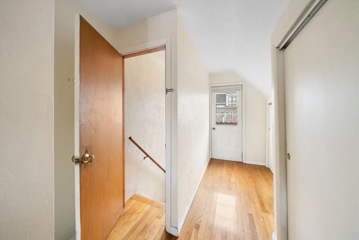
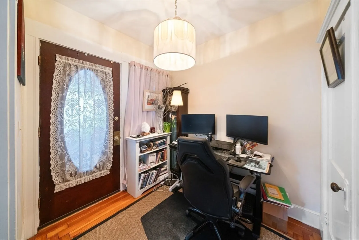
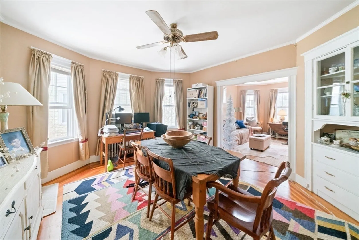
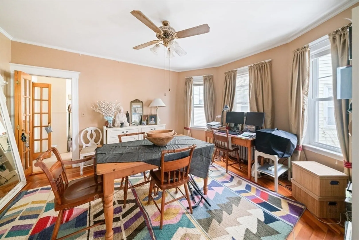
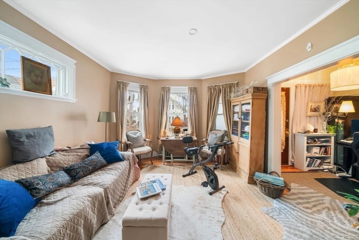
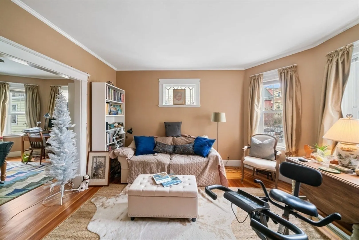
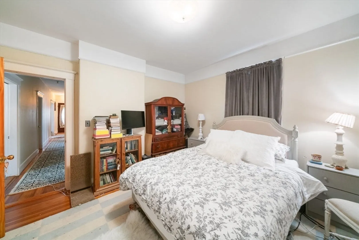
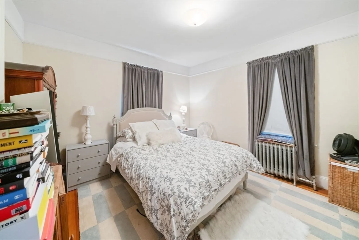
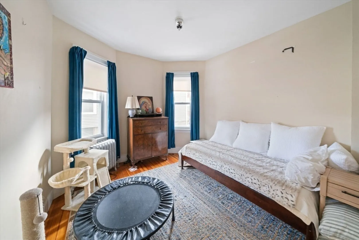
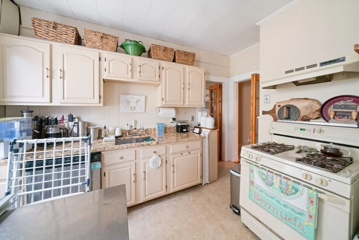
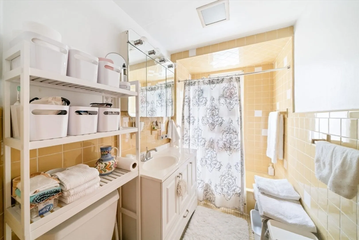
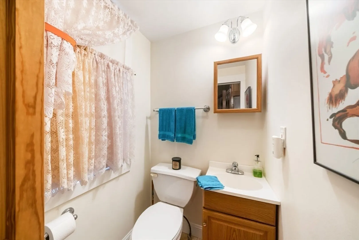
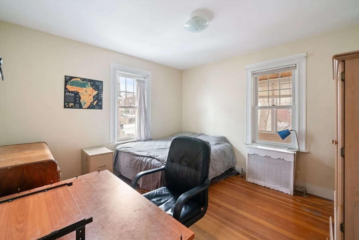
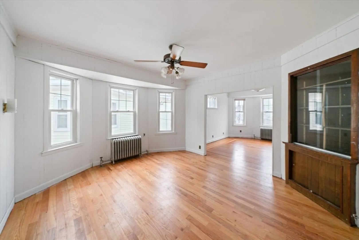
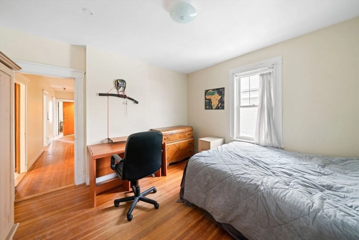
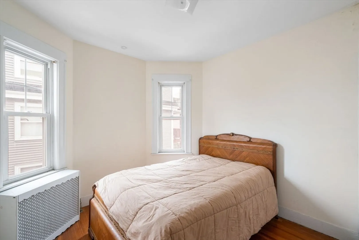
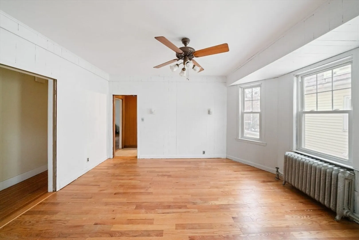
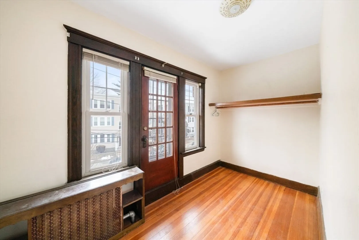
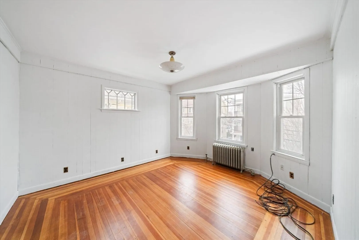
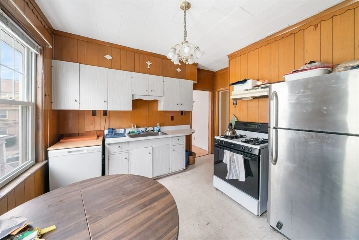
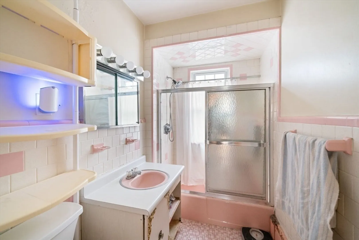
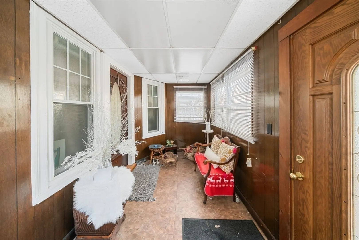
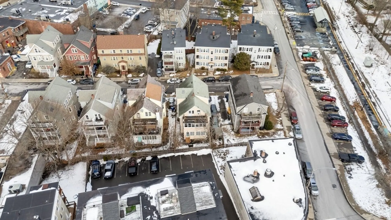
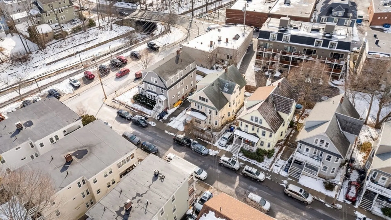
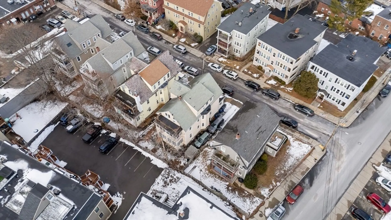
Offered for the first time, this well-maintained three-family home is just steps from Centre St and adjacent to the Highland train station. Ideal for investors or owner-occupants, this property features three tandem off-street parking spaces and 2,995 sq. ft. of finished living space. Each floor offers a spacious two-bedroom unit with a full kitchen and double parlors. The third-floor unit boasts vaulted ceilings and a private rear deck, while the second floor includes an additional office space—perfect for remote work—and a three-season porch. The first-floor unit provides access to a half-bath off the rear hallway and a three-season porch for added versatility. Whether you're looking to expand your portfolio, or live in one unit while generating rental income, this property presents a rare opportunity. One unit to be delivered vacant at closing.
-
Highlights
- Area: West Roxbury
- Levels: 3
- Property Class: Residential Income
- Stories: 3
- Year Built: 1910
- Heating: Hot Water, Natural Gas, Baseboard
- Parking Spots: 3
- Property Type: 3 Family
- Total Rooms: 14
- Status: Closed
-
Additional Details
- Appliances: Range, Dishwasher, Refrigerator
- Flooring: Hardwood
- Interior Features: Ceiling Fan(s), Cathedral/Vaulted Ceilings, Living Room, Dining Room, Kitchen, Sunroom
- SqFt Source: Public Record
- Year Built Details: Approximate
- Zoning: R3
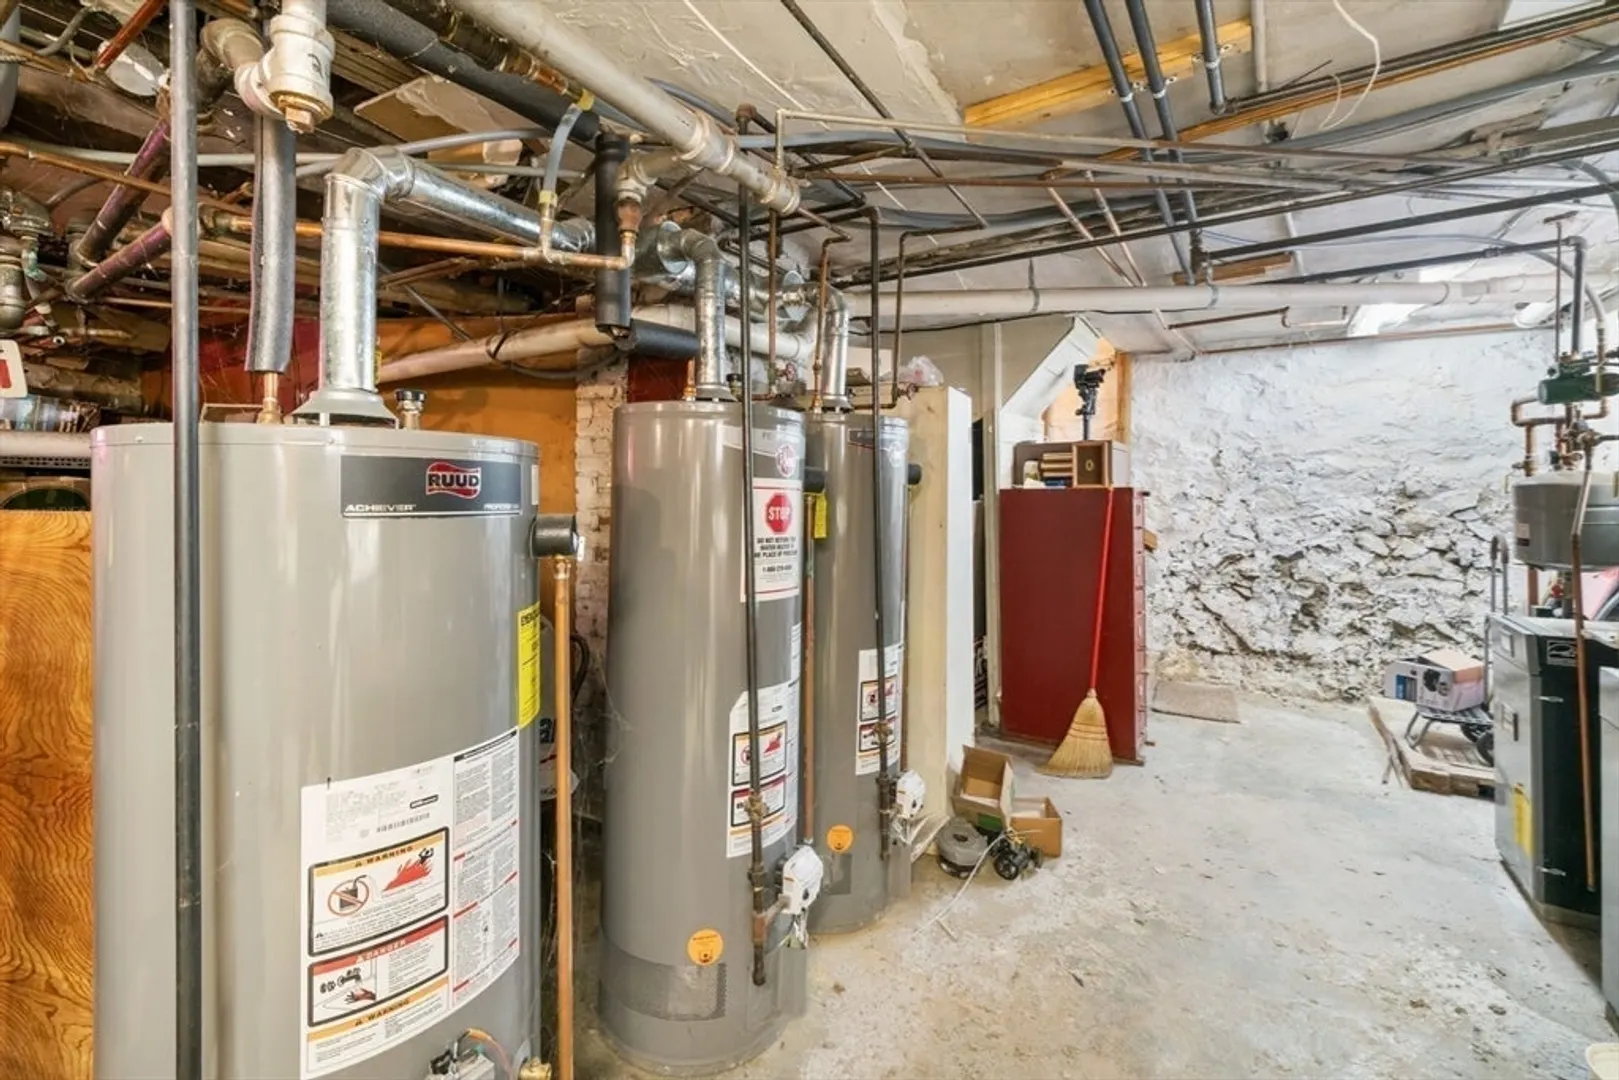
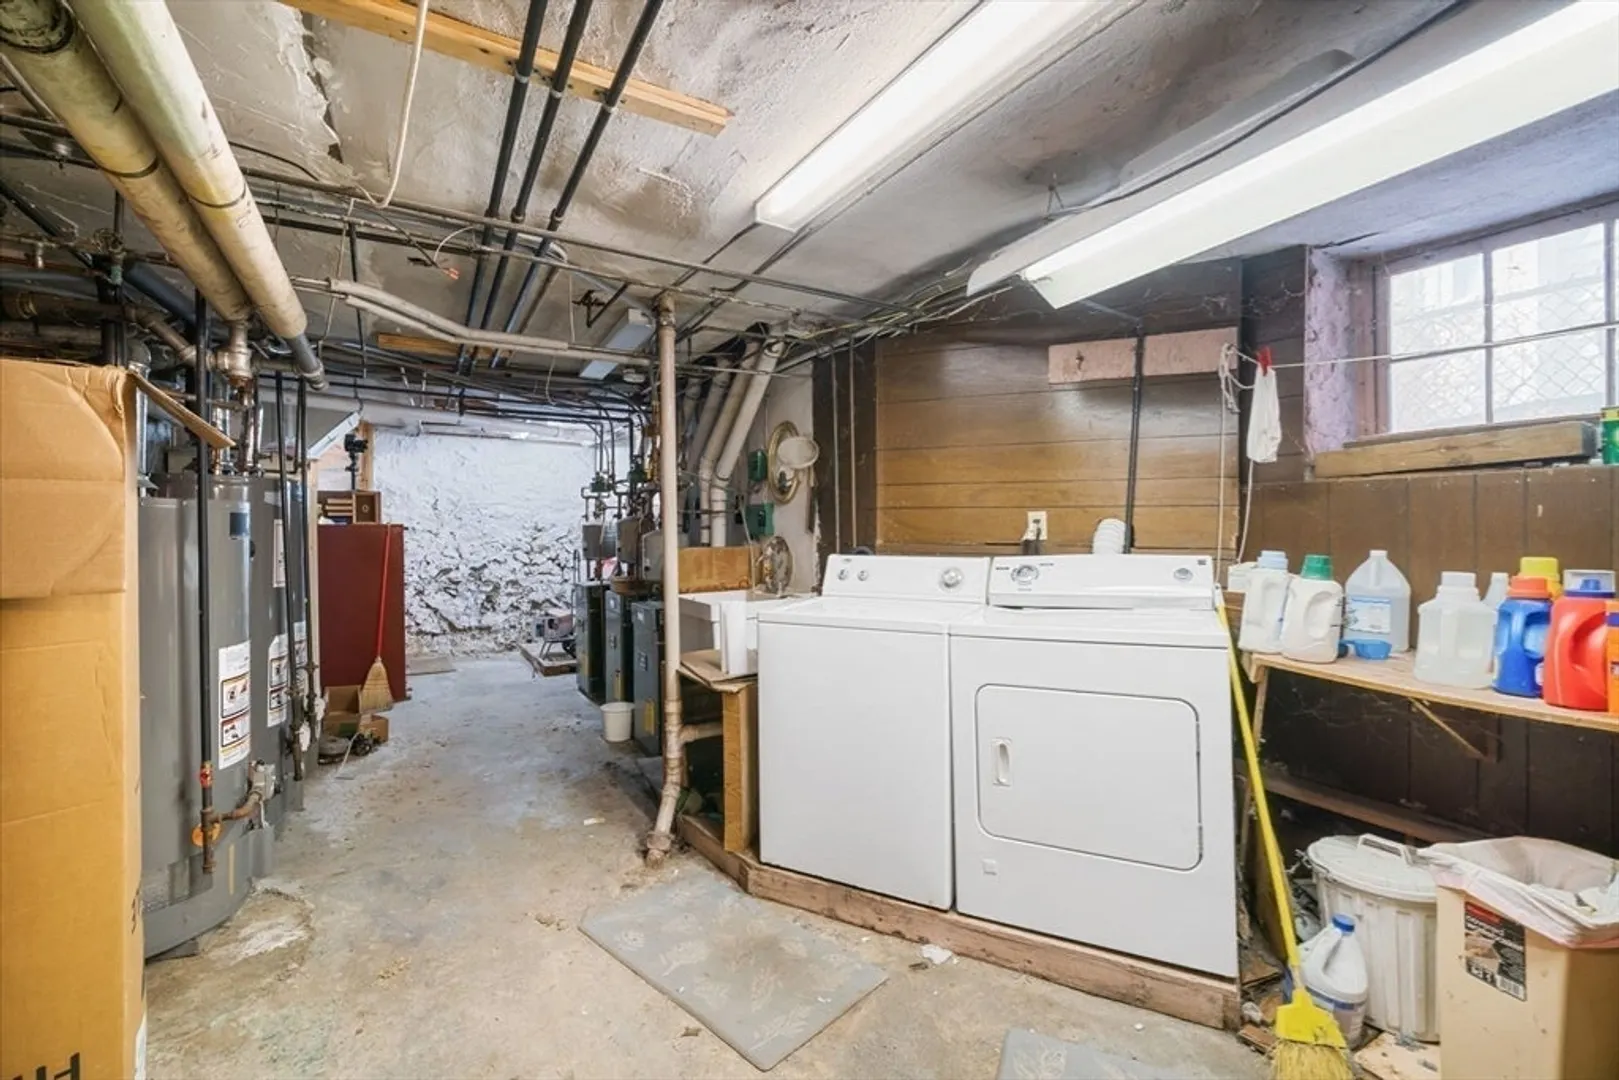
- Basement: Full, Interior Entry, Unfinished
- Foundation: Stone
- Lot Features: Other
- Total Number of Units: 3
- Year Built Source: Public Records
-
Amenities
- Parking Features: Off Street, Paved
-
Utilities
- Electric: Individually Metered
- Water Source: Public
- Sewer: Public Sewer
-
Fees / Taxes
- Assessed Value: $771,800
- Tax Year: 2024
- Rental Fee Includes: Unit 1(Water, None), Unit 2(Water, None), Unit 3(Water, None)
- Taxes: $8,413
Similar Listings
Sold
34 Photos
Sold
42 Photos
Sold
42 Photos
Sold
15 Photos
Content © 2026 MLS Property Information Network, Inc. The information in this listing was gathered from third party resources including the seller and public records.
Listing information provided courtesy of William Raveis R. E. & Home Services.
MLS Property Information Network, Inc. and its subscribers disclaim any and all representations or warranties as to the accuracy of this information.
