
Sold!
$1,150,000
4
Beds
3/1
Baths
3,813
Living Area
-
Property Description
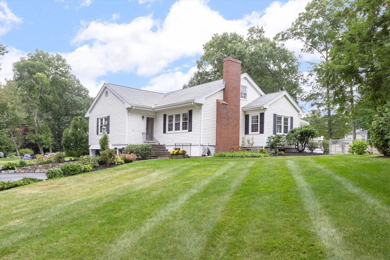
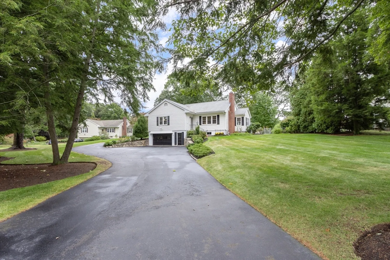
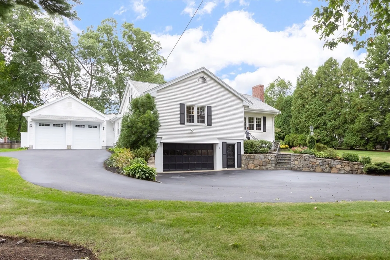
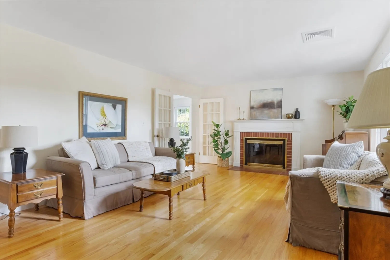
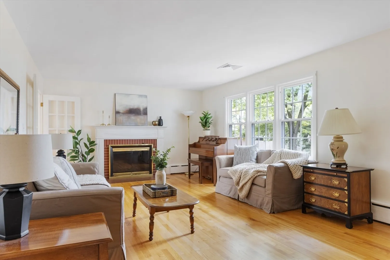
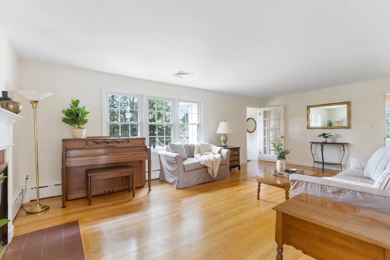
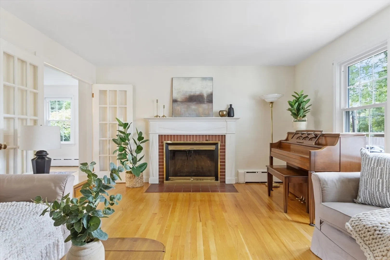
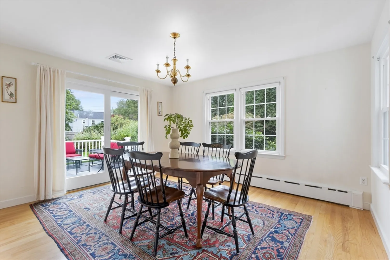
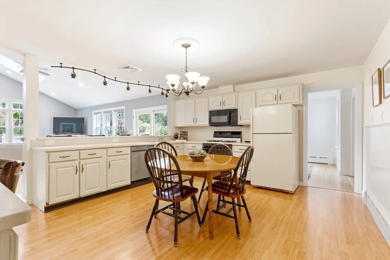
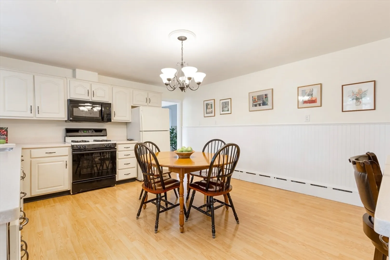
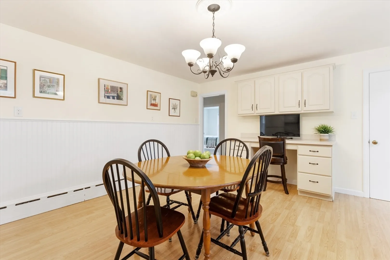
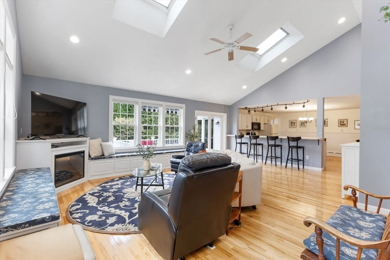
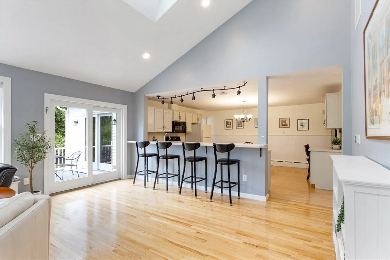
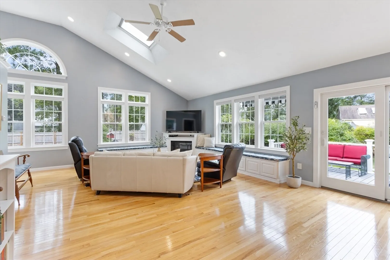
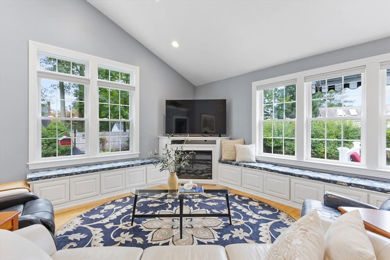
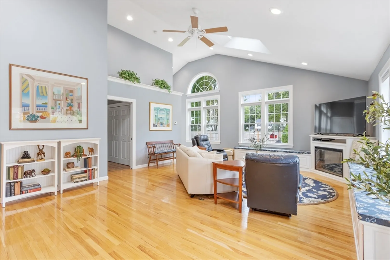
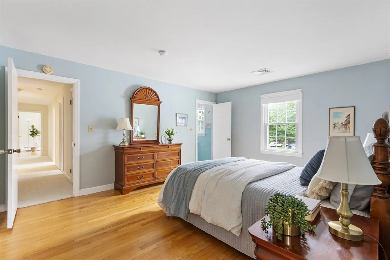
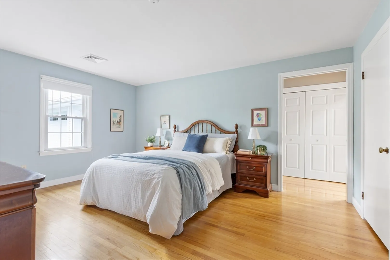
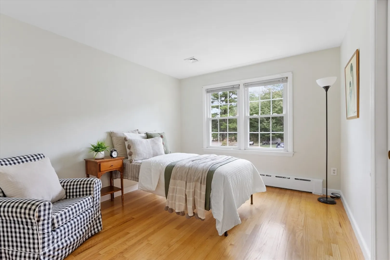
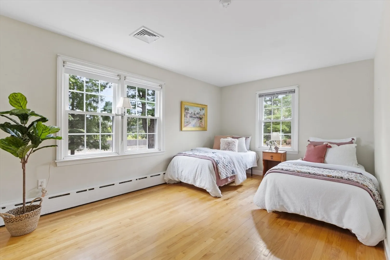
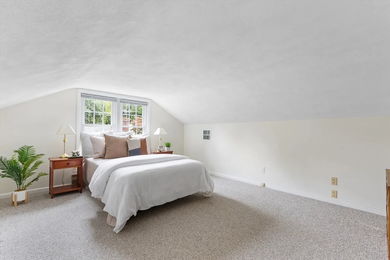
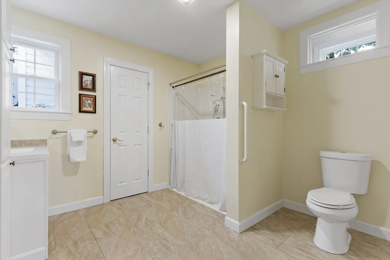
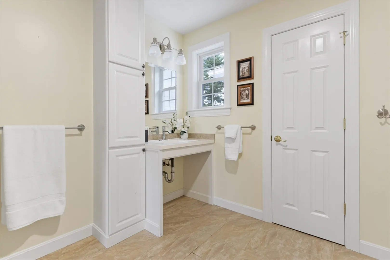
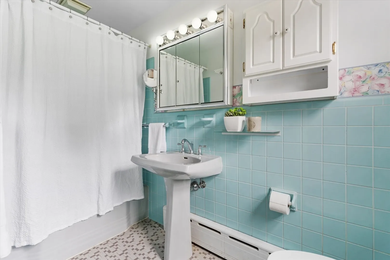
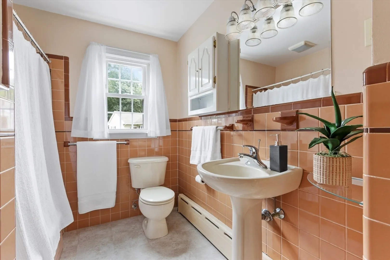
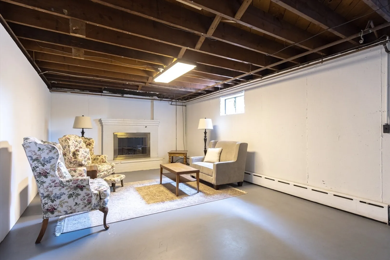
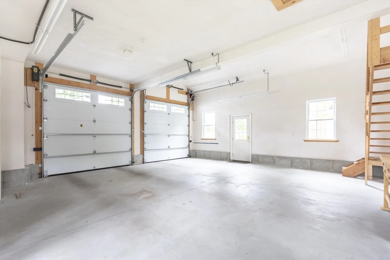
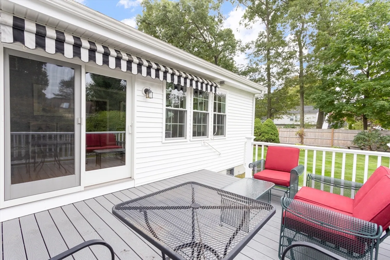
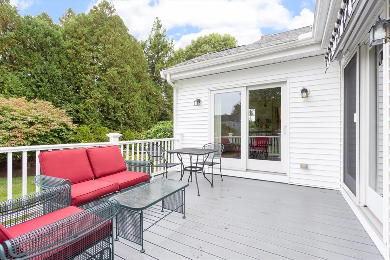
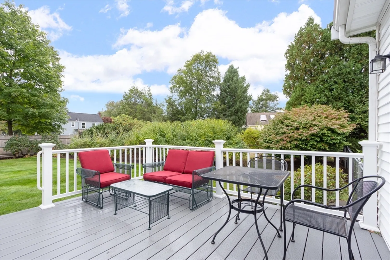
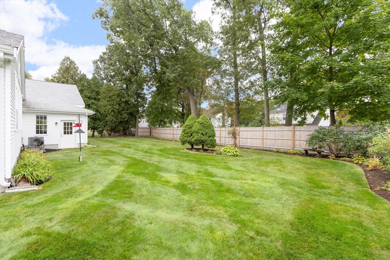
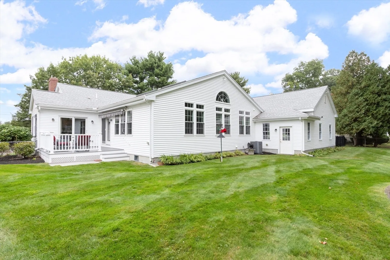
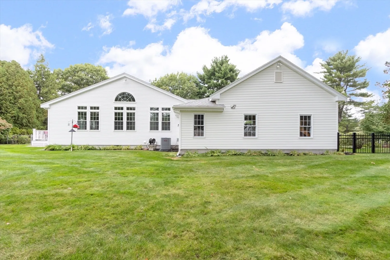
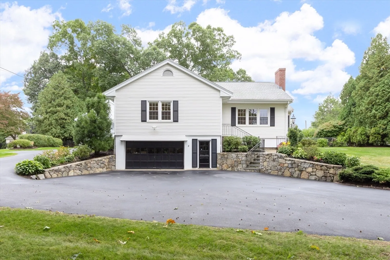
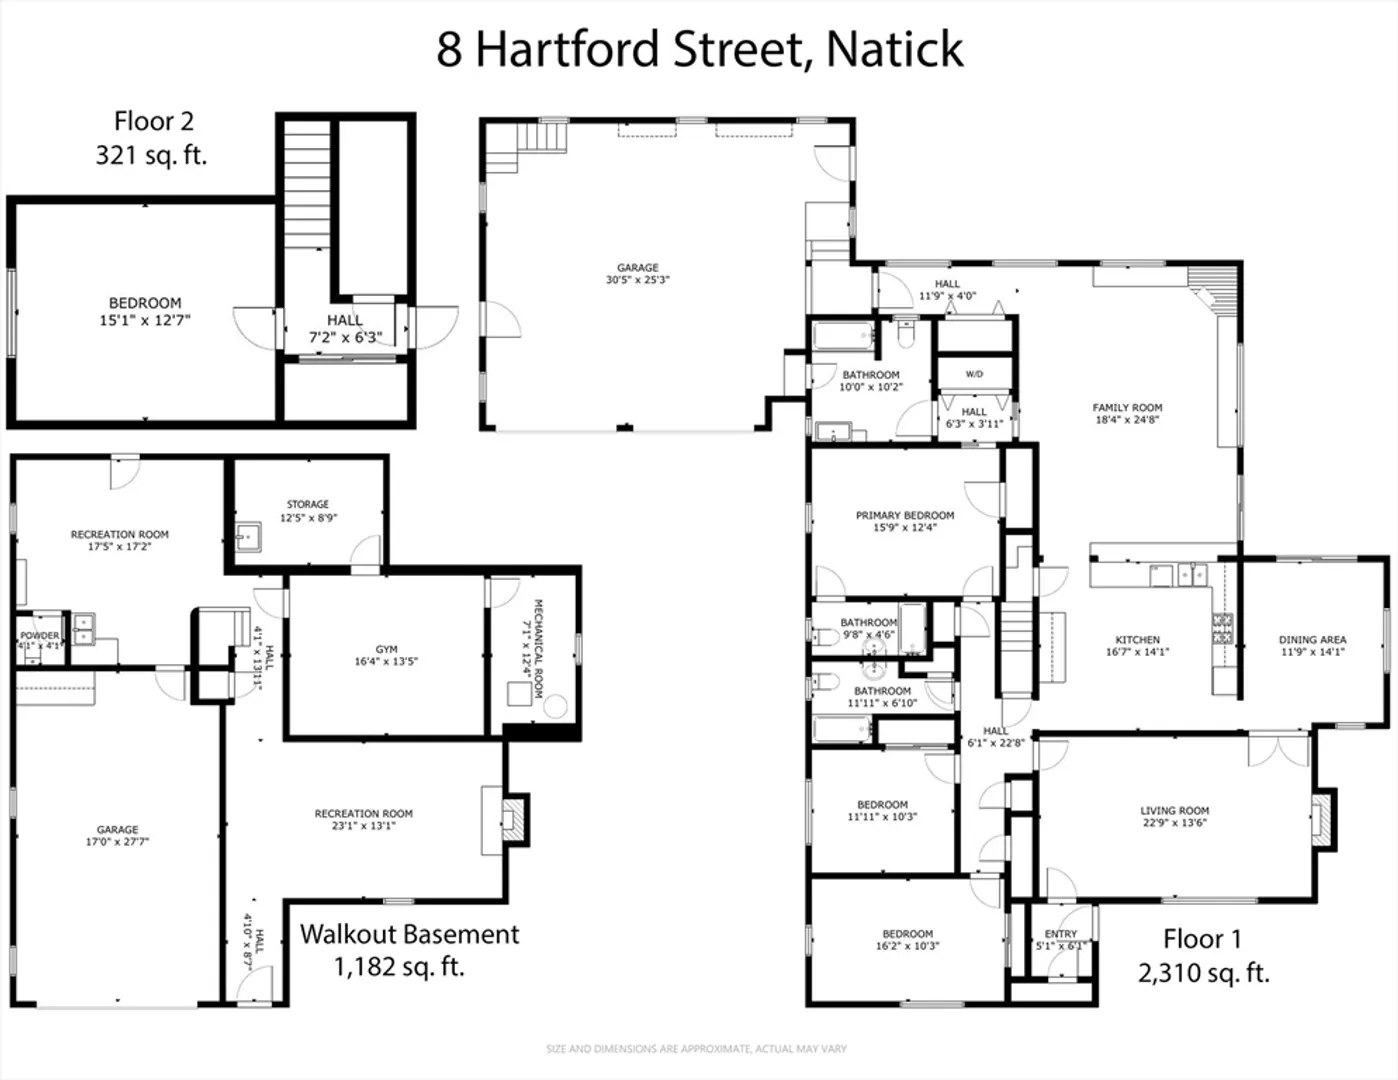
Open House Canceled Sunday 11/24 - offer accepted. This expansive Cape is located on a part of Hartford St that most people have never seen: a private cul de sac accessible only via the Robinhood neighborhood in West Natick. It's an ideal combination of a quiet neighborhood and very close access for commuting. Set back from the road, this home has a wonderful front yard as well as an incredible backyard which is level and fully-fenced. With 4 total bedrooms and 3.5 baths, plus TWO garages (one is oversized with 13+ foot ceilings... perfect for car enthusiasts or workshop space) this home has more than enough room for everyone. The main living level has 3 bedrooms, 3 baths, and laundry. The main level flows from living room to dining room and into the huge open kitchen/great room which is the heart of the home. A generous deck off of the kitchen is perfect for entertaining. One additional bedroom upstairs, and walkout basement has bonus space for gym, family room, workshop etc.
-
Highlights
- Area: West Natick
- Heating: Forced Air, Natural Gas
- Property Class: Residential
- Style: Cape
- Year Built: 1950
- Cooling: Central Air
- Parking Spots: 6
- Property Type: Single Family Residence
- Total Rooms: 9
- Status: Closed
-
Additional Details
- Exterior Features: Deck, Storage, Sprinkler System, Fenced Yard
- Foundation: Concrete Perimeter
- Road Frontage Type: Public
- Year Built Source: Public Records
- Fireplaces: 2
- Lot Features: Level
- Year Built Details: Actual
- Zoning: Rsa
-
Amenities
- Community Features: Public Transportation, Shopping, Walk/Jog Trails, Golf, Highway Access, House of Worship, Public School
- Parking Features: Attached, Heated Garage, Oversized, Paved Drive, Off Street, Paved
- Covered Parking Spaces: 4
-
Utilities
- Sewer: Public Sewer
- Water Source: Public
-
Fees / Taxes
- Assessed Value: $766,400
- Taxes: $9,396
- Tax Year: 2024
Similar Listings
Sold
37 Photos
Sold
35 Photos
Sold
37 Photos
Sold
38 Photos
Content © 2026 MLS Property Information Network, Inc. The information in this listing was gathered from third party resources including the seller and public records.
Listing information provided courtesy of Barrett Sotheby's International Realty.
MLS Property Information Network, Inc. and its subscribers disclaim any and all representations or warranties as to the accuracy of this information.
