
Sold!
$1,100,000
3
Beds
3/1
Baths
2,497
Living Area
-
Property Description
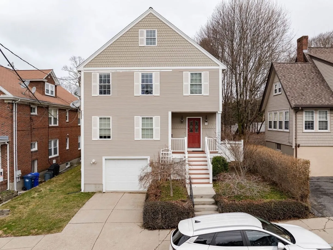
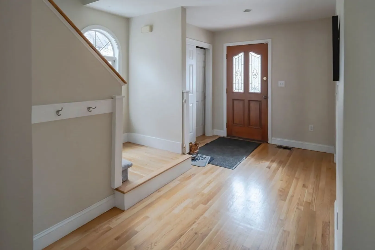
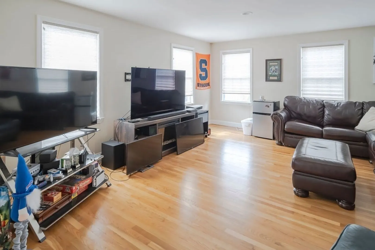
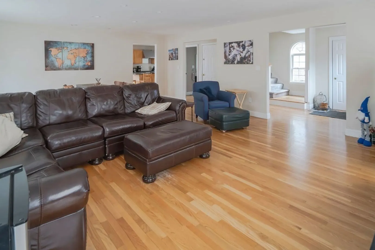
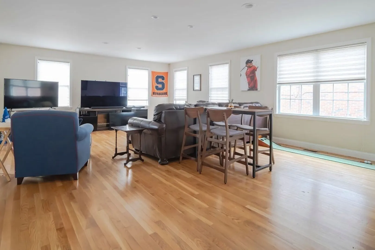
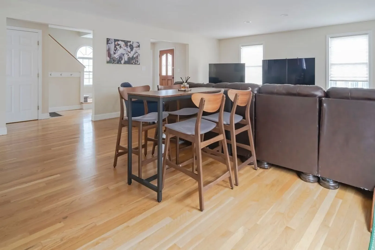
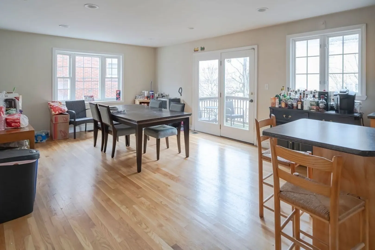
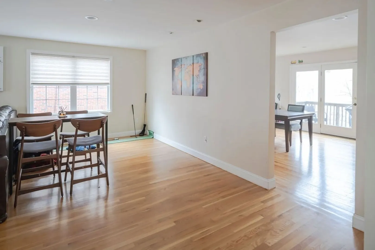
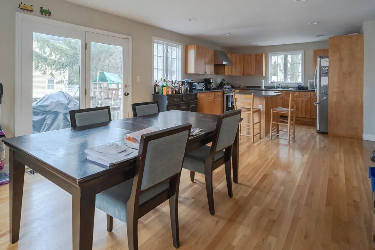
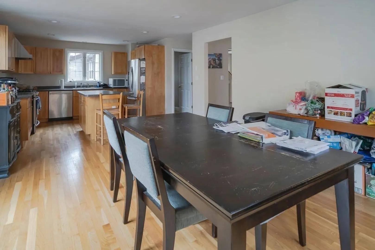
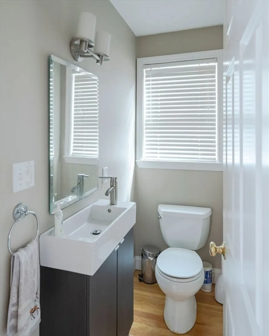
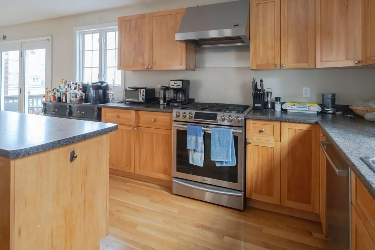
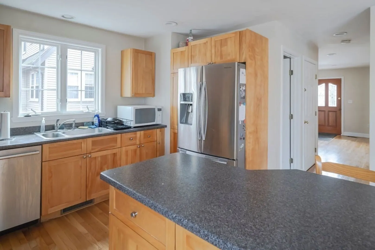
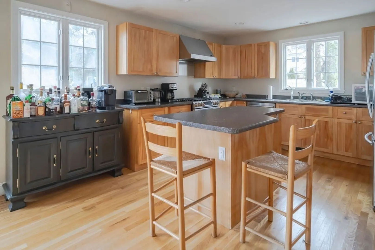
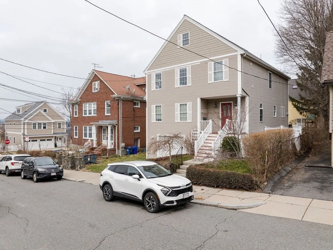
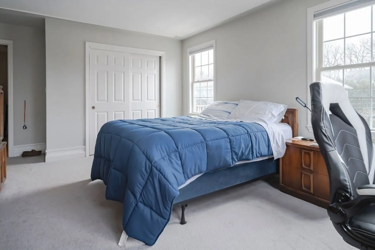
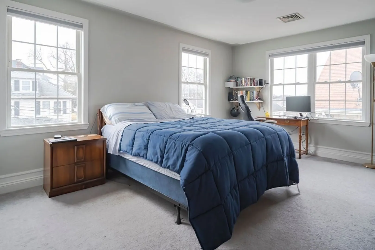
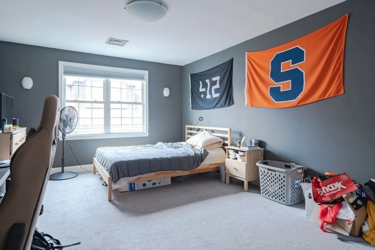
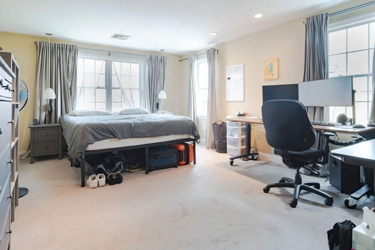
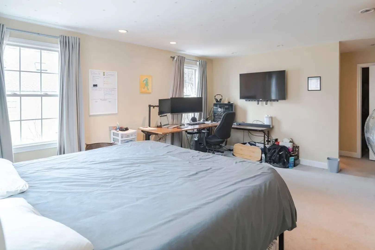
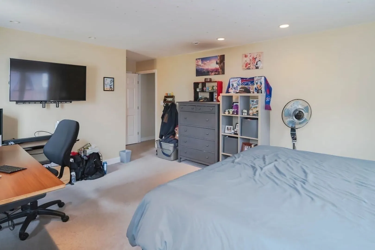
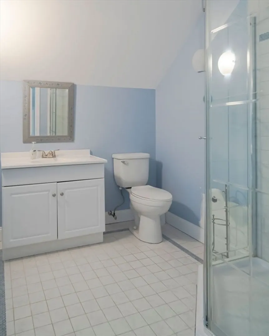
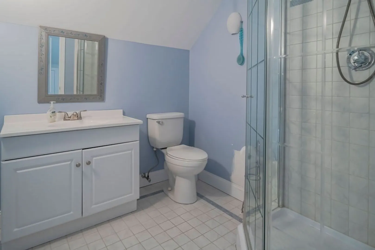
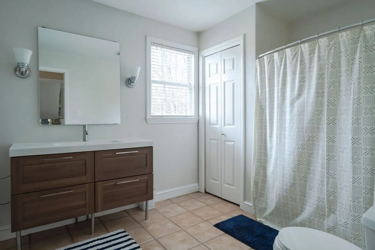
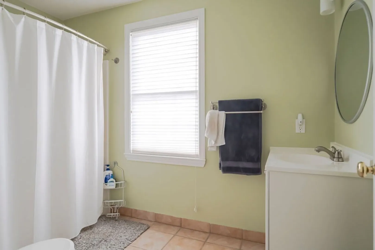
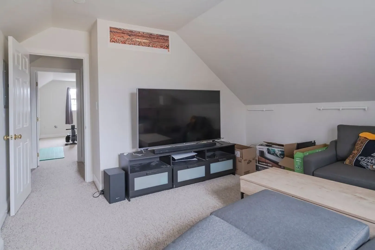
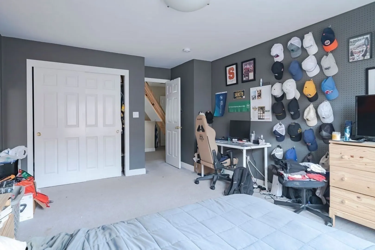
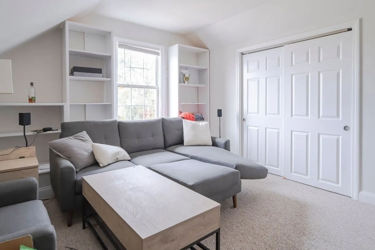
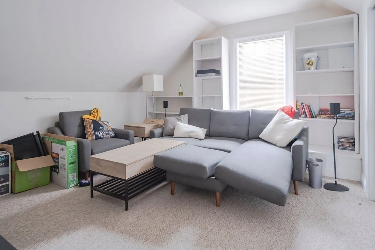
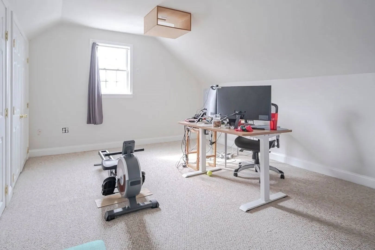
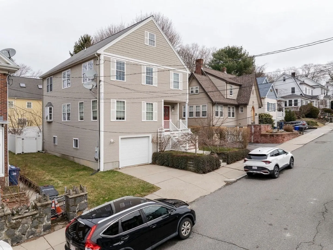
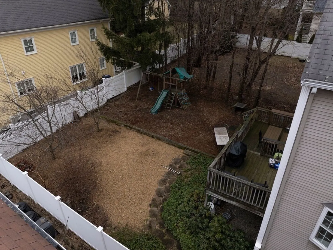
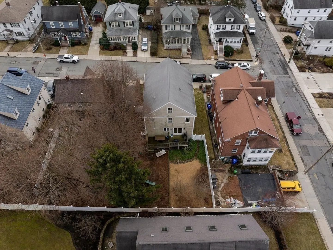
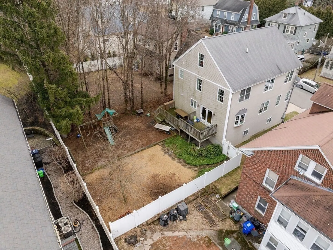
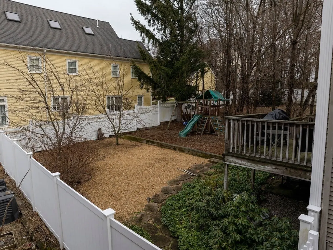
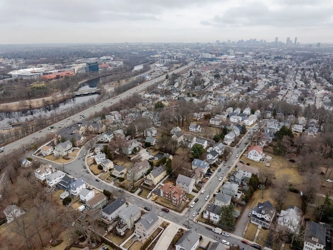
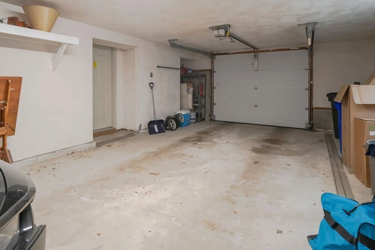
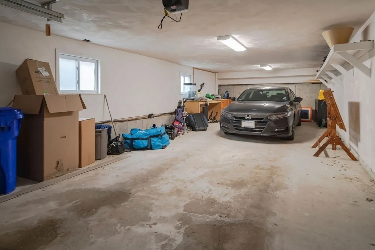
Welcome home to this Renovated 3 bedroom 3.5 bath single family home. Located on a quiet side street near Oak Square in Brighton. You will be impressed with the oversized family and dining area. The huge eat-in kitchen opens out to the rear porch overlooking the fenced-in backyard. The bonus area is a renovated attic with a separate full bath. Large single-stall two-car garage. The property is convenient to St Elizabeth's, MBTA bus routes, Mass Pike, Storrow Drive, grocery stores, restaurants, parks, shops, and more! The property is leased through 8/31/24.
-
Highlights
- Area: Brighton
- Heating: Central
- Property Class: Residential
- Style: Colonial
- Year Built: 1999
- Cooling: Central Air
- Parking Spots: 1
- Property Type: Single Family Residence
- Total Rooms: 8
- Status: Closed
-
Additional Details
- Appliances: Gas Water Heater
- Exterior Features: Deck - Wood
- Foundation: Concrete Perimeter
- Roof: Shingle
- Year Built Source: Public Records
- Construction: Frame
- Flooring: Carpet, Hardwood
- Road Frontage Type: Public
- Year Built Details: Renovated Since
- Zoning: res
-
Amenities
- Community Features: Public Transportation, Shopping, Pool, Walk/Jog Trails, Golf, Medical Facility, Bike Path, Conservation Area, Highway Access, Private School, Public School, University
- Parking Features: Attached, Paved Drive, Off Street
- Covered Parking Spaces: 2
-
Utilities
- Sewer: Public Sewer
- Water Source: Public
-
Fees / Taxes
- Assessed Value: $1,087,400
- Compensation Based On: Gross/Full Sale Price
- Tax Year: 2023
- Buyer Agent Compensation: 2.5%
- Facilitator Compensation: 1%
- Taxes: $11,679
Similar Listings
Sold
1 Photo
Sold
38 Photos
Sold
36 Photos
Sold
29 Photos
Content © 2026 MLS Property Information Network, Inc. The information in this listing was gathered from third party resources including the seller and public records.
Listing information provided courtesy of Boston's Best Realty.
MLS Property Information Network, Inc. and its subscribers disclaim any and all representations or warranties as to the accuracy of this information.
