
Sold!
$350,000
3
Beds
1/1
Bath
1,170
Living Area
-
Property Description
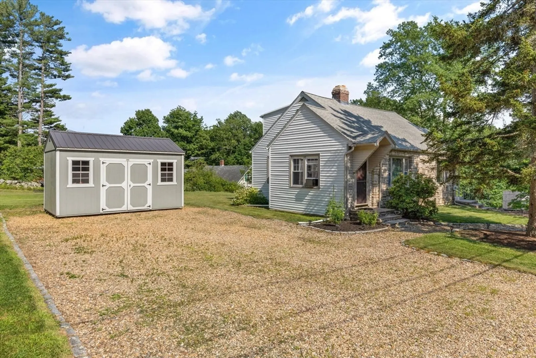
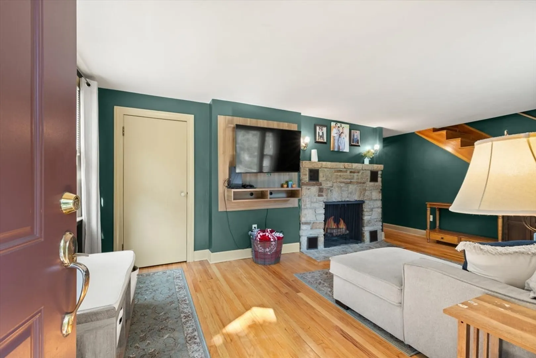
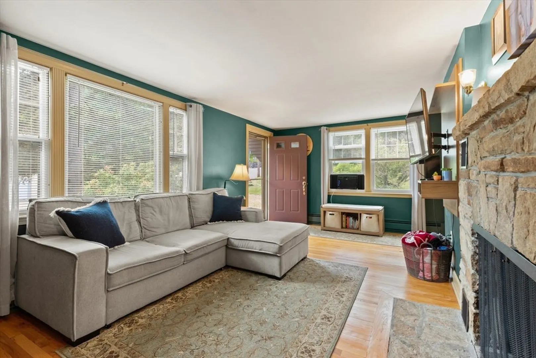
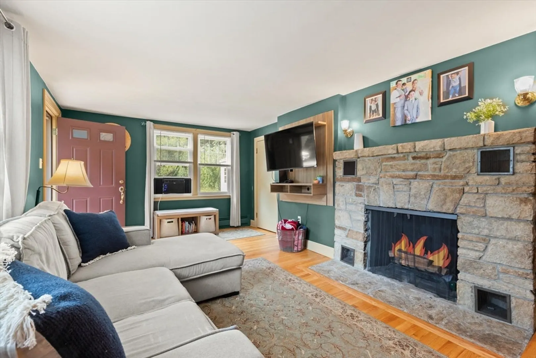
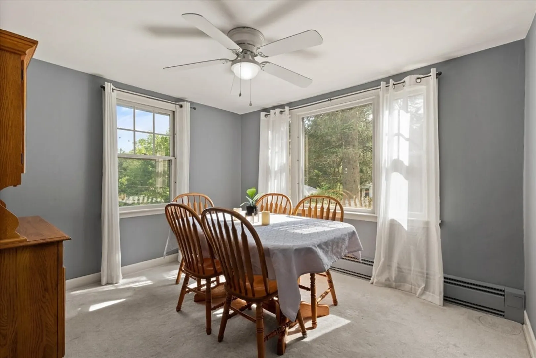
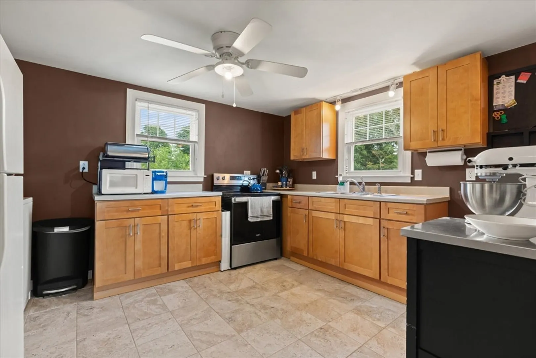
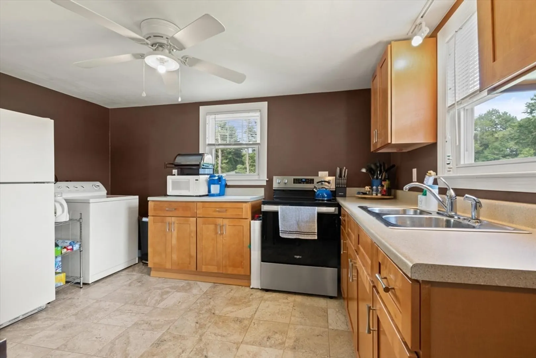
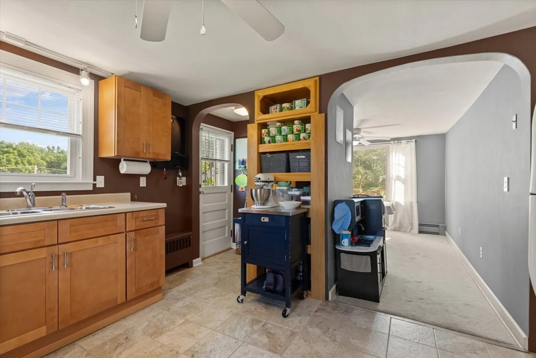
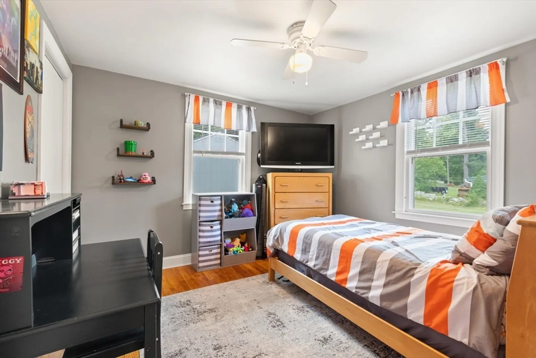
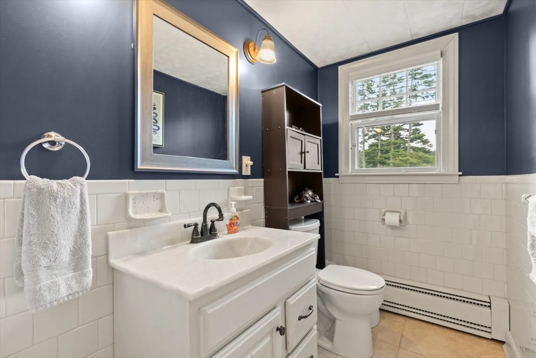
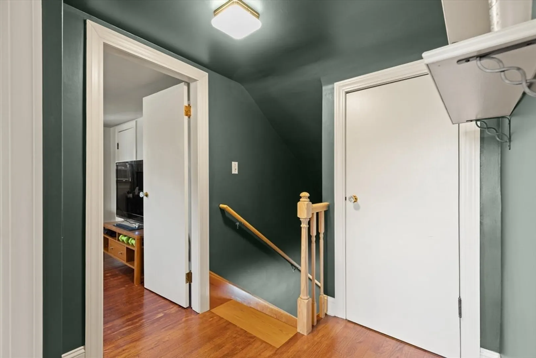
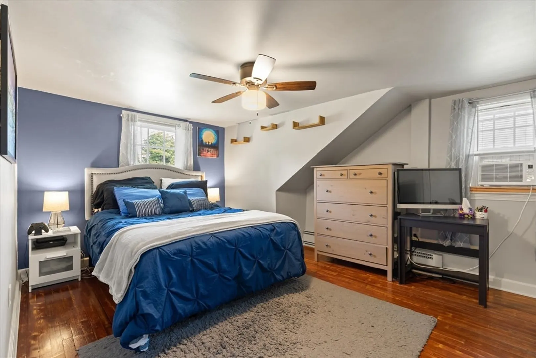
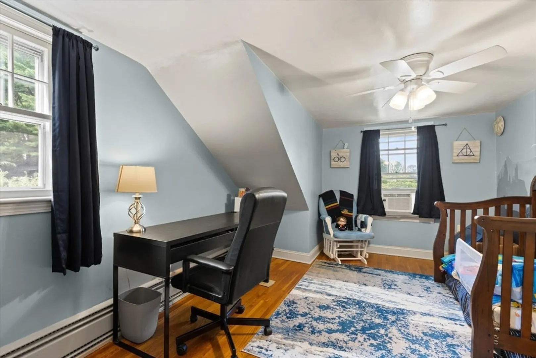
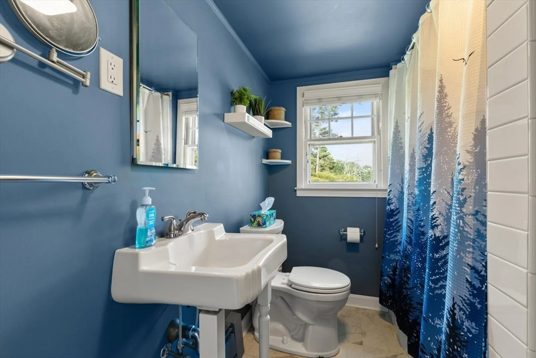
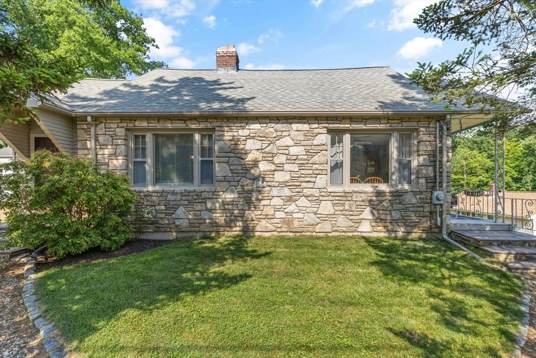
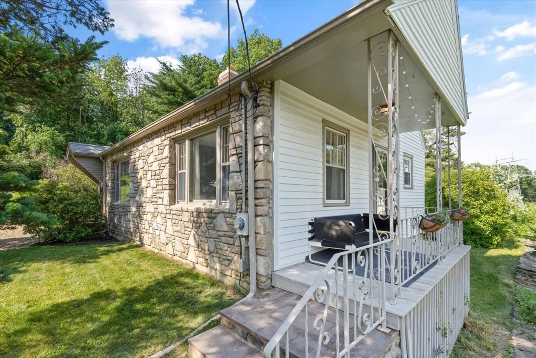
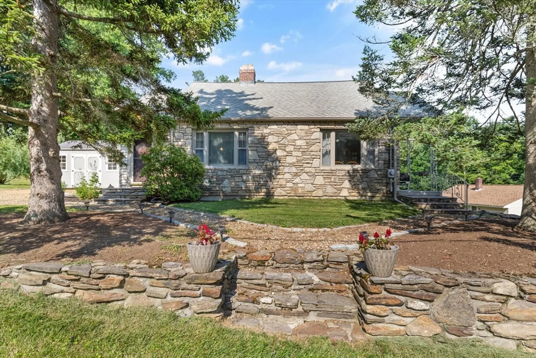
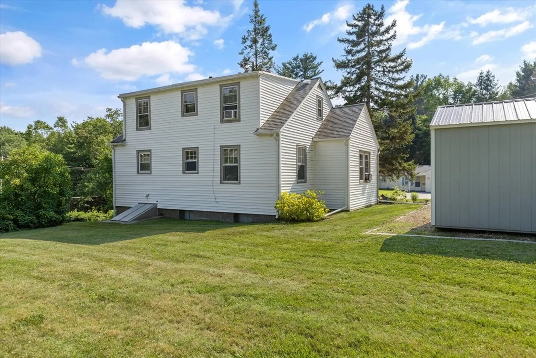
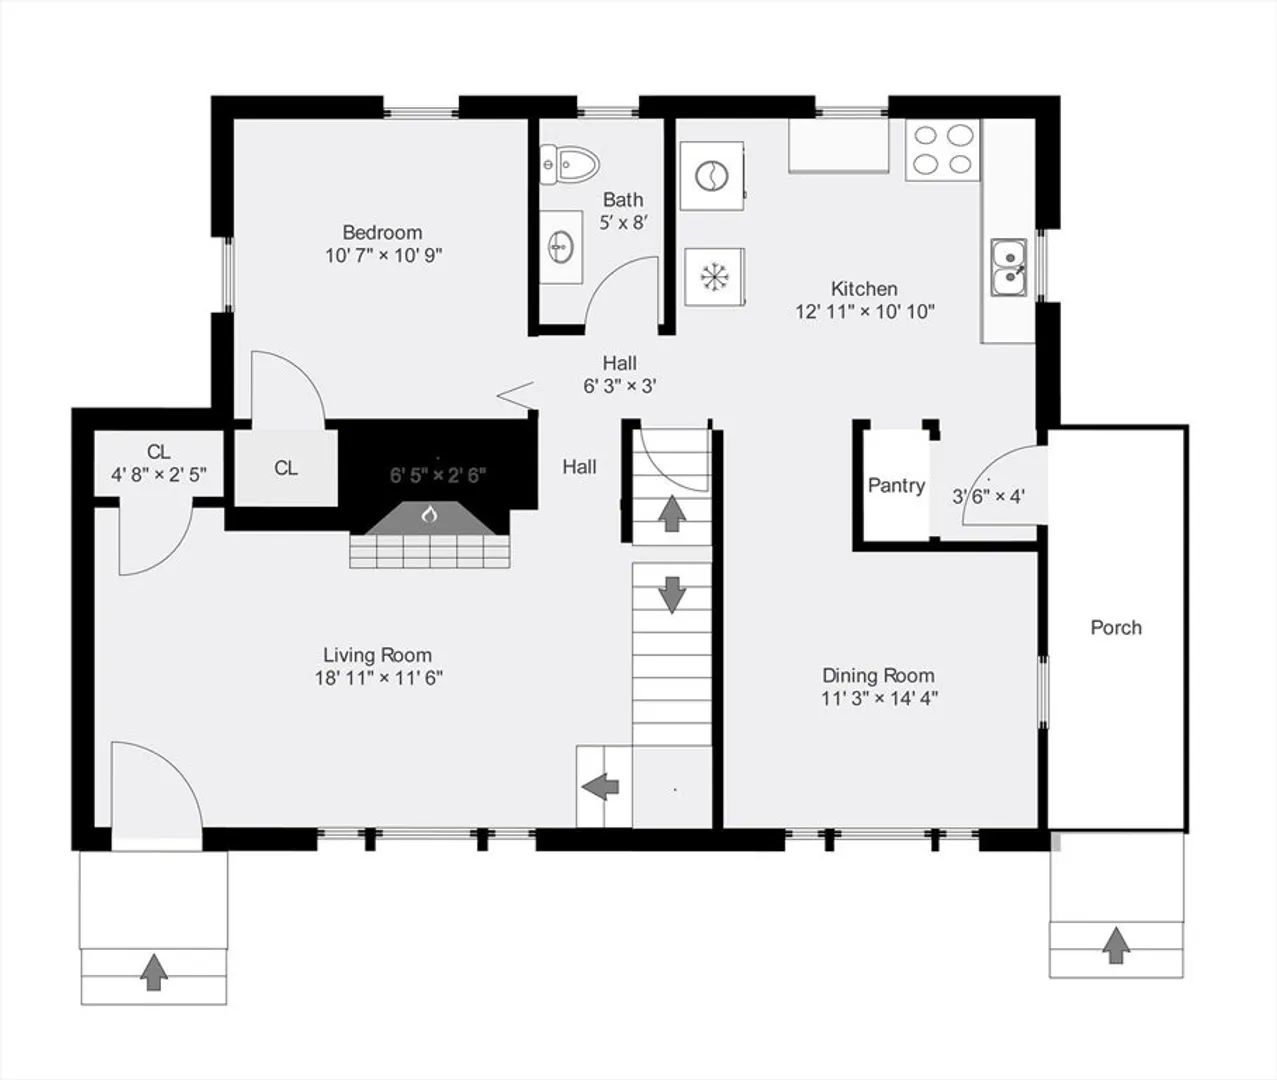
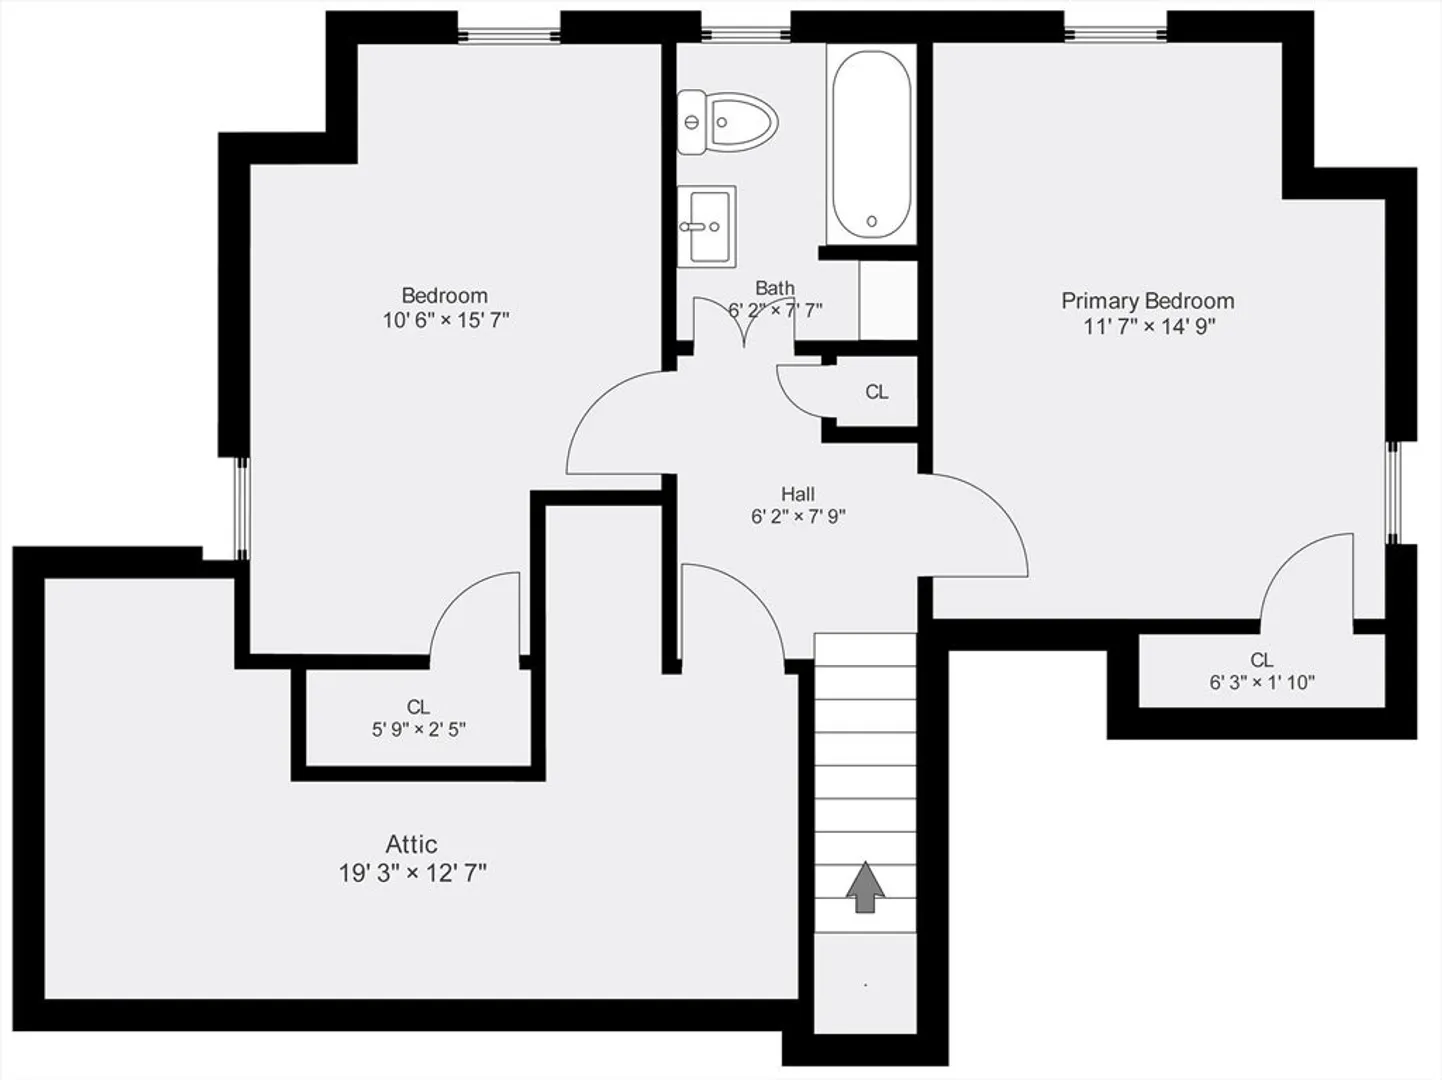
This well-maintained Cape offers the perfect blend of practicality, potential and even future expansion! Featuring beautiful hardwood floors, a fireplaced living room, spacious kitchen, sun-drenched dining room, and great closet space throughout. A first floor bedroom/office and a half bath complete the main level. Upstairs you will find two good sized bedrooms and a tastefully updated full bath with tub and shower. Picture the possibilities of a finished basement for added living space! Tucked away in a peaceful neighborhood with a fantastic level yard, storage shed, and ample off street parking. Convenient commuter location with easy access to major routes and highways, town amenities, conservation land and hiking trails. This is a must see! Open 7/13 and 7/14 from 11-1!
-
Highlights
- Area: Cherry Valley
- Heating: Baseboard, Oil
- Property Class: Residential
- Style: Cape
- Year Built: 1946
- Cooling: Window Unit(s)
- Parking Spots: 4
- Property Type: Single Family Residence
- Total Rooms: 6
- Status: Closed
-
Additional Details
- Appliances: Water Heater, Refrigerator
- Construction: Frame
- Fireplaces: 1
- Foundation: Concrete Perimeter
- Road Frontage Type: Public
- Year Built Source: Public Records
- Basement: Full, Interior Entry, Unfinished
- Exterior Features: Porch, Storage
- Flooring: Wood, Tile, Carpet, Laminate
- Lot Features: Level
- Year Built Details: Approximate
- Zoning: Sa
-
Amenities
- Community Features: Shopping, Park, Walk/Jog Trails, Conservation Area, Highway Access, House of Worship
- Parking Features: Stone/Gravel
-
Utilities
- Sewer: Public Sewer
- Water Source: Public
-
Fees / Taxes
- Assessed Value: $304,600
- Compensation Based On: Gross/Full Sale Price
- Tax Year: 2024
- Buyer Agent Compensation: 2%
- Facilitator Compensation: 1%
- Taxes: $3,823
Similar Listings
Sold
29 Photos
Sold
7 Photos
Sold
39 Photos
Sold
31 Photos
Content © 2026 MLS Property Information Network, Inc. The information in this listing was gathered from third party resources including the seller and public records.
Listing information provided courtesy of RE/MAX Prof Associates.
MLS Property Information Network, Inc. and its subscribers disclaim any and all representations or warranties as to the accuracy of this information.
