
Sold!
$665,000
4
Beds
2/1
Baths
2,578
Living Area
-
Property Description
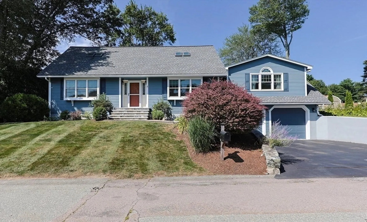
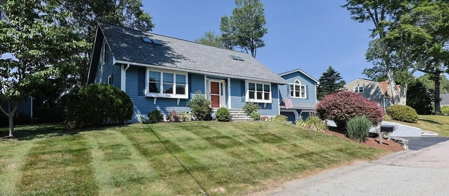
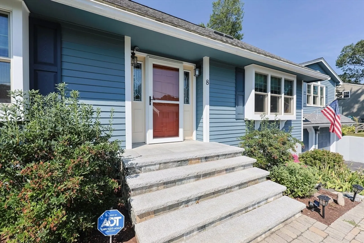
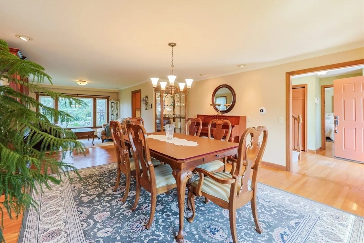
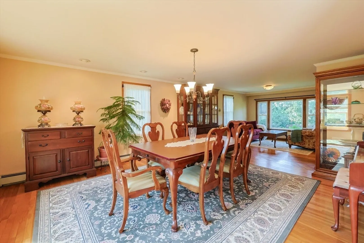
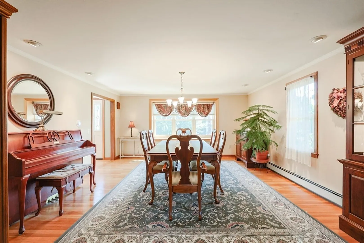
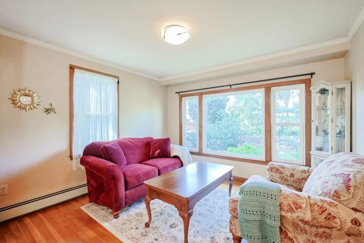
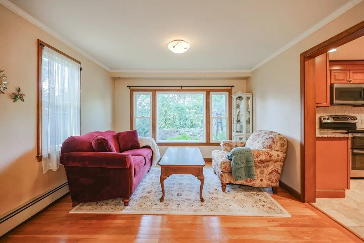
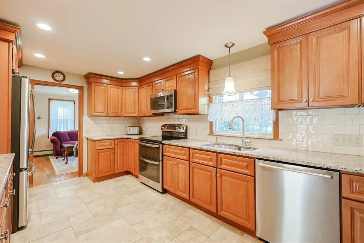
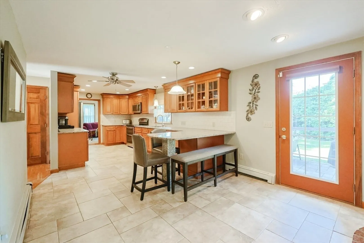
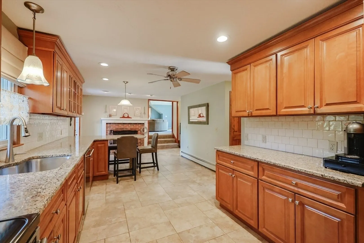
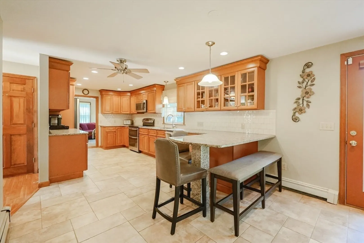
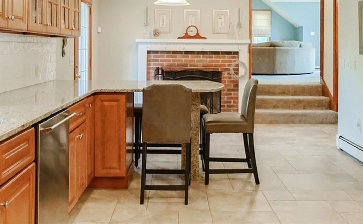
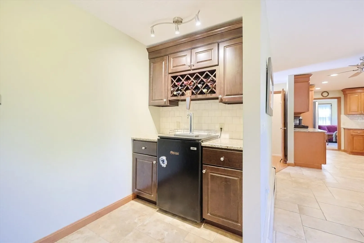
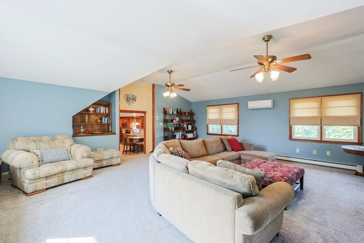
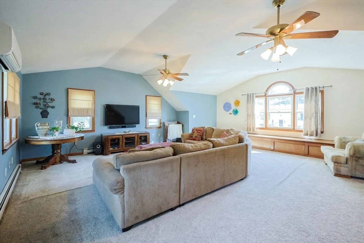
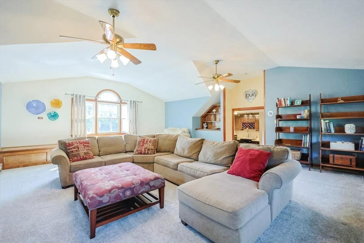
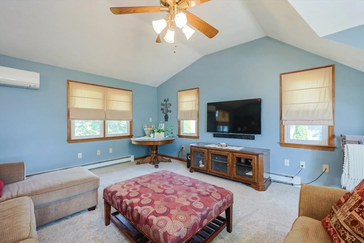
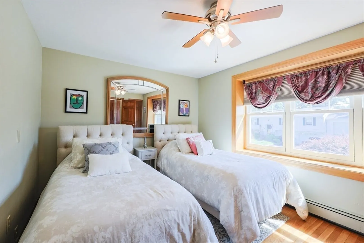
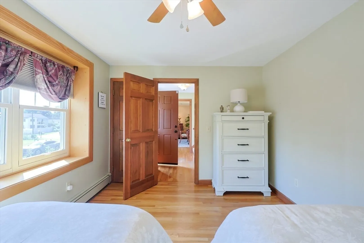
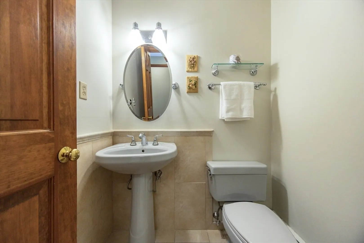
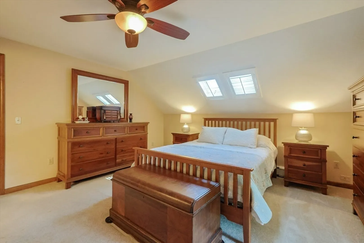
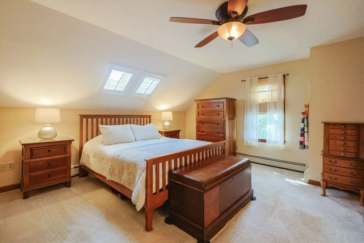
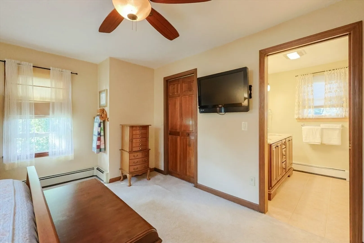
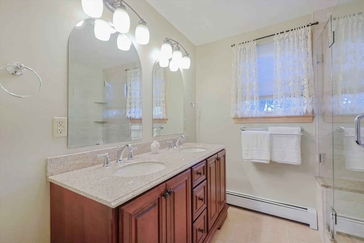
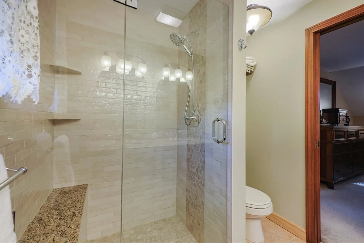
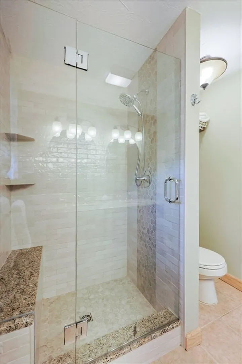
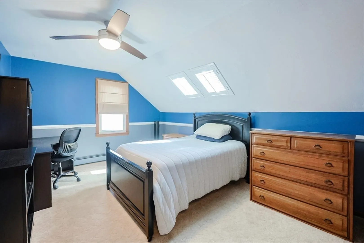
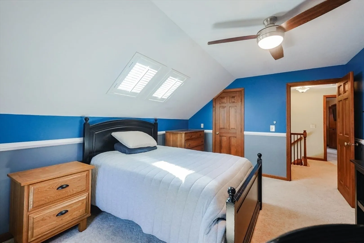
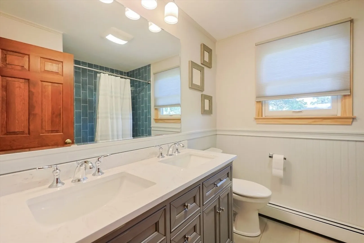
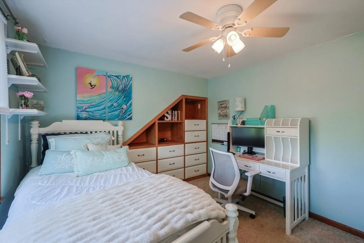
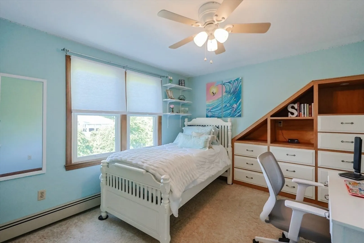
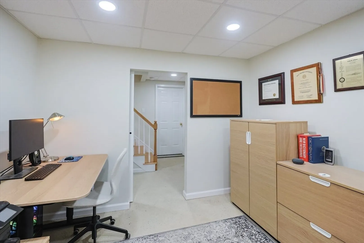
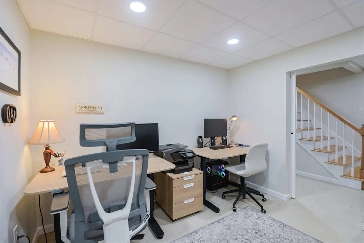
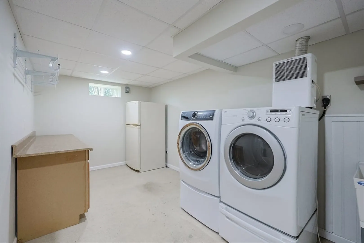
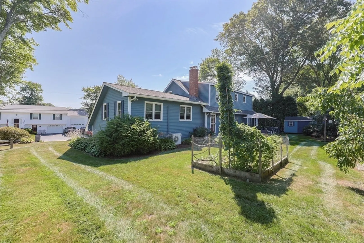
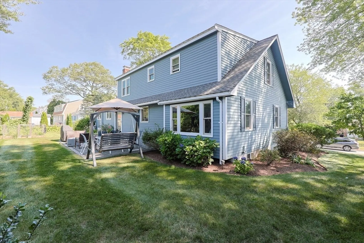
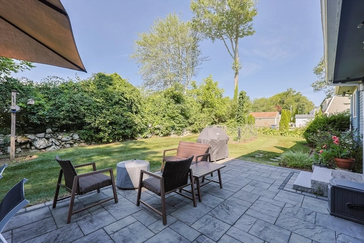
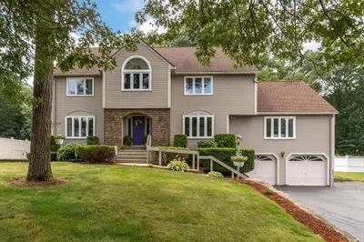
This Expanded Cape is located in a great neighborhood and offers a versatile floor plan. The main level offers an expansive Dining Room and a Sitting Room, a remodeled Kitchen with granite counters, stainless appliances, a peninula & a cozy fireplace; the spacious Family Room has a built in window seat with storage; and a convenient first floor Bedroom & Half Bath round out the 1st floor. Upstairs you will find 3 Bedrooms, a Primary Bedroom with a walkin closet & a beautifully remodeled Bath with a custom tile shower & double vanities; there are two additional Bedrooms and a remodeled main Bath with a soaking tub & double vanity. The lower level boasts an office and a large laundry area, all with polished concrete floors, these spaces just need heat. The 2 Car garage has 5 panel doors for your oversized vehicles. The landscaped yard boasts stone stairs, custom walkway, patio, storage shed & a thriving garden. Enjoy the many updates, Roof, Windows, Heating System & so much more.
-
Highlights
- Cooling: Ductless
- Parking Spots: 6
- Property Type: Single Family Residence
- Total Rooms: 8
- Status: Closed
- Heating: Baseboard, Oil
- Property Class: Residential
- Style: Cape
- Year Built: 1986
-
Additional Details
- Appliances: Water Heater, Range, Dishwasher, Disposal, Microwave, Refrigerator, Plumbed For Ice Maker
- Construction: Frame
- Exterior Features: Patio, Rain Gutters, Storage, Professional Landscaping, Screens
- Flooring: Wood, Tile, Carpet, Concrete, Flooring - Hardwood
- Interior Features: Open Floorplan, Recessed Lighting, Sitting Room, Home Office
- Roof: Shingle
- Year Built Details: Actual
- Zoning: Rb
- Basement: Full, Partially Finished, Interior Entry, Garage Access, Concrete
- Exclusions: Generator, Washer & Dryer, Lower Level Refrigerator, & Personal Property Excluded
- Fireplaces: 1
- Foundation: Concrete Perimeter
- Road Frontage Type: Public
- SqFt Source: Public Record
- Year Built Source: Public Records
-
Amenities
- Community Features: Shopping, Pool, Park, Walk/Jog Trails, Medical Facility, Bike Path, Conservation Area, Highway Access, House of Worship, Public School
- Parking Features: Attached, Under, Garage Door Opener, Workshop in Garage, Paved Drive, Off Street, Driveway, Paved
- Covered Parking Spaces: 2
- Security Features: Security System
-
Utilities
- Electric: Circuit Breakers, Generator Connection
- Water Source: Public
- Sewer: Public Sewer
-
Fees / Taxes
- Assessed Value: $581,700
- Taxes: $7,446
- Tax Year: 2025
Similar Listings
Sold
32 Photos
Sold
NEW CONSTRUCTION

13 Photos
Sold
41 Photos
Sold
29 Photos
Content © 2026 MLS Property Information Network, Inc. The information in this listing was gathered from third party resources including the seller and public records.
Listing information provided courtesy of Coldwell Banker Realty - Worcester.
MLS Property Information Network, Inc. and its subscribers disclaim any and all representations or warranties as to the accuracy of this information.
