
Sold!
$1,975,000
4
Beds
3/1
Baths
2,029
Living Area
-
Property Description
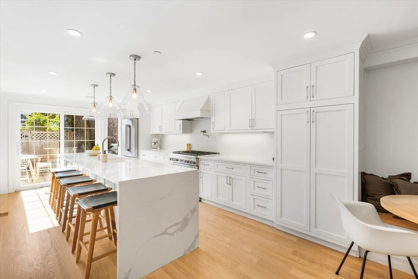
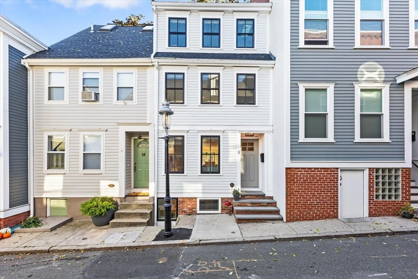
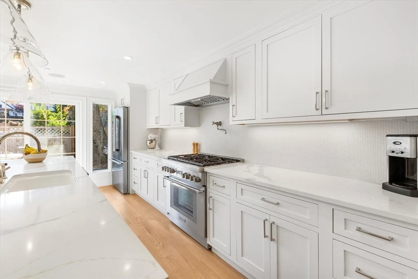
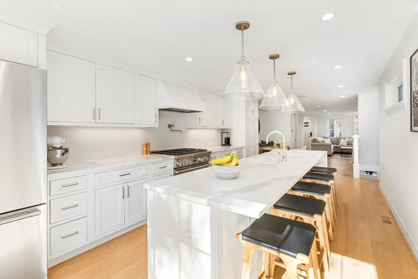
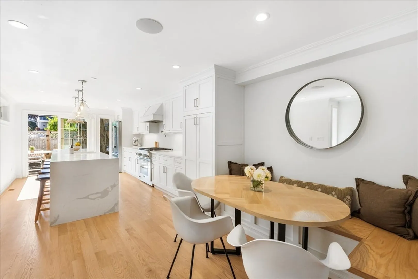
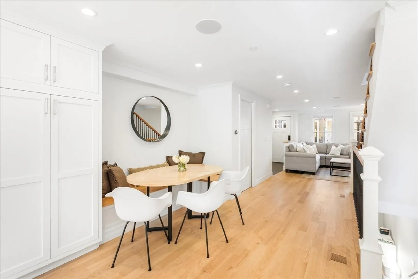
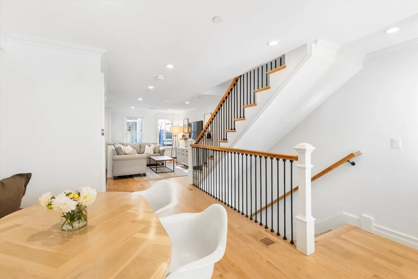
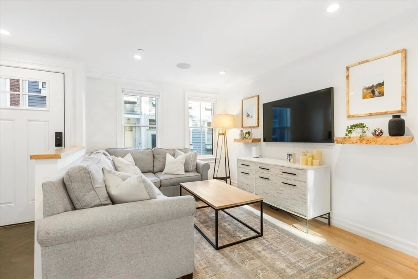
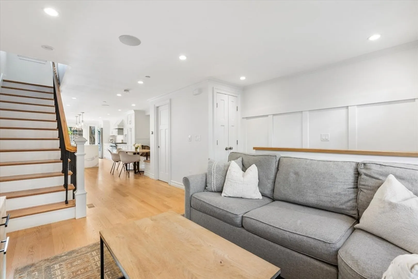
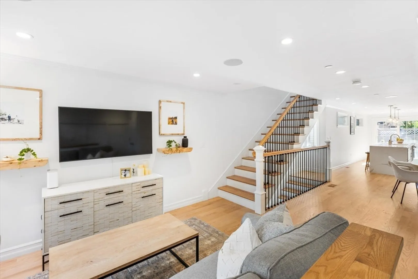
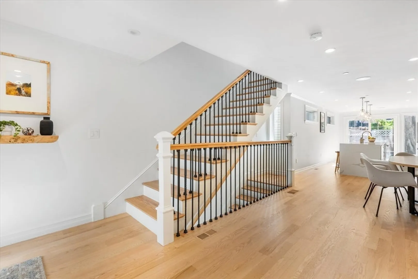
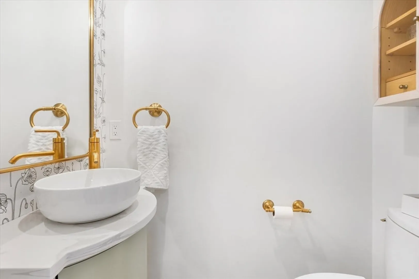
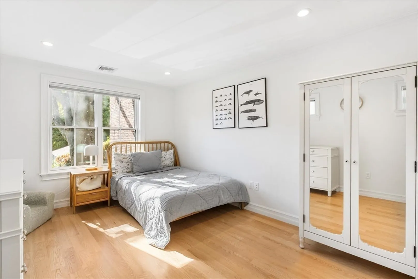
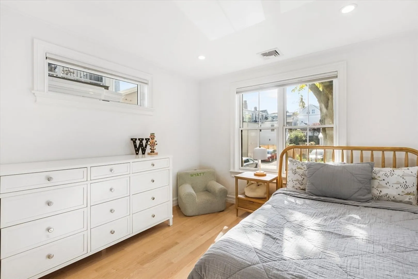
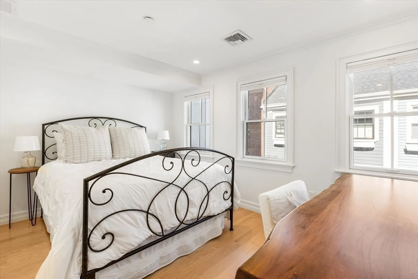
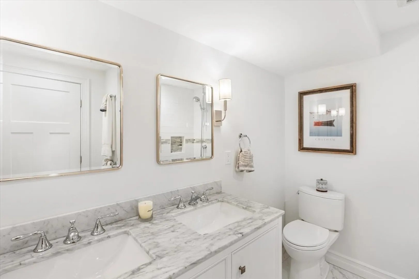
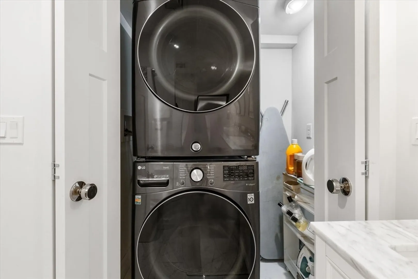
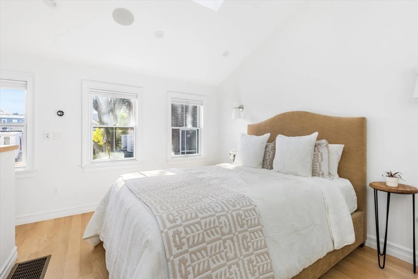
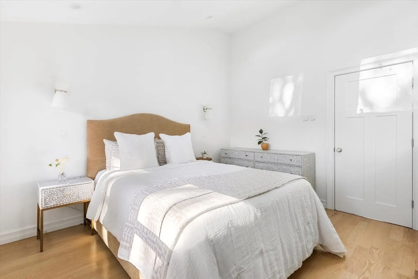
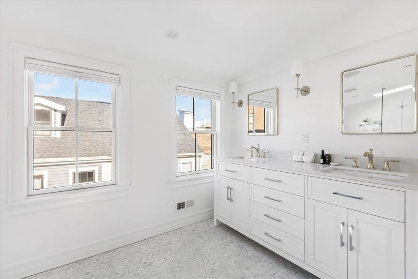
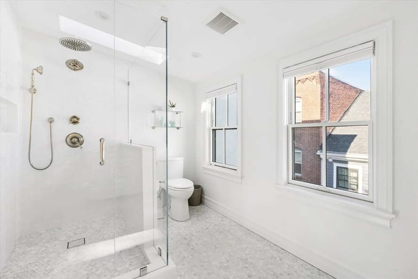
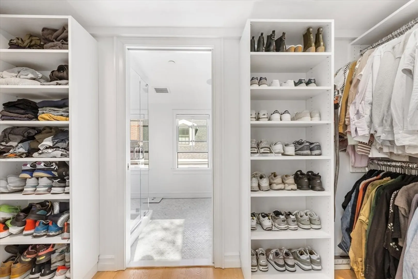
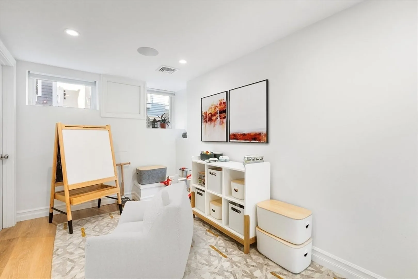
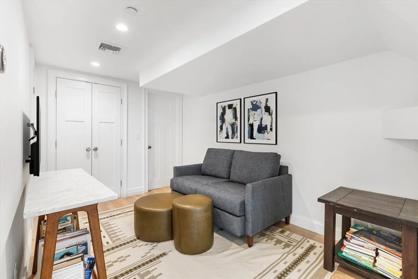
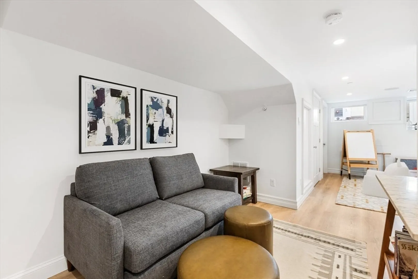
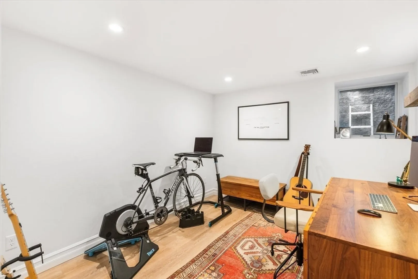
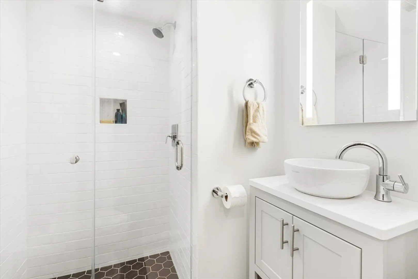
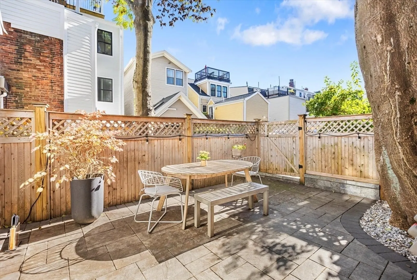
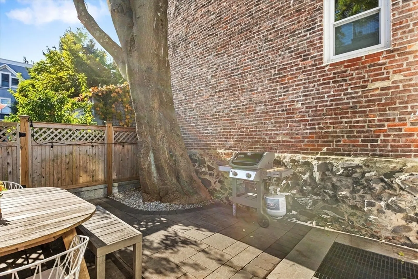
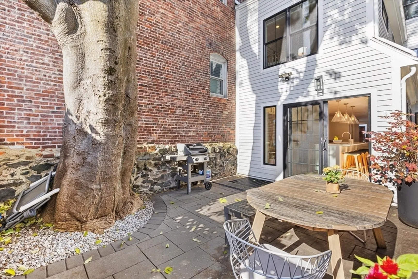
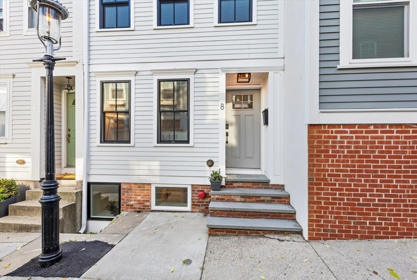
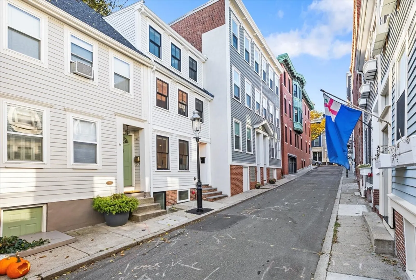
Intentionally gut-renovated in 2020, this single-family gem offers 4 bedrooms, 3.5 baths in the heart of Charlestown. Step inside to an airy, open-concept main level where the living room, dining area, and chef’s kitchen flow seamlessly outdoors - perfect for entertaining. The custom kitchen shines with premium Thermador appliances, sleek quartz countertops, and a striking 11-foot island that anchors the space. Upstairs, two spacious bedrooms offer generous closets, a full bath, and a bright laundry area. Retreat to the top floor primary suite with vaulted ceilings, skylights that pour in morning light, a spa-like en-suite bath with double vanity, and a walk-in closet. The finished lower level adds a fourth bedroom, full bath, and a flexible bonus space for movie nights, a home office, or your personal gym. This beautifully crafted home blends comfort and style in a prime Charlestown location, and just a few blocks from Warren-Prescott K-8.
-
Highlights
- Area: Charlestown
- Heating: Central, Forced Air
- Property Type: Single Family Residence
- Total Rooms: 9
- Status: Closed
- Cooling: Central Air
- Property Class: Residential
- Style: Colonial
- Year Built: 1885
-
Additional Details
- Appliances: Range, Dishwasher, Disposal, Microwave, Refrigerator, Freezer, Washer, Dryer
- Exterior Features: Patio, Patio - Enclosed, Fenced Yard
- Lot Features: Level
- Year Built Details: Approximate, Renovated Since
- Zoning: R1
- Basement: Full, Finished
- Foundation: Concrete Perimeter, Brick/Mortar
- SqFt Source: Measured
- Year Built Source: Public Records
-
Amenities
- Community Features: Public Transportation, Shopping, Tennis Court(s), Park, Medical Facility, Laundromat, Bike Path, Highway Access, House of Worship, Marina, Public School, T-Station, University
- Parking Features: On Street
-
Utilities
- Sewer: Public Sewer
- Water Source: Public
-
Fees / Taxes
- Assessed Value: $1,543,800
- Taxes: $14,020
- Tax Year: 2025
Similar Listings
Sold
16 Photos
Sold
18 Photos
Sold
30 Photos
Sold
25 Photos
Content © 2026 MLS Property Information Network, Inc. The information in this listing was gathered from third party resources including the seller and public records.
Listing information provided courtesy of Gibson Sotheby's International Realty.
MLS Property Information Network, Inc. and its subscribers disclaim any and all representations or warranties as to the accuracy of this information.
