
Sold!




$490,000
6
Beds
2/1
Baths
2,014
Living Area
-
Property Description
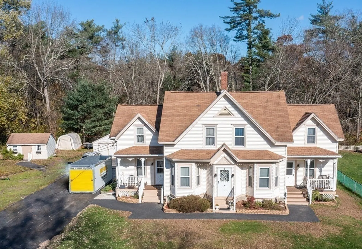
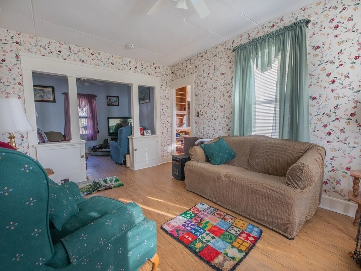
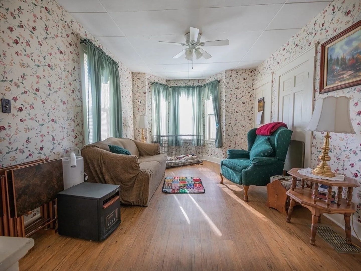
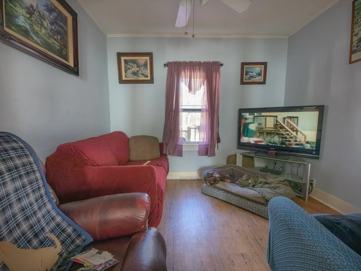
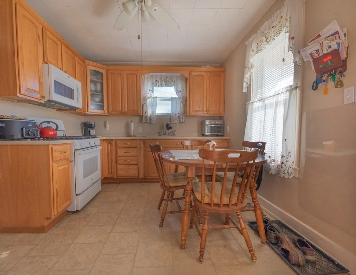
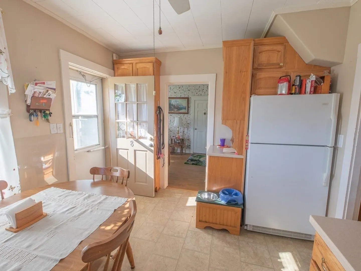
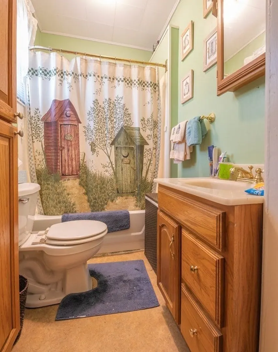
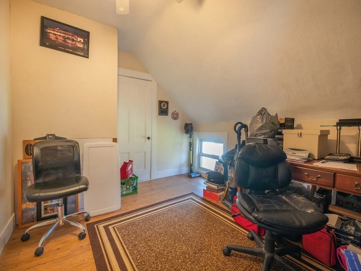
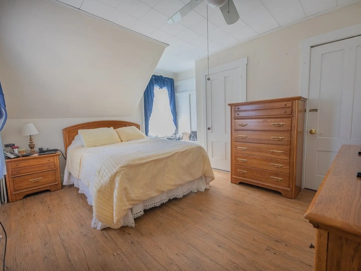
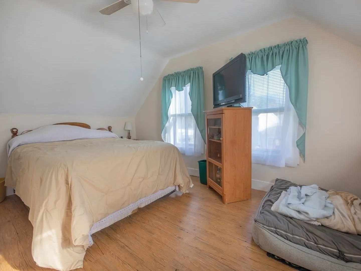
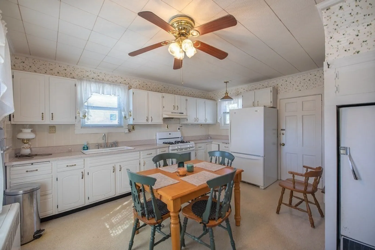
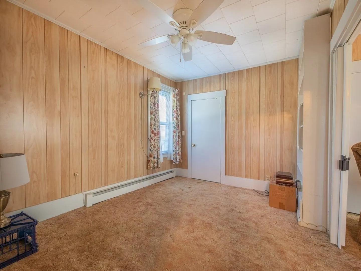
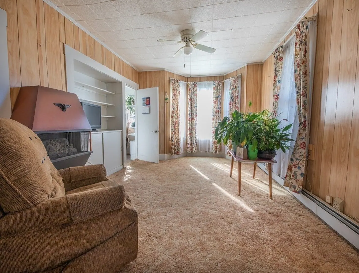
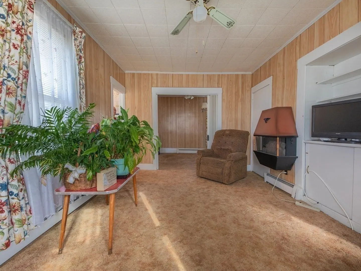
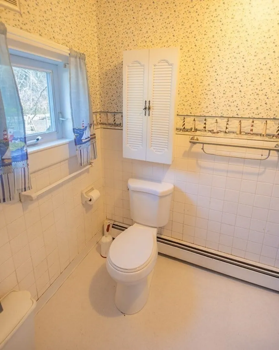
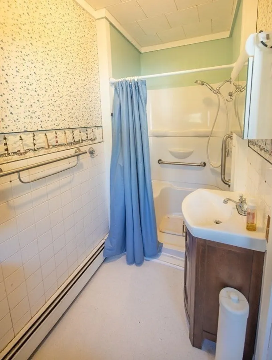
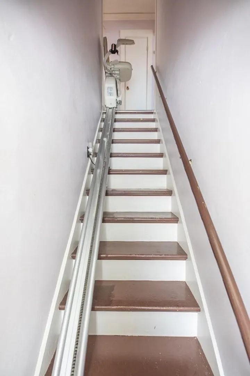
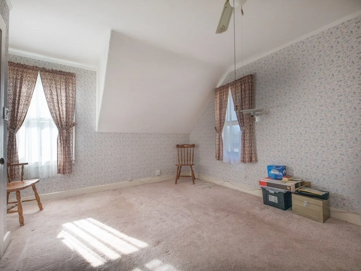
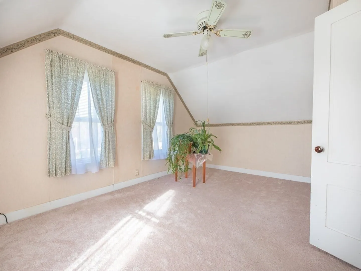
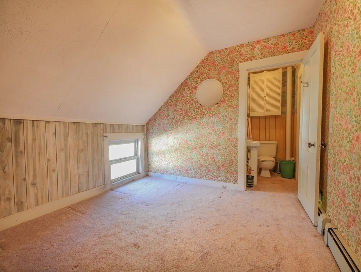
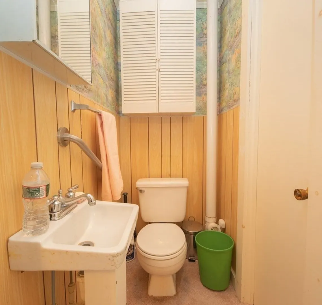
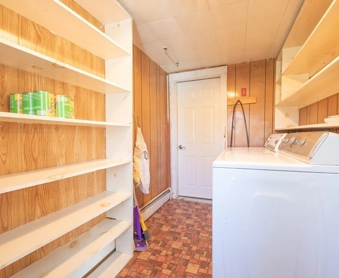
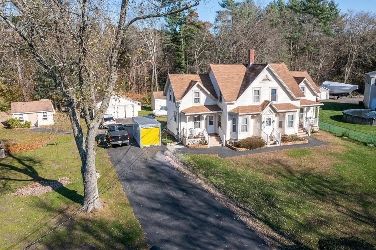
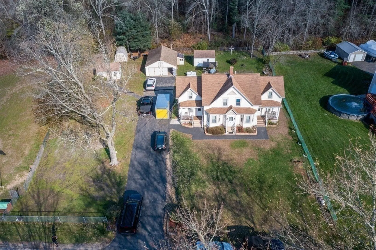
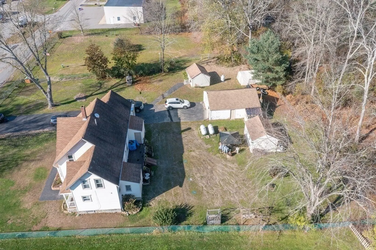
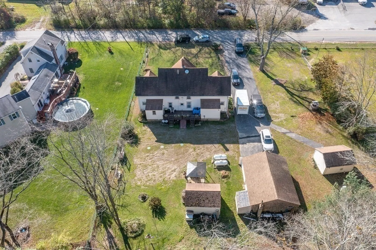
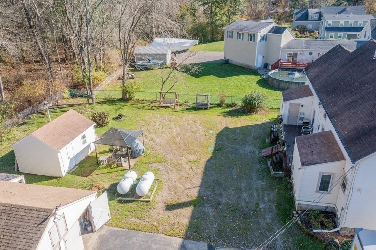
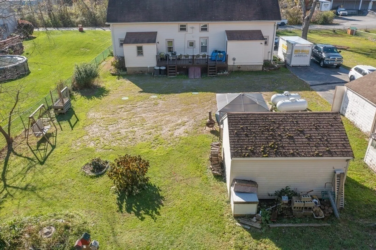
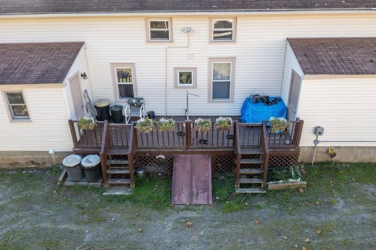
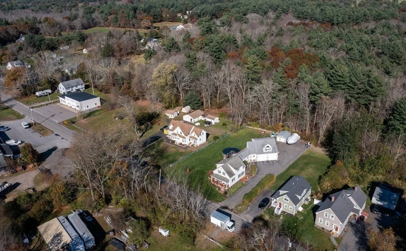
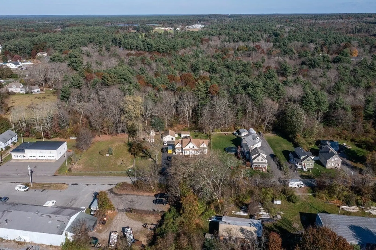
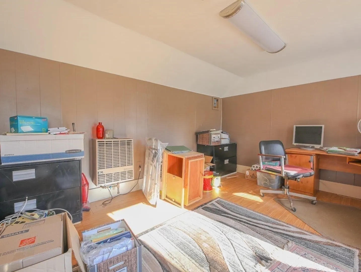
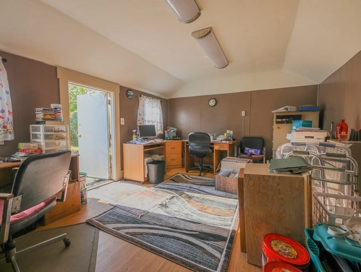
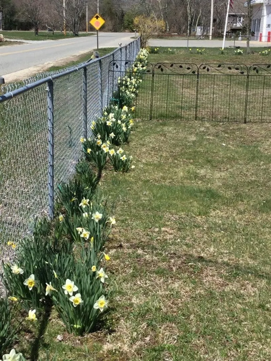
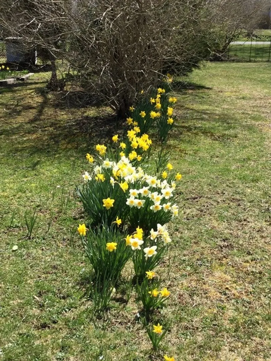
A RARE FIND...classic 2 family home located in the desirable town of Berkley! This home & property has been in the same family for nearly 100 years! It is expansive, versatile and boasts old world charm and craftsmanship. This one-of-a-kind multifamily features inviting front porches, private yard with impeccable landscaping, detached finished office, 2 car garage/workshop space and large storage shed. Unit 1 includes bright eat in kitchen, built-ins, 3 bedrooms, 1.5 baths and 1st floor laundry room. The 2nd unit boasts a beautifully crafted kitchen with hickory cabinets and Corian countertop, newer flooring in living areas and 3 bedrooms, 1 full bath and 1st floor laundry room. A stair chair is located in the front hallway to make for easy access to the 2nd floor. A new septic system was recently installed. You will find this home conveniently located close to highway access, Rts 24 & 140 and the commuter rail. This home is a must see!
-
Highlights
- Acres: 1
- Parking Spots: 6
- Property Type: 2 Family - 2 Units Side by Side
- Year Built: 1900
- Heating: Unit 1(Hot Water Baseboard, Leased Propane Tank), Unit 2(Forced Air, Leased Propane Tank)
- Property Class: Residential Income
- Total Rooms: 14
- Status: Closed
-
Additional Details
- Appliances: Unit 1(Range, Freezer, Washer, Dryer), Unit 2(Range, Microwave, Refrigerator, Dryer), Utility Connections for Gas Range, Utility Connections for Gas Dryer, Utility Connections for Electric Dryer, Utility Connections Varies per Unit
- Construction: Frame
- Foundation: Granite
- Road Frontage Type: Public
- Total Number of Units: 2
- Year Built Source: Public Records
- Basement: Bulkhead, Sump Pump, Dirt Floor, Concrete, Unfinished
- Exterior Features: Deck - Wood, Storage Shed, Fenced Yard
- Interior Features: Unit 1(Ceiling Fans), Unit 2(Ceiling Fans), Unit 1 Rooms(Living Room, Kitchen, Office/Den), Unit 2 Rooms(Living Room, Kitchen, Office/Den)
- Roof: Shingle
- Year Built Details: Actual
- Zoning: R1
-
Amenities
- Community Features: Shopping, Highway Access, House of Worship, Public School
- Parking Features: Paved Drive, Off Street, Paved
- Covered Parking Spaces: 2
-
Utilities
- Electric: Circuit Breakers
- Water Source: Private
- Sewer: Private Sewer
-
Fees / Taxes
- Assessed Value: $420,900
- Compensation Based On: Net Sale Price
- Tax Year: 2023
- Buyer Agent Compensation: 2%
- Facilitator Compensation: 2%
- Taxes: $5,564
Similar Listings
Sold
40 Photos
Content © 2026 MLS Property Information Network, Inc. The information in this listing was gathered from third party resources including the seller and public records.
Listing information provided courtesy of Today Real Estate, Inc..
MLS Property Information Network, Inc. and its subscribers disclaim any and all representations or warranties as to the accuracy of this information.
