
Sold!
$690,000
2
Beds
2
Baths
1,447
Living Area
-
Property Description
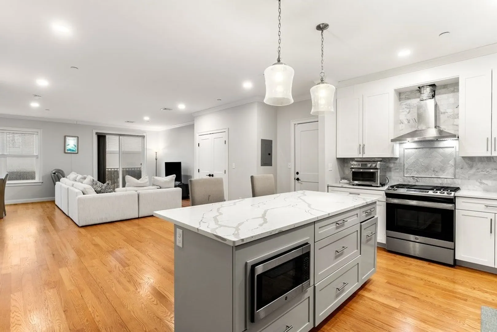
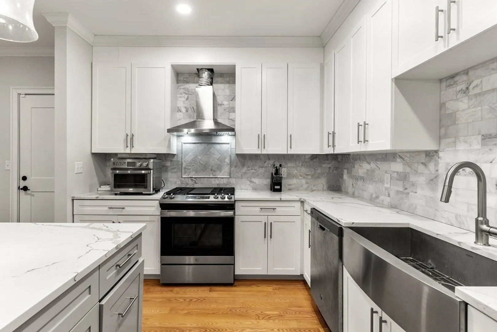
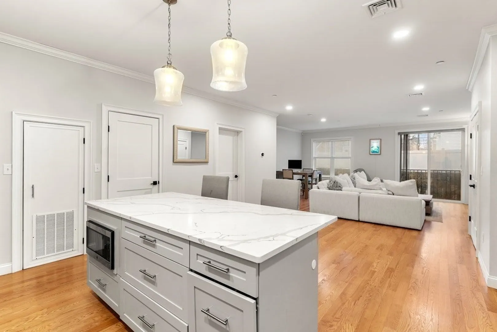
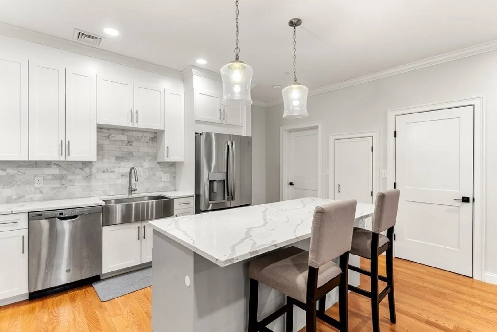
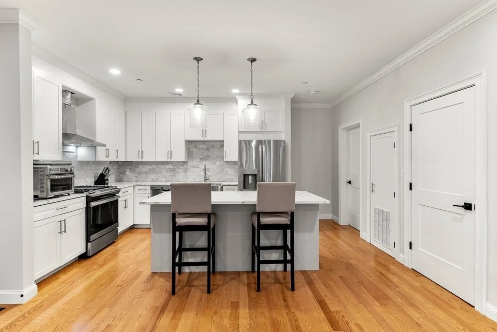
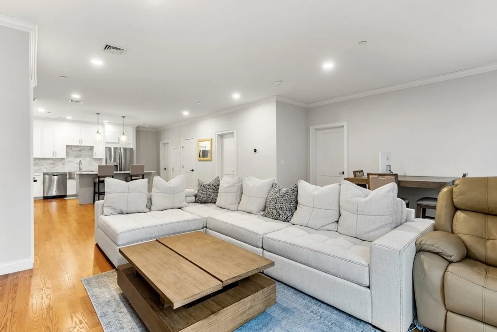
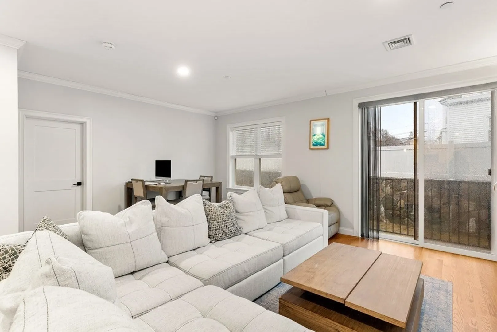
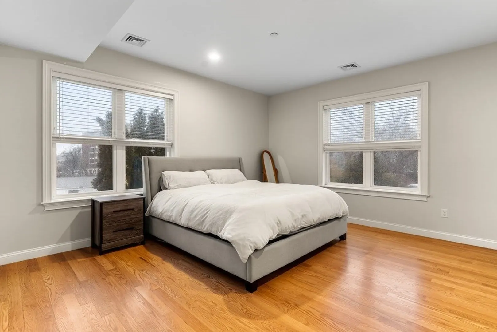
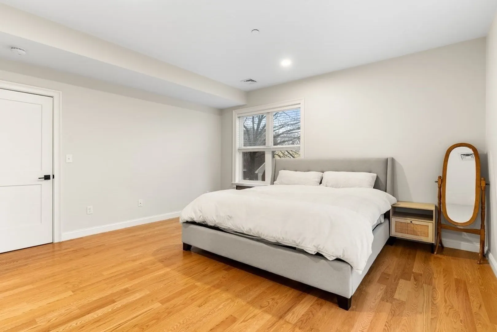
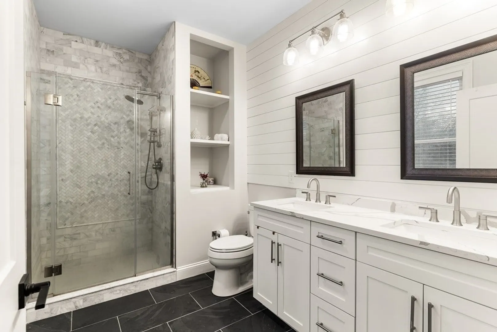
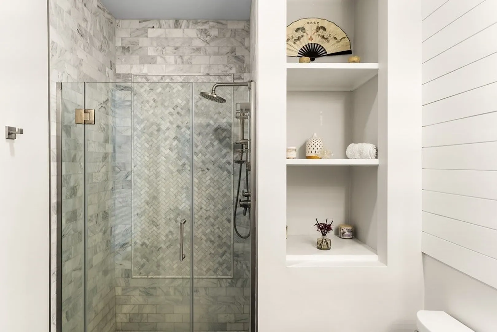
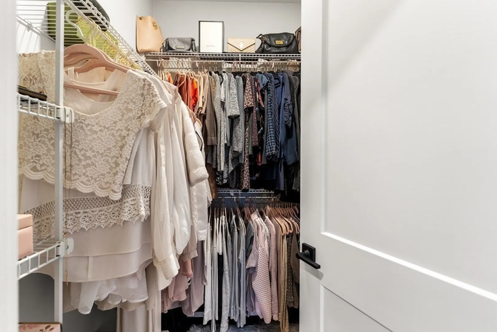
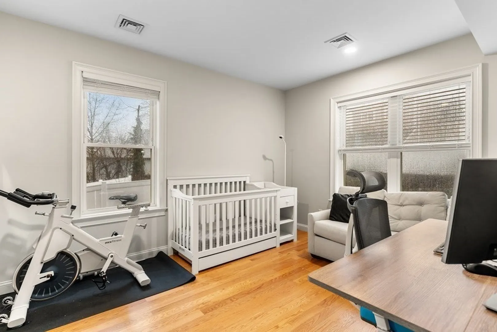
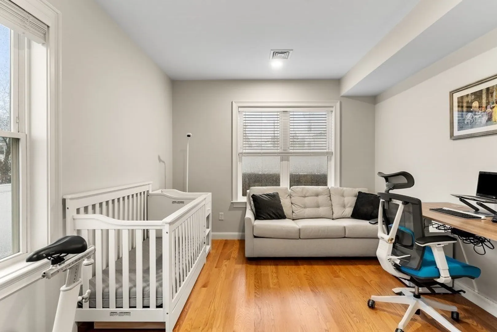
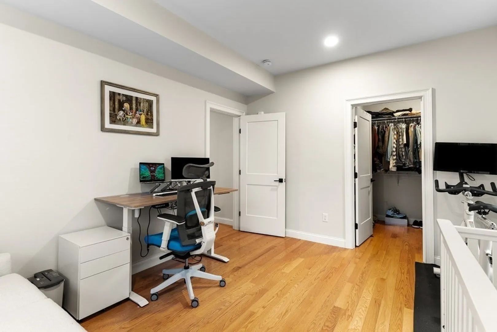
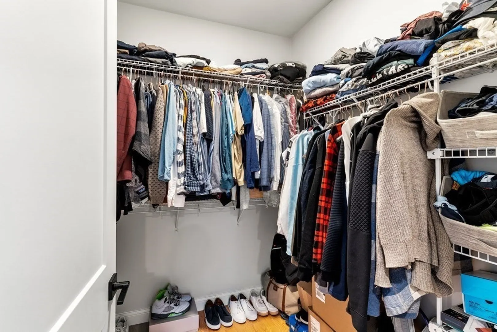
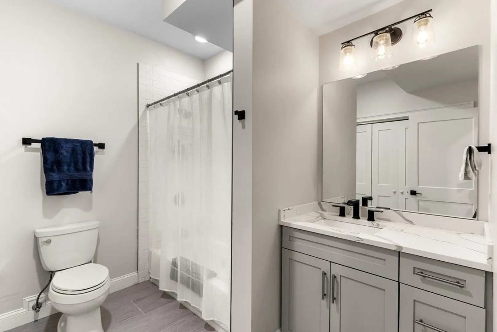
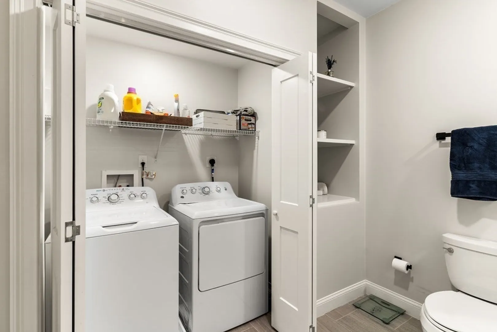
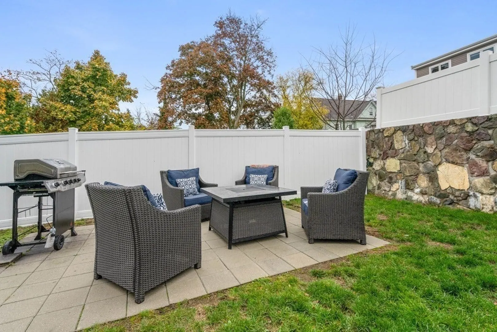
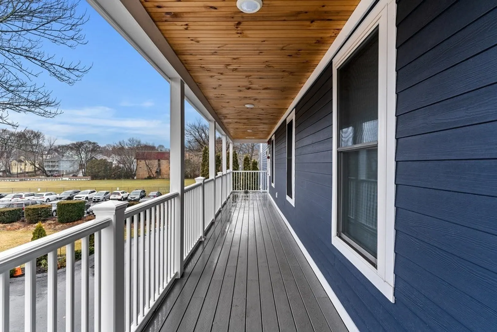
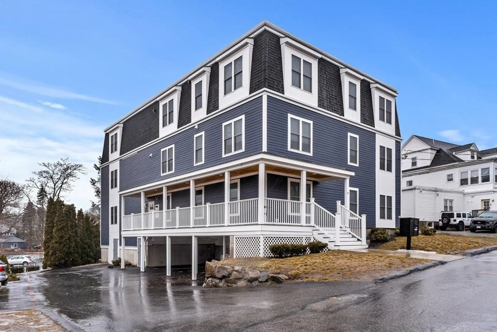
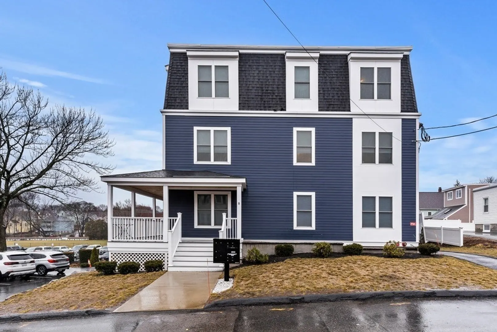
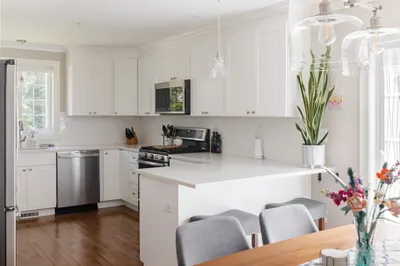
This gorgeous 2020 build has a very functional layout, with an open floor plan with plenty of room for a living space and large dining table and plentiful natural light. Set in a perfect commuter location just .4 miles to the Melrose Highlands Commuter Rail stop and .2 miles to Whole Foods, this first floor unit has large windows, a Juliet balcony, hardwood floors throughout, 9 ft ceilings, and central air. The kitchen is stunning and is complete with soft close cabinets, a stainless farmers sink, marble backsplash, quartz countertops, GE appliances, vented out hood, and large island complete with built in microwave. The large primary bedroom boasts a walk in closet and ensuite bath complete with a double vanity and marble walk in shower. The large second bedroom also has a walk in closet and is adjacent to an oversized modern bathroom complete with laundry. There's a common and fully equipped patio space, one off street parking spot, and dedicated storage in the basement.
-
Highlights
- Cooling: Central Air
- HOA Fee: $359
- Property Class: Residential
- Total Rooms: 3
- Year Built: 2020
- Heating: Central, Forced Air
- Parking Spots: 1
- Property Type: Condominium
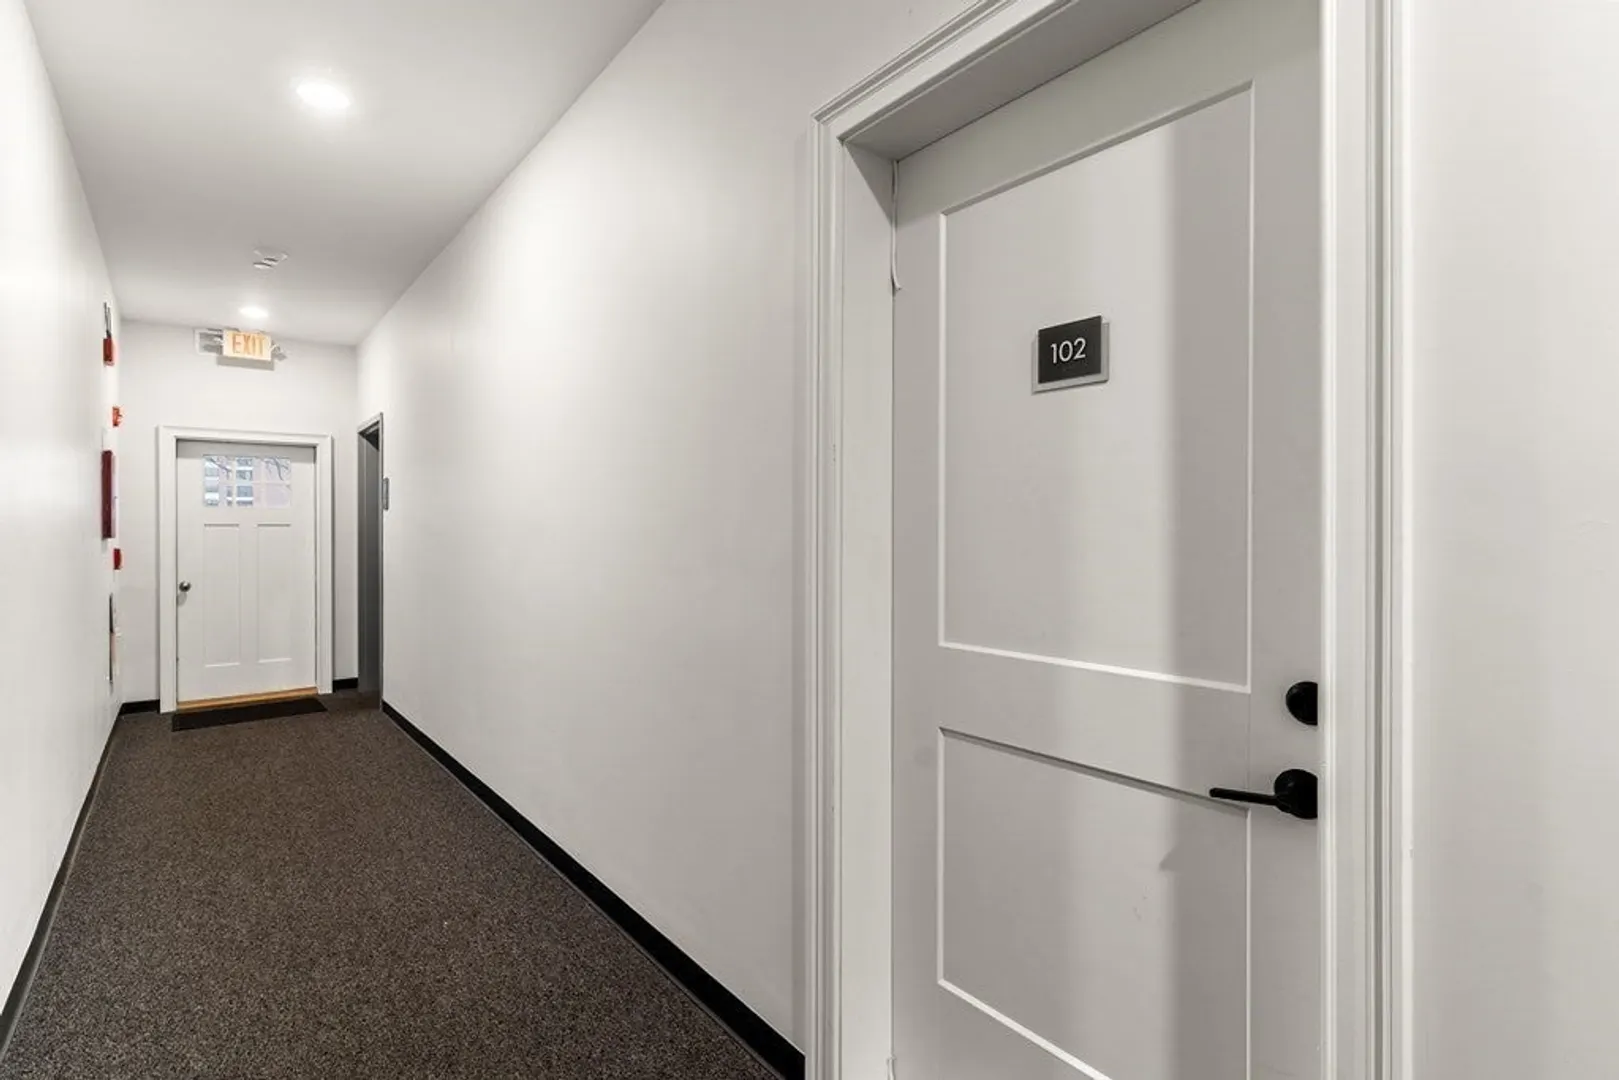
- Unit Number: 102
- Status: Closed
-
Additional Details
- Appliances: Range, Dishwasher, Disposal, Microwave, Refrigerator, Freezer, Washer, Dryer
- Total Number of Units: 6
- Year Built Source: Public Records
- Basement: Y
- Year Built Details: Actual
- Zoning: Urc
-
Amenities
- Security Features: Intercom
-
Utilities
- Sewer: Public Sewer
- Water Source: Public
-
Fees / Taxes
- Assessed Value: $631,100
- Compensation Based On: Gross/Full Sale Price
- HOA: Yes
- Tax Year: 2023
- Buyer Agent Compensation: 2.5%
- Facilitator Compensation: 1%
- HOA Fee Includes: Water, Sewer, Insurance, Maintenance Grounds, Snow Removal, Reserve Funds
- Taxes: $6,576
Similar Listings
Sold
23 Photos
Sold
28 Photos
Sold
36 Photos
Sold
40 Photos
Content © 2026 MLS Property Information Network, Inc. The information in this listing was gathered from third party resources including the seller and public records.
Listing information provided courtesy of Maloney Properties, Inc..
MLS Property Information Network, Inc. and its subscribers disclaim any and all representations or warranties as to the accuracy of this information.
