
Sold!
$485,000
3
Beds
2
Baths
1,451
Living Area
-
Property Description
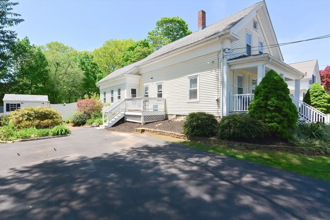
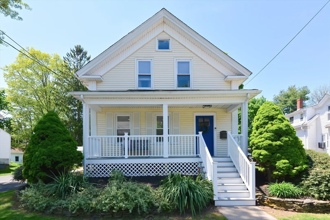
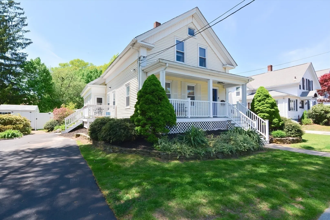
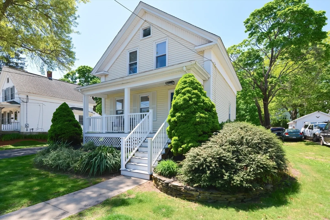
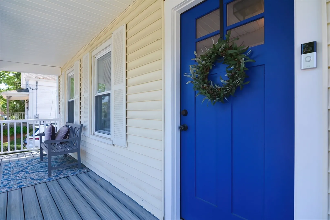
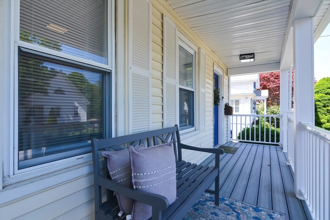
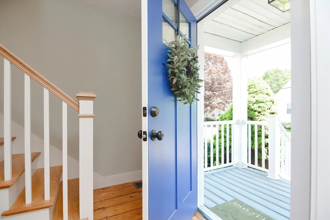
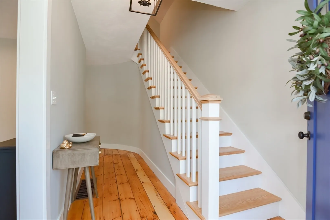
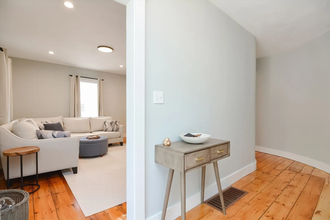
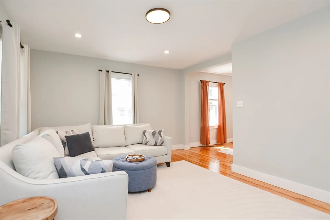
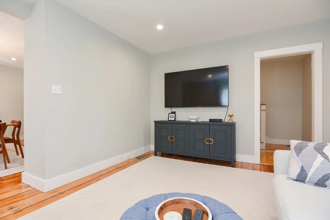
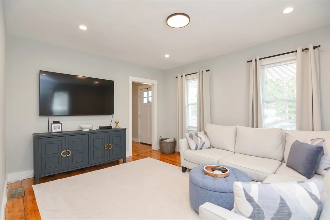
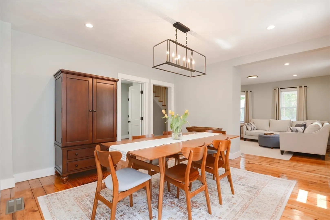
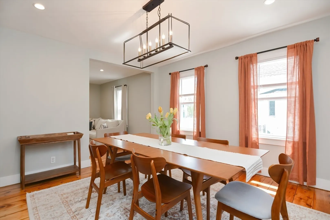
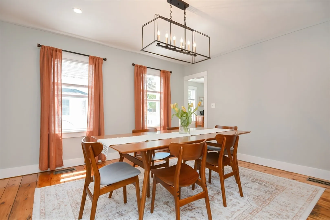
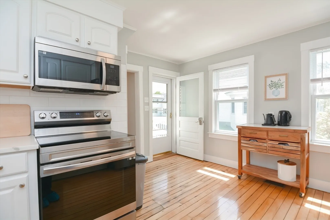
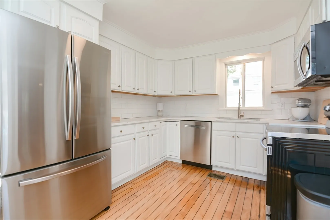
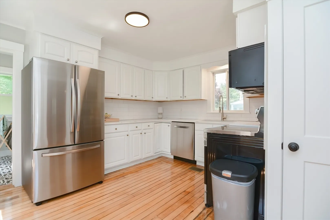
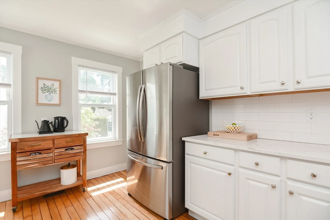
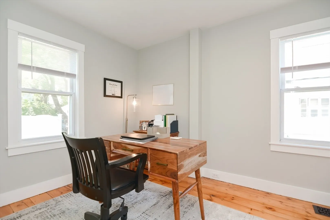
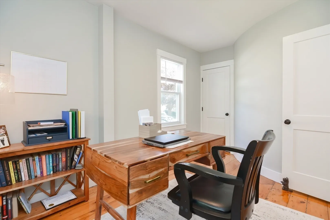
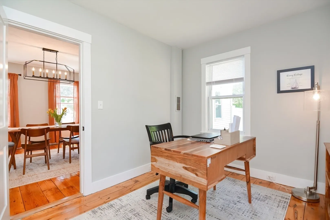
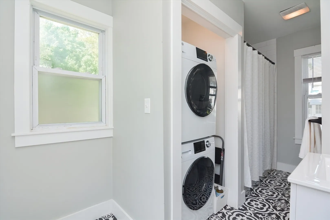
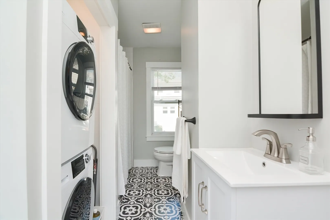
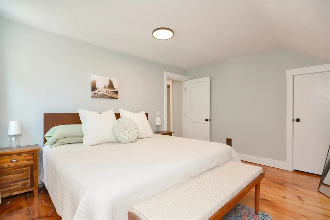
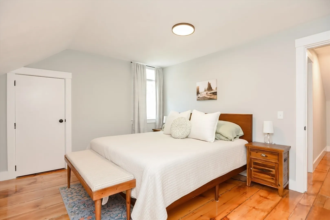
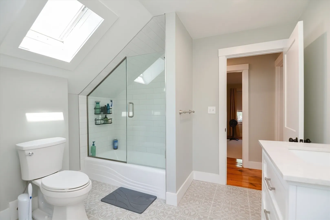
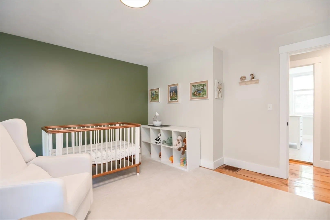
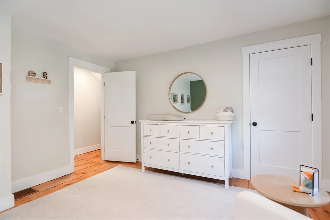
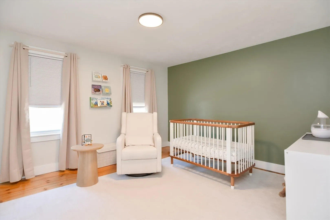
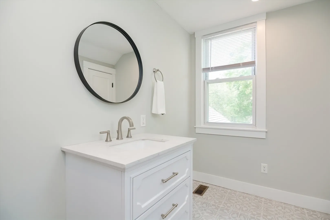
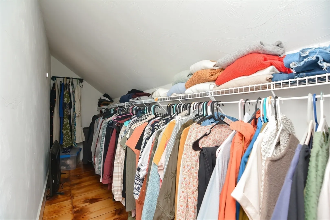
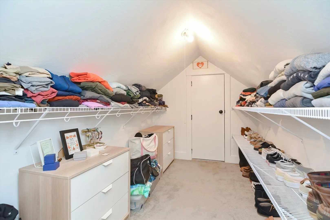
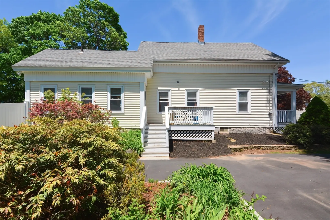
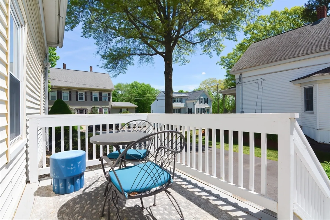
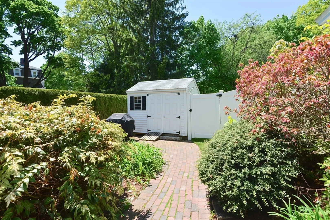
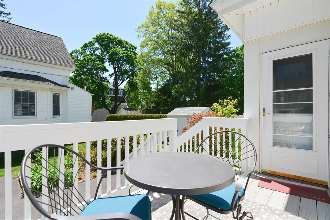
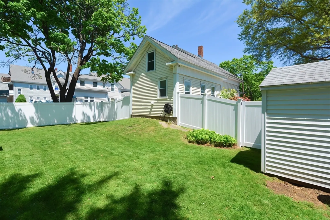
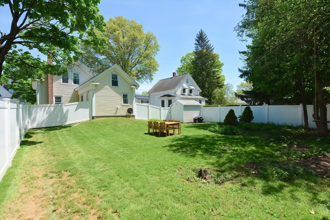
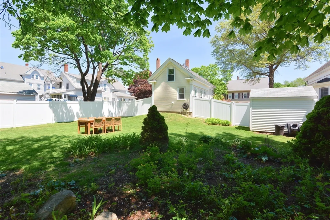
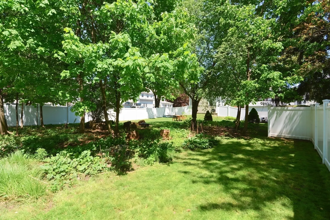
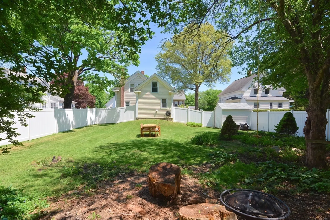
LOOK NO FURTHER! THIS HOME IS NICER THAN THE PICTURES LOOK AND THEY LOOK GREAT! THE FARMERS PORCH WITH COMPOSITE DECKING WELCOMES YOU TO THIS QUAINT ADORABLE VILLAGE COLONIAL CLOSE TO PARKS, SCHOOLS AND DOWNTOWN. ONCE INSIDE, YOU'LL FEEL THE CHARM FROM YESTERYEAR AND EXPERIENCE THE CONVENIENCES OF TODAY WITH MANY RENOVATIONS INCLUDING KITCHEN CABINETS, QUARTZ COUNTERTOPS, BATHS AND VANITIES. THE FIIRST FLOOR HAS AN OPEN FLOW THAT ENCOMPASSES THE LIVING ROOM, DINING ROOM AND KITCHEN. THE FIRST FLOOR BATH OFFERS A TUB/SHOWER AND A STACKABLE WASHER/DRYER. USE THE 1ST FLOOR BEDROOM AS A BEDROOM OR AN OFFICE. fOLLOW THE ROUNDED HALLWAY TO THE STAIRS TO THE SECOND FLOOR WHEREYOU'LL FIND TWO NICELY SIZED BEDROOMS WITH WALK IN CLOSETS AND THE SECOND FULL BATH. ENJOY MORNING COFFEE OR COCKTAILS LATER ON THE COZY DECK. NEED A SPACIOUS FENCED IN BACKYARD? CHECK THAT BOX OFF TOO!
-
Highlights
- Heating: Forced Air, Oil
- Property Class: Residential
- Style: Colonial
- Year Built: 1890
- Parking Spots: 2
- Property Type: Single Family Residence
- Total Rooms: 6
- Status: Closed
-
Additional Details
- Appliances: Electric Water Heater
- Exclusions: Ring Doorbell, Refrigerator
- Foundation: Stone
- Year Built Source: Public Records
- Basement: Sump Pump
- Exterior Features: Porch, Deck, Storage
- Year Built Details: Renovated Since
- Zoning: Ra
-
Amenities
- Parking Features: Paved Drive, Off Street
-
Utilities
- Sewer: Public Sewer
- Water Source: Public
-
Fees / Taxes
- Assessed Value: $366,000
- Compensation Based On: Net Sale Price
- Tax Year: 2024
- Buyer Agent Compensation: 2%
- Facilitator Compensation: 2%
- Taxes: $4,864
Similar Listings
Sold
36 Photos
Sold
38 Photos
Sold
1 Photo
Sold
42 Photos
Content © 2026 MLS Property Information Network, Inc. The information in this listing was gathered from third party resources including the seller and public records.
Listing information provided courtesy of Coldwell Banker Realty - Westwood.
MLS Property Information Network, Inc. and its subscribers disclaim any and all representations or warranties as to the accuracy of this information.
