
8 Grant St Ext
$565,000
3
Beds
1
Bath
1,874
Sqft
- Request Info
- Call
- Save
-
More
- Mortgage Calculator

Property Tools
$565,000
3
Beds
1
Bath
1,874
Living Area
-
Property Description
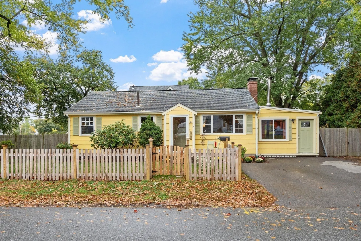
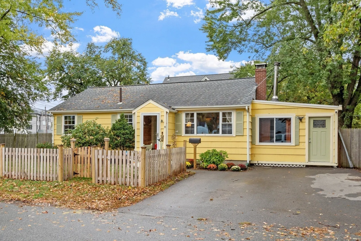
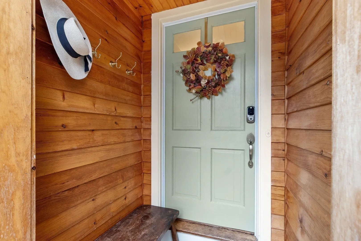
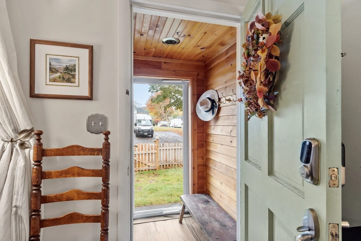
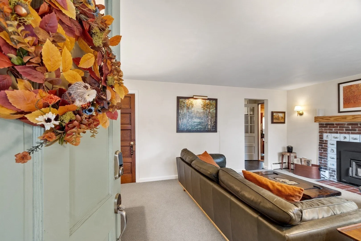
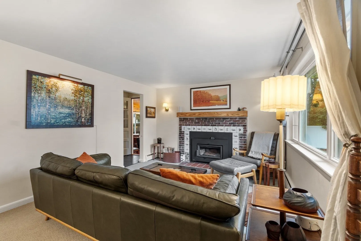
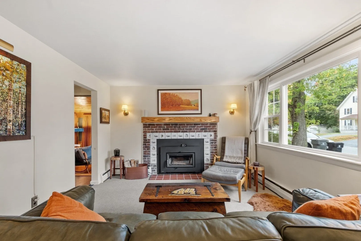
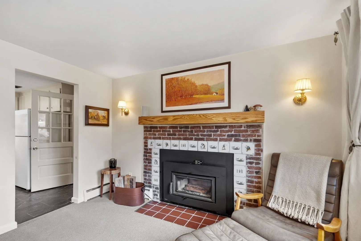
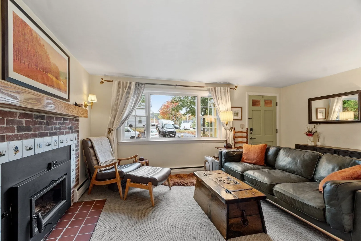
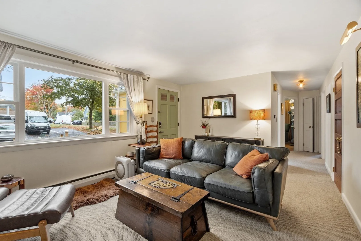
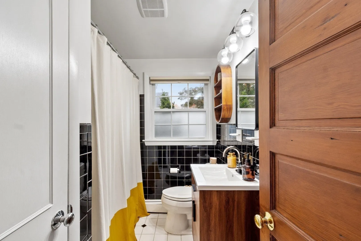
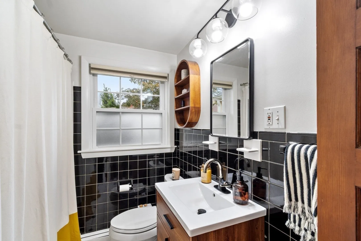
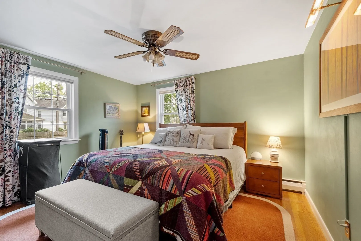
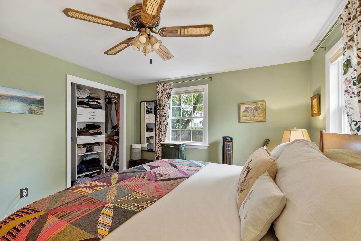
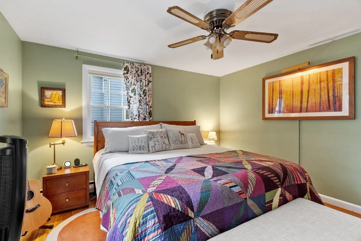
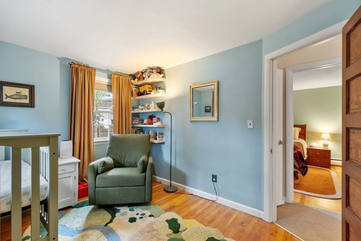
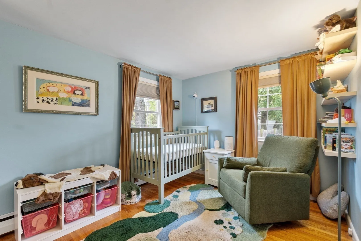
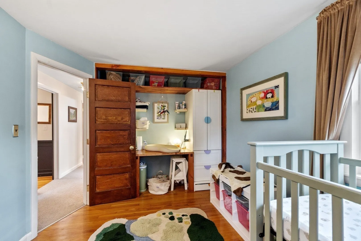
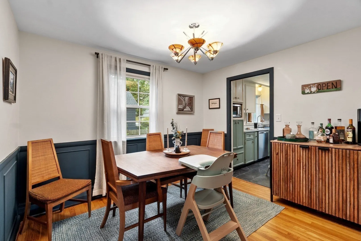
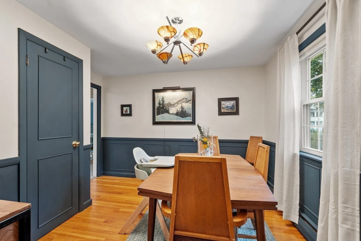
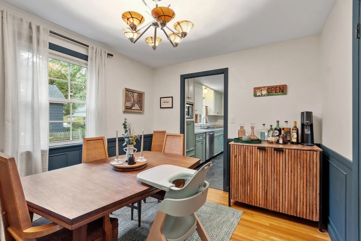
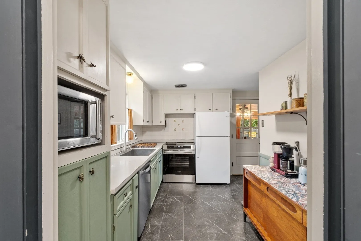
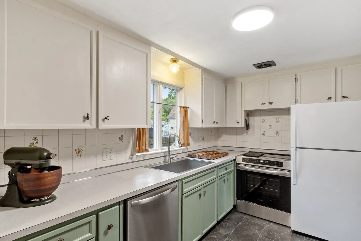
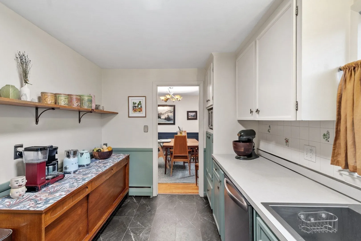
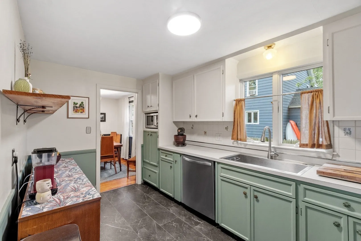
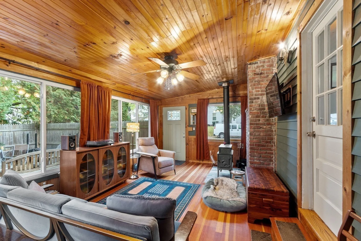
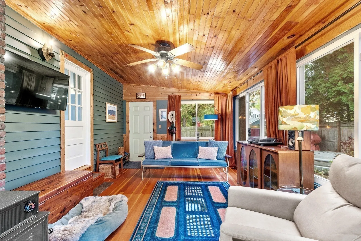
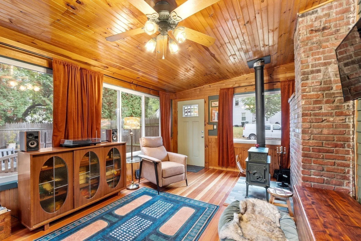
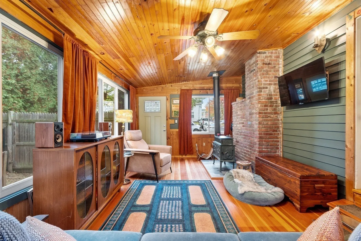
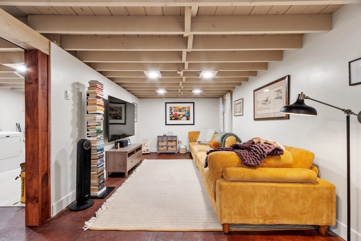
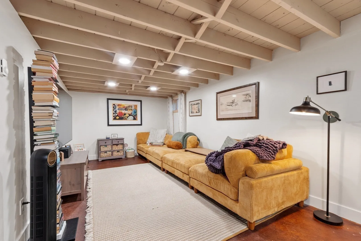
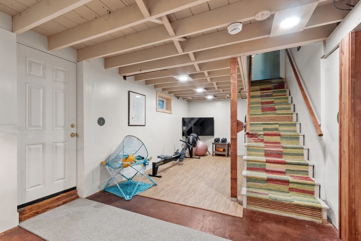
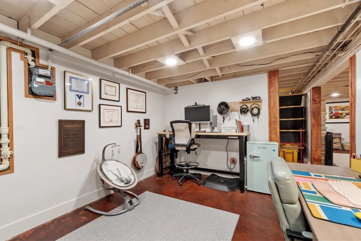
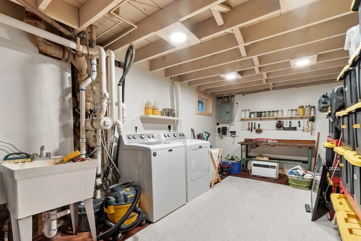
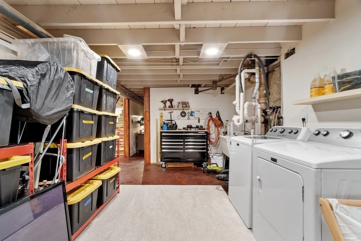
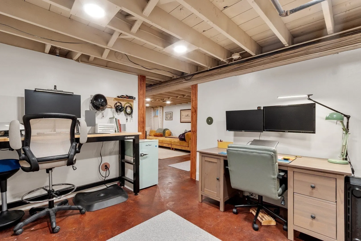
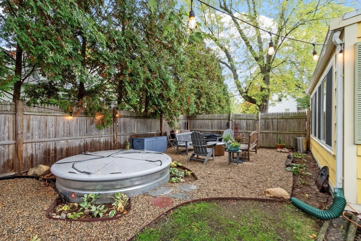
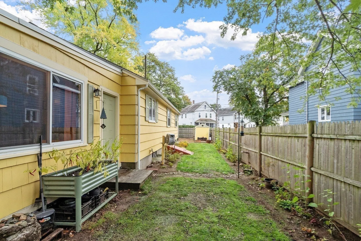
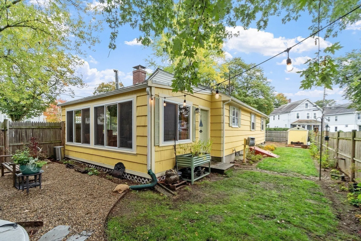
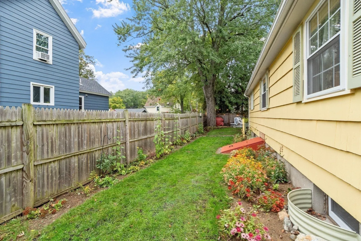
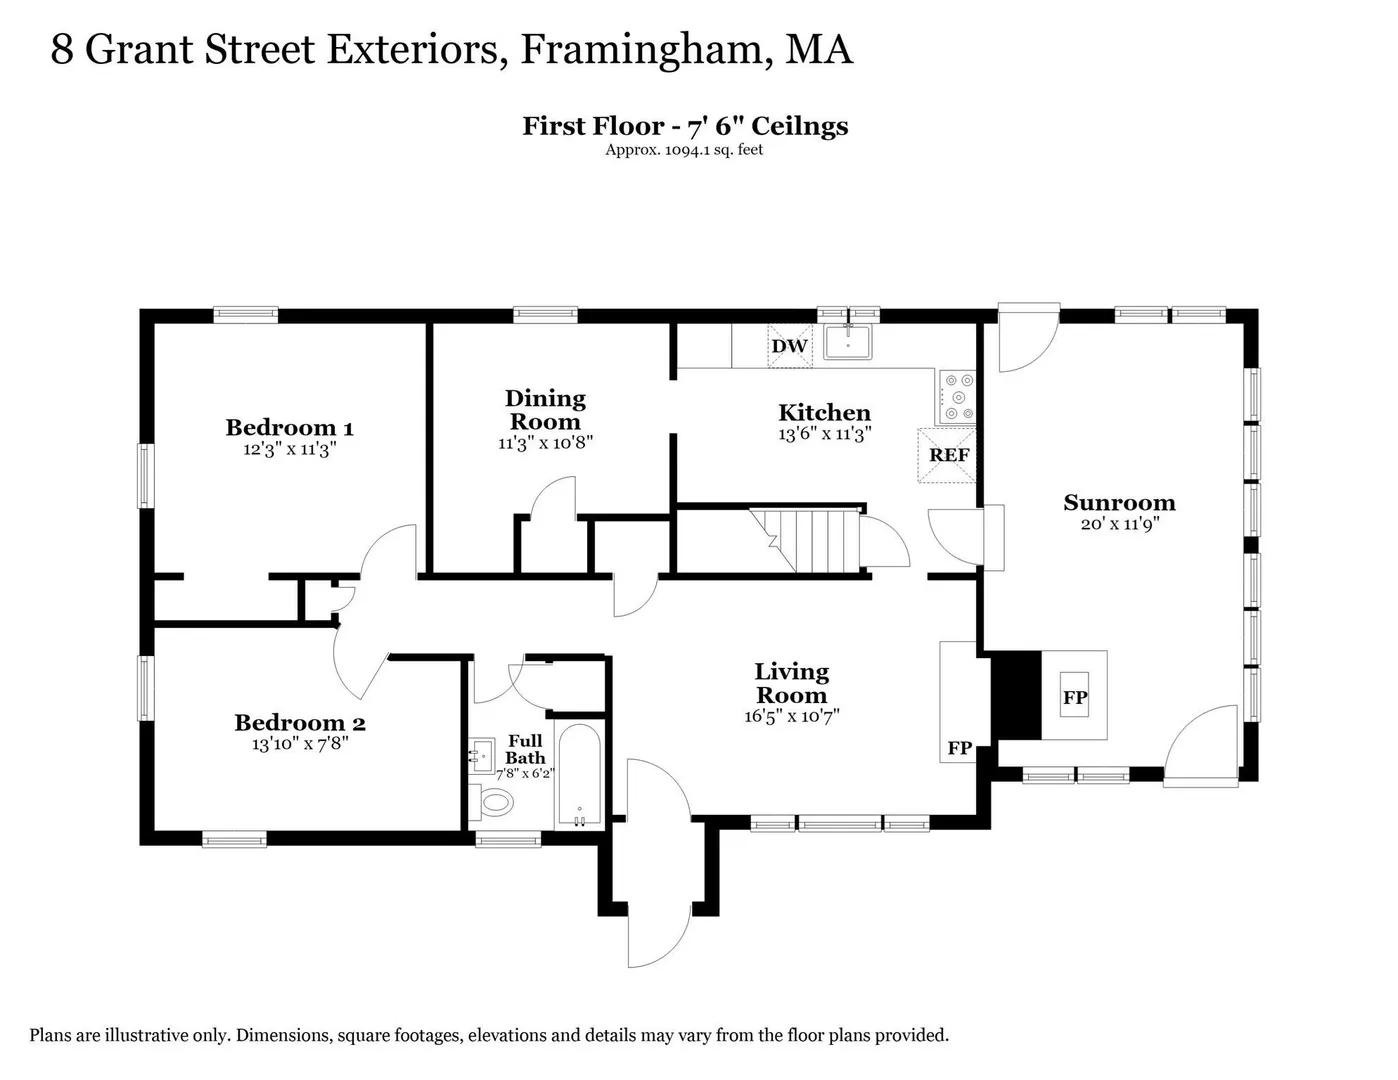
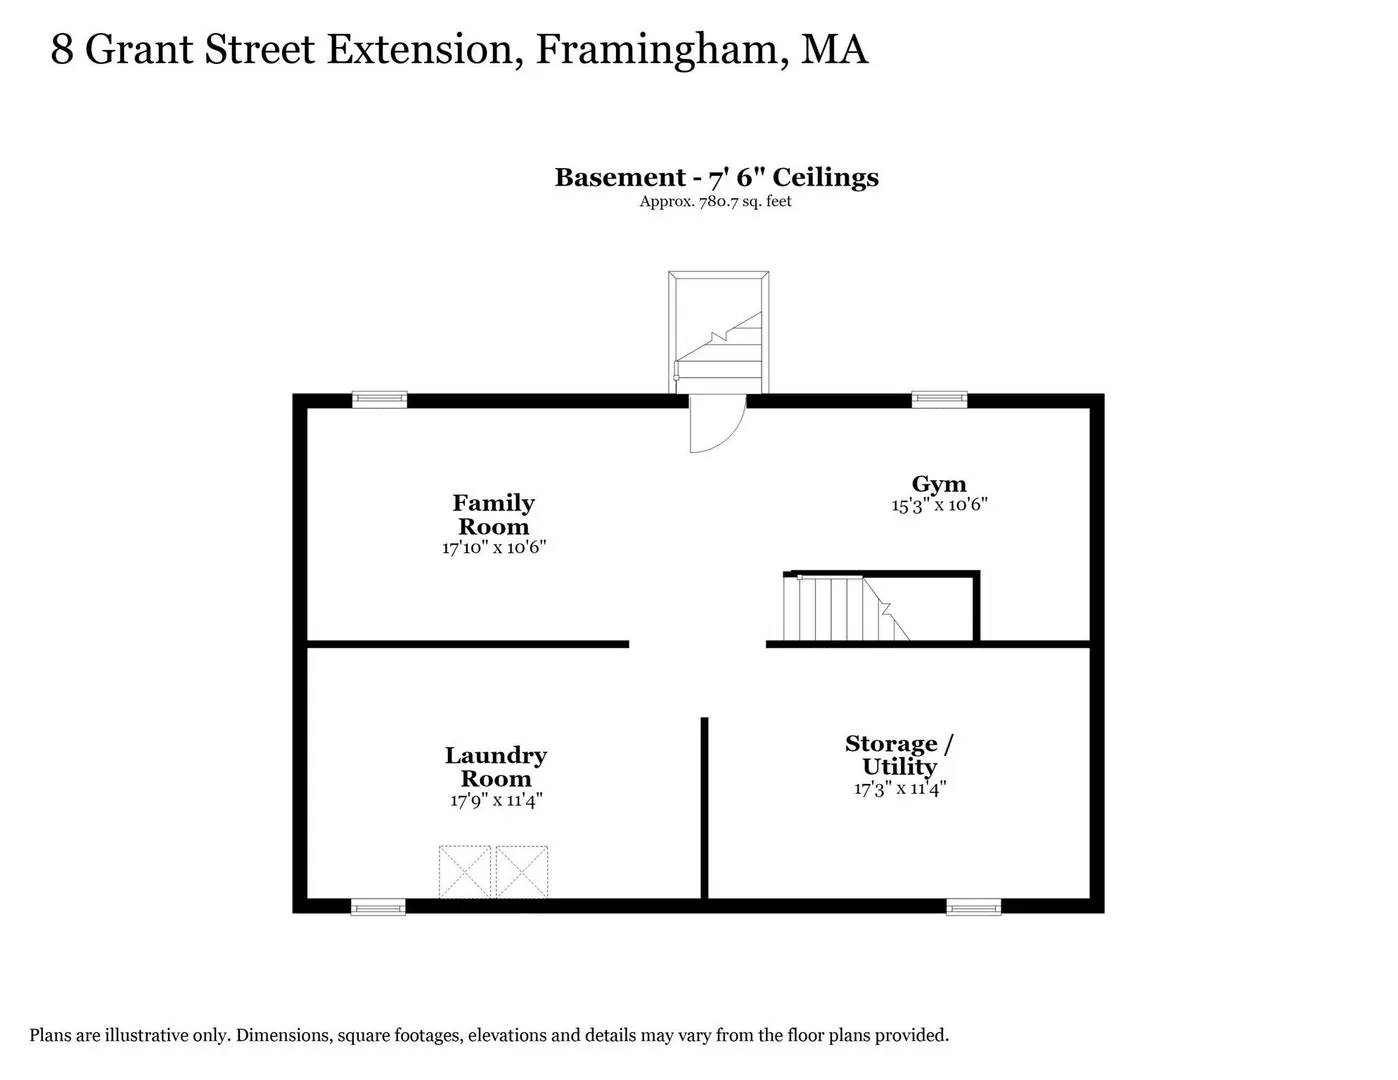
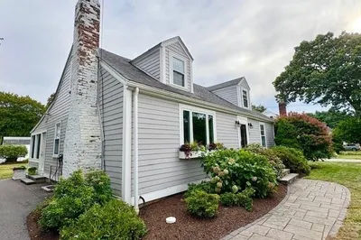
Step into a home that radiates charm and character at every turn. This inviting ranch offers a versatile layout featuring three comfortable bedrooms and a refreshed full bath with a new vanity, Kohler faucet, and updated medicine cabinet. Currently, one bedroom is utilized as a dining area, highlighting the ability of the home to evolve while showcasing beautiful new wall molding, wainscoting, and trim. The heart of the home is the four season sunroom. With a distinct New England vibe and new Harvey energy efficient windows, this space is flooded with light. The addition of a premium Jotul wood stove transforms the room into a warm sanctuary. In the main living area, a Regency high efficiency wood burning insert provides a striking focal point, complemented by plush new A.J. Rose carpeting, custom Bali shades, and new Harvey windows throughout the main level. The kitchen features updates including a new induction range, dishwasher, and an oversized sink with a Moen faucet. Additional cabinetry and a dedicated microwave space provide extra storage, finished with new trim and modern hardware. The lower level is an impressively transformed living space featuring a secondary living room, a home office, a workout area with specialized gym flooring, and a laundry room and storage. Improvements include new framing, insulation, and drywall, complemented by a painted exposed beam ceiling and sleek stained concrete floors. The space is equipped with recessed lighting, electric baseboard heat, new circuits, and new Harvey windows. Practicality meets performance with a new U.S. Boiler Company Series X2 boiler, a new BILCO bulkhead with stained concrete floors, and a new Harvey exterior door. Every detail is addressed, from restored 1800s solid wood doors to fresh Sherwin Williams paint. The exterior features a fence in yard and native perennial gardens. For relaxation, enjoy the pea stone lounge and the 8 foot stock tank pool with a filtration system. Blending timeless character with meticulous craftsmanship and energy efficient upgrades, this home is a rare find. Perfect commuter location with proximity to all that Metrowest has to offer. Please see attachments for Updates and Home Features.
-
Highlights
- Heating: Baseboard, Natural Gas, Electric
- Property Class: Residential
- Style: Ranch
- Year Built: 1957
- Parking Spots: 2
- Property Type: Single Family Residence
- Total Rooms: 8
- Status: Active
-
Additional Details
- Appliances: Gas Water Heater, Water Heater, Range, Dishwasher, Disposal, Refrigerator, Washer, Dryer
- Construction: Frame
- Exterior Features: Porch - Enclosed, Rain Gutters, Storage, Fenced Yard
- Flooring: Vinyl, Carpet, Hardwood, Flooring - Hardwood, Concrete
- Interior Features: Ceiling Fan(s), Recessed Lighting, Sun Room, Office
- Road Frontage Type: Public
- SqFt Source: Other
- Year Built Source: Public Records
- Basement: Full, Finished, Bulkhead
- Exclusions: Sunroom T.V. And Exterior Hose Reel Mounted To Pole Are Excluded. T.V Wall Mount Will Stay.
- Fireplaces: 1
- Foundation: Concrete Perimeter
- Lot Features: Corner Lot, Level
- Roof: Shingle
- Year Built Details: Actual
- Zoning: Res
-
Amenities
- Community Features: Public Transportation, Shopping, Tennis Court(s), Park, Walk/Jog Trails, Medical Facility, Laundromat, Bike Path, Conservation Area, Highway Access, House of Worship, Private School, Public School, T-Station, University
- Waterfront Features: Lake/Pond, 1/2 to 1 Mile To Beach, Beach Ownership(Public)
- Parking Features: Paved Drive, Off Street, Paved
-
Utilities
- Electric: 100 Amp Service
- Water Source: Public
- Sewer: Public Sewer
-
Fees / Taxes
- Assessed Value: $487,900
- Taxes: $5,772
- Tax Year: 2026
Similar Listings
Sold

18 Photos
Sold
26 Photos
Sold
30 Photos
Sold
32 Photos
Content © 2026 MLS Property Information Network, Inc. The information in this listing was gathered from third party resources including the seller and public records.
Listing information provided courtesy of Coldwell Banker Realty - Framingham.
MLS Property Information Network, Inc. and its subscribers disclaim any and all representations or warranties as to the accuracy of this information.