
Sold!
$670,000
3
Beds
2
Baths
1,800
Living Area
-
Property Description
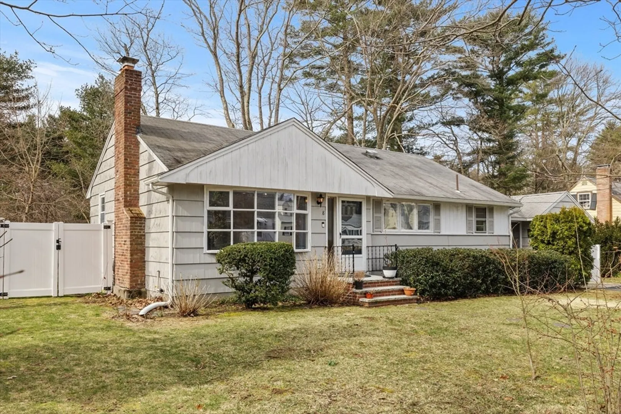
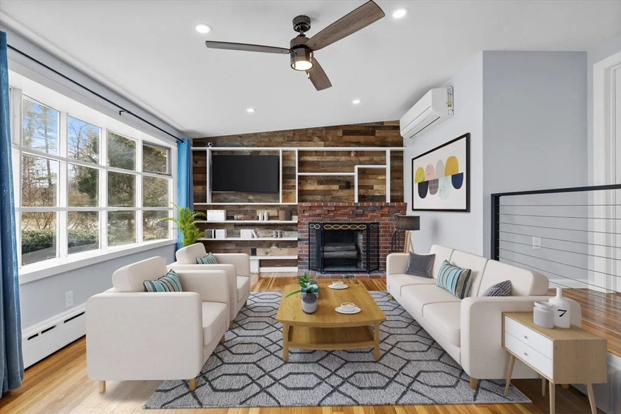
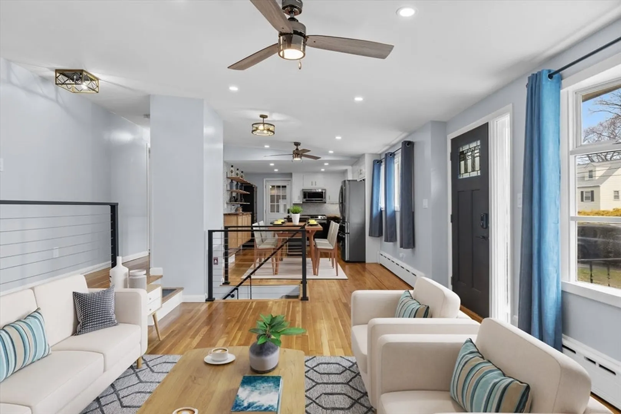
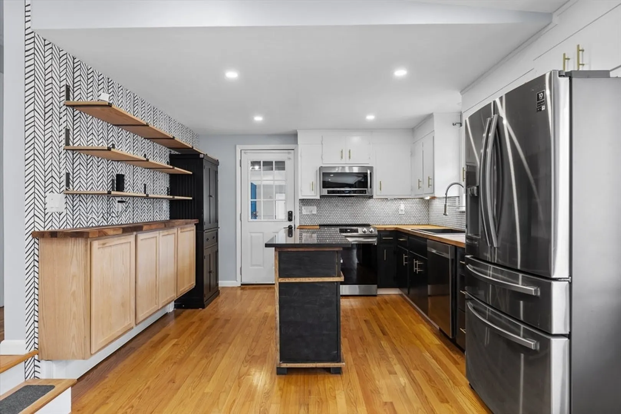
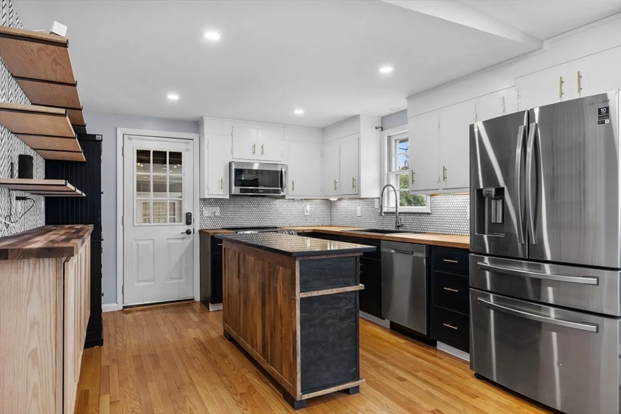
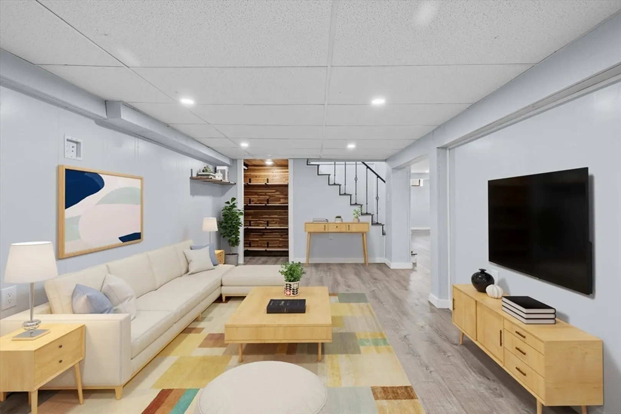
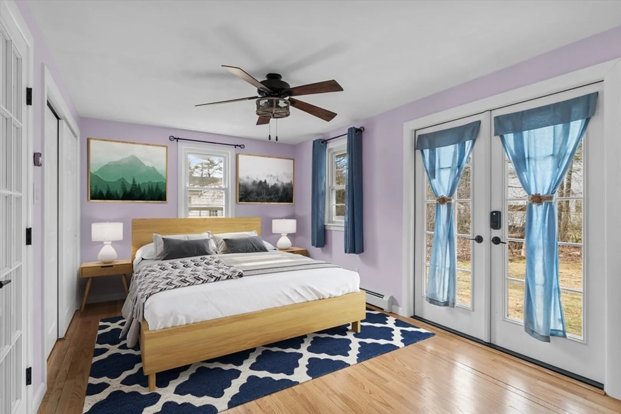
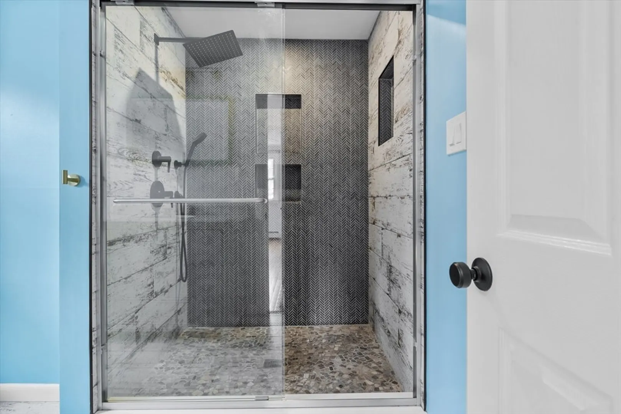
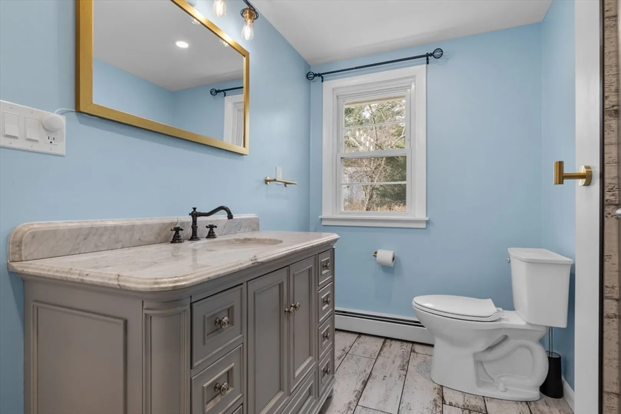
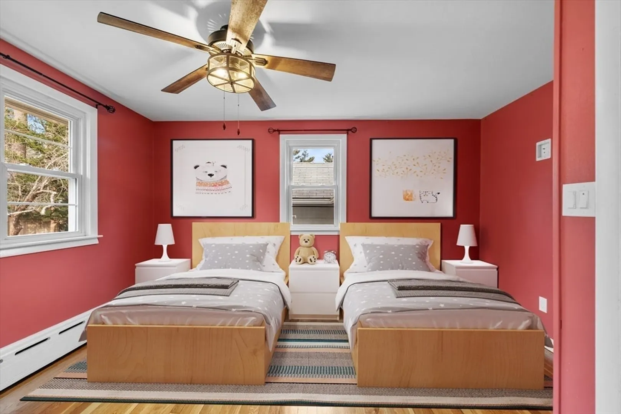
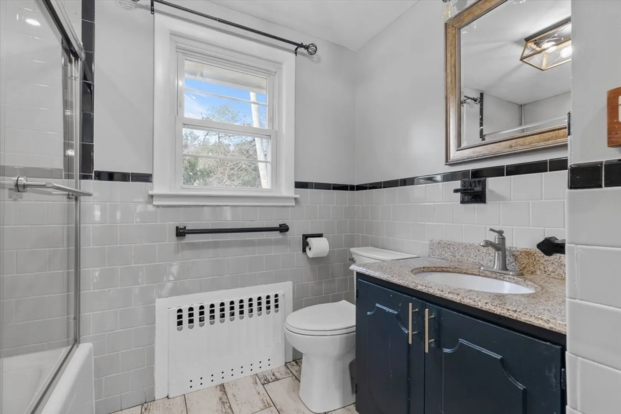
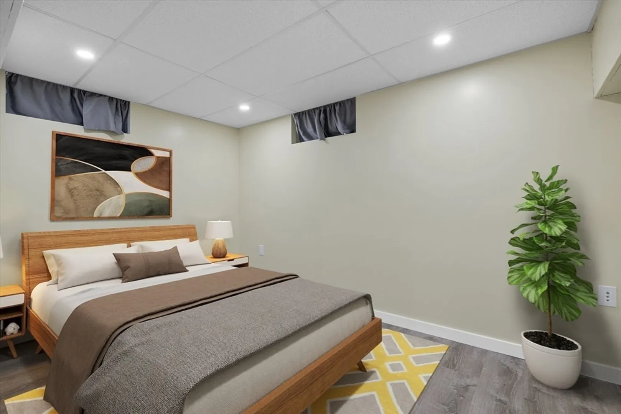
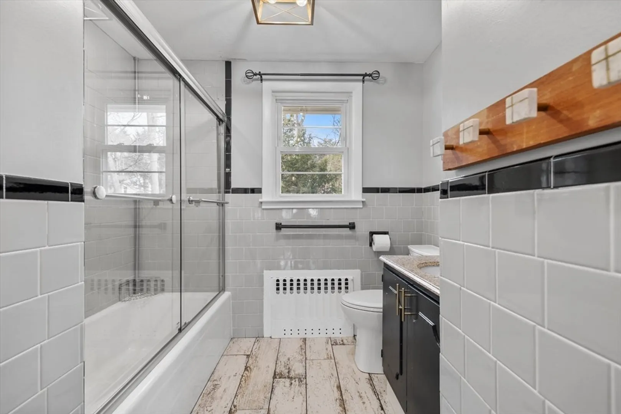
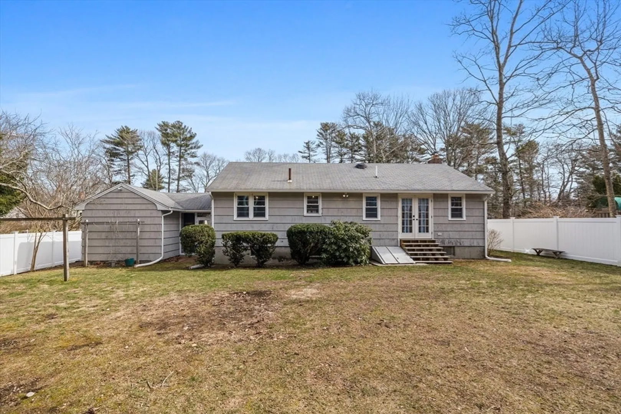
OPEN HOUSES CANCELED. Step into the heart of Sharon Heights and discover this stunningly renovated ~1,800 SF home. Featuring a seamless blend of modern comfort and timeless elegance, this turnkey smart home redefines convenience with integrated lighting and A/C. The kitchen exudes sophistication with stainless-steel appliances, perfect for culinary enthusiasts. Entertain effortlessly in the open-concept living area, adorned with a cozy fireplace and stylish wood accent wall. Unwind in the sun-drenched primary suite, featuring an elegant French door entry and direct access to the expansive, fenced-in backyard. The ensuite bath boasts an oversized shower, providing a luxurious retreat. An attached garage offers complete convenience. Sharon is renowned for its top-ranking school district, convenient access to the MBTA Commuter Rail, and a vibrant community with accessible running paths.
-
Highlights
- Area: Sharon Heights
- Heating: Oil
- Property Class: Residential
- Style: Ranch
- Year Built: 1964
- Cooling: Ductless
- Parking Spots: 1
- Property Type: Single Family Residence
- Total Rooms: 8
- Status: Closed
-
Additional Details
- Basement: Finished
- Foundation: Concrete Perimeter
- Year Built Source: Public Records
- Fireplaces: 1
- Year Built Details: Approximate
- Zoning: Res
-
Amenities
- Community Features: Public Transportation, Park, Walk/Jog Trails, Bike Path, Conservation Area, House of Worship, Private School, Public School, T-Station
- Parking Features: Attached, Paved Drive, Off Street
- Covered Parking Spaces: 1
-
Utilities
- Electric: 200+ Amp Service
- Water Source: Public
- Sewer: Private Sewer
-
Fees / Taxes
- Assessed Value: $486,100
- Compensation Based On: Net Sale Price
- Tax Year: 2024
- Buyer Agent Compensation: 2.5%
- Facilitator Compensation: 2.5%
- Taxes: $8,546
Similar Listings
Sold
41 Photos
Sold
17 Photos
Sold
39 Photos
Sold
35 Photos
Content © 2026 MLS Property Information Network, Inc. The information in this listing was gathered from third party resources including the seller and public records.
Listing information provided courtesy of eXp Realty LLC - Corporate Office.
MLS Property Information Network, Inc. and its subscribers disclaim any and all representations or warranties as to the accuracy of this information.
