
Sold!
$750,000
2
Beds
1
Bath
1,144
Living Area
-
Property Description
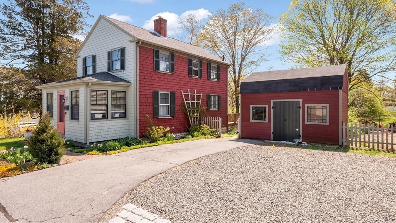
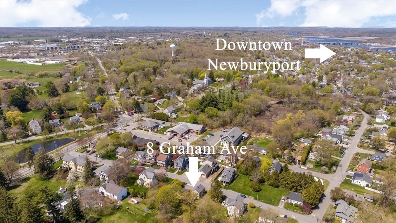
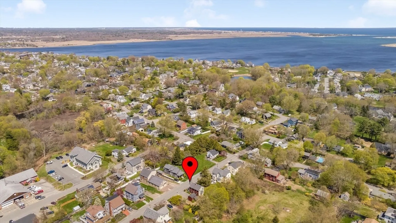
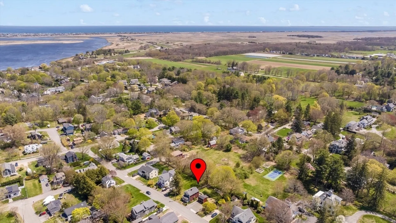
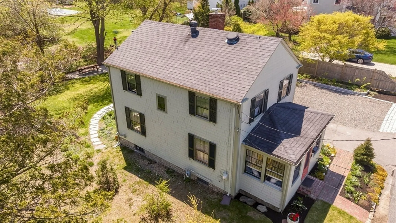
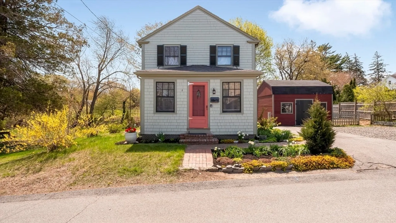
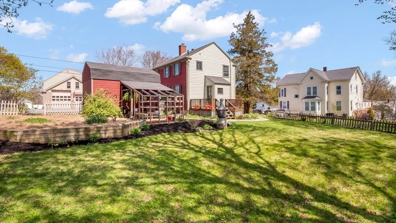
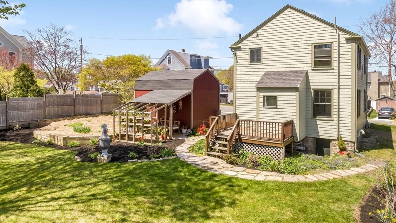
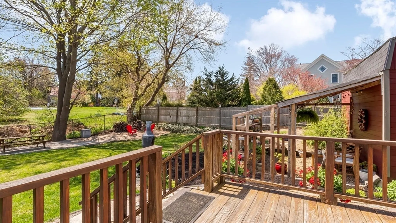
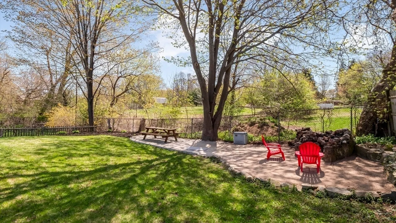
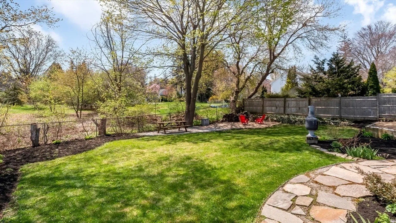
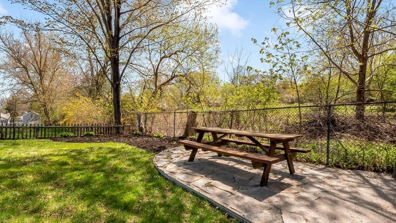
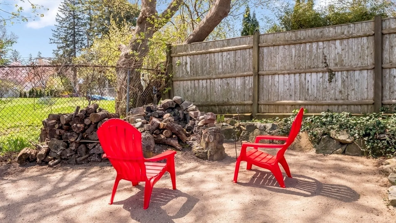
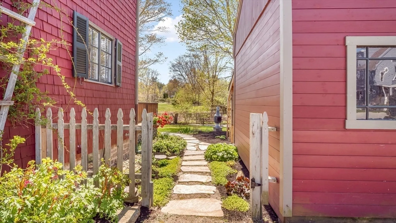
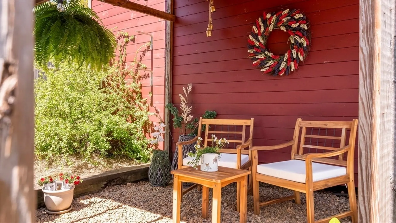
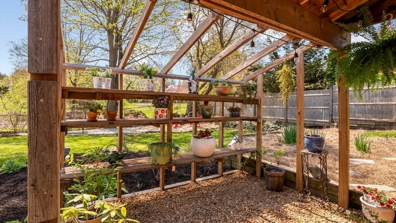
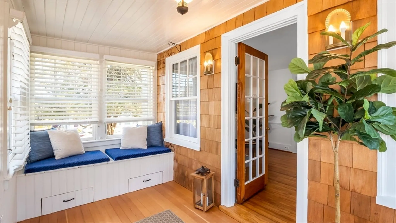
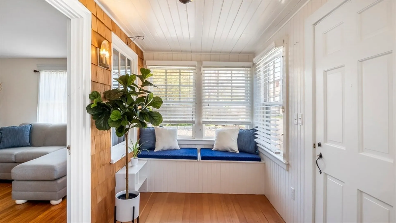
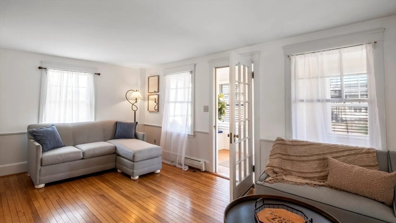
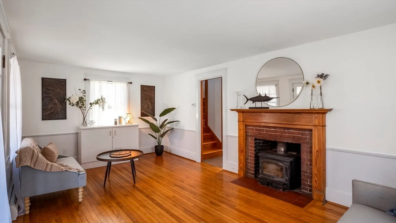
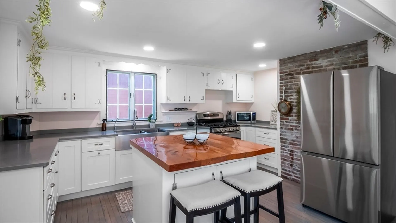
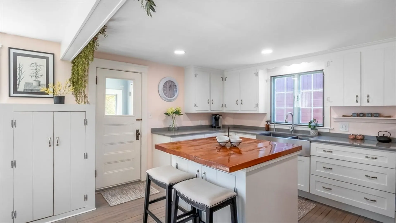
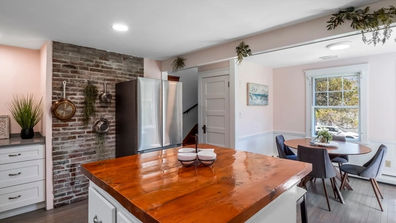
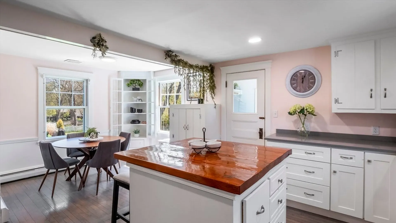
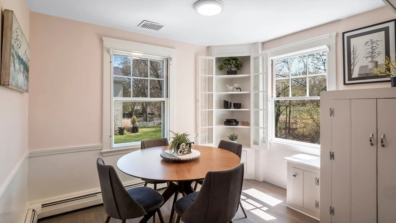
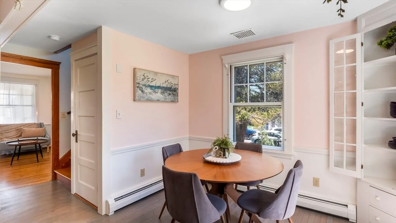
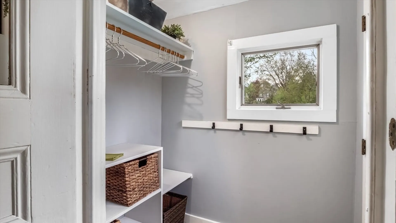
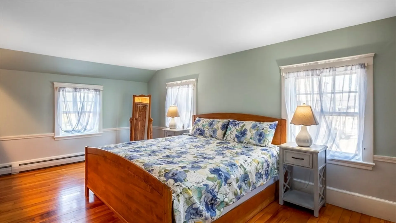
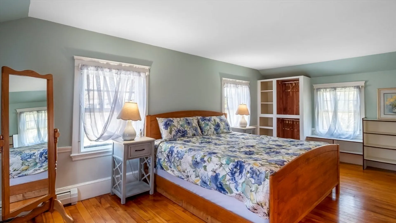
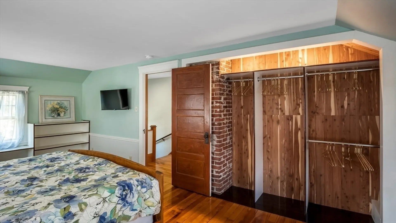
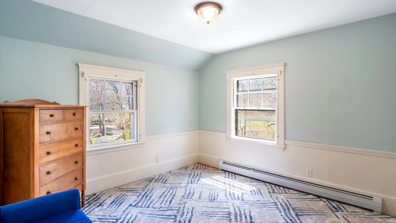
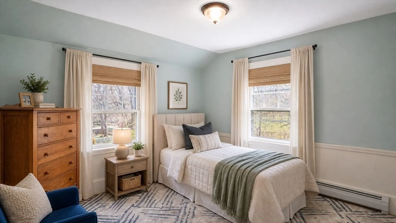
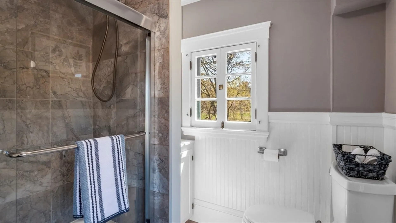
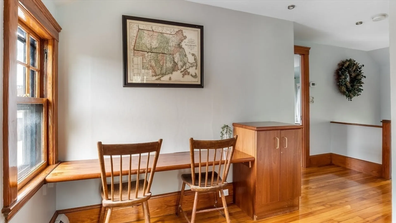
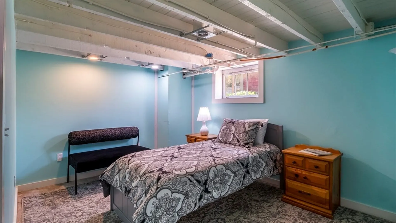
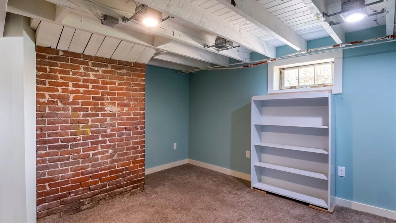
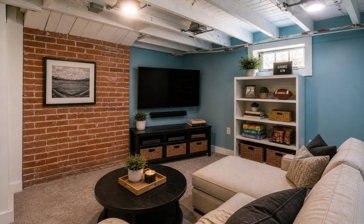
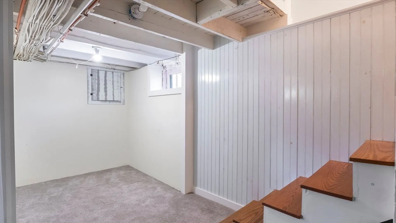
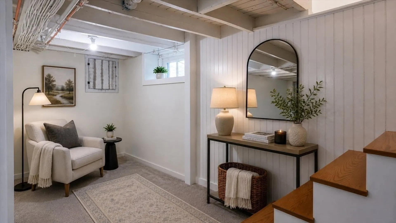
Upper Green charmer! Whether you are looking for a full time residence, a seasonal home, or a Greater Newburyport investment, this darling property will impress throughout! Retaining its original historic features, during thoughtful maintenance and updates over the years has been of top priority and it truly shows! With a clean, full basement and generously sized shed, this home offers multiple flex spaces for hobbies and get away spaces, as well as ample storage. The exterior is to die for, professionally designed and maintained with a multitude of plantings, a vegetable garden at the ready..generously covered in salt hay, entertaining area with picnic table and fire pit, and an inviting greenhouse structure that can be enclosed and enjoyed year round! The unique foundation is made of cobblestone, sourced from historic Newburyport town roads. A rare find! This home is ready for its next chapter, and surely not to be missed.
-
Highlights
- Area: Upper Green
- Parking Spots: 2
- Property Type: Single Family Residence
- Total Rooms: 5
- Status: Closed
- Heating: Baseboard, Natural Gas
- Property Class: Residential
- Style: Other (See Remarks)
- Year Built: 1924
-
Additional Details
- Appliances: Gas Water Heater, Tankless Water Heater, Range, Microwave, Refrigerator, Washer, Dryer
- Construction: Frame
- Fireplaces: 1
- Foundation: Other
- Road Frontage Type: Public
- Year Built Details: Actual
- Zoning: Ar4
- Basement: Full, Interior Entry
- Exterior Features: Porch - Enclosed, Deck, Storage, Greenhouse, Garden
- Flooring: Wood
- Lot Features: Level
- SqFt Source: Public Record
- Year Built Source: Public Records
-
Amenities
- Community Features: Shopping, Park, Marina
- Parking Features: Off Street, Stone/Gravel, Paved
-
Utilities
- Electric: Circuit Breakers
- Water Source: Public
- Sewer: Private Sewer
-
Fees / Taxes
- Assessed Value: $579,400
- Taxes: $4,317
- Tax Year: 2025
Similar Listings
Sold
40 Photos
Sold
38 Photos
Sold
29 Photos
Sold
42 Photos
Content © 2026 MLS Property Information Network, Inc. The information in this listing was gathered from third party resources including the seller and public records.
Listing information provided courtesy of William Raveis R.E. & Home Services.
MLS Property Information Network, Inc. and its subscribers disclaim any and all representations or warranties as to the accuracy of this information.
