
Sold!
$490,000
2
Beds
1/1
Bath
2,316
Living Area
-
Property Description
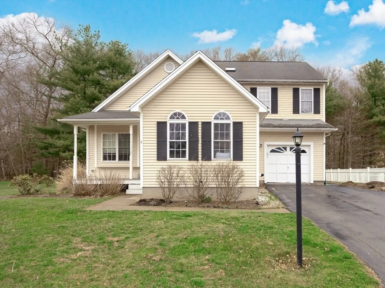
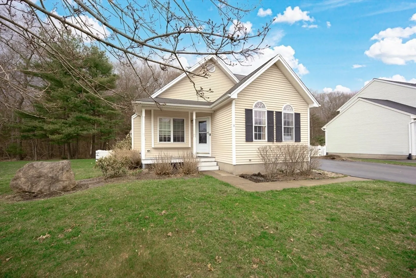
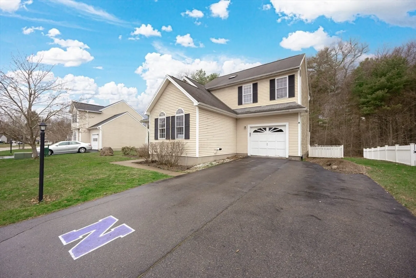
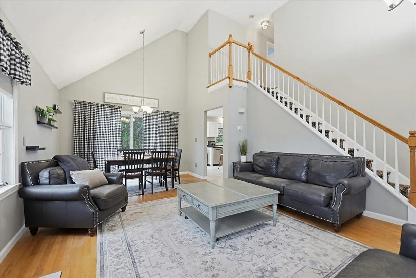
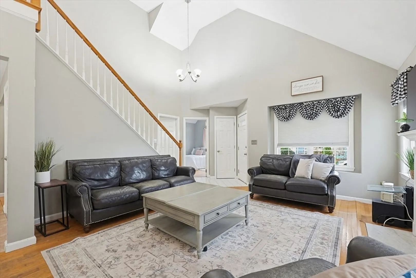
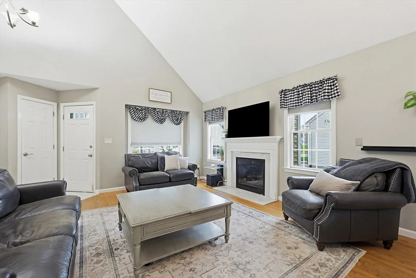
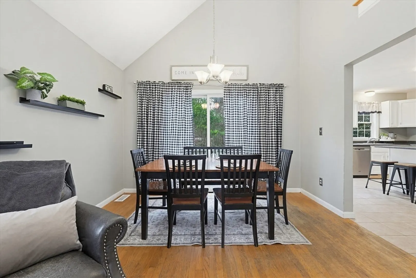
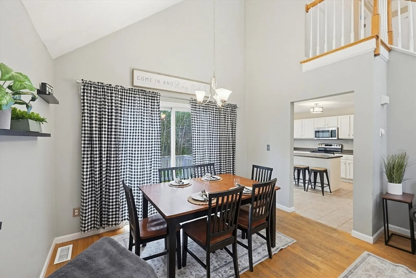
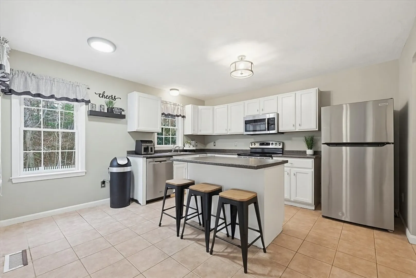
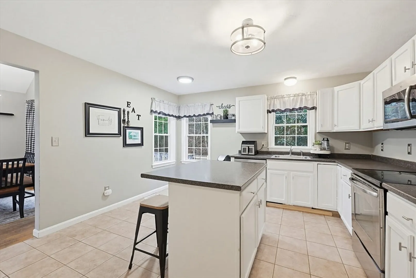
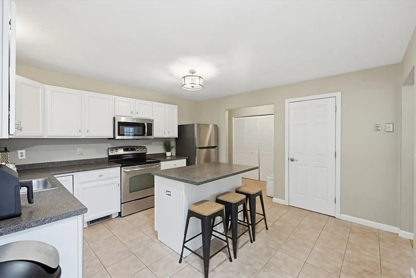
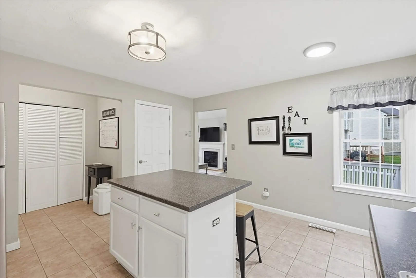
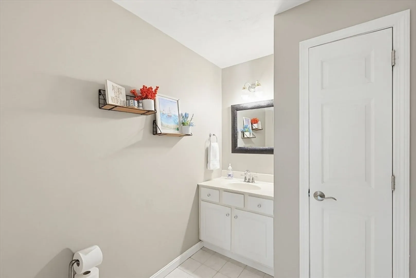
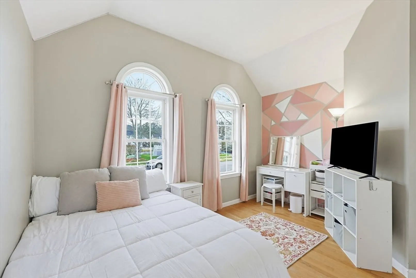
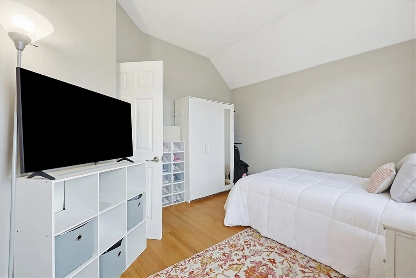
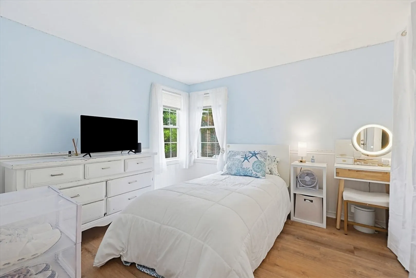
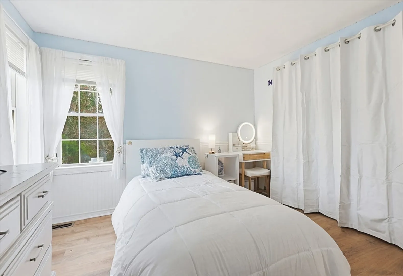
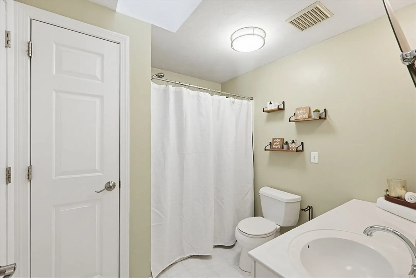
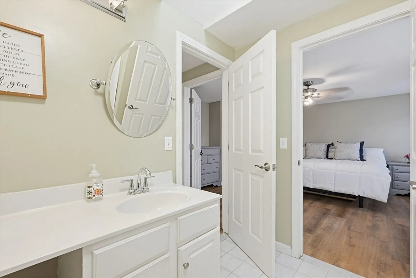
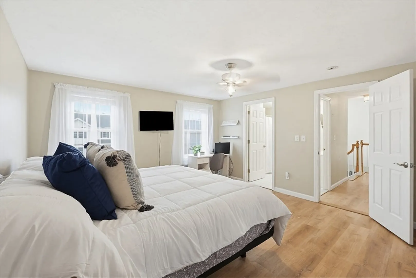
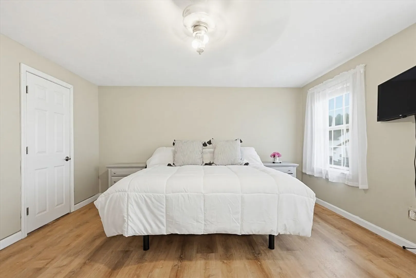
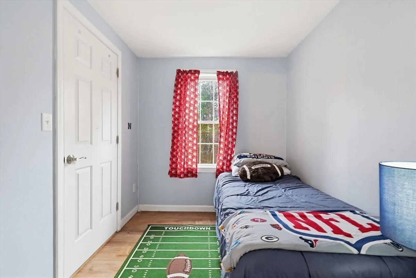
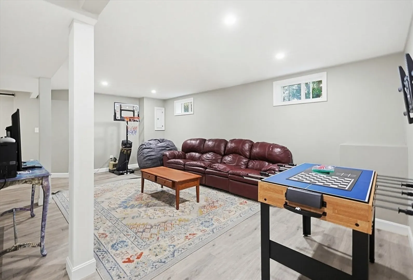
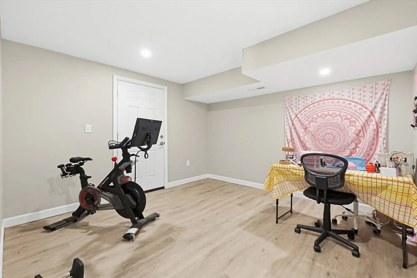
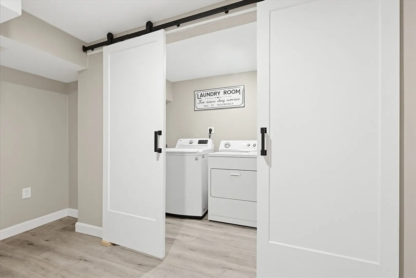
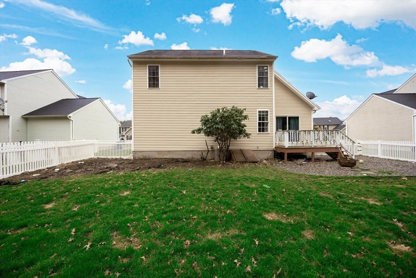
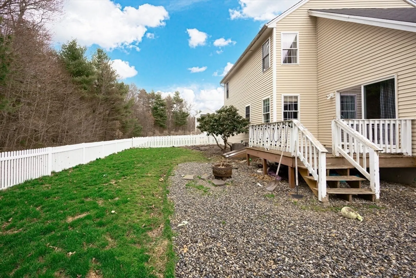
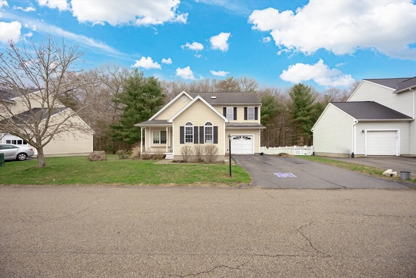
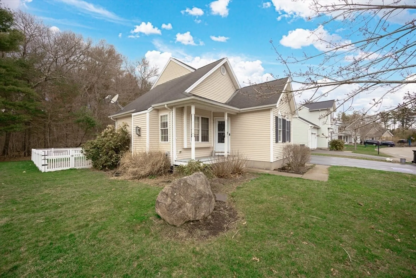
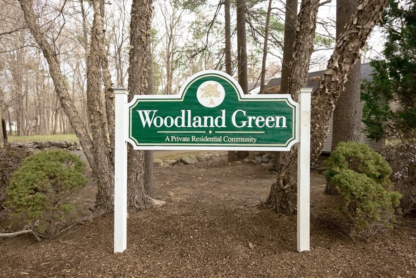
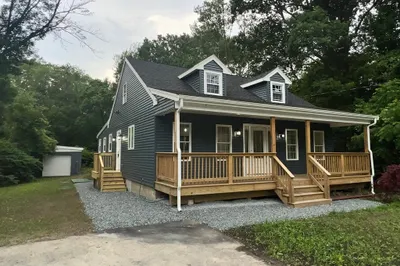
Welcome to this beautiful 3-bedroom, 1.5-bath home in the highly sought-after Woodland Green community in Norton. This inviting property features an open floor plan with soaring cathedral ceilings, creating a bright and spacious feel perfect for everyday living and entertaining. The dining area flows into the main living area, while the finished basement offers additional flexible space for a family room, home office, or gym. Enjoy outdoor living in the fully fenced backyard. The complex includes a charming gazebo, play area, and tranquil fountain, tucked away yet in a convenient in-town location. Additional highlights include a one-car garage and a welcoming front porch. Conveniently located near local amenities, shopping, and major routes, this home offers comfort, style, and convenience in a desirable neighborhood setting.
-
Highlights
- Cooling: Central Air, Other
- HOA Fee: $225
- Property Class: Residential
- Style: Colonial
- Unit Number: 8
- Status: Closed
- Heating: Forced Air
- Parking Spots: 5
- Property Type: Single Family Residence
- Total Rooms: 6
- Year Built: 2001
-
Additional Details
- Appliances: Gas Water Heater, Tankless Water Heater, Range, Dishwasher, Microwave
- Construction: Frame
- Fireplaces: 1
- Foundation: Concrete Perimeter
- Road Frontage Type: Private Road
- SqFt Source: Public Record
- Year Built Source: Public Records
- Basement: Full, Finished
- Exterior Features: Porch, Deck
- Flooring: Tile, Hardwood
- Lot Features: Level
- Roof: Shingle
- Year Built Details: Actual
- Zoning: Res
-
Amenities
- Covered Parking Spaces: 1
- Parking Features: Attached, Off Street
-
Utilities
- Electric: Circuit Breakers
- Water Source: Public
- Sewer: Private Sewer, Other
-
Fees / Taxes
- Assessed Value: $382,300
- HOA Fee Frequency: Monthly
- Taxes: $4,958
- HOA: Yes
- Tax Year: 2025
Similar Listings
Sold
24 Photos
Sold
20 Photos
Sold
9 Photos
Sold
27 Photos
Content © 2026 MLS Property Information Network, Inc. The information in this listing was gathered from third party resources including the seller and public records.
Listing information provided courtesy of Keller Williams Elite.
MLS Property Information Network, Inc. and its subscribers disclaim any and all representations or warranties as to the accuracy of this information.
