
Sold!
$1,260,000
3
Beds
2/1
Baths
2,225
Living Area
-
Property Description
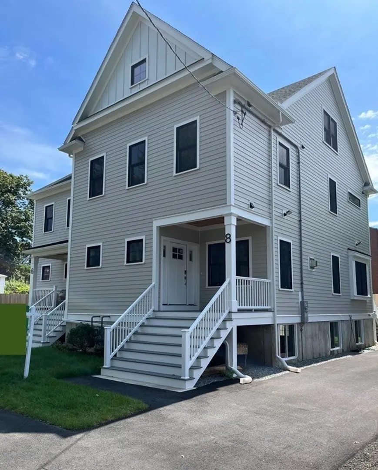
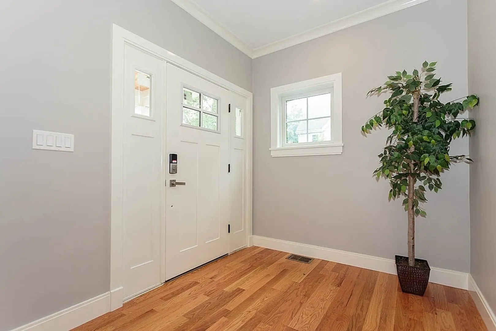
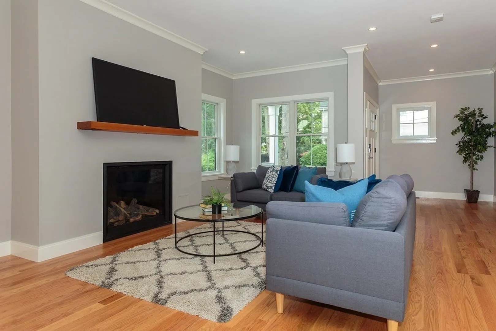
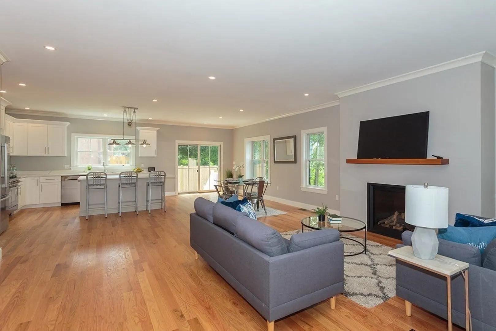
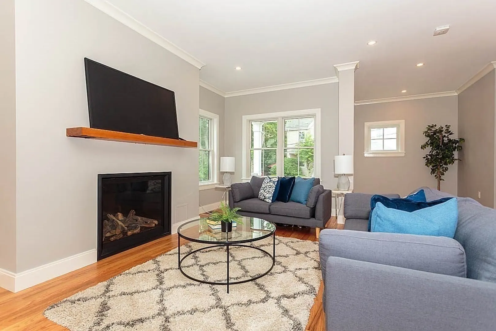
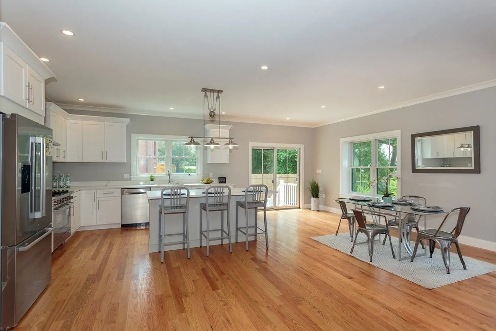
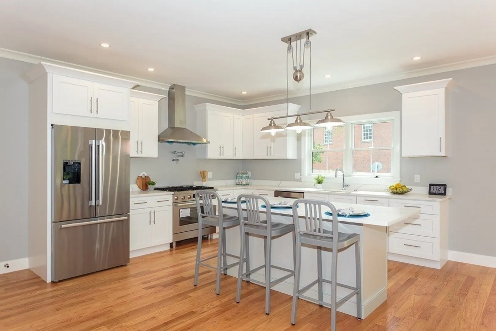
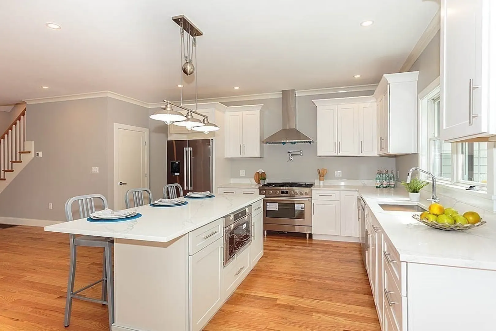
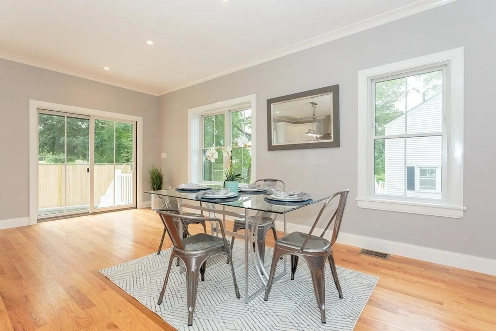
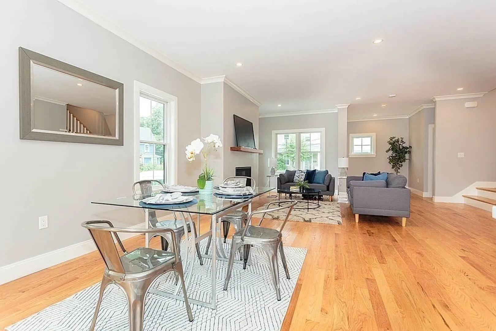
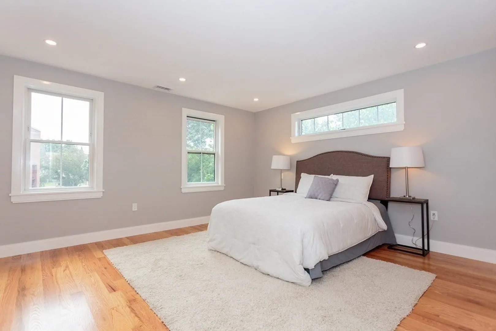
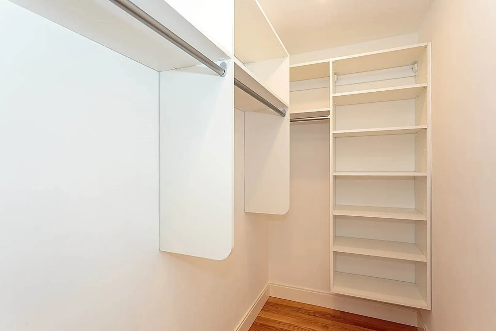
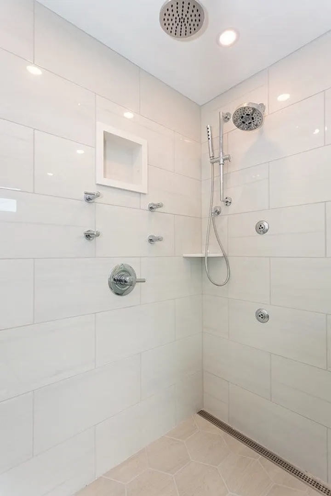
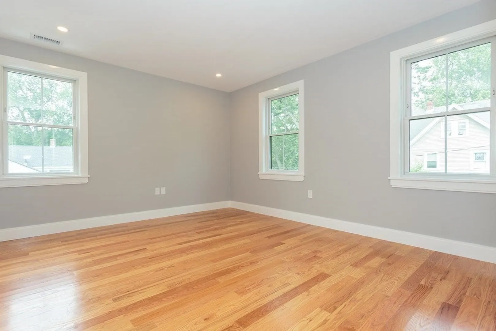
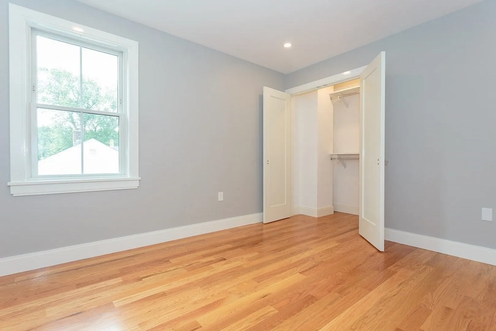
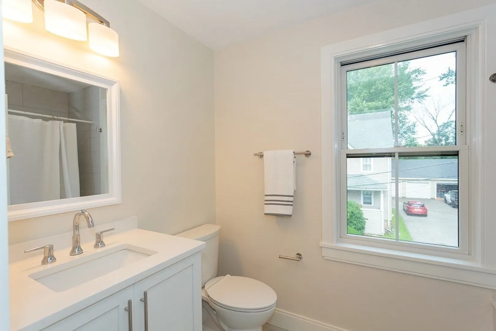
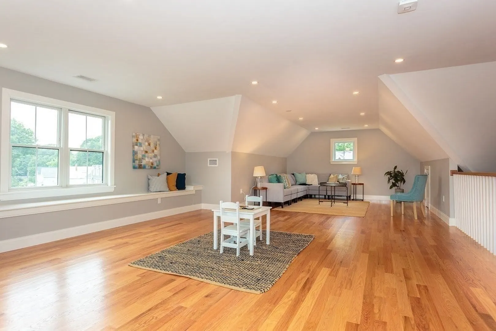
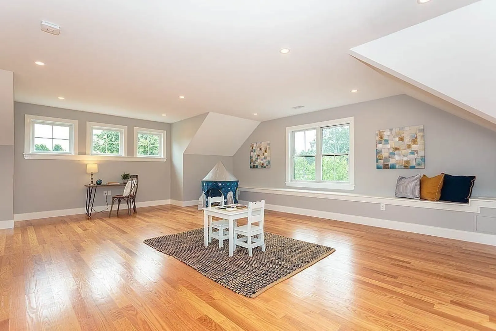
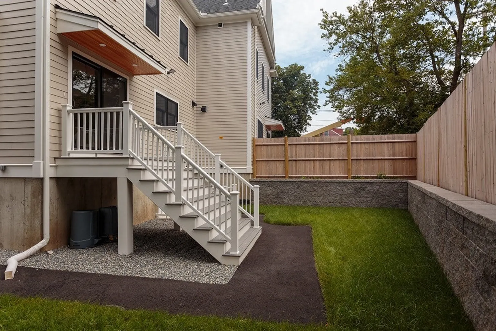
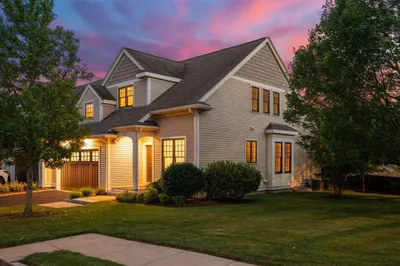
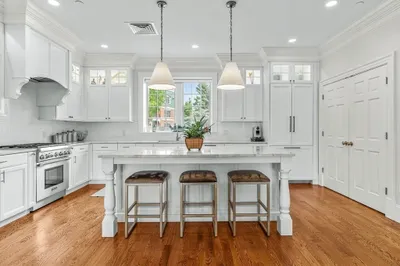
Newly constructed 3-bedroom townhouse. First floor has great open floor plan with hardwood floors throughout. Kitchen features all stainless steel appliances, granite countertops, center island, and dining area. Living room has gas fireplace. Sliding door grants access to deck and back yard. Second floor has 3 nicely sized bedrooms with a full bath. Primary bedroom with walk-in closet and beautiful en-suite. Finished front-to-back third level provides great extra space as family room or home office. Maintenance free exterior, Hardy Plank Siding and Treks for the front porch and back deck. Large driveway provides plenty of off street parking. Basement has high ceilings and walk out to the back yard.
-
Highlights
- Cooling: Central Air
- HOA Fee: $140
- Property Class: Residential
- Total Rooms: 6
- Year Built: 2023
- Heating: Natural Gas, Hydro Air
- Parking Spots: 4
- Property Type: Condominium
- Unit Number: 8
- Status: Closed
-
Additional Details
- Appliances: Range, Dishwasher, Microwave, Refrigerator
- Construction: Frame
- Fireplaces: 1
- Total Number of Units: 2
- Year Built Source: Builder
- Basement: Y
- Exterior Features: Porch, Deck
- Roof: Shingle
- Year Built Details: Actual
- Zoning: Rg
-
Amenities
- Community Features: Public Transportation, Walk/Jog Trails, Medical Facility, Bike Path, Public School
- Parking Features: Off Street
-
Utilities
- Electric: 200+ Amp Service
- Water Source: Public
- Sewer: Public Sewer
-
Fees / Taxes
- Buyer Agent Compensation: 2%
- HOA: Yes
- HOA Fee Includes: Insurance
- Compensation Based On: Net Sale Price
- HOA Fee Frequency: Monthly
- Tax Year: 2023
Similar Listings
Sold
39 Photos
Sold
33 Photos
Sold
39 Photos
Sold
41 Photos
Content © 2026 MLS Property Information Network, Inc. The information in this listing was gathered from third party resources including the seller and public records.
Listing information provided courtesy of .
MLS Property Information Network, Inc. and its subscribers disclaim any and all representations or warranties as to the accuracy of this information.
