
Sold!
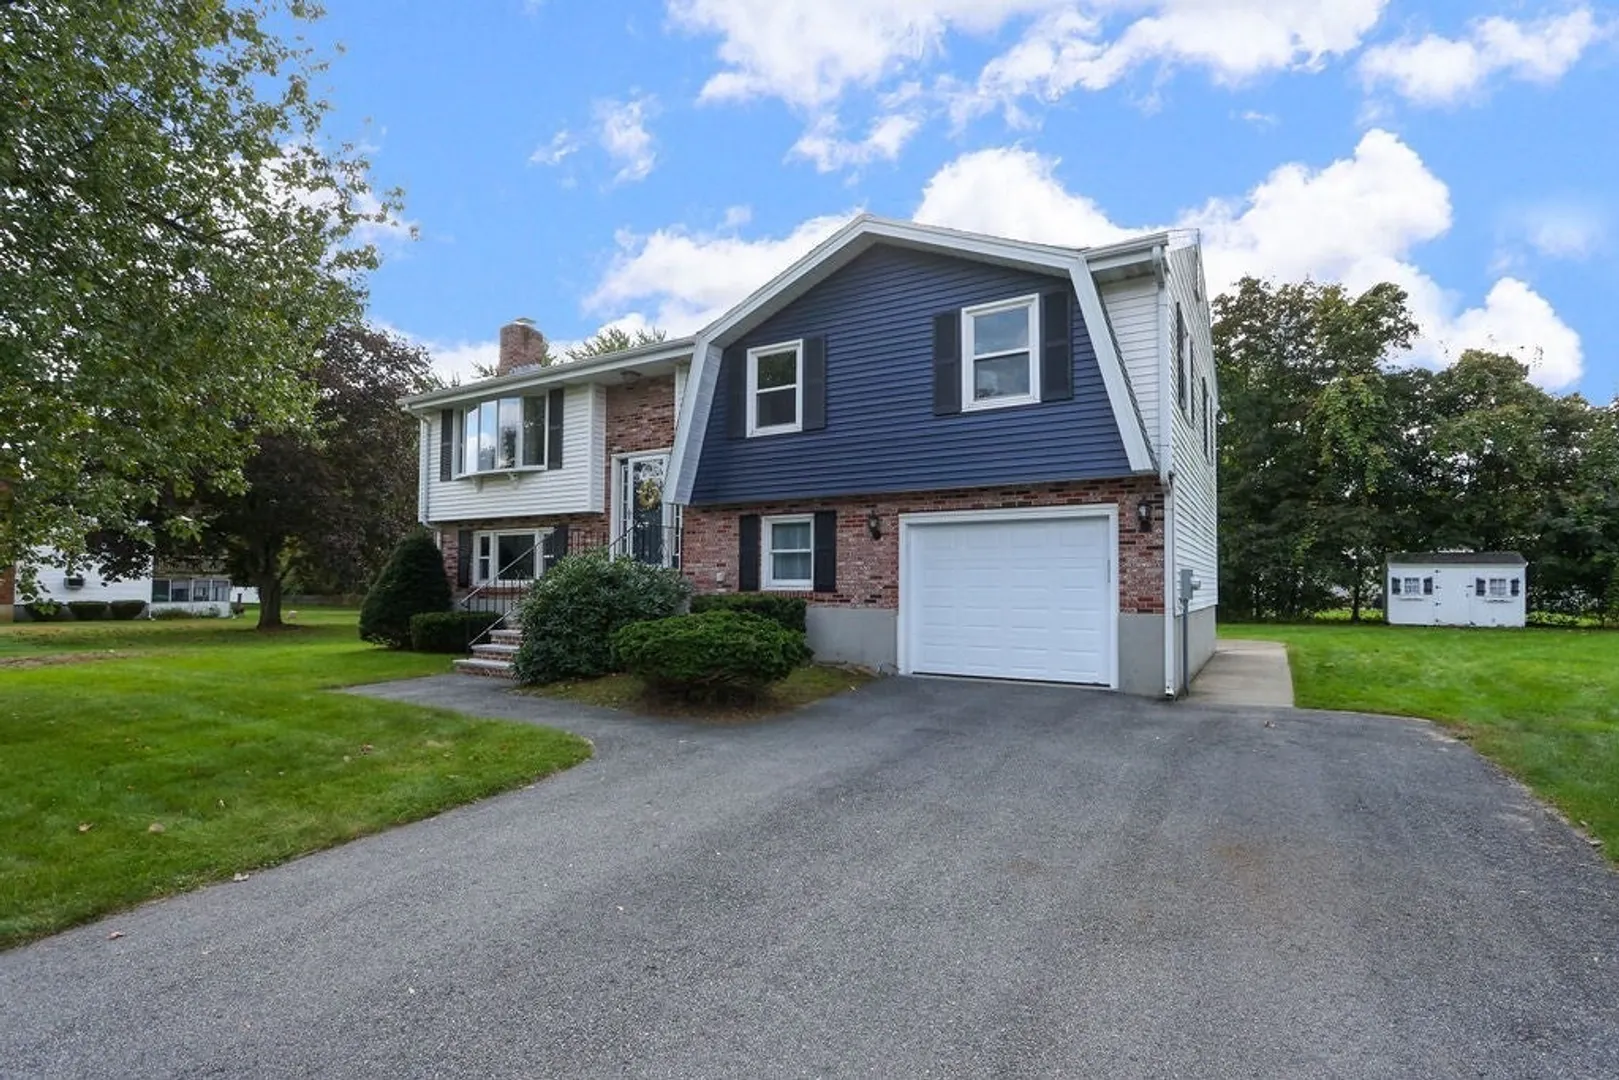
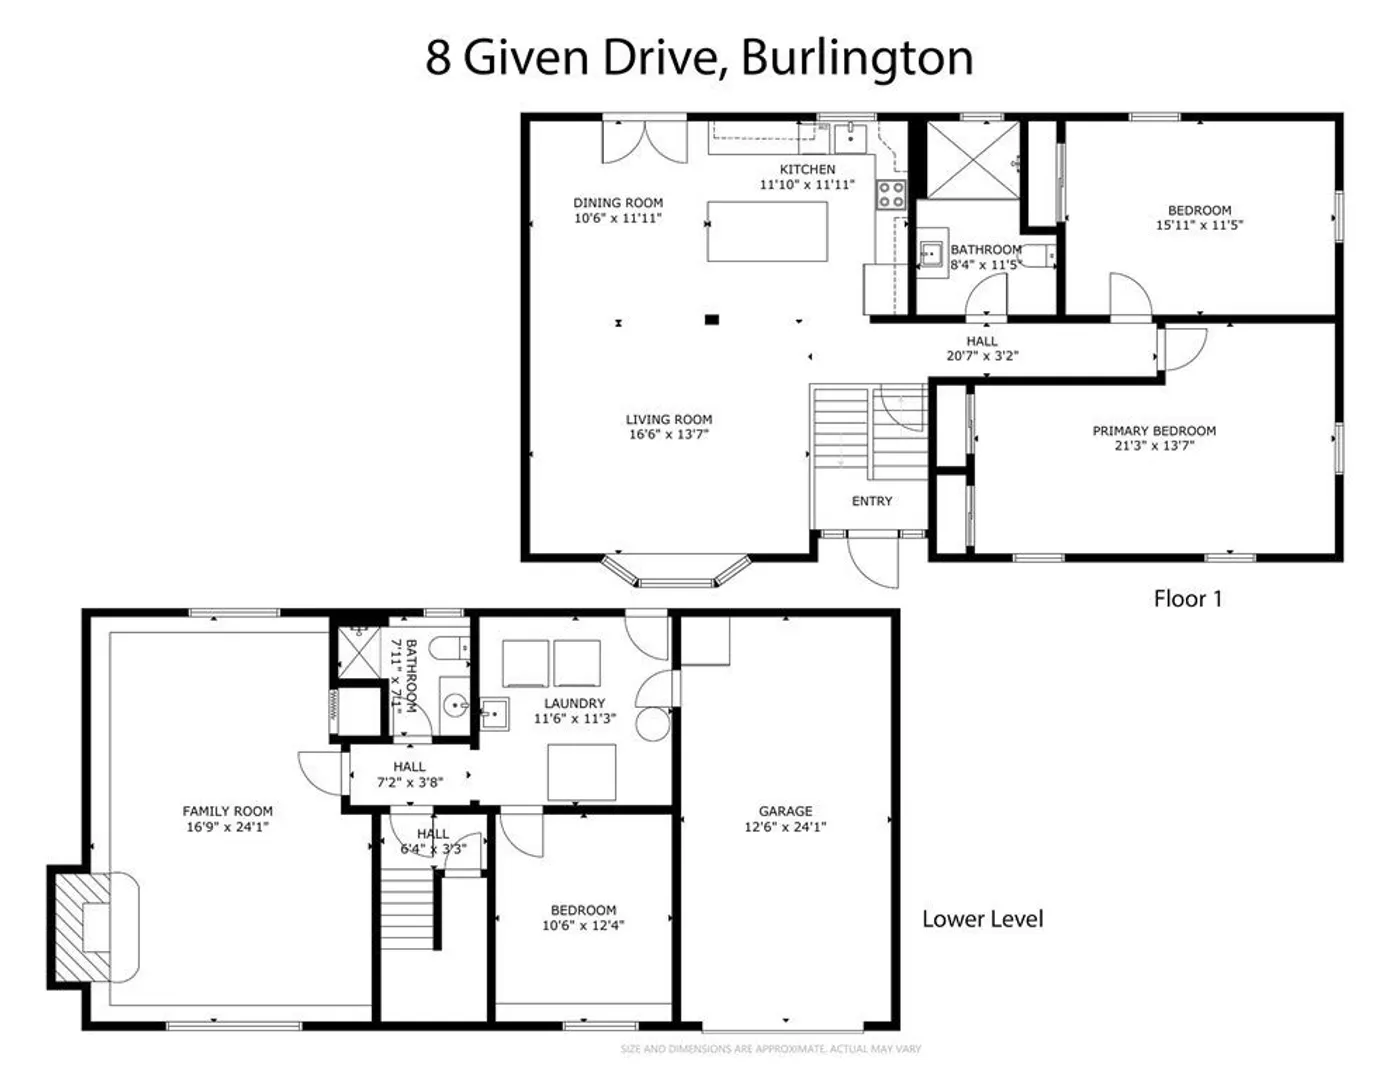
$800,000
3
Beds
2
Baths
1,920
Living Area
-
Property Description
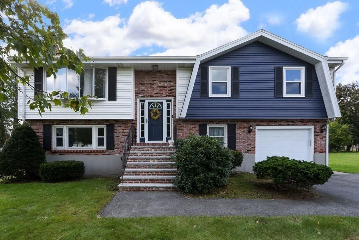
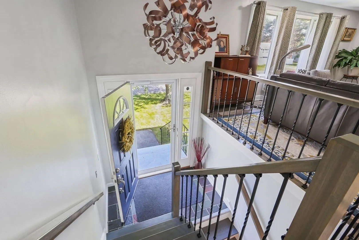
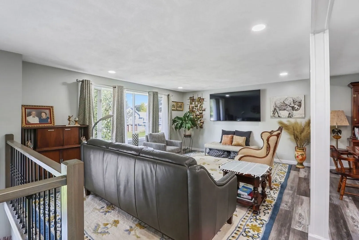
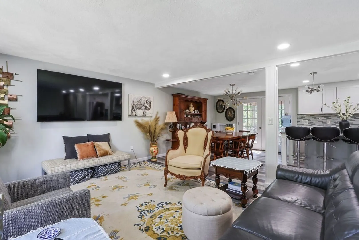
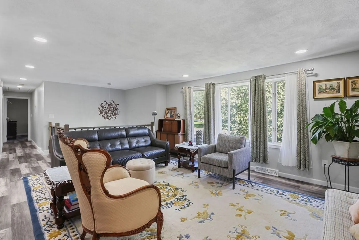
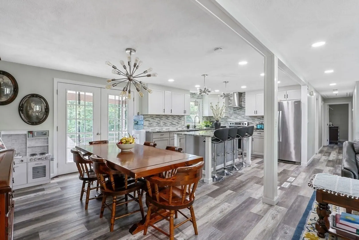
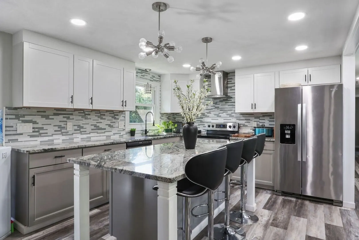
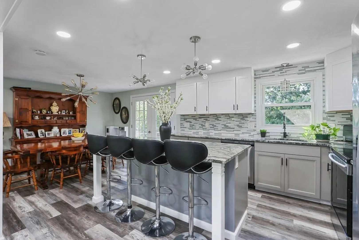
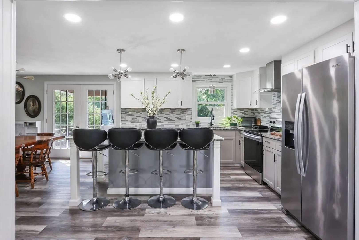
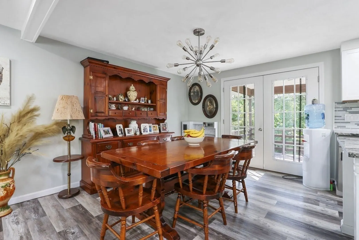
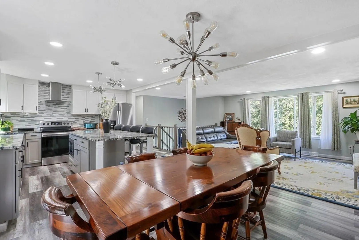
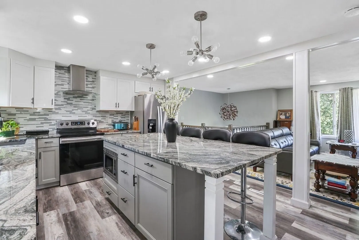
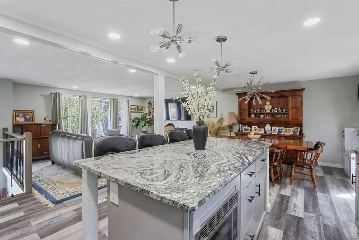
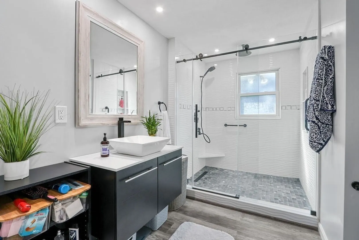
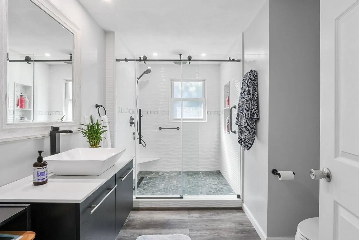
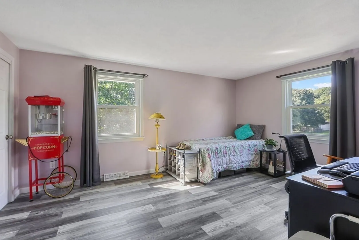
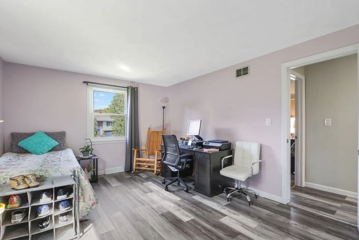
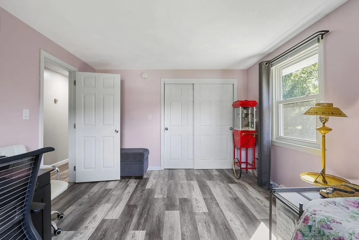
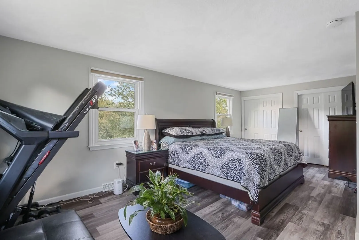
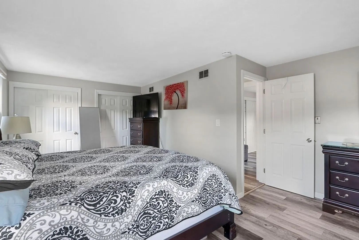
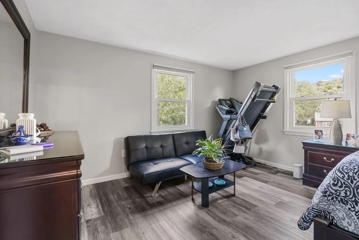
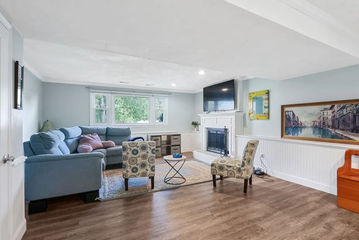
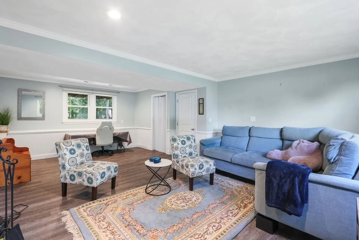
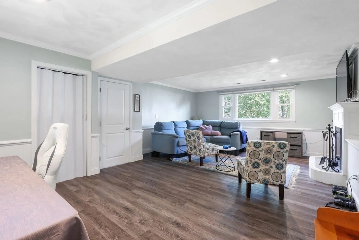
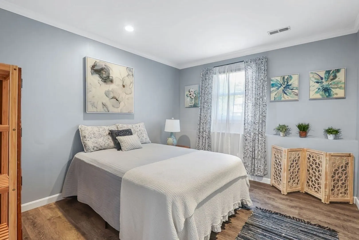
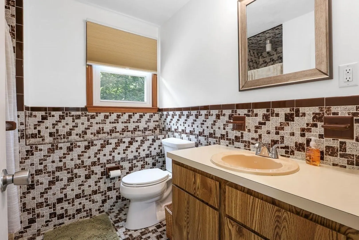
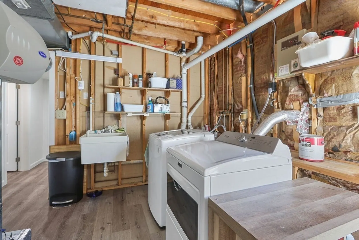
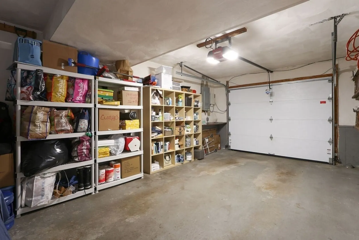
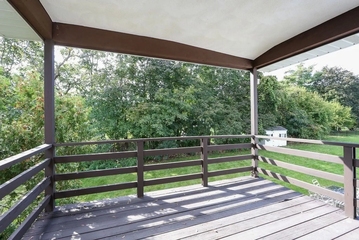
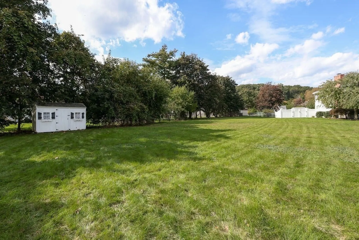
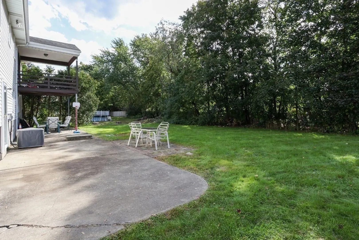
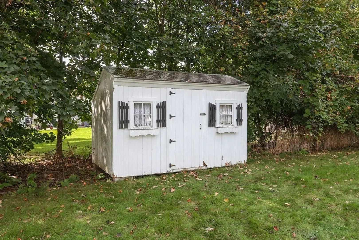
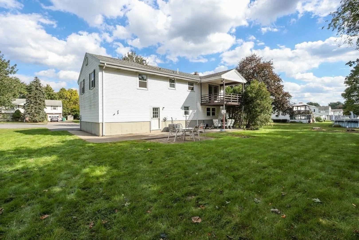
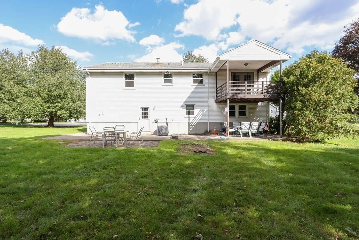
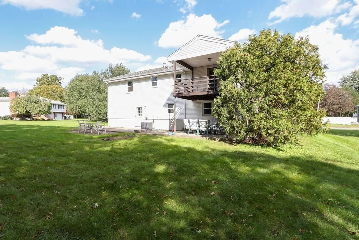
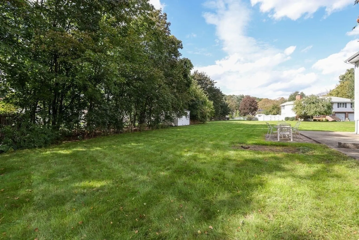
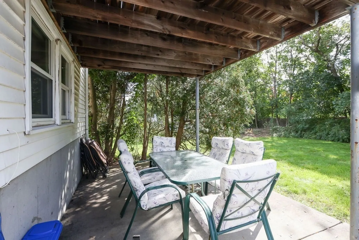
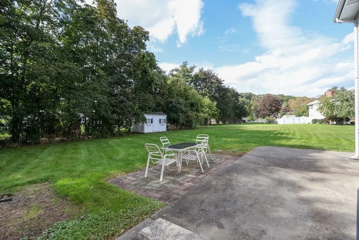
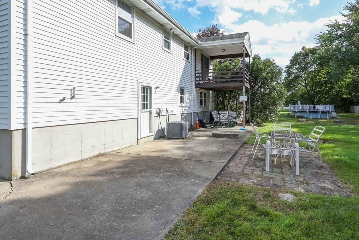
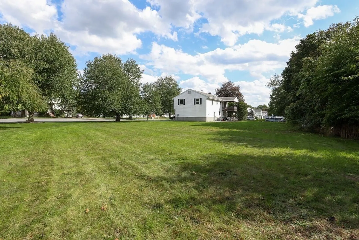
NEWLY RENOVATED 3 BEDROOM 2 BATH SPLIT LEVEL IN CUL DE SAC*OPEN FLOOR PLAN*FULLY APPLIANCED GRANITE KITCHEN*OVERSIZED KITCHEN ISLAND*DINING ROOM WITH FRENCH DOORS LEADING TO DECK*LARGE LIVING ROOM*FULL BATH WITH WALK IN TILED SHOWER WITH GLASS DOOR* SPACIOUS MASTER BEDROOM AND SECOND BEDROOM FINISH OFF THE MAIN LEVEL*FIREPLACED FAMILY ROOM IN LOWER LEVEL*CENTRAL AIR*GARAGE WITH DIRECT ACCESS AND NEW DOOR*LARGE 1/2 ACRE LOT*200 AMP CIRCUIT BREAKERS*MASS SAVE INSULATION*STORAGE SHED*MINUTES FROM HIGHWAY, SHOPPING, RESTAURANTS AND SO MUCH MORE....
-
Highlights
- Cooling: Central Air
- Parking Spots: 2
- Property Type: Single Family Residence
- Total Rooms: 7
- Status: Closed
- Heating: Forced Air, Oil
- Property Class: Residential
- Style: Split Entry
- Year Built: 1983
-
Additional Details
- Appliances: Range, Dishwasher, Disposal, Microwave, Refrigerator, Utility Connections for Electric Range, Utility Connections for Electric Oven, Utility Connections for Electric Dryer
- Construction: Frame
- Fireplaces: 1
- Lot Features: Level
- Roof: Shingle
- Year Built Source: Public Records
- Basement: Full, Finished, Walk-Out Access, Garage Access
- Exterior Features: Deck - Roof
- Foundation: Concrete Perimeter
- Road Frontage Type: Public
- Year Built Details: Actual
- Zoning: Ro
-
Amenities
- Community Features: Shopping, Park, Walk/Jog Trails, Golf, Medical Facility, Bike Path, Highway Access, Private School, Public School, University
- Parking Features: Attached, Garage Door Opener, Off Street, Paved
- Covered Parking Spaces: 1
-
Utilities
- Electric: Circuit Breakers, 200+ Amp Service
- Water Source: Public
- Sewer: Public Sewer
-
Fees / Taxes
- Assessed Value: $606,600
- Compensation Based On: Net Sale Price
- Tax Year: 2023
- Buyer Agent Compensation: 2.0%
- Facilitator Compensation: 1.0%
- Taxes: $5,702
Similar Listings
Sold
40 Photos
Sold
41 Photos
Sold
33 Photos
Sold
42 Photos
Content © 2026 MLS Property Information Network, Inc. The information in this listing was gathered from third party resources including the seller and public records.
Listing information provided courtesy of RE/MAX Preferred Properties.
MLS Property Information Network, Inc. and its subscribers disclaim any and all representations or warranties as to the accuracy of this information.
