
Sold!

$410,000
1
Bed
1
Bath
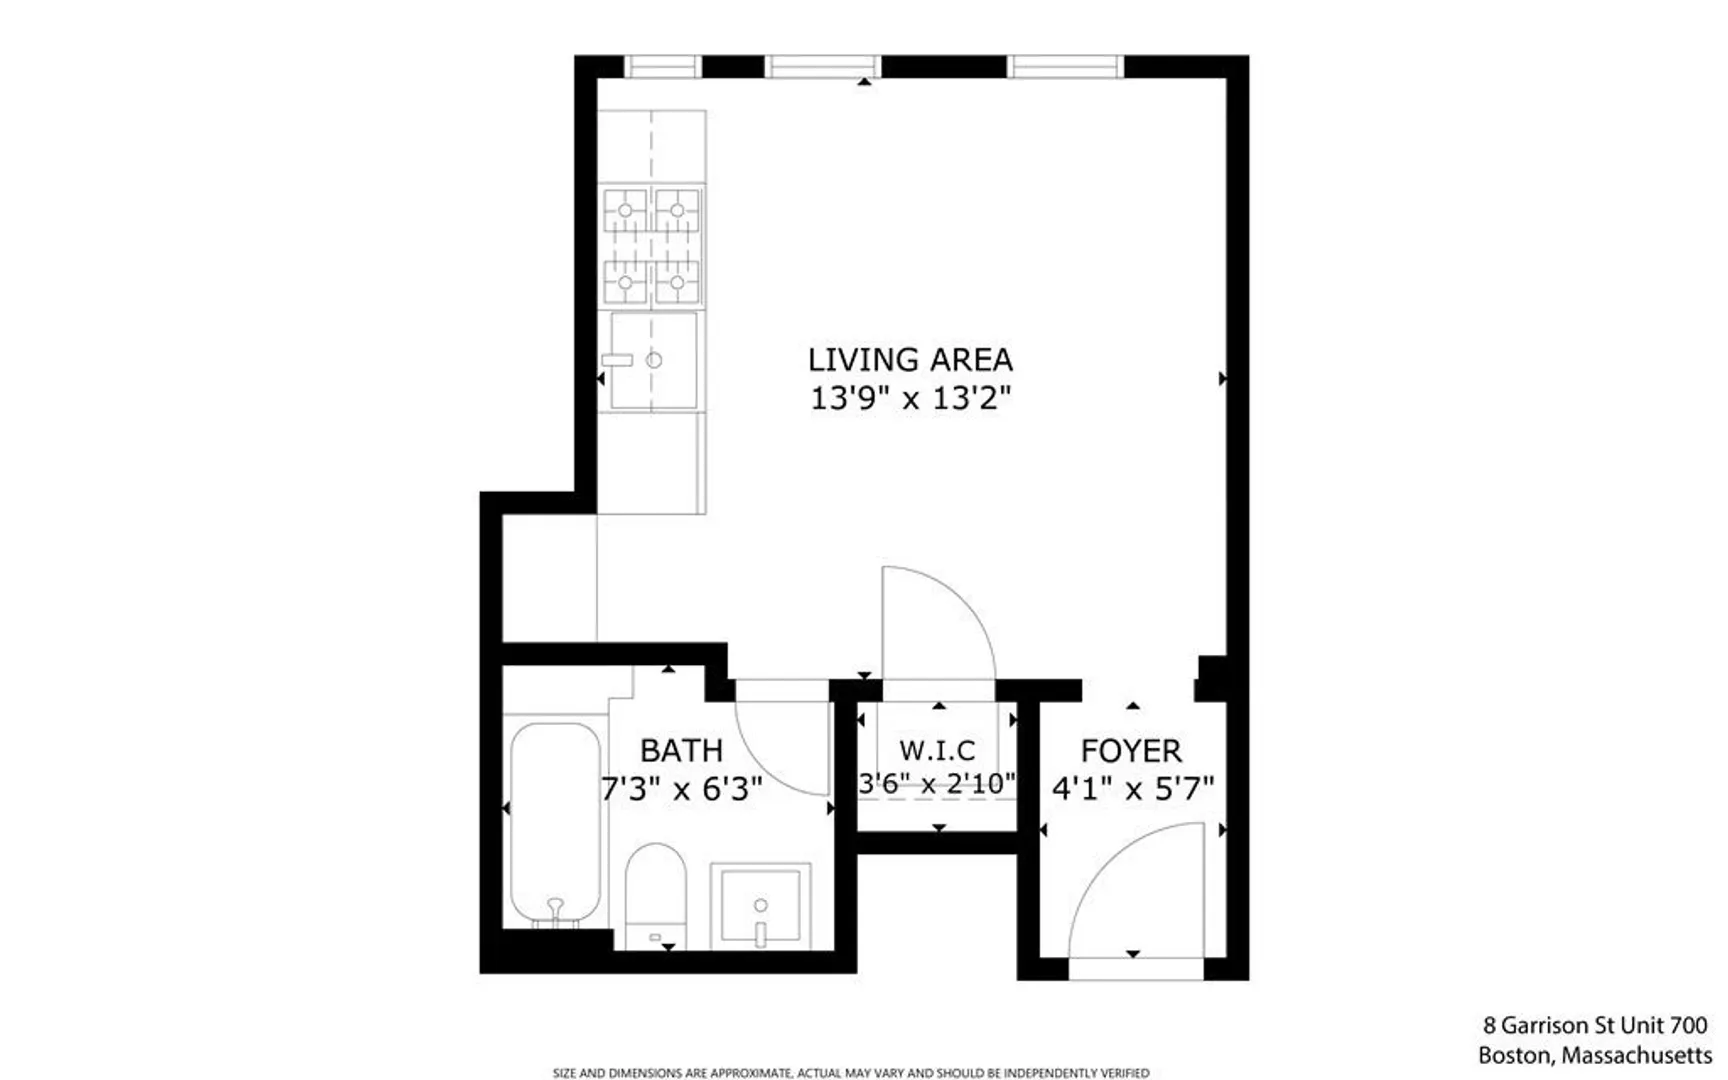
275
Living Area
-
Property Description
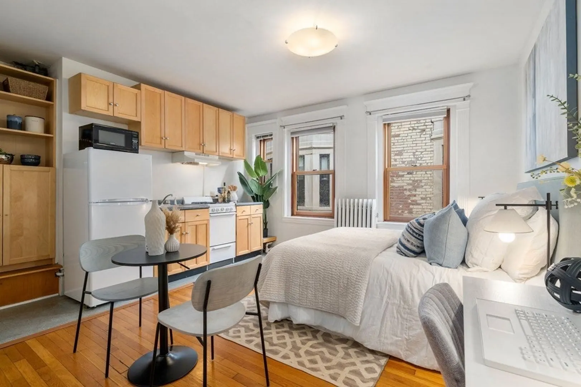
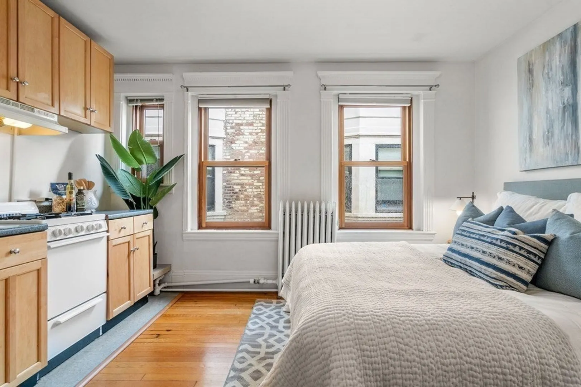
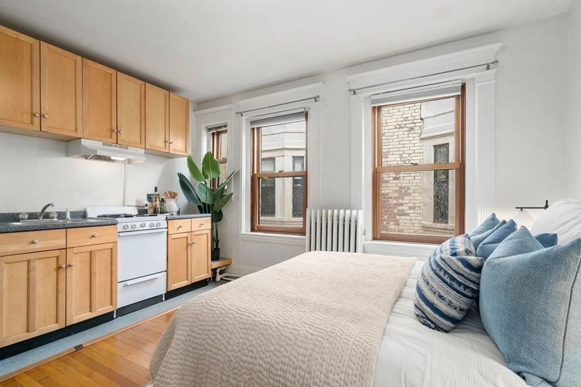
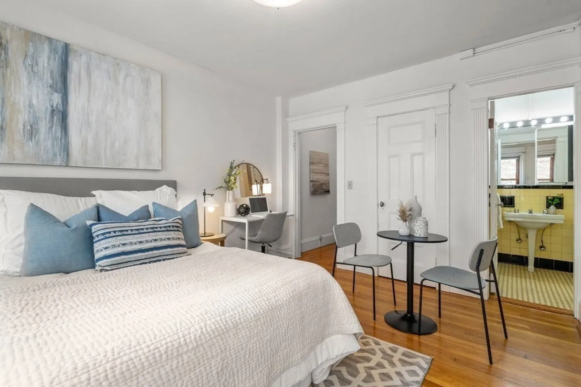
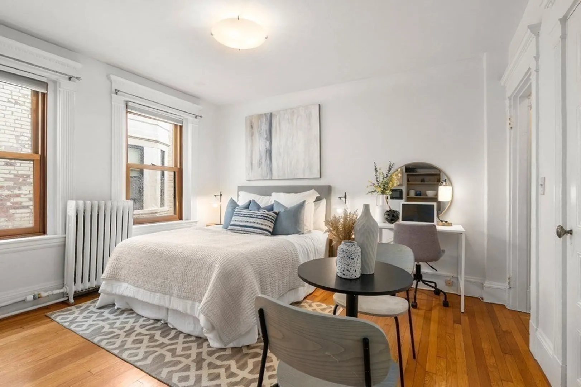
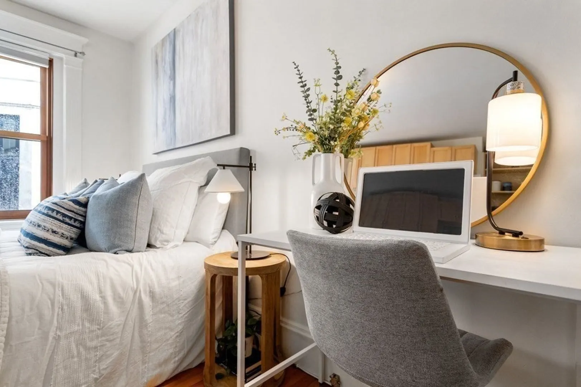
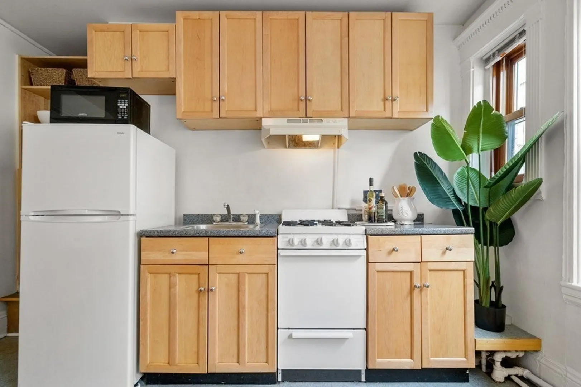
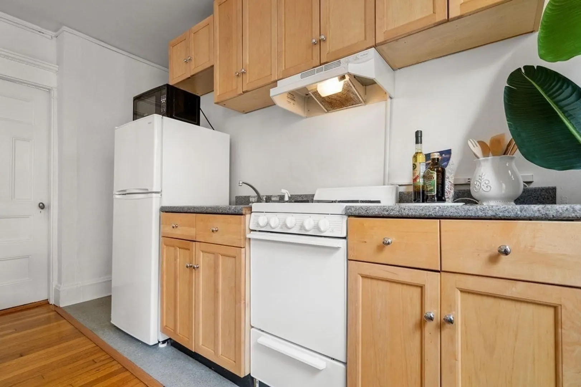
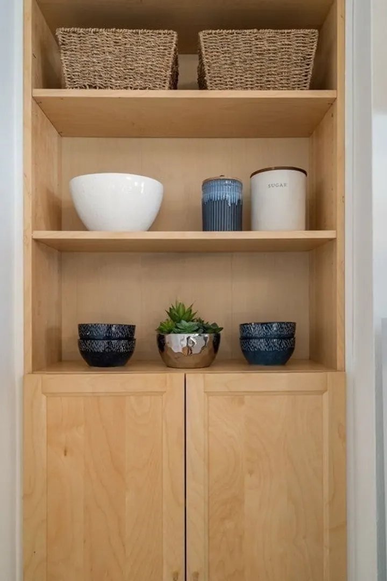
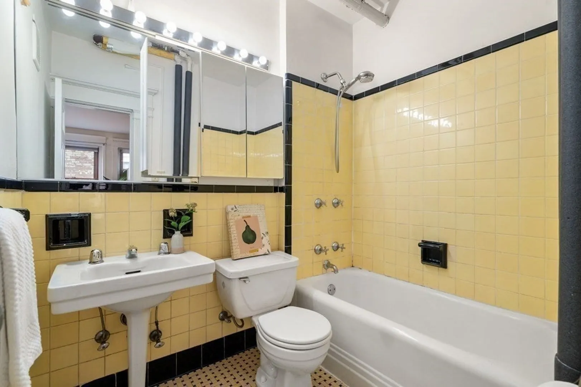
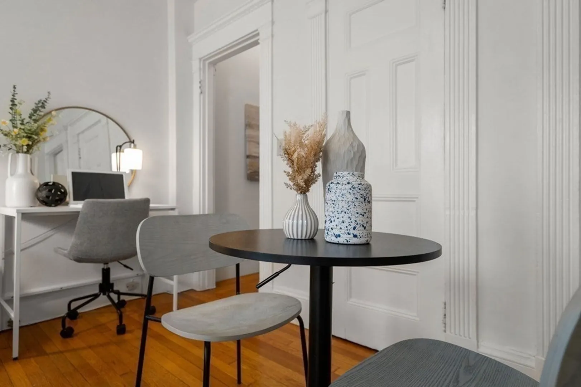
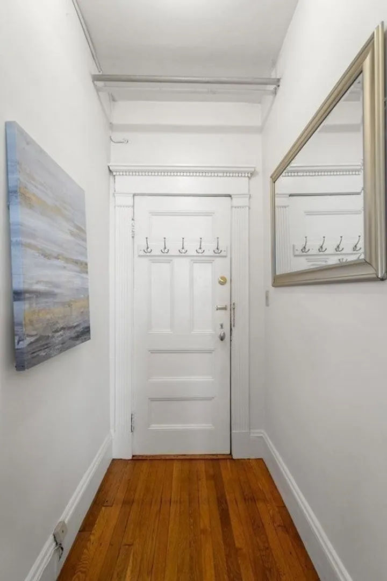
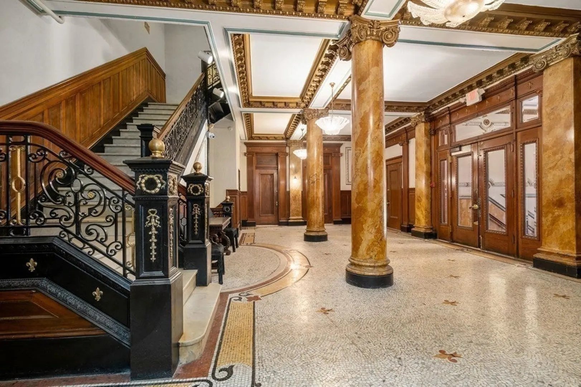
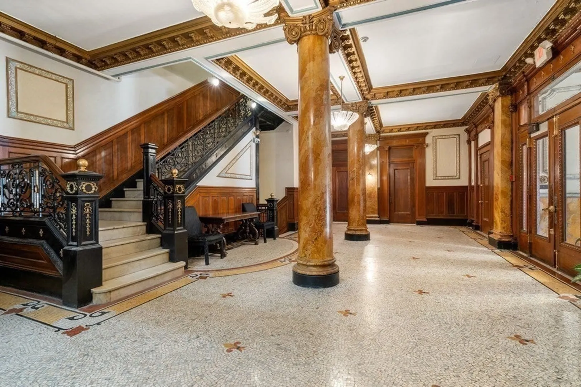
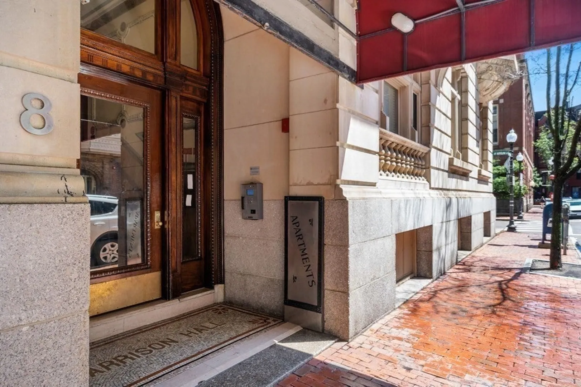
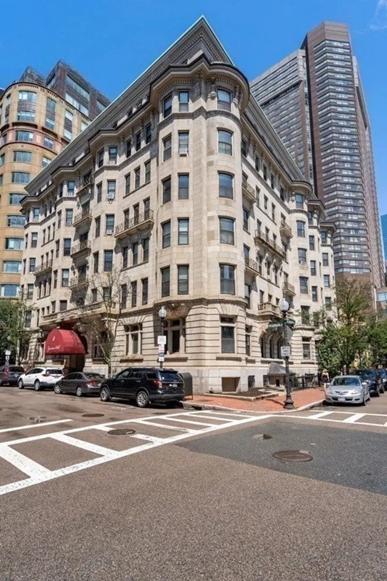
Welcome to the historic Garrison Hall, a Boston Landmark building featuring a stately grand lobby with marble pillars, mosaic tile flooring, and beautiful mahogany paneling. This top floor studio has full kitchen, gas range, tons of cabinets, bath with tub, custom blinds, and hardwood floors throughout. AC unit stays with the condo. Professionally managed, elevator building, and electronic FOB access. Onsite laundry and storage unit in basement. Located at the foot of the Prudential Center next to Star Market, Copley Square, Newbury Street, and tons of shops and restaurants. Walk to Green line, Orange line, and Back Bay Stations. Close to Northeastern University, Suffolk University, Berklee School of Music, and Emerson College.
-
Highlights
- Area: Back Bay
- Cooling: Window Unit(s)
- HOA Fee: $140
- Property Type: Condominium
- Total Rooms: 1
- Year Built: 1910
- Building Name: Garrison Hall
- Heating: Hot Water, Steam
- Property Class: Residential
- Stories: 1
- Unit Number: 700
- Status: Closed
-
Additional Details
- Appliances: Range, Microwave, Refrigerator, Freezer
- Construction: Brick, Stone
- Pets Allowed: Yes w/ Restrictions
- SqFt Source: Public Record
- Year Built Details: Actual
- Zoning: Cd
- Basement: N
- Flooring: Hardwood
- Roof: Rubber
- Total Number of Units: 87
- Year Built Source: Public Records
-
Amenities
- Community Features: Public Transportation, Shopping, Pool, Tennis Court(s), Park, Walk/Jog Trails, Medical Facility, Laundromat, Bike Path, Highway Access, Public School, T-Station
- Parking Features: On Street
-
Utilities
- Sewer: Public Sewer
- Water Source: Public
-
Fees / Taxes
- Assessed Value: $397,400
- HOA Fee Includes: Heat, Water, Sewer, Insurance, Maintenance Structure, Snow Removal, Trash
- Taxes: $4,268
- HOA Fee Frequency: Monthly
- Tax Year: 2023
Similar Listings
Sold
13 Photos
Sold
14 Photos
Sold

20 Photos
Sold
12 Photos
Content © 2026 MLS Property Information Network, Inc. The information in this listing was gathered from third party resources including the seller and public records.
Listing information provided courtesy of Keller Williams Realty.
MLS Property Information Network, Inc. and its subscribers disclaim any and all representations or warranties as to the accuracy of this information.
