
Sold!
$465,000
4
Beds
1
Bath
1,181
Living Area
-
Property Description
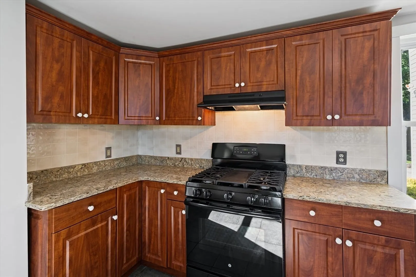
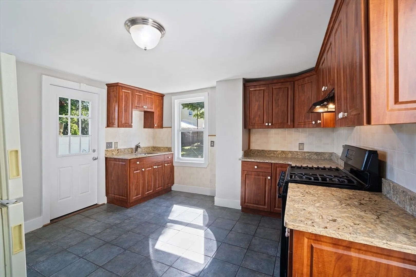
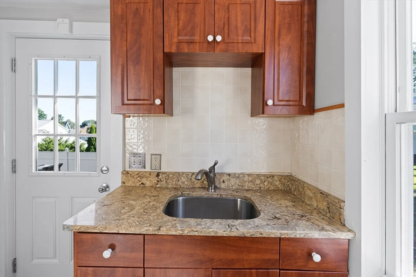
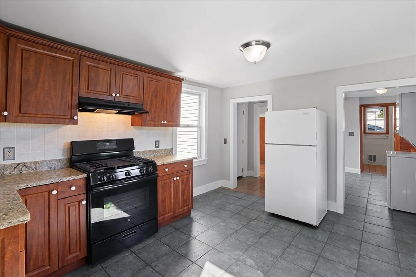
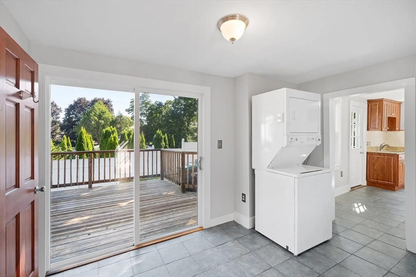
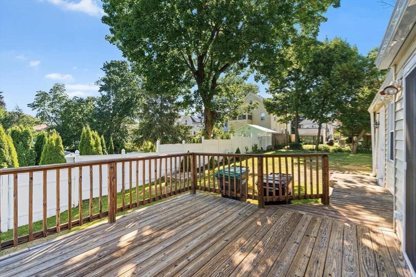
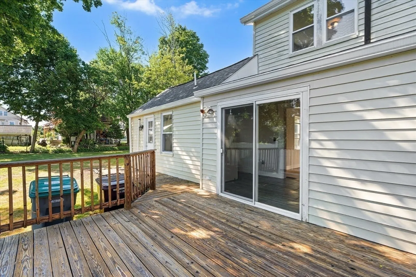
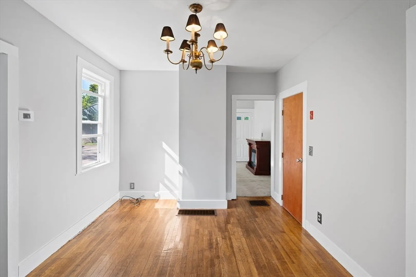
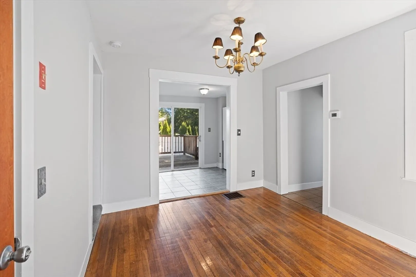
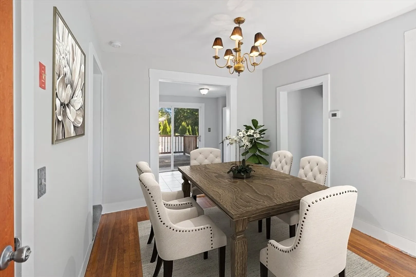
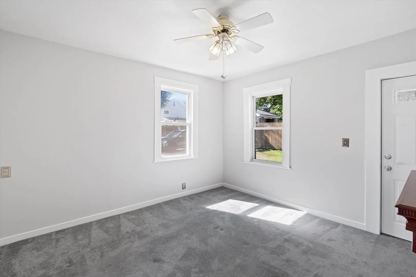
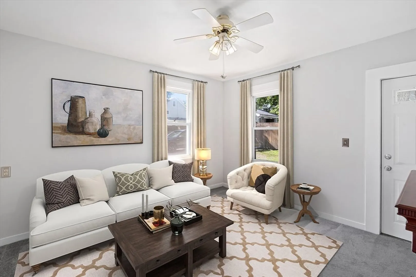
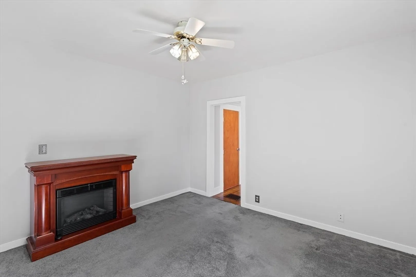
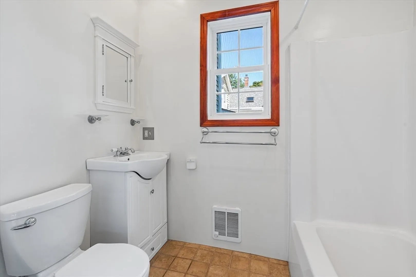
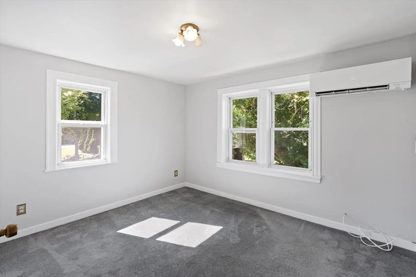
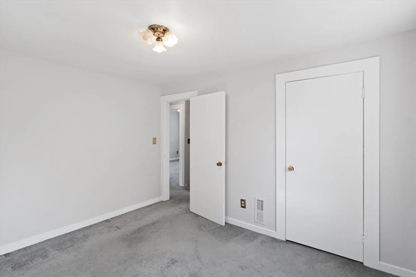
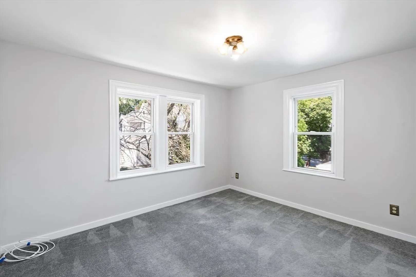
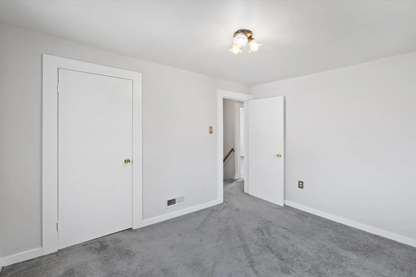
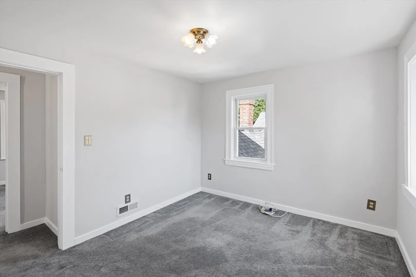
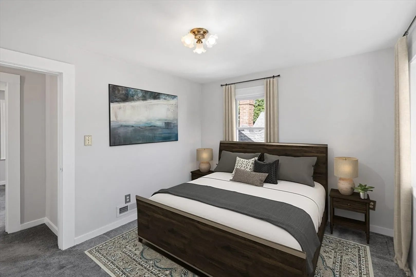
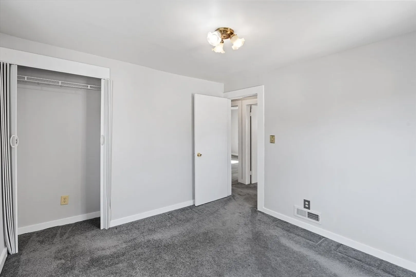
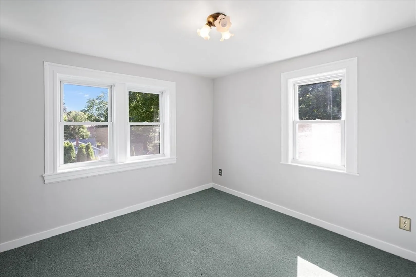
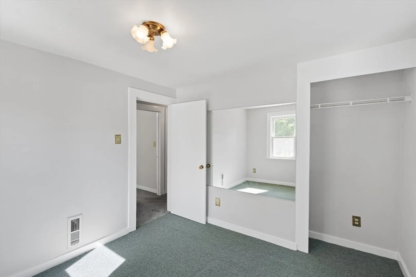
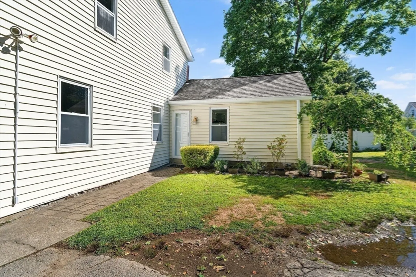
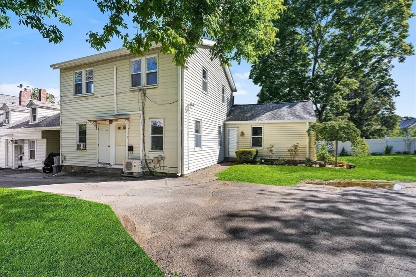
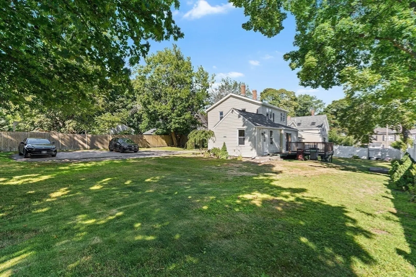
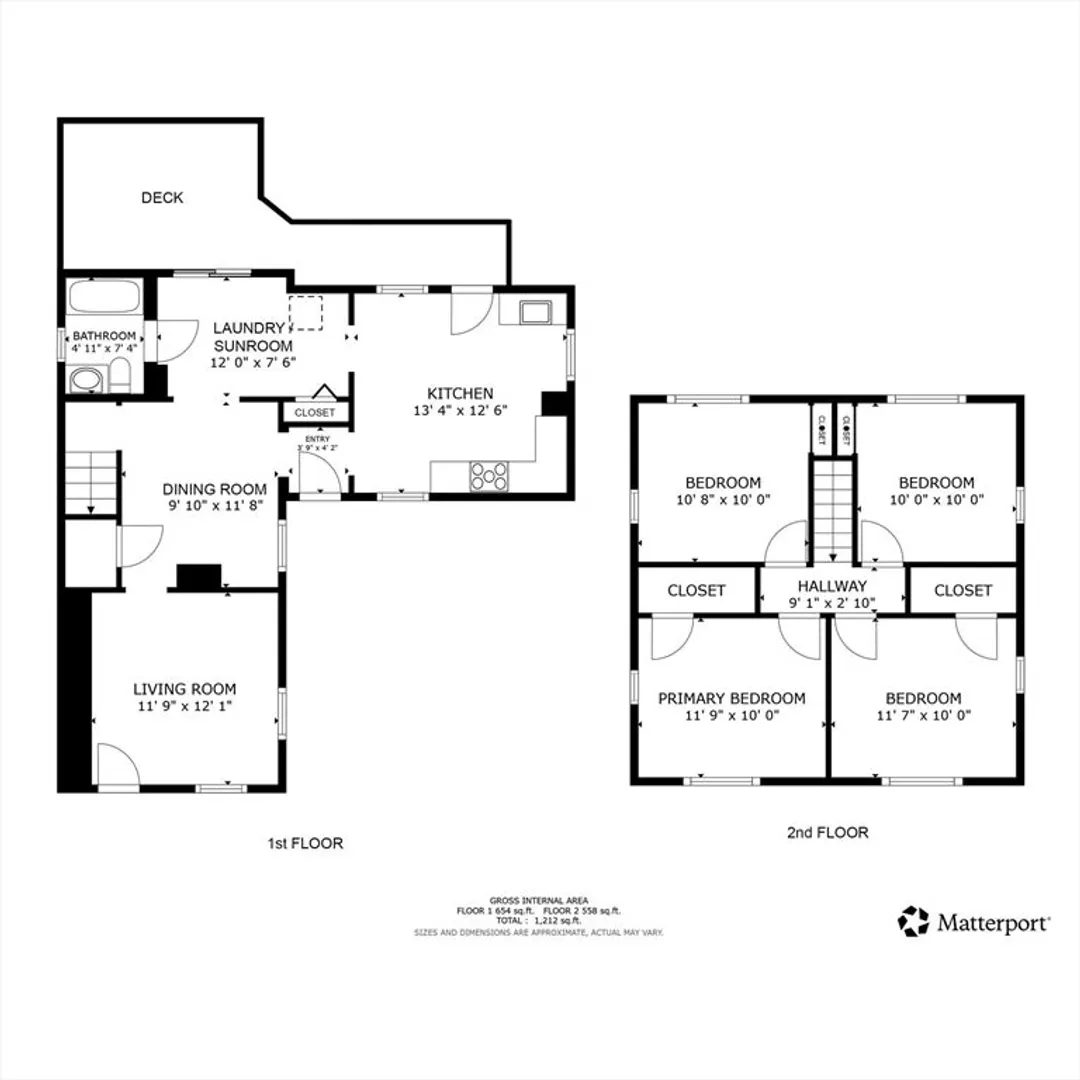
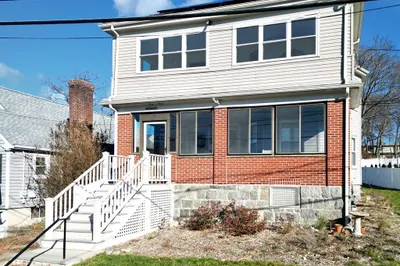
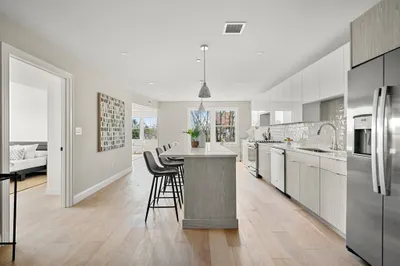
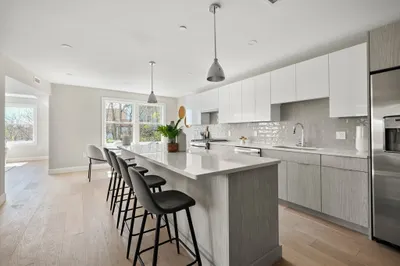
Celebrate the holidays in a home of YOUR OWN! This charming 2-level condo stands out for its space, value, and single-family feel. It offers an affordable opportunity to settle into a well-loved home in a wonderfully convenient location. 1st flr features spacious kit w room for an island, formal living & dining rooms, full bath w vaulted ceilings & a sunroom w laundry & sliders to your private deck overlooking large yard. 2nd flr boasts FOUR well-proportioned bedrooms w flexibility for guest space, work-from-home needs or a growing household. Move right in or build instant equity w simple updates such as adding an island to kit or change flooring to suit your style. Typical for homes of this era, the floors may slope slightly & stairs are a bit steep. More perks include 2 side-by-side parking and lots of private storage. Tucked into a peaceful neighborhood 1/2m to Dedham Sq and 2 blocks from bus routes & Route 1’s extensive shopping, dining, and home-improvement amenities.
-
Highlights
- Building Name: 262-264 East Street Condominium
- Heating: Forced Air, Natural Gas
- Parking Spots: 2
- Property Type: Condominium
- Total Rooms: 8
- Year Built: 1900
- Cooling: Ductless
- HOA Fee: $236
- Property Class: Residential
- Stories: 2
- Unit Number: 8
- Status: Closed
-
Additional Details
- Appliances: Range, Refrigerator, Washer, Dryer, Range Hood, Other
- Exterior Features: Deck
- Pets Allowed: Yes w/ Restrictions
- SqFt Source: Public Record
- Year Built Details: Approximate
- Zoning: B
- Basement: Y
- Fireplaces: 1
- Roof: Shingle
- Total Number of Units: 5
- Year Built Source: Public Records
-
Amenities
- Parking Features: Paved
-
Utilities
- Electric: Circuit Breakers
- Water Source: Public
- Sewer: Public Sewer
-
Fees / Taxes
- Assessed Value: $298,400
- HOA Fee Includes: Water, Sewer, Insurance, Maintenance Grounds, Snow Removal
- Taxes: $3,766
- HOA Fee Frequency: Monthly
- Tax Year: 2025
Similar Listings
Sold
37 Photos
Sold
35 Photos
Sold
14 Photos
Sold
11 Photos
Content © 2026 MLS Property Information Network, Inc. The information in this listing was gathered from third party resources including the seller and public records.
Listing information provided courtesy of Berkshire Hathaway HomeServices Verani Realty.
MLS Property Information Network, Inc. and its subscribers disclaim any and all representations or warranties as to the accuracy of this information.
