
Sold!
$405,000
2
Beds
1/1
Bath
1,008
Living Area
-
Property Description
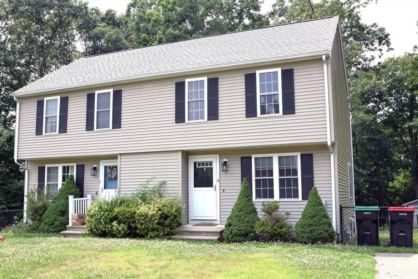
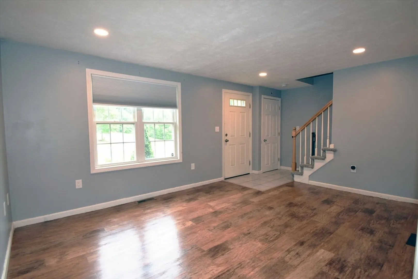
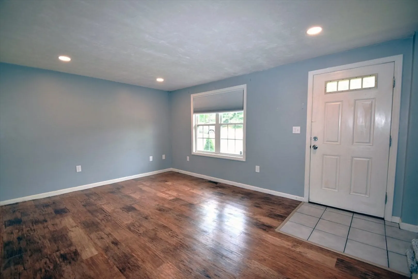
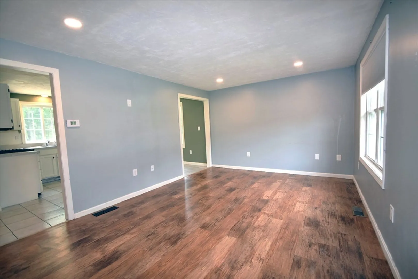
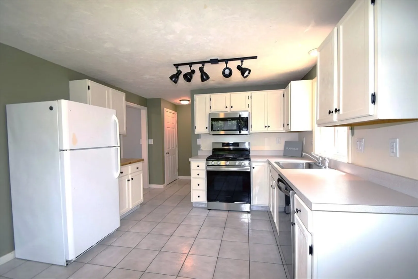
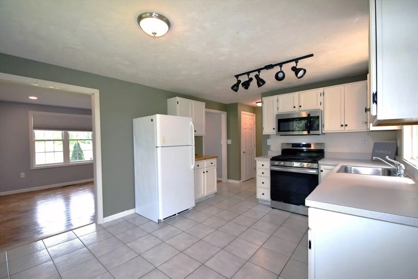
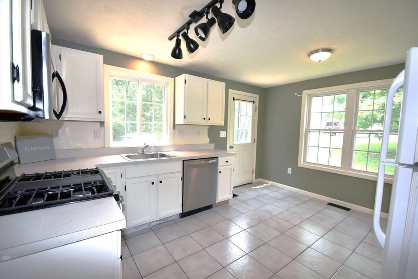
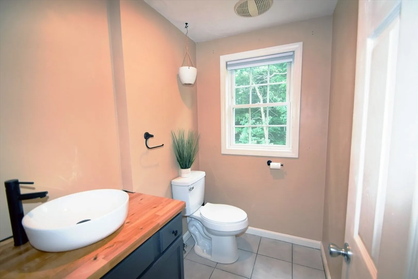
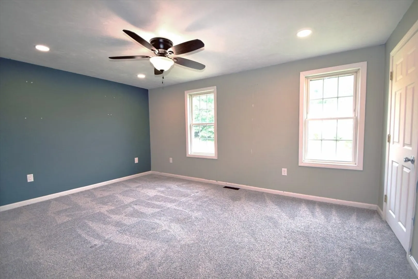
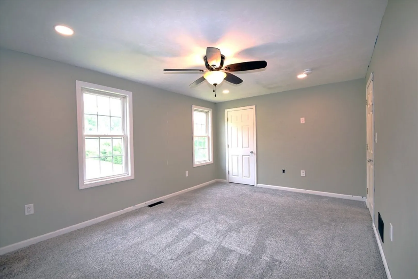
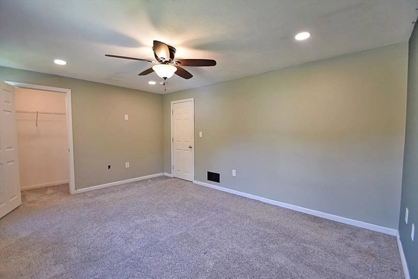
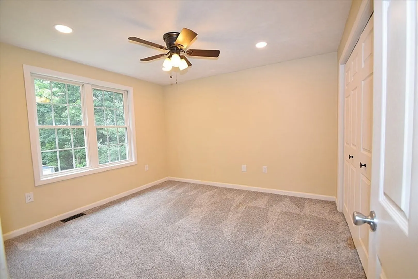
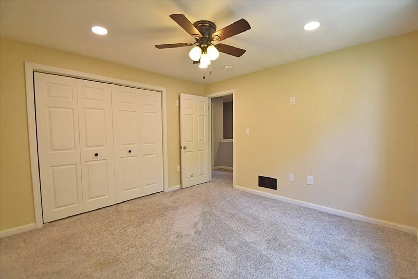
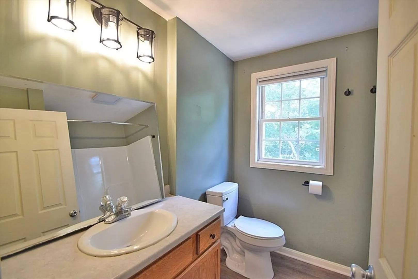
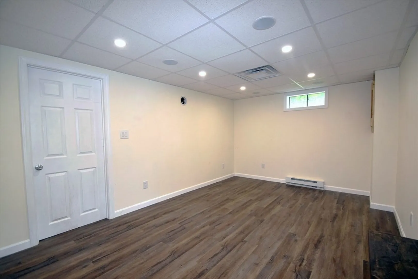
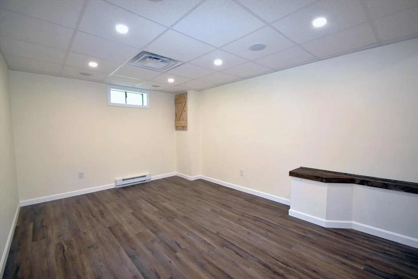
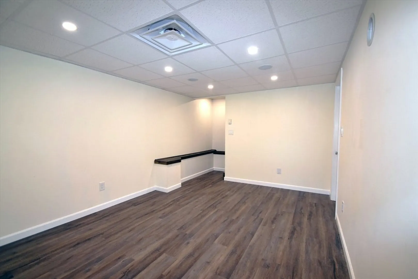
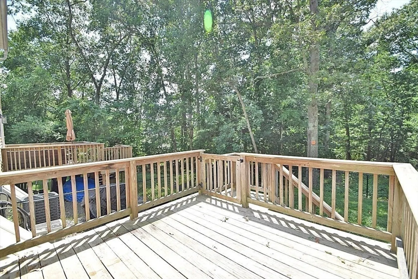
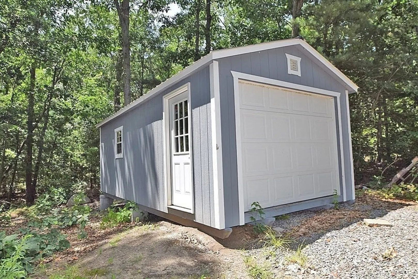
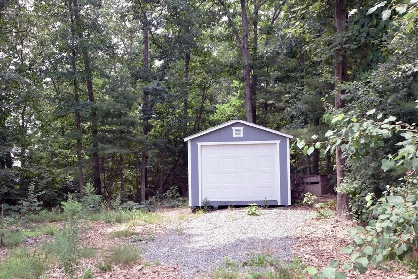
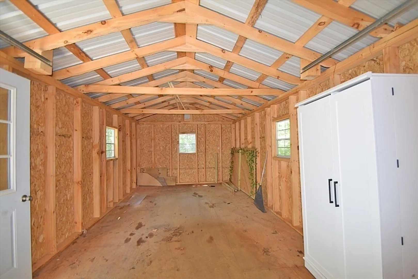
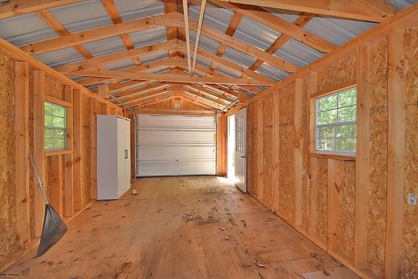
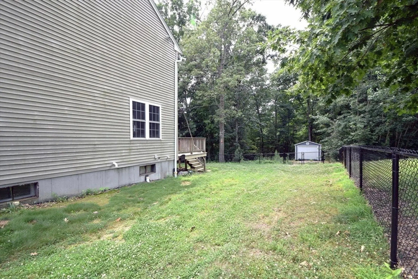
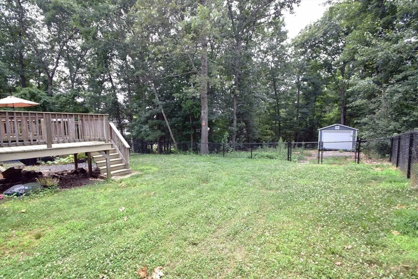
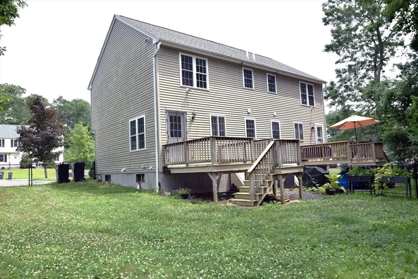
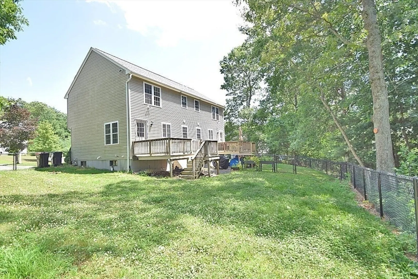
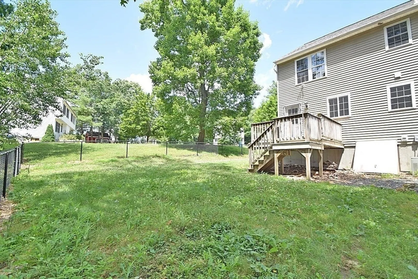
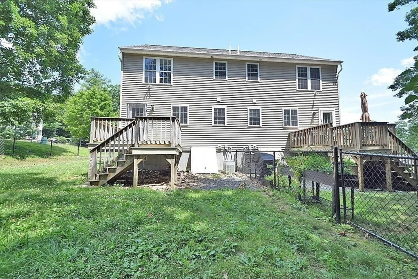
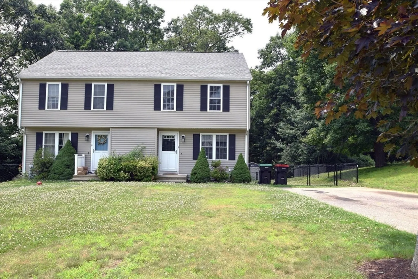
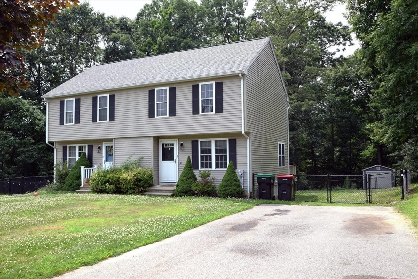
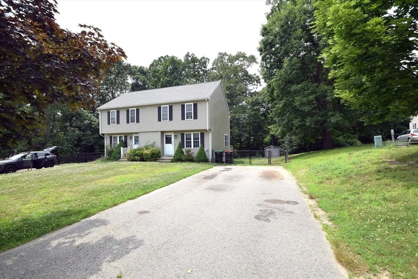
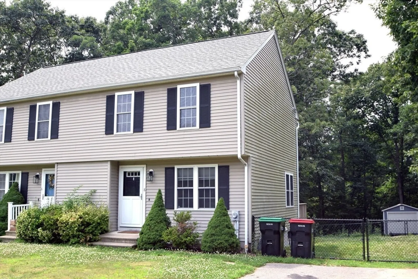
MULTIPLE OFFERS, BEST & FINAL DUE MONDAY, 7/15 BY 12PM ~ Welcome to 8 Forest Way! A spacious townhome in a superb location featuring THREE levels of finished living space & NO condo fees! Nestled on a quiet cul-de-sac, enjoy the privacy this property has to offer while being a stones throw away from I-495 & Wrentham Outlets. Step into the bright & inviting living room which flows seamlessly to the spacious kitchen/dining area. Kitchen has stainless steel appliances, abundant cabinet space & access to a private deck. A modern half bath completes this level. Ascend the stairs to the upper level offering 2 generous sized bedrooms, each boasting ample closets & newer carpeting, a full bath w/ tub & 2 linen closets. Lower level has a recently finished family room, large utility room & in-unit laundry. Finally, unwind in the partitioned, fenced-in yard complete w/ a shed. Notable features include vinyl siding, gas heat, central air, recessed lights, newer roof & MORE! All appliances to stay!
-
Highlights
- Building Name: 6-8 Forest Way Condominium
- Heating: Forced Air, Natural Gas, Electric
- Property Class: Residential
- Stories: 2
- Unit Number: 8
- Status: Closed
- Cooling: Central Air
- Parking Spots: 4
- Property Type: Condominium
- Total Rooms: 5
- Year Built: 2000
-
Additional Details
- Appliances: Range, Dishwasher, Disposal, Microwave, Refrigerator, Washer, Dryer
- Exterior Features: Deck
- Roof: Shingle
- Total Number of Units: 2
- Year Built Source: Public Records
- Basement: Y
- Flooring: Tile, Carpet, Laminate
- SqFt Source: Public Record
- Year Built Details: Approximate
- Zoning: R
-
Amenities
- Community Features: Shopping, Highway Access, Public School
- Parking Features: Off Street, Paved
-
Utilities
- Sewer: Public Sewer
- Water Source: Public
-
Fees / Taxes
- Assessed Value: $267,600
- Taxes: $3,211
- Tax Year: 2024
Similar Listings
Sold
23 Photos
Sold
35 Photos
Sold
34 Photos
Sold
42 Photos
Content © 2026 MLS Property Information Network, Inc. The information in this listing was gathered from third party resources including the seller and public records.
Listing information provided courtesy of Keller Williams Elite.
MLS Property Information Network, Inc. and its subscribers disclaim any and all representations or warranties as to the accuracy of this information.
