
Sold!
$700,000
4
Beds
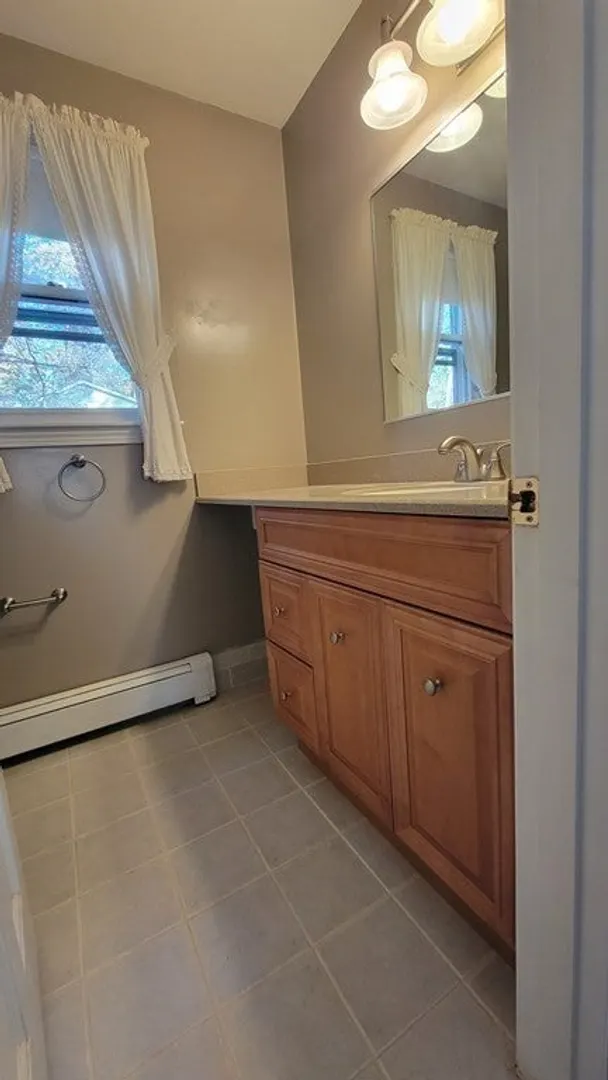
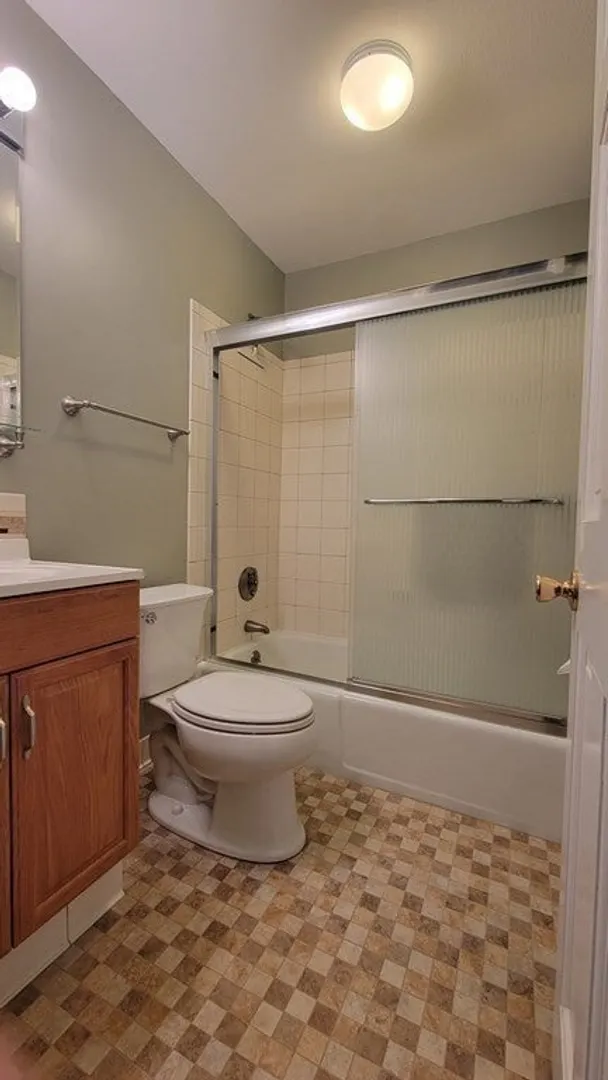
2/1
Baths
2,008
Living Area
-
Property Description
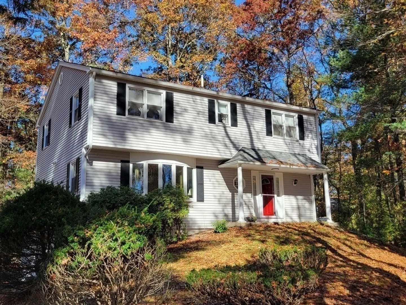
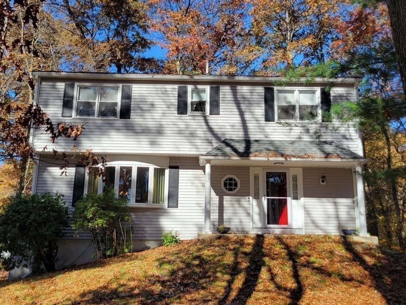
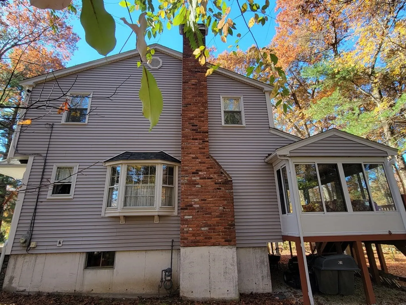
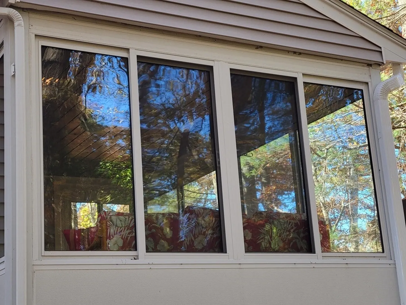
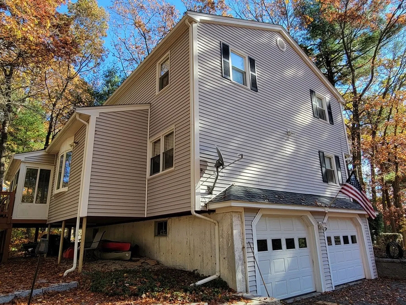
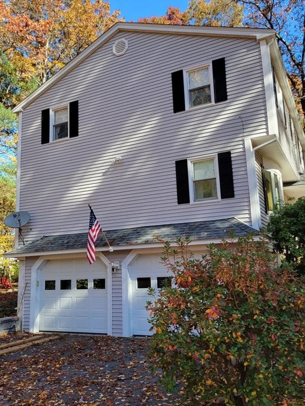
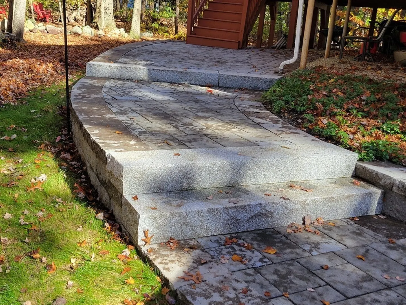
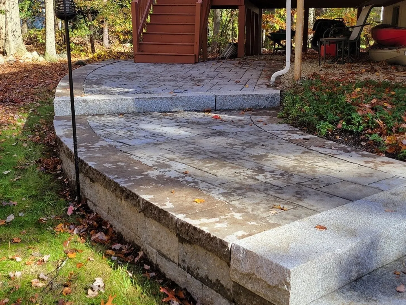
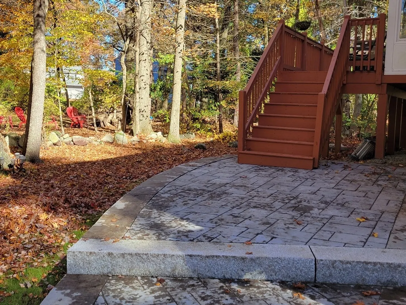
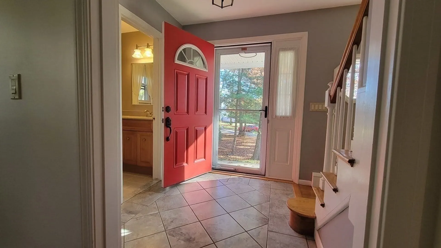
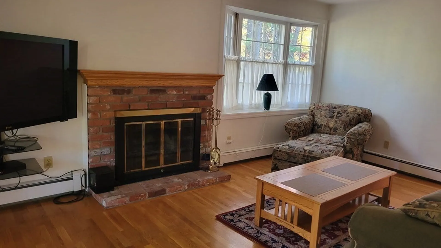
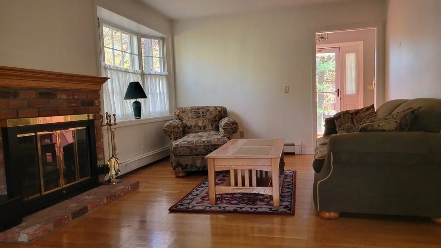
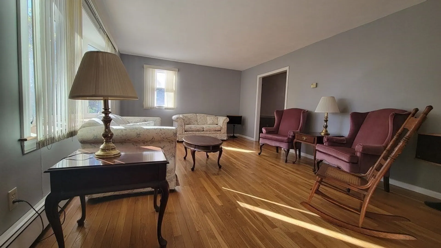
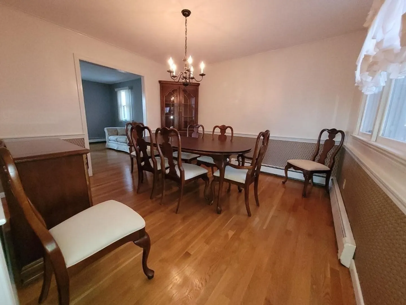
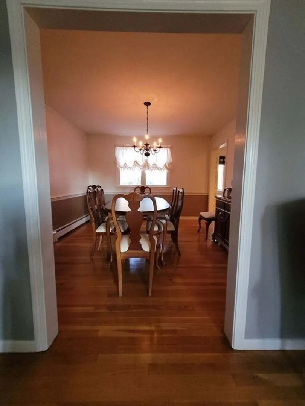
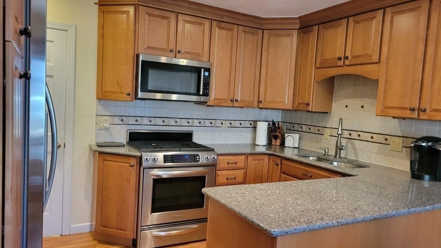
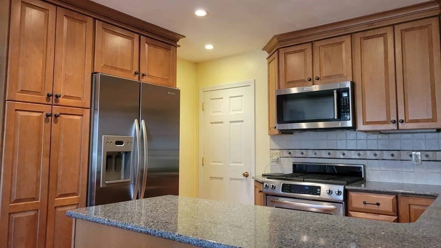
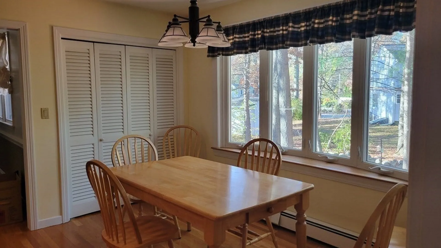
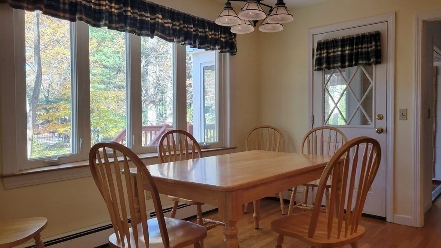
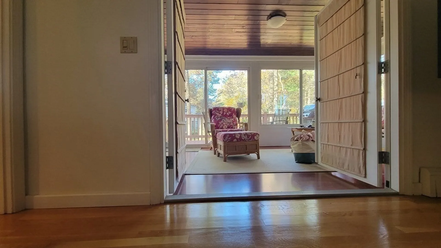
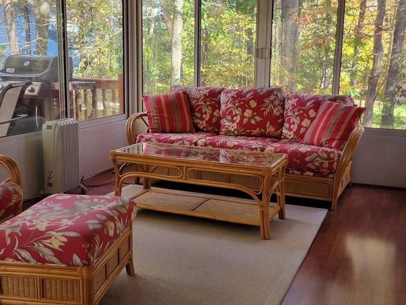
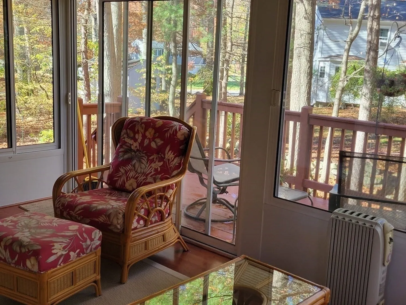
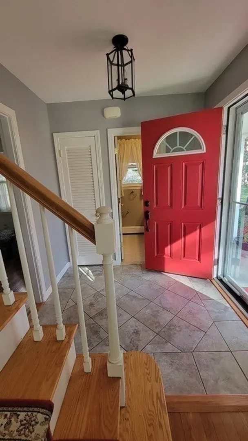
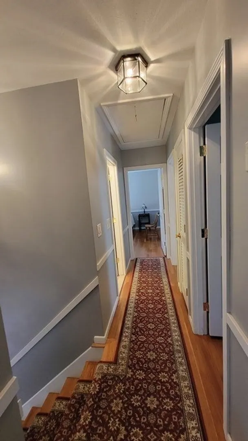
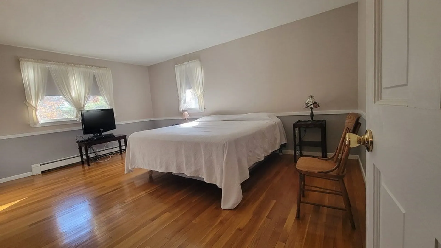
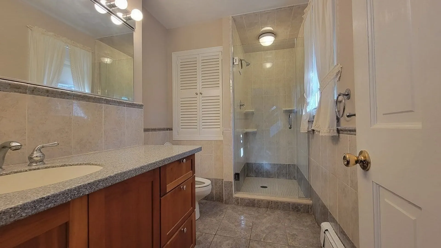
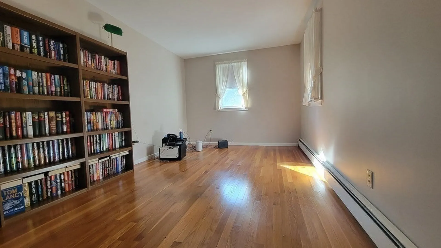
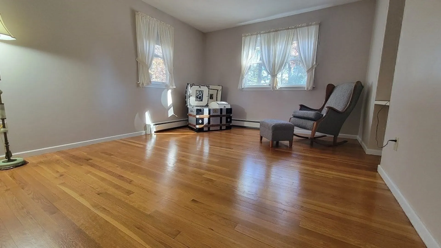
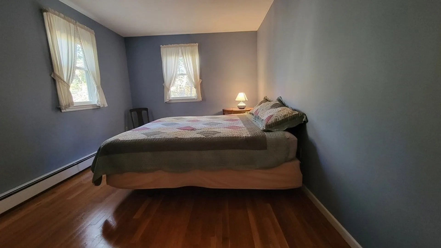
Absolutely Fabulous. Pristine. Immaculately maintained with updates throughout. Premium move in condition. Garrison Colonial set on stunning corner lot. Spacious flowing floor plan with large rooms abound. All in desirable Medway neighborhood. Fantastic fully enclosed porch for added living area. Georgeous patio of premium materials. Cedar closet. Wired for generator and more. A Gem.
-
Highlights
- Heating: Baseboard, Natural Gas
- Property Class: Residential
- Style: Garrison
- Year Built: 1971
- Parking Spots: 4
- Property Type: Single Family Residence
- Total Rooms: 8
- Status: Closed
-
Additional Details
- Appliances: Gas Water Heater, Range, Microwave, Refrigerator, Washer
- Construction: Frame
- Fireplaces: 1
- Foundation: Concrete Perimeter
- Road Frontage Type: Public
- Year Built Details: Approximate
- Zoning: Res
- Basement: Partial
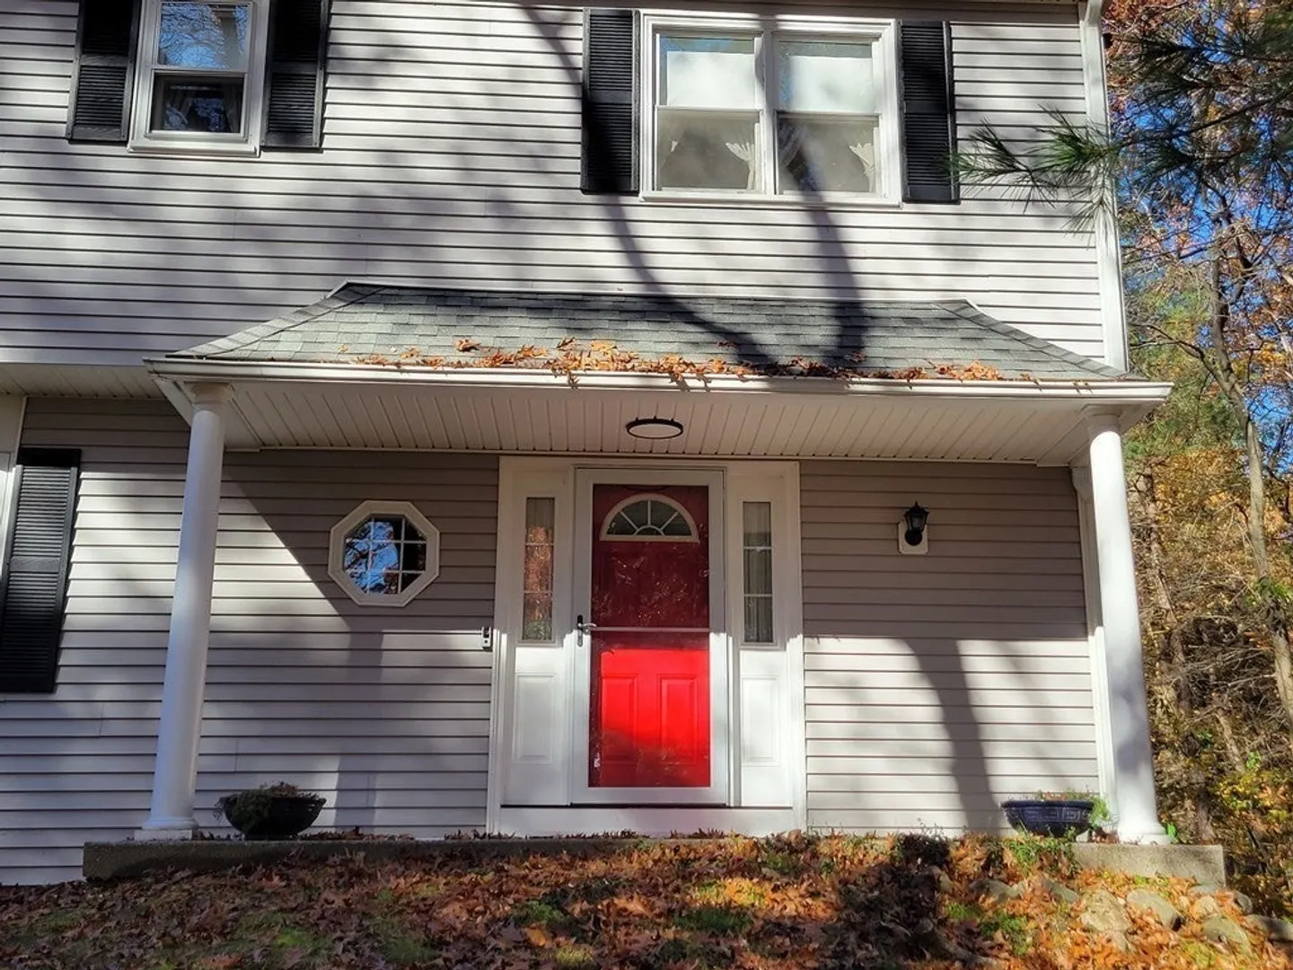
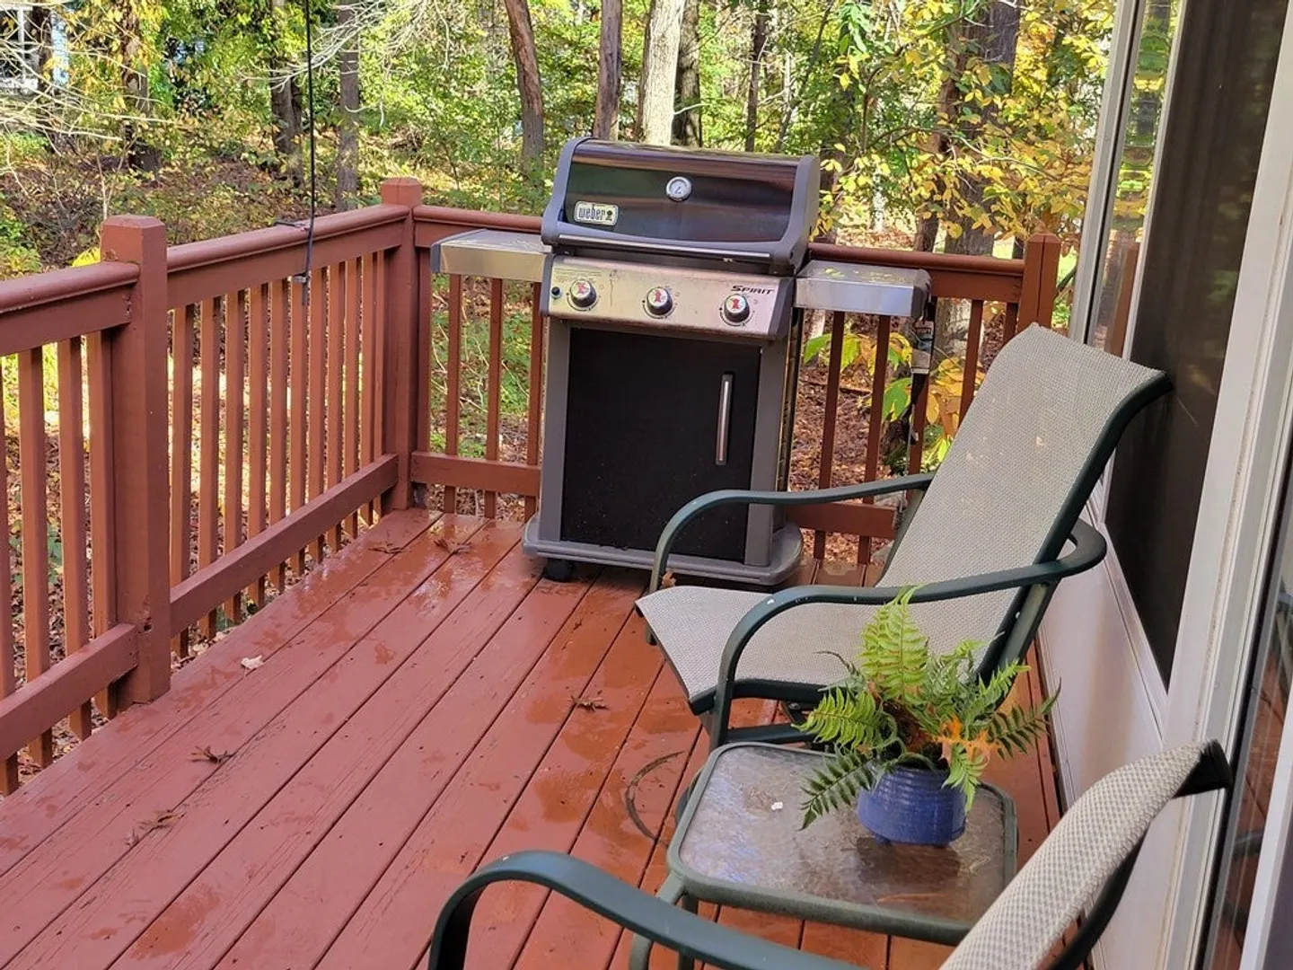
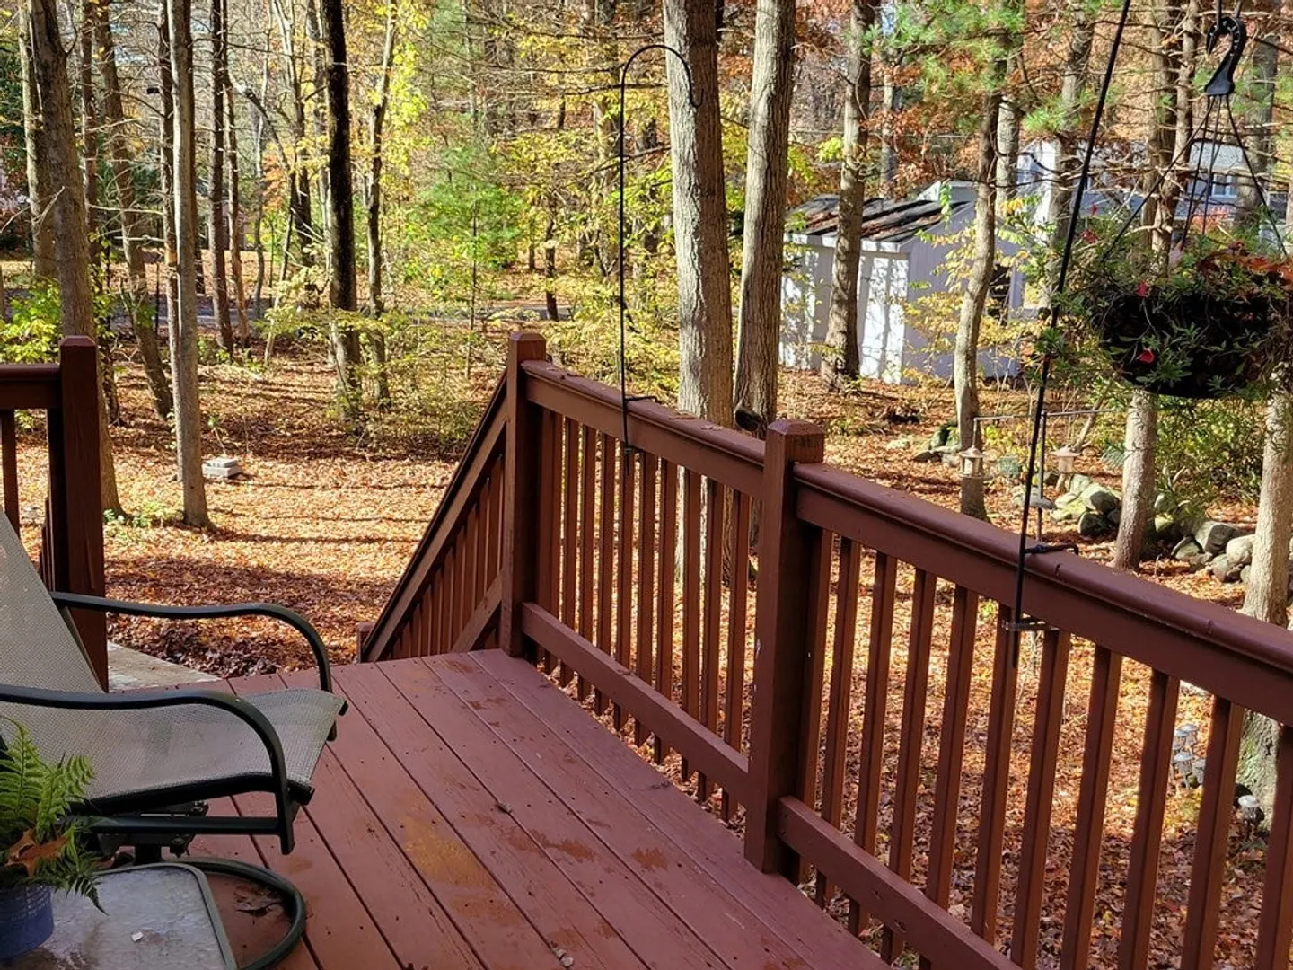
- Exterior Features: Porch - Screened, Deck, Patio, Rain Gutters
- Flooring: Tile, Hardwood
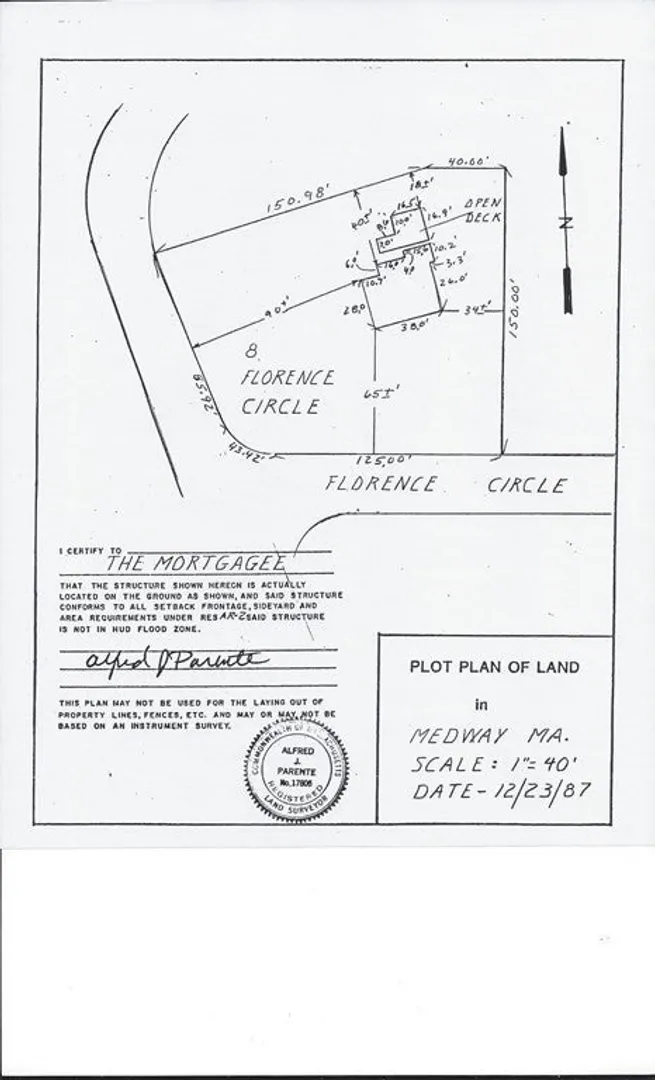
- Lot Features: Corner Lot, Wooded, Easements, Gentle Sloping
- Roof: Shingle
- Year Built Source: Owner
-
Amenities
- Community Features: Public Transportation, Shopping, Golf, Medical Facility, Highway Access
- Parking Features: Under, Garage Door Opener, Paved Drive, Off Street
- Covered Parking Spaces: 2
-
Utilities
- Electric: 100 Amp Service
- Water Source: Public
- Sewer: Public Sewer
-
Fees / Taxes
- Assessed Value: $532,000
- Compensation Based On: Gross/Full Sale Price
- Tax Year: 2024
- Buyer Agent Compensation: 2.0%
- Facilitator Compensation: 2.0%
- Taxes: $8,687
Similar Listings
Sold
20 Photos
Sold
40 Photos
Sold
42 Photos
Sold
42 Photos
Content © 2026 MLS Property Information Network, Inc. The information in this listing was gathered from third party resources including the seller and public records.
Listing information provided courtesy of Timeless Realty, LLC.
MLS Property Information Network, Inc. and its subscribers disclaim any and all representations or warranties as to the accuracy of this information.
