
Sold!
$688,500
5
Beds
2
Baths
2,033
Living Area
-
Property Description
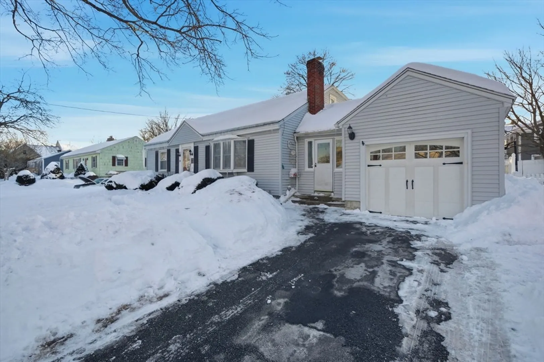
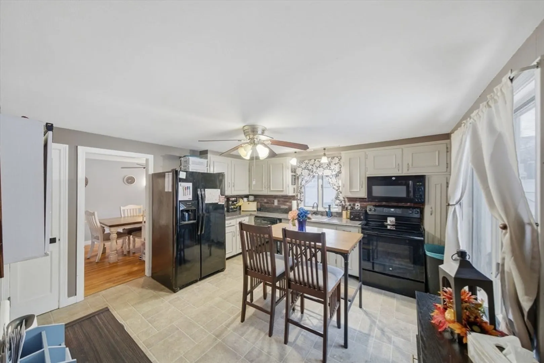
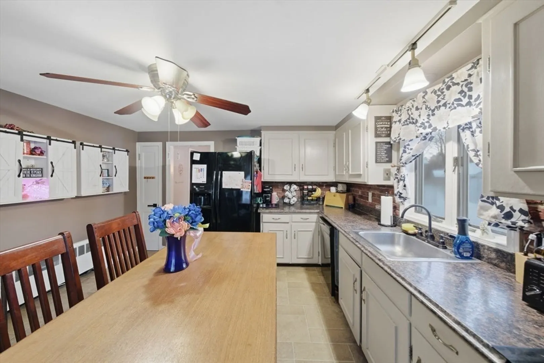
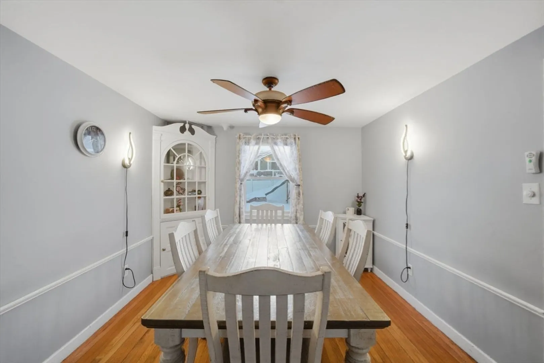
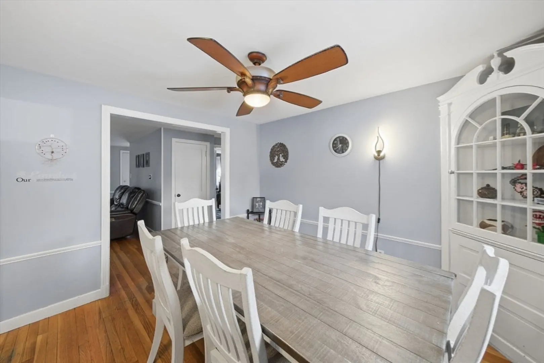
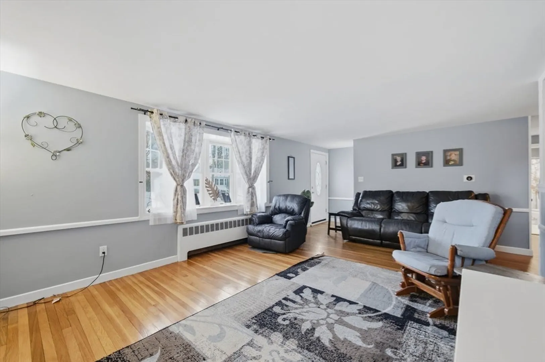
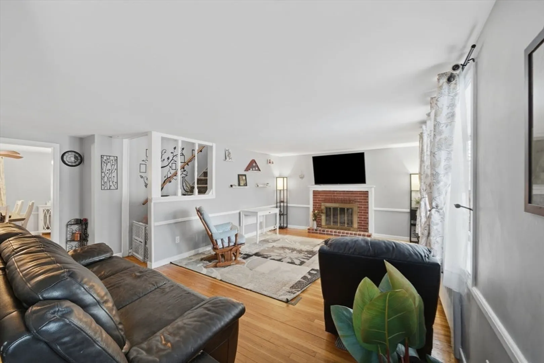
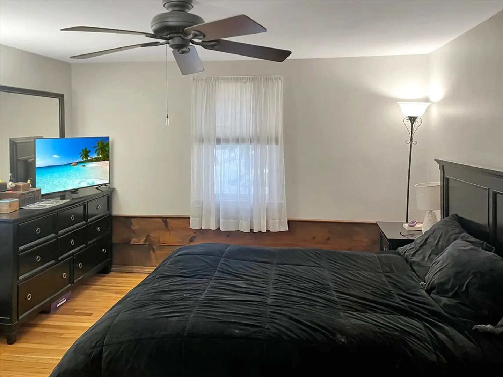
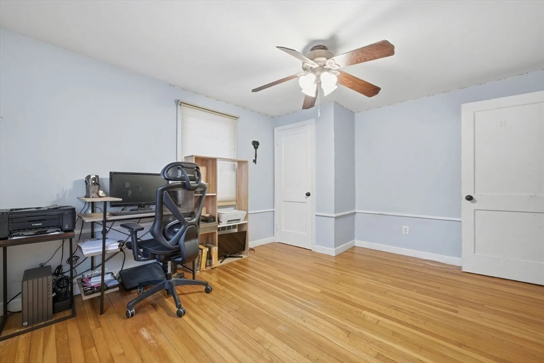
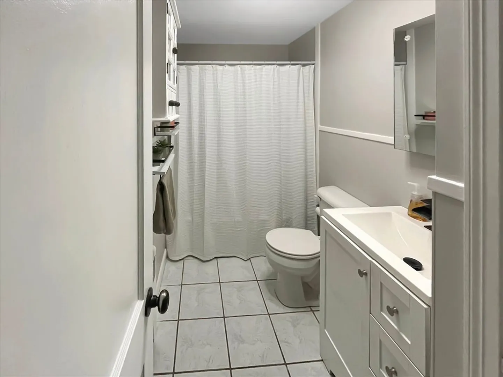
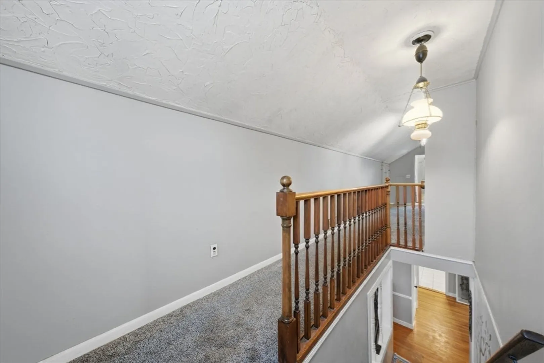
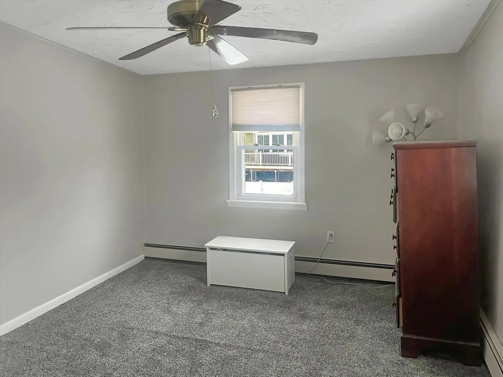
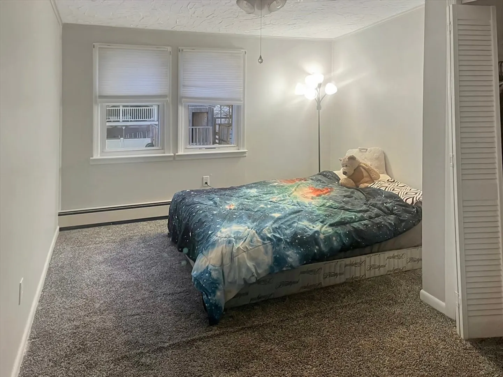
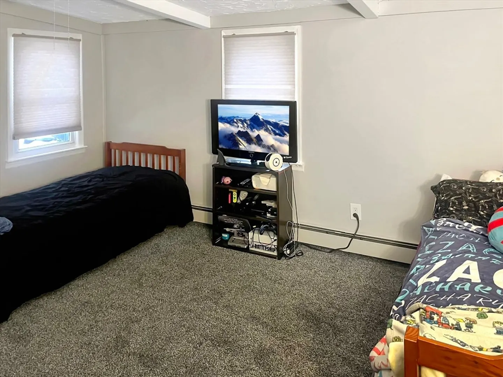
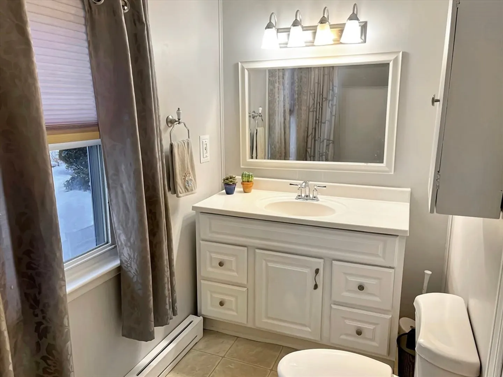
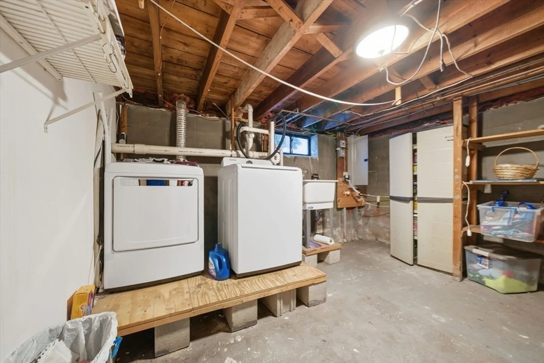
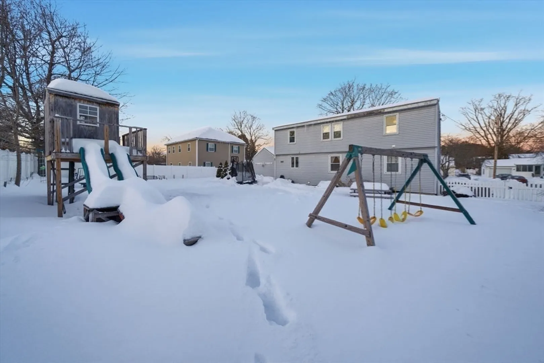
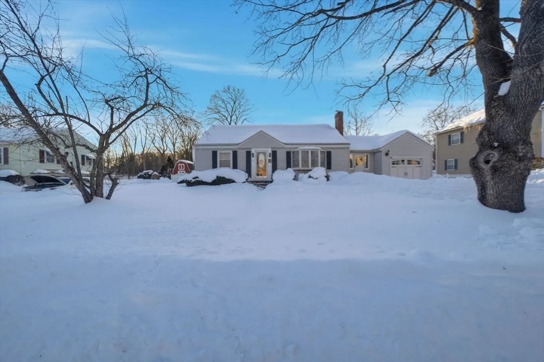
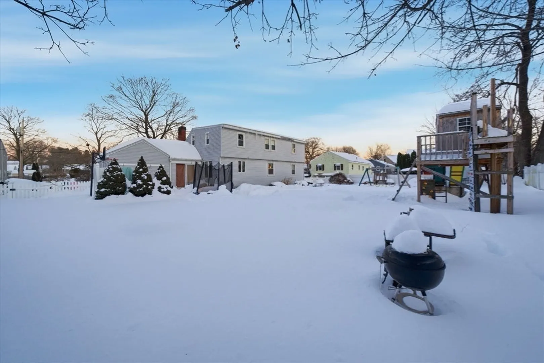
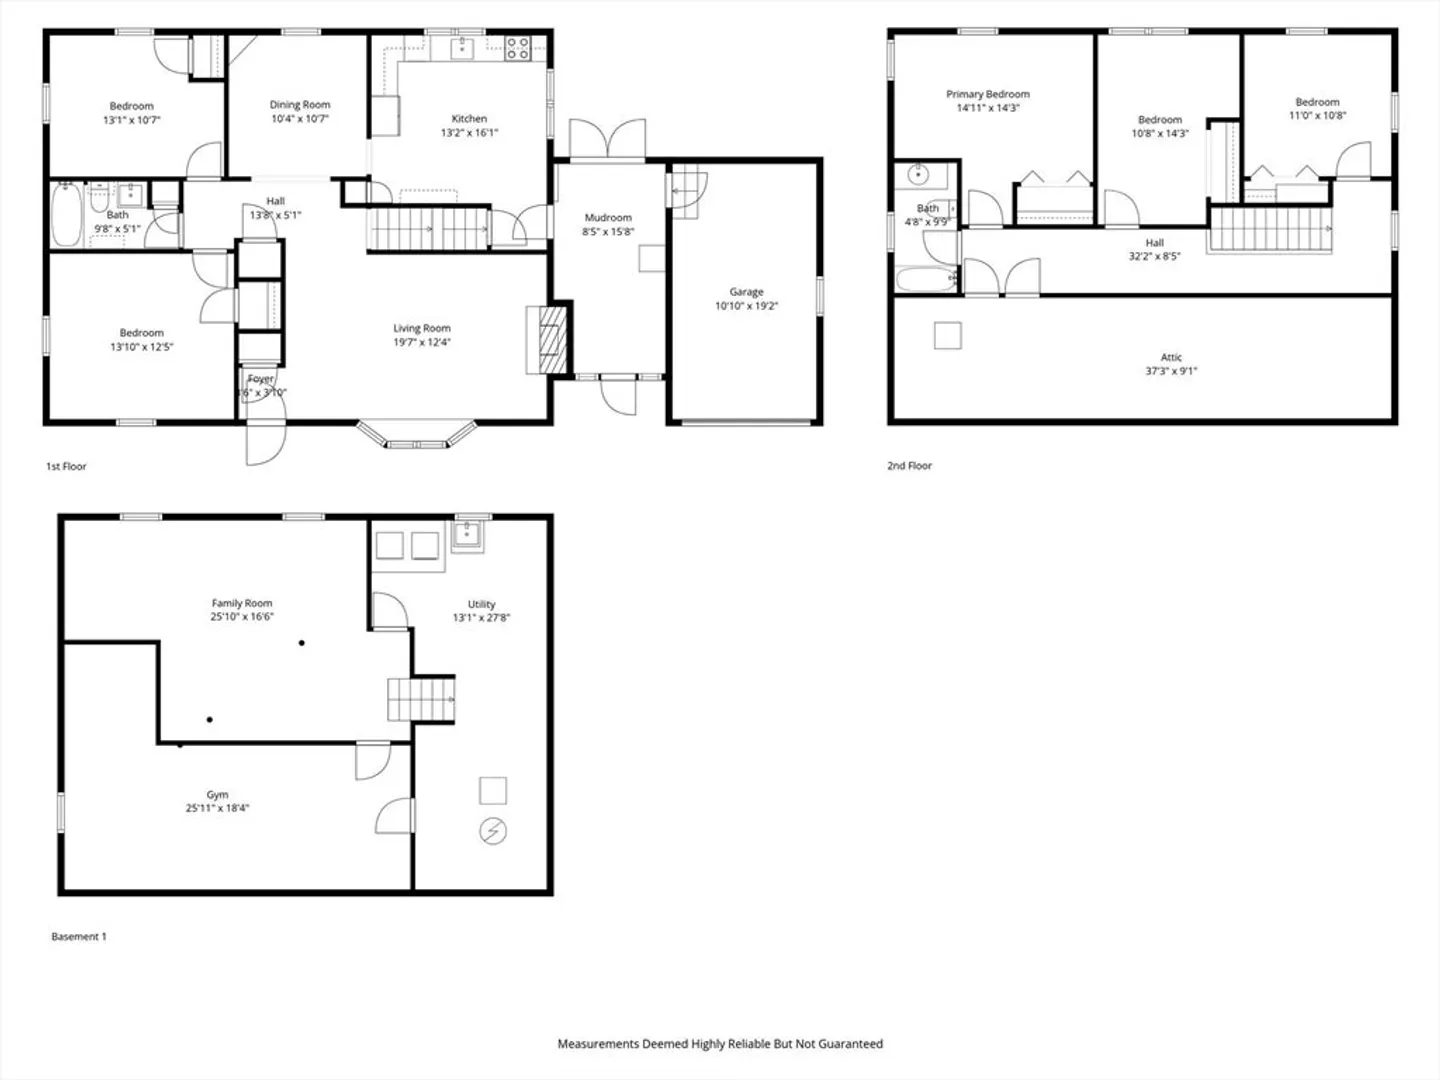
Welcome home to this cozy cape in the desirable Westlands neighborhood. Enter through the attached garage and convenient mudroom into the bright kitchen which overlooks the fenced in backyard. With hardwood floors and natural light, the first floor features a dining room and living room with a fireplace, as well as two bedrooms and a full bathroom. Upstairs you will find three additional bedrooms with wall to wall carpet and a full bathroom. The lower level features a laundry room and extra space which could be finished to suit your needs. Located close to the highway, Chelmsford center, plenty of shops and restaurants and parks.
-
Highlights
- Area: Westlands
- Heating: Baseboard, Hot Water, Oil
- Property Class: Residential
- Style: Cape
- Year Built: 1953
- Cooling: Wall Unit(s)
- Parking Spots: 4
- Property Type: Single Family Residence
- Total Rooms: 8
- Status: Closed
-
Additional Details
- Appliances: Water Heater, Range, Dishwasher, Refrigerator
- Construction: Frame
- Fireplaces: 1
- Foundation: Concrete Perimeter
- Roof: Shingle
- Year Built Details: Actual
- Zoning: Rb
- Basement: Sump Pump
- Exterior Features: Patio, Storage, Fenced Yard
- Flooring: Carpet, Hardwood
- Road Frontage Type: Public
- SqFt Source: Public Record
- Year Built Source: Public Records
-
Amenities
- Community Features: Public Transportation, Shopping, Park, Walk/Jog Trails, Medical Facility, Laundromat, Bike Path, Conservation Area, Highway Access, Public School
- Parking Features: Attached, Paved Drive, Off Street, Paved
- Covered Parking Spaces: 1
- Waterfront Features: Lake/Pond, 1 to 2 Mile To Beach, Beach Ownership(Public)
-
Utilities
- Electric: 220 Volts, 200+ Amp Service
- Water Source: Public
- Sewer: Public Sewer
-
Fees / Taxes
- Assessed Value: $636,000
- Taxes: $8,840
- Tax Year: 2025
Similar Listings
Sold
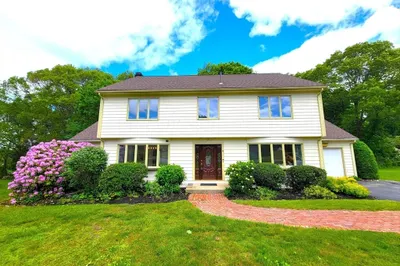
41 Photos
Sold
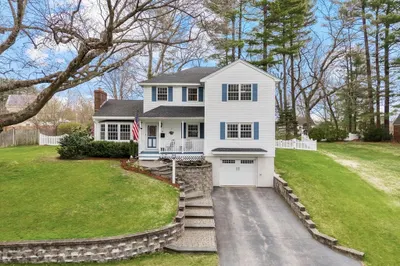
41 Photos
Sold
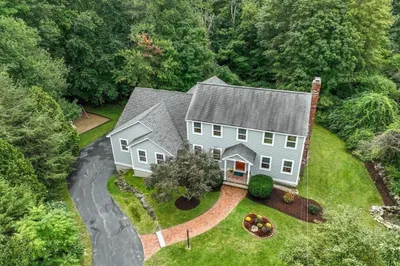
40 Photos
Sold
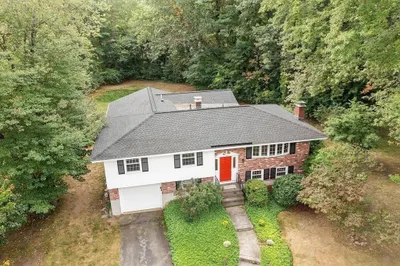
42 Photos
Content © 2026 MLS Property Information Network, Inc. The information in this listing was gathered from third party resources including the seller and public records.
Listing information provided courtesy of RE/MAX Platinum.
MLS Property Information Network, Inc. and its subscribers disclaim any and all representations or warranties as to the accuracy of this information.
