
Sold!
$291,500
2
Beds
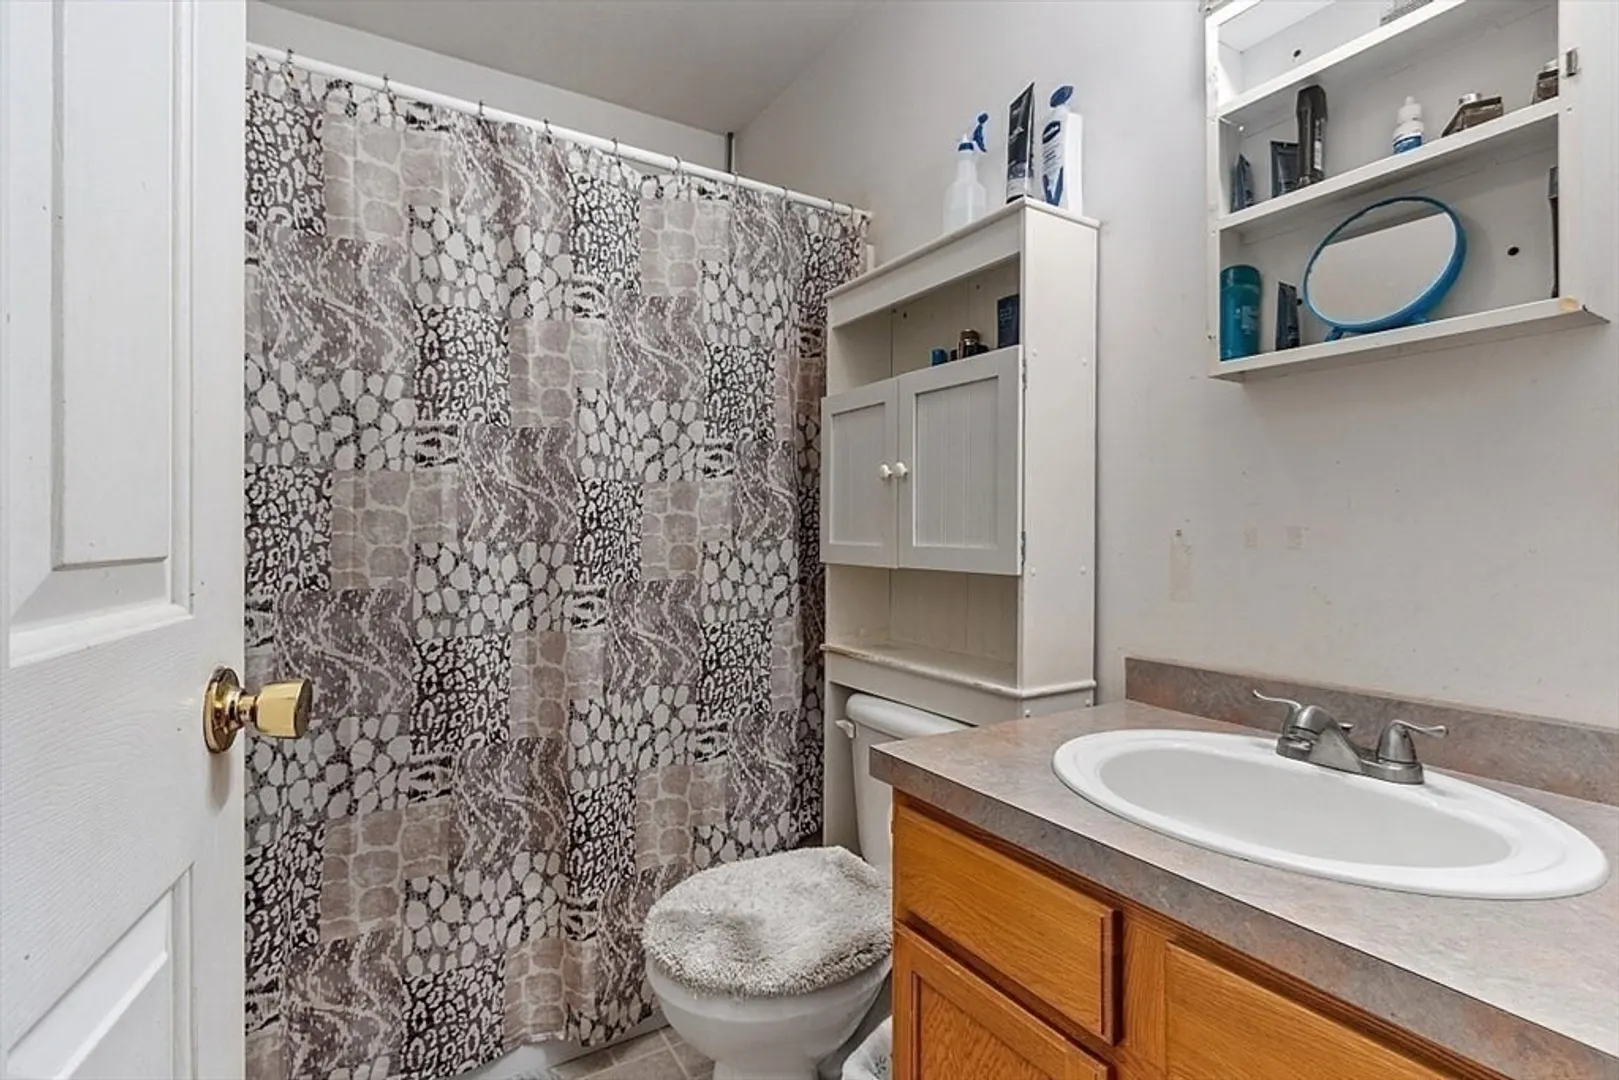
1
Bath
1,440
Living Area
-
Property Description
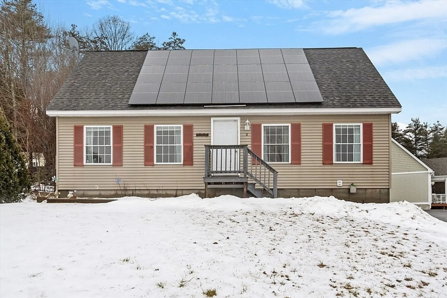
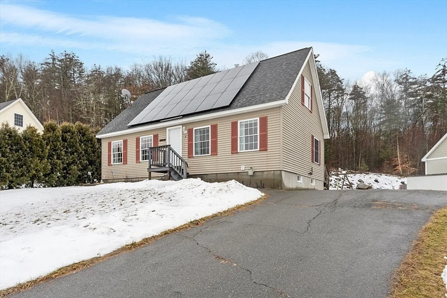
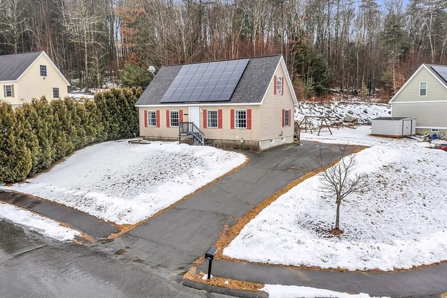
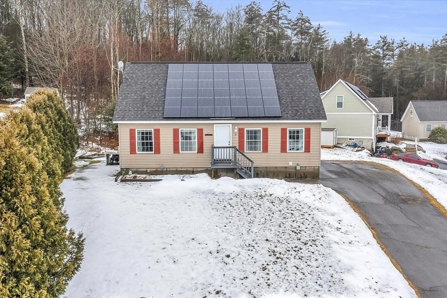
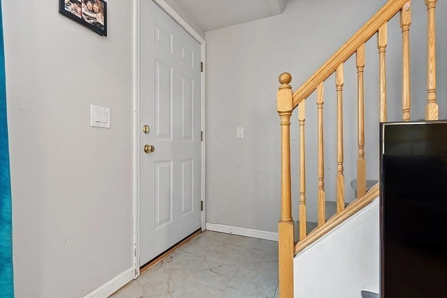
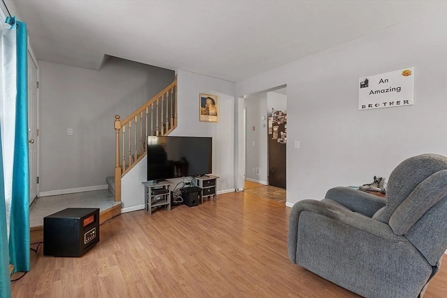
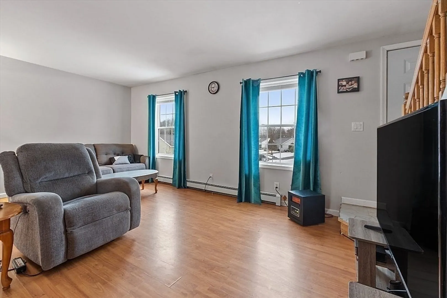
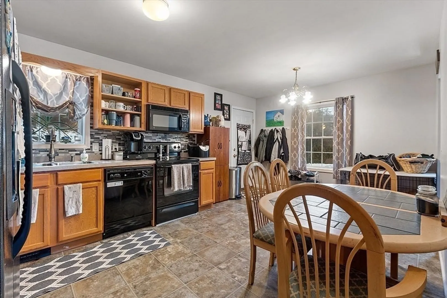
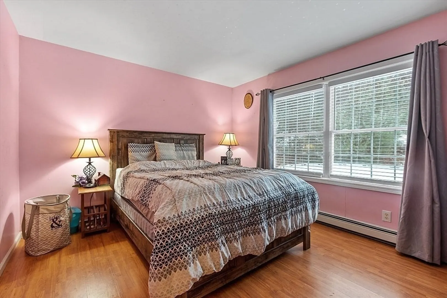
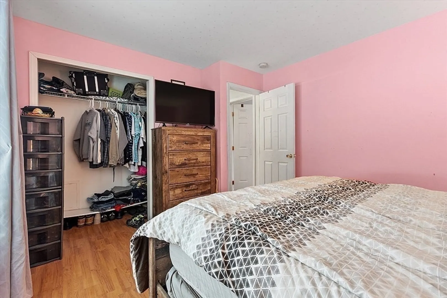
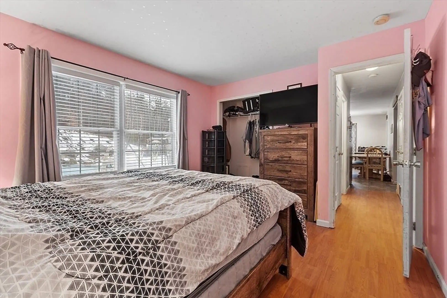
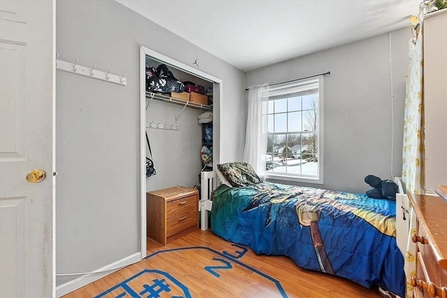
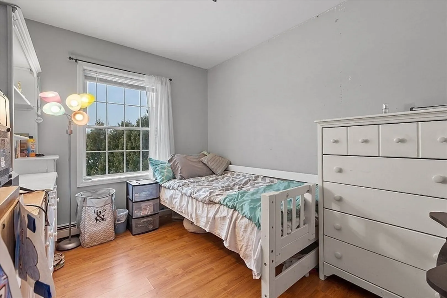
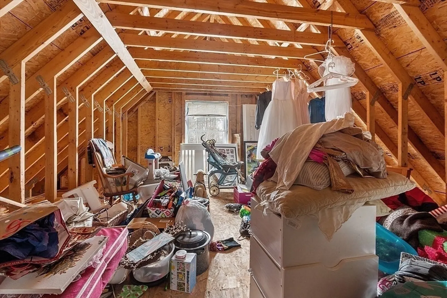
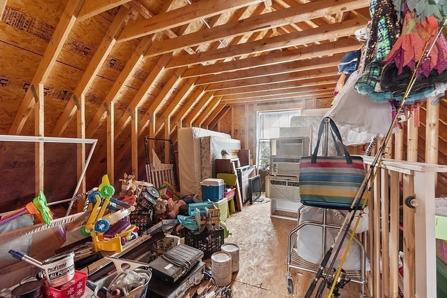
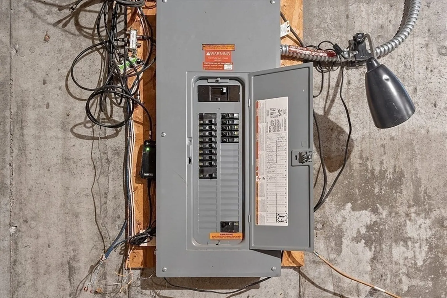
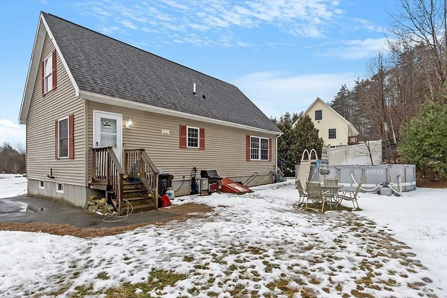
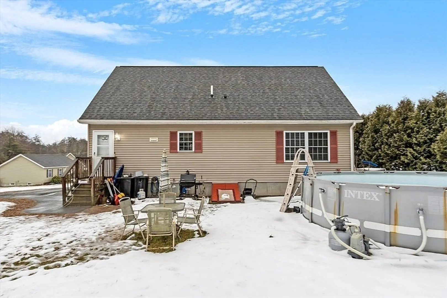
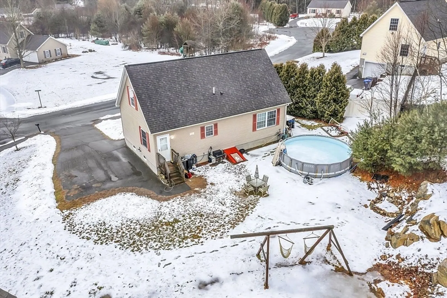
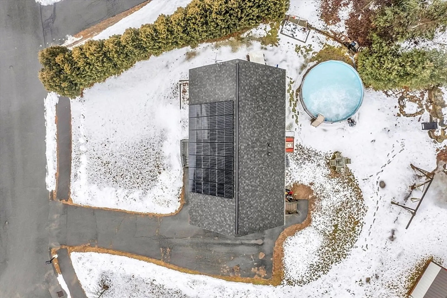
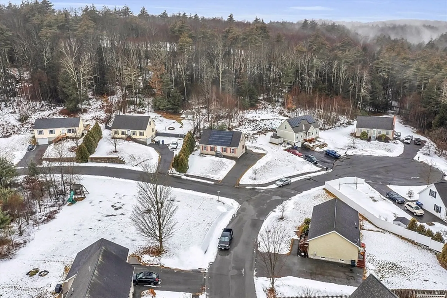
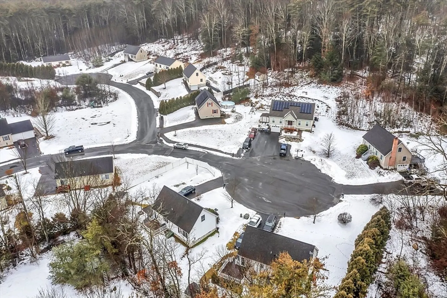
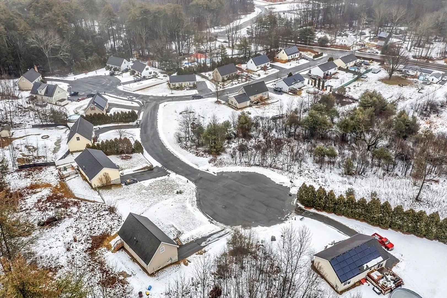
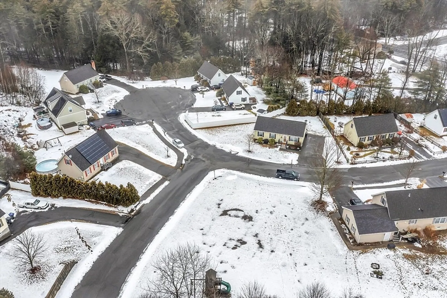
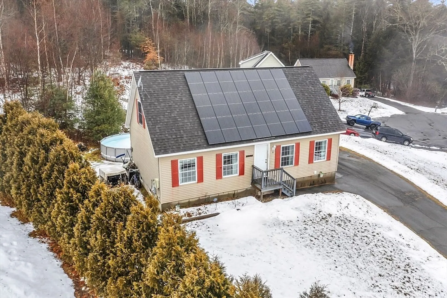
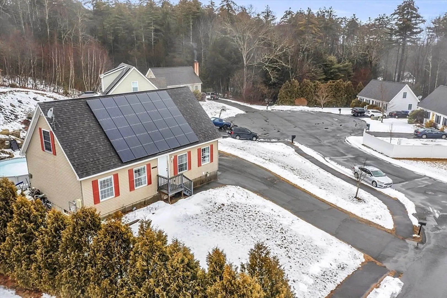
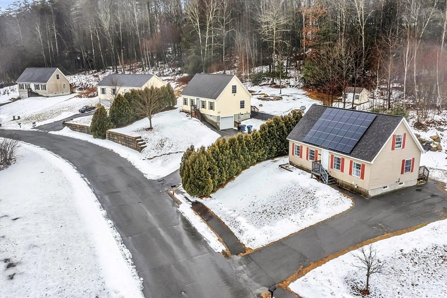
This classic Cape home offers a unique blend of coziness & potential, thanks to its unfinished upstairs - a canvas waiting for your personal touch. The location of this home insures easy access to highways and is in close proximity to local schools, making daily commutes and school runs a breeze. Both bedrooms are well-sized offering ample space for rest and relaxation.Spend your days relaxing in the above ground pool soaking up the sun with family and friends. This home is also equipped with leased solar panels, ensuring energy efficiency and reduced utility costs.
-
Highlights
- Acres: 1
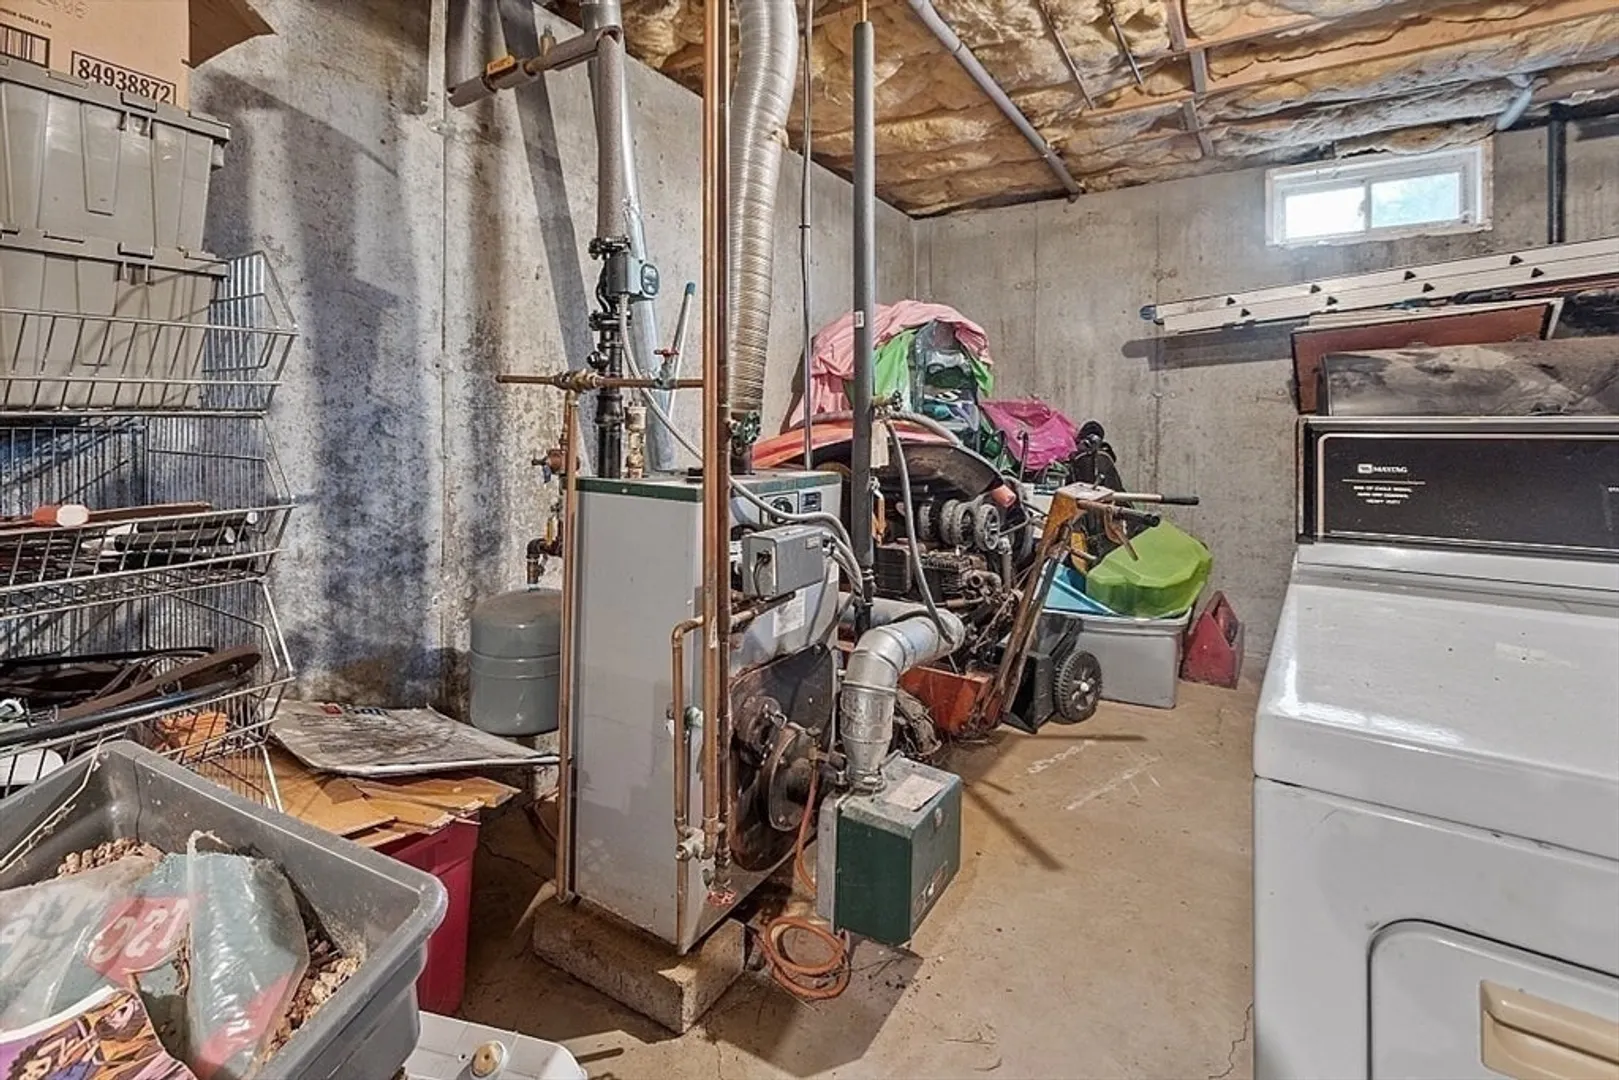
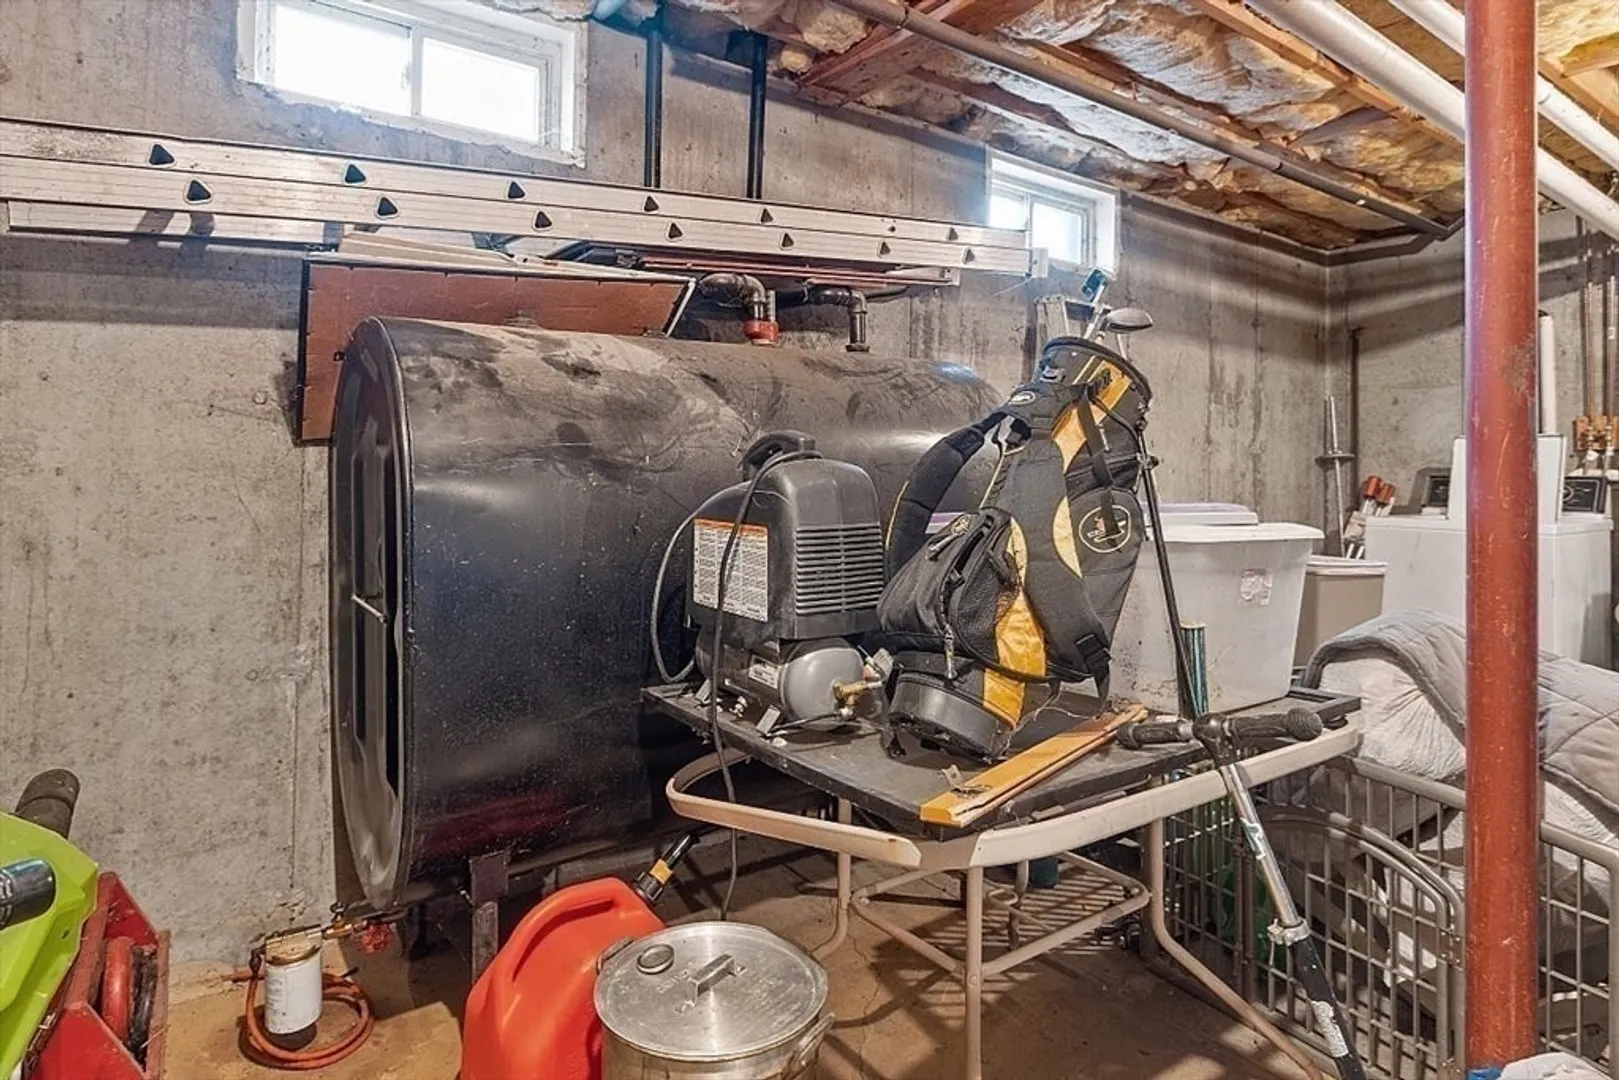
- Heating: Baseboard, Oil
- Property Class: Residential
- Style: Cape
- Year Built: 2006
- Cooling: Window Unit(s)
- Parking Spots: 4
- Property Type: Single Family Residence
- Total Rooms: 4
- Status: Closed
-
Additional Details
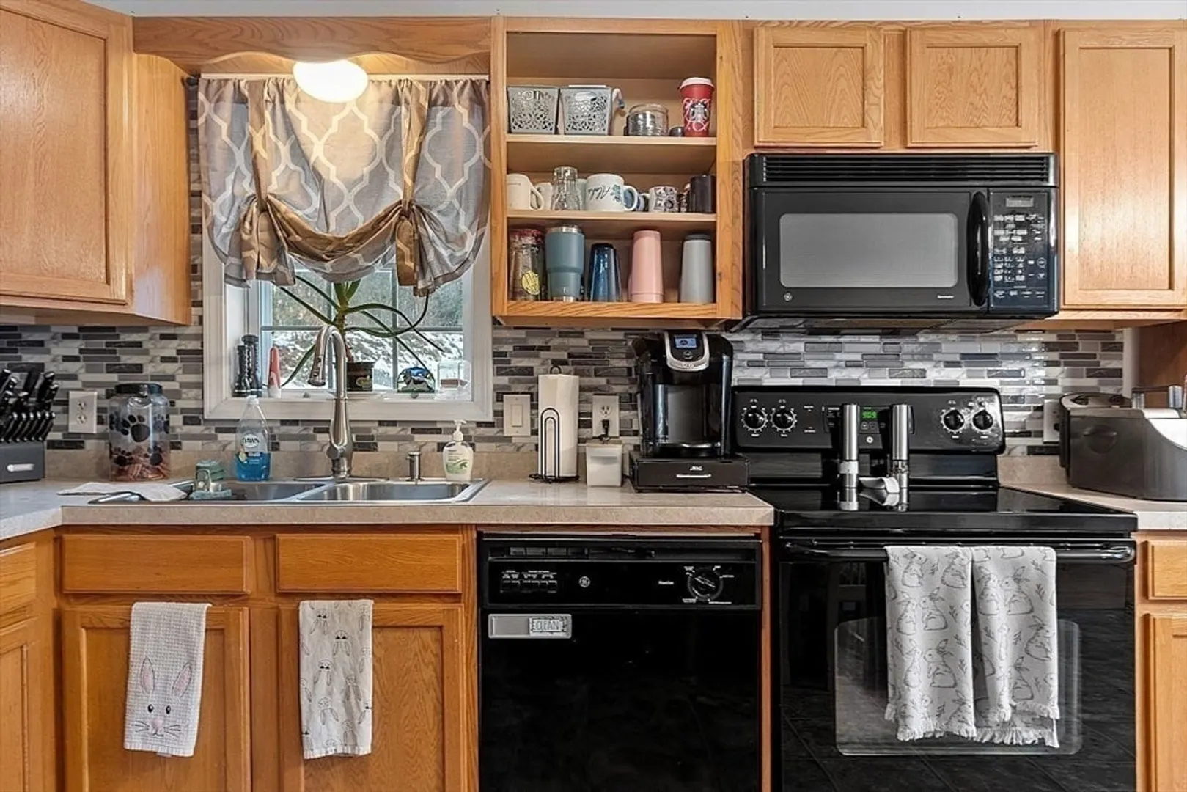
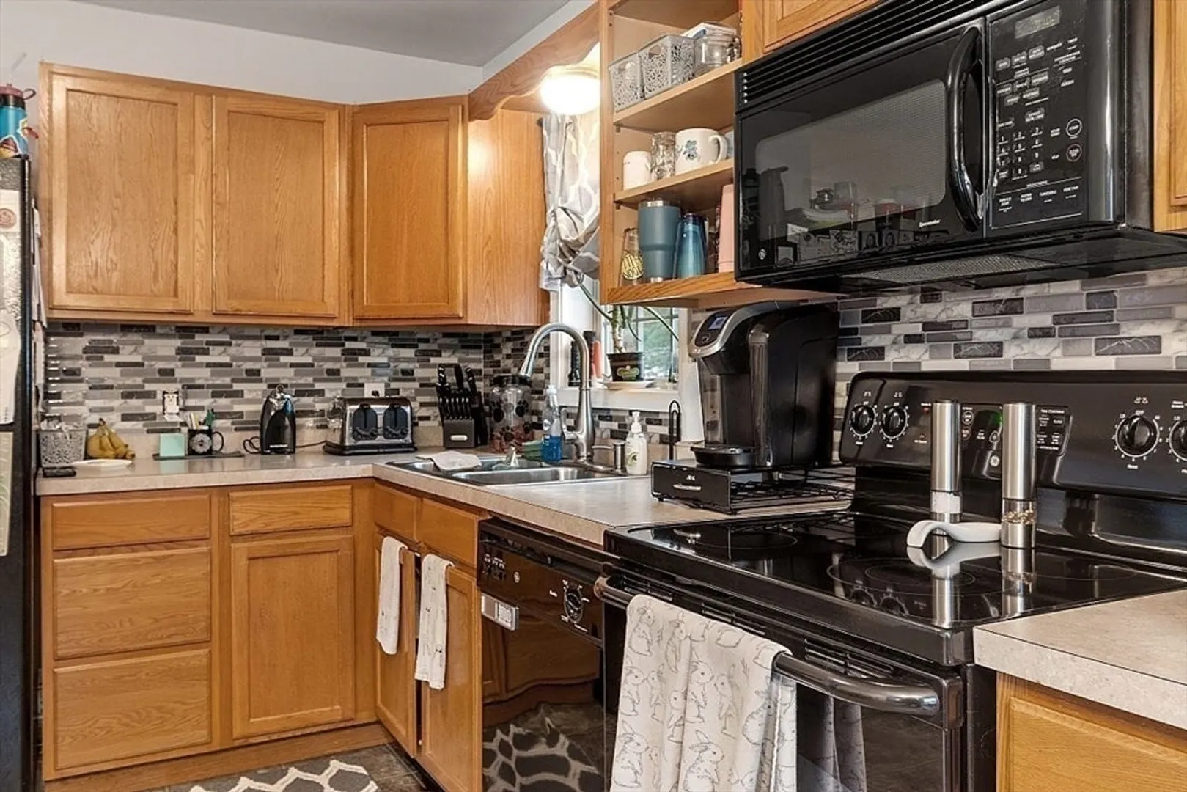
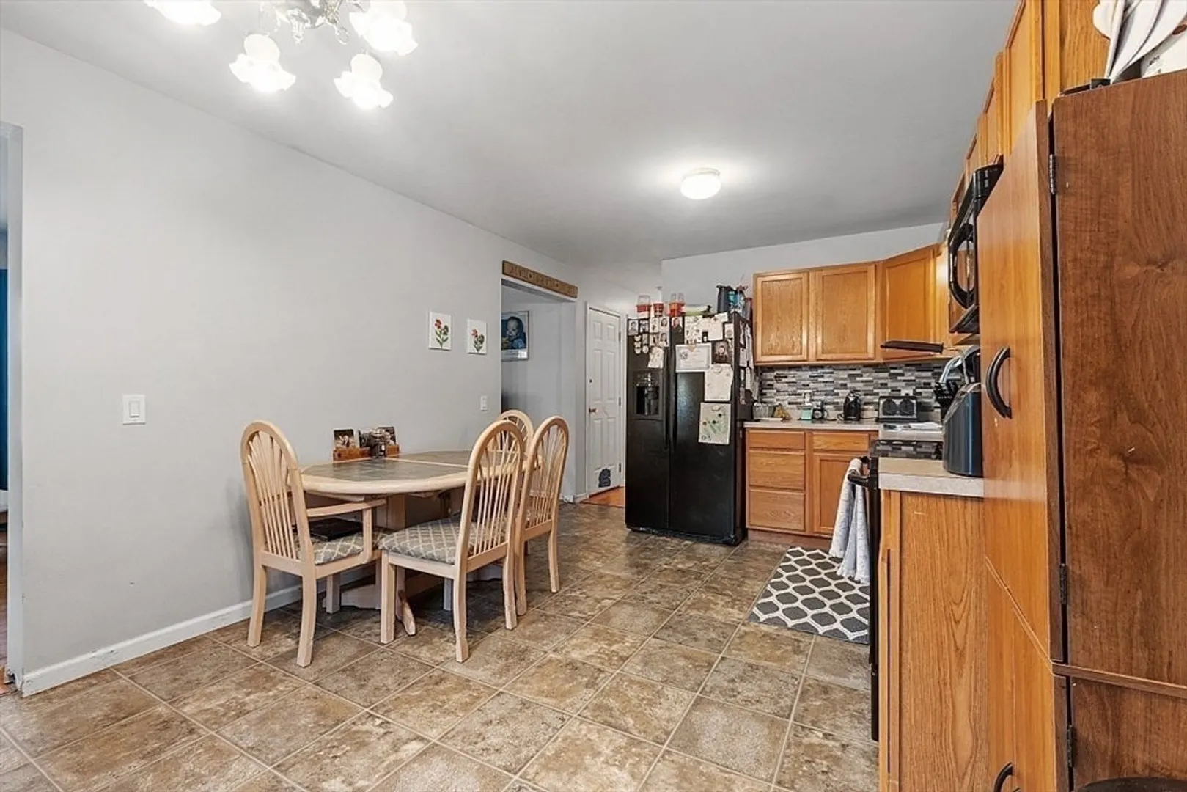
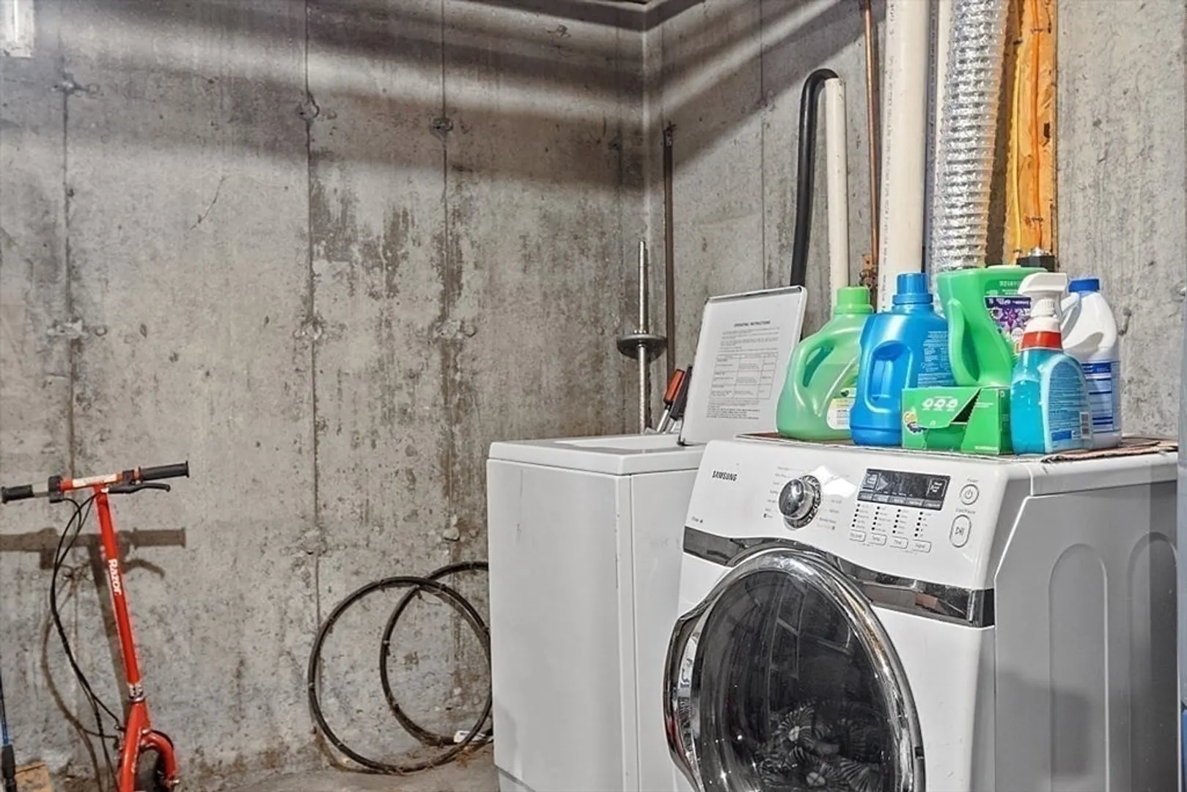
- Appliances: Water Heater, Range, Dishwasher, Refrigerator, Washer, Dryer
- Construction: Modular
- Flooring: Laminate, Wood Laminate
- Interior Features: Internet Available - Broadband
- Roof: Shingle
- Year Built Source: Public Records
- Basement: Full, Interior Entry, Bulkhead, Sump Pump, Concrete
- Exterior Features: Pool - Above Ground, Rain Gutters
- Foundation: Concrete Perimeter
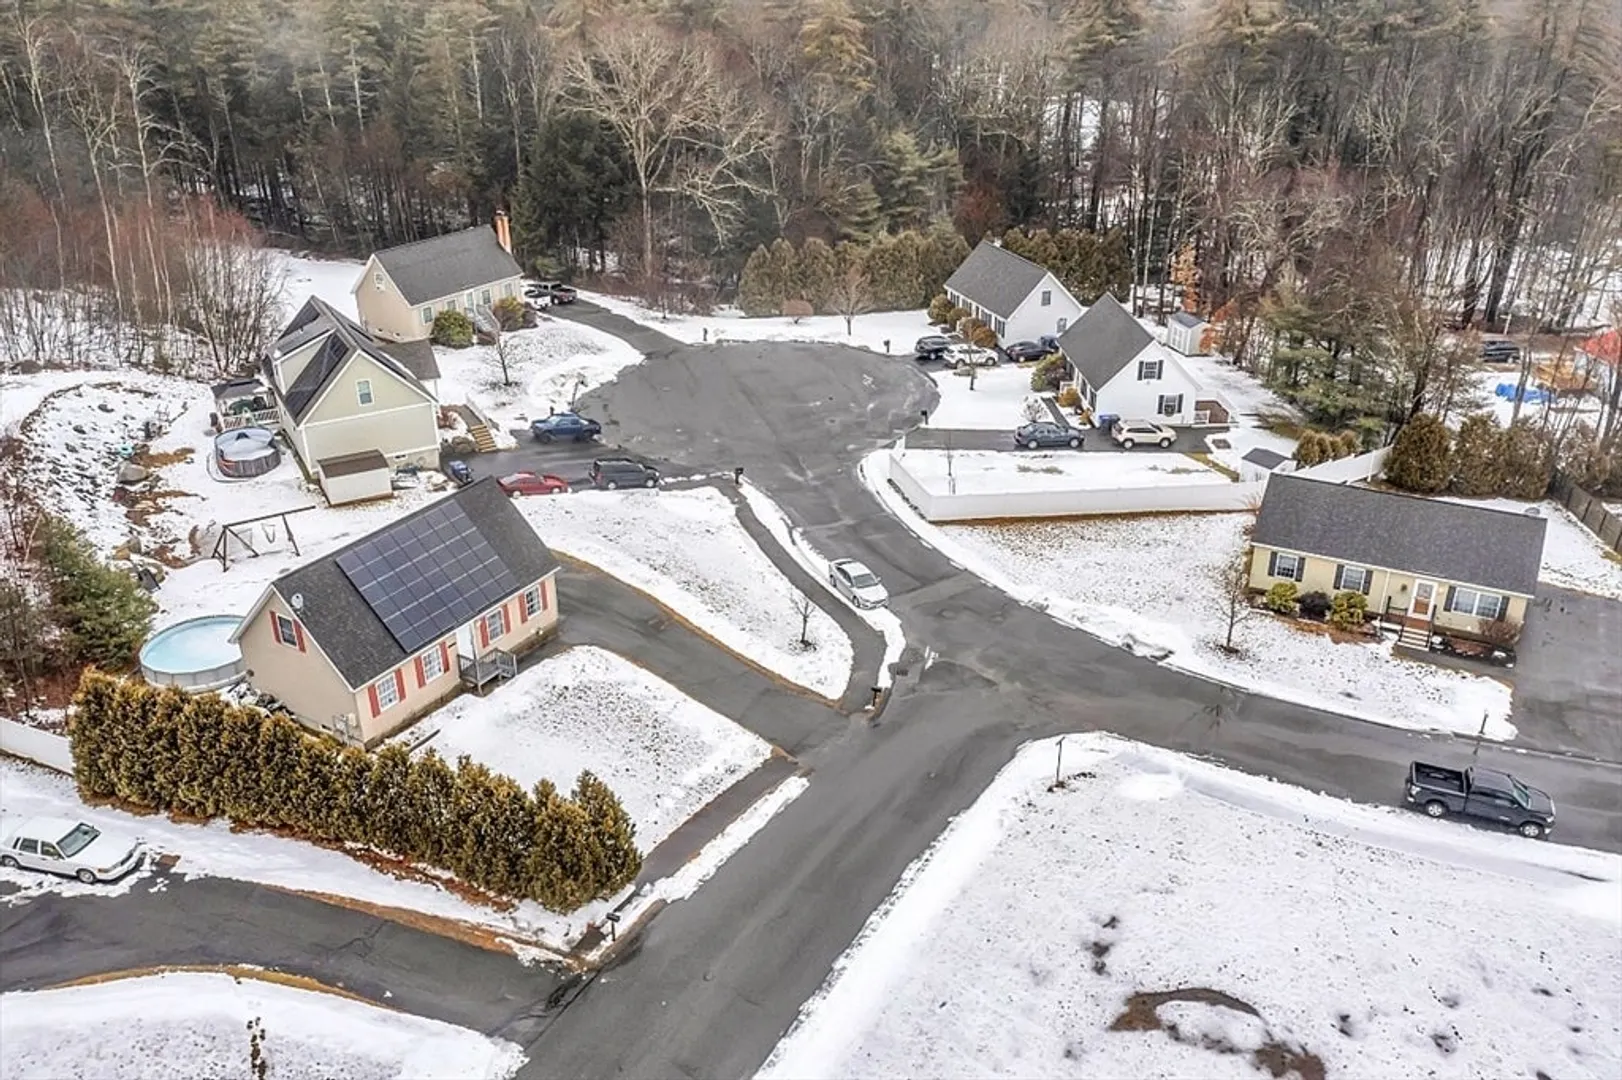
- Lot Features: Cul-De-Sac, Wooded, Easements, Cleared, Gentle Sloping
- Year Built Details: Actual
- Zoning: Res
-
Amenities
- Community Features: Public Transportation, Shopping, Park, Walk/Jog Trails, Stable(s), Laundromat, Highway Access, House of Worship, Public School
- Pool Features: Above Ground
- Parking Features: Paved Drive, Off Street, Paved
-
Utilities
- Electric: 200+ Amp Service
- Water Source: Public
- Sewer: Public Sewer
-
Fees / Taxes
- Assessed Value: $212,700
- Compensation Based On: Net Sale Price
- Taxes: $3,820
- Buyer Agent Compensation: 2%%
- Tax Year: 2023
Similar Listings
Sold
39 Photos
Sold
30 Photos
Sold
40 Photos
Sold
31 Photos
Content © 2026 MLS Property Information Network, Inc. The information in this listing was gathered from third party resources including the seller and public records.
Listing information provided courtesy of The O'Rourke Group Real Estate Professionals.
MLS Property Information Network, Inc. and its subscribers disclaim any and all representations or warranties as to the accuracy of this information.
