
Sold!
$517,000
2
Beds
1
Bath
2,058
Living Area
-
Property Description
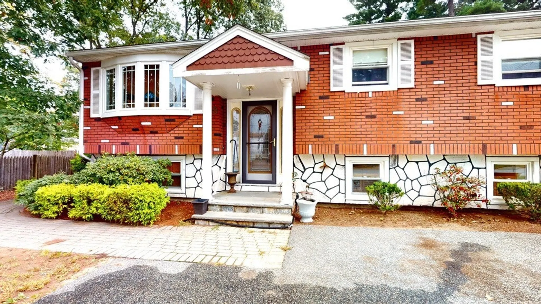
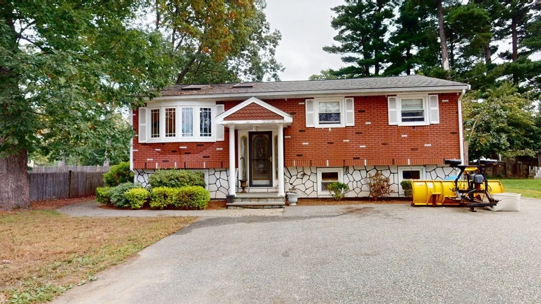
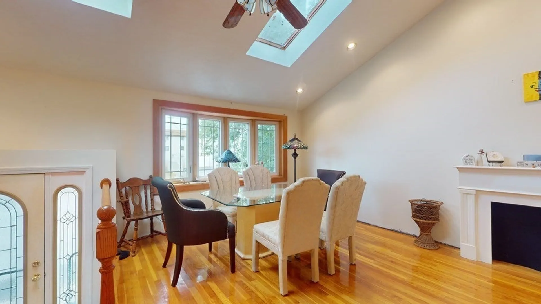
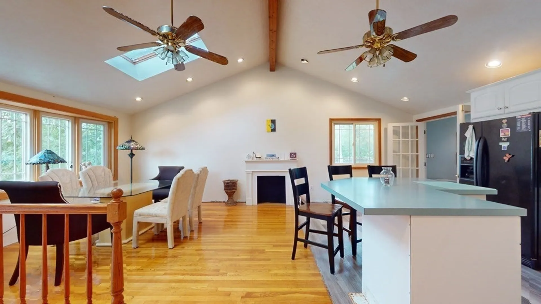
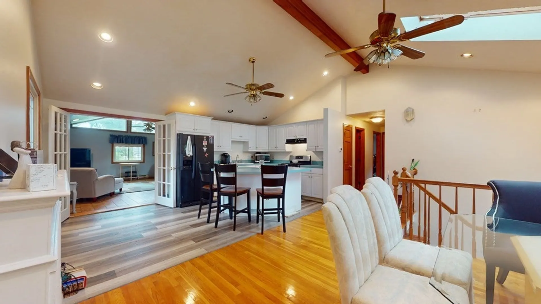
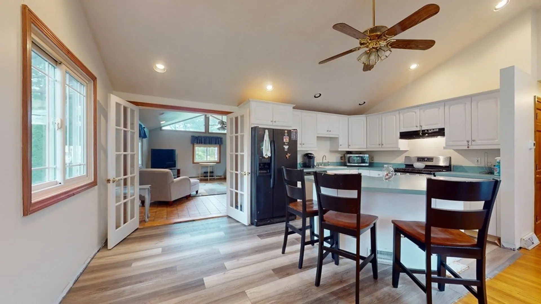
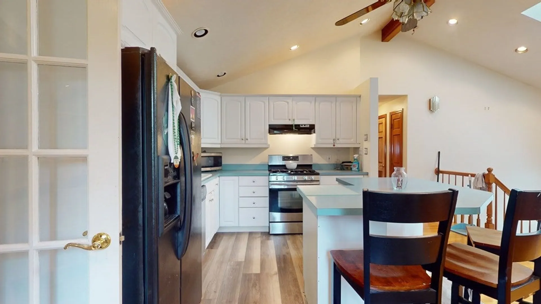
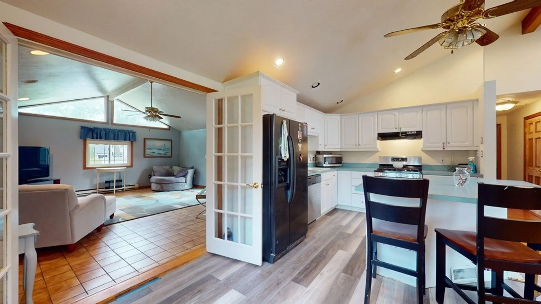
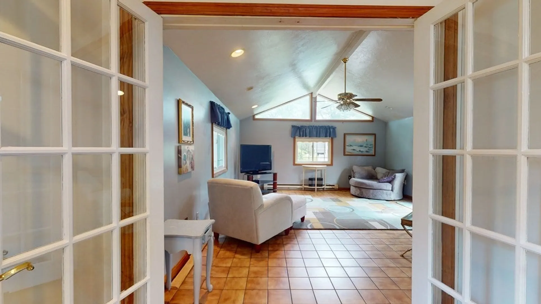
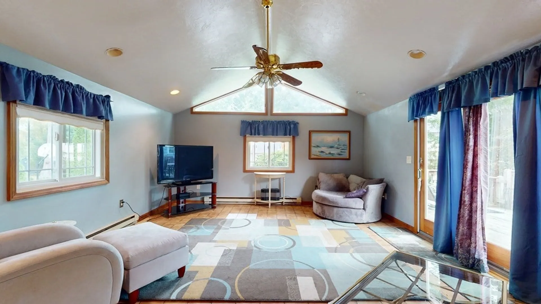
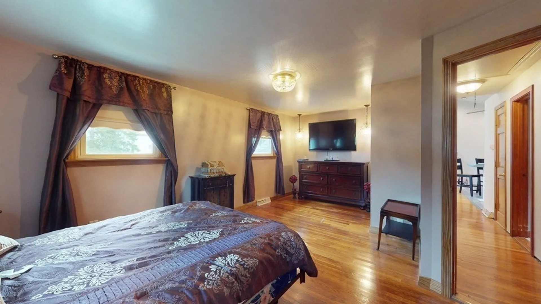
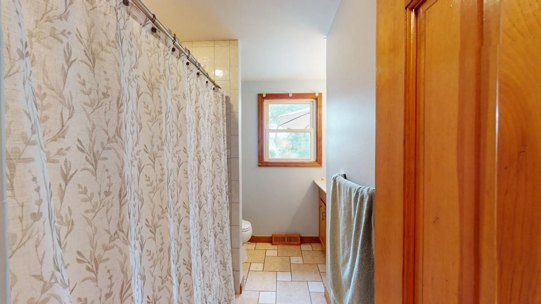
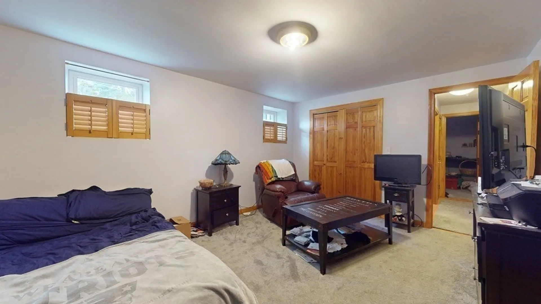
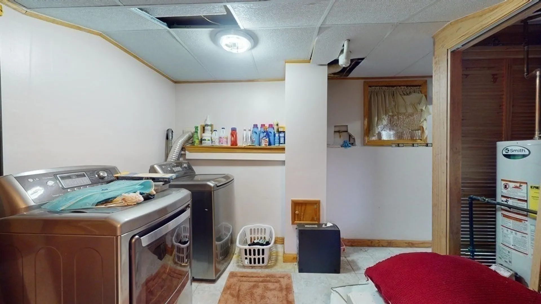
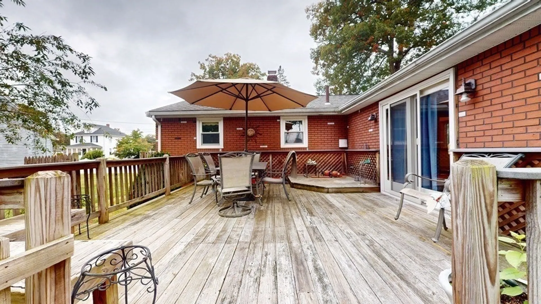
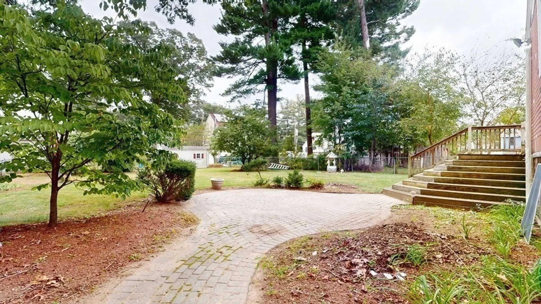
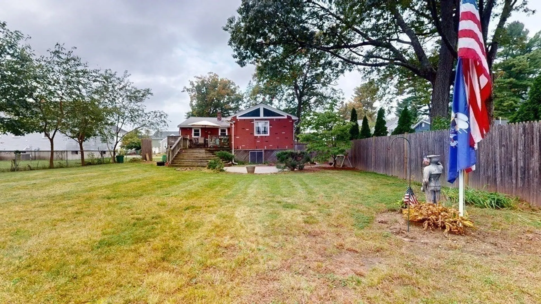
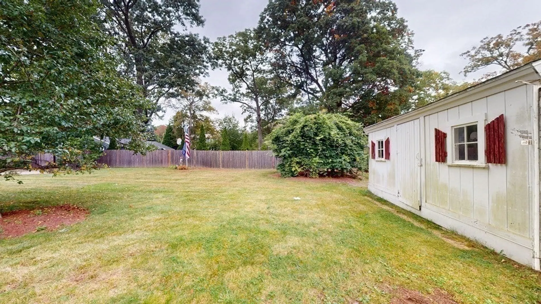
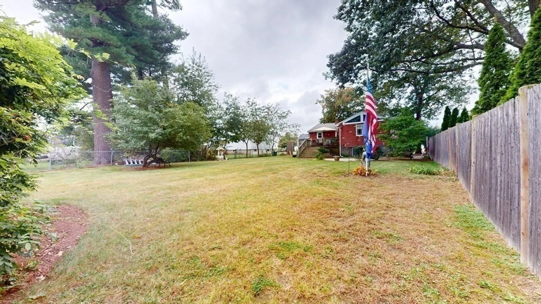
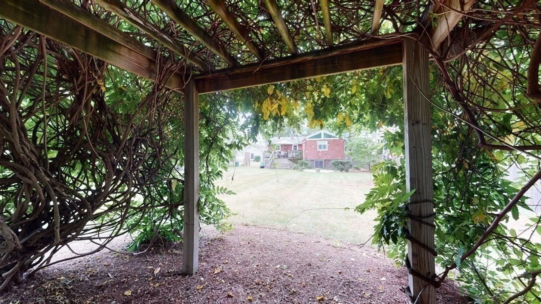
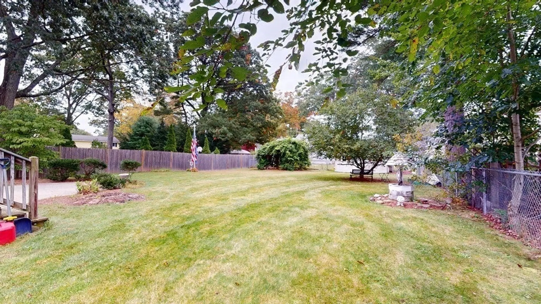
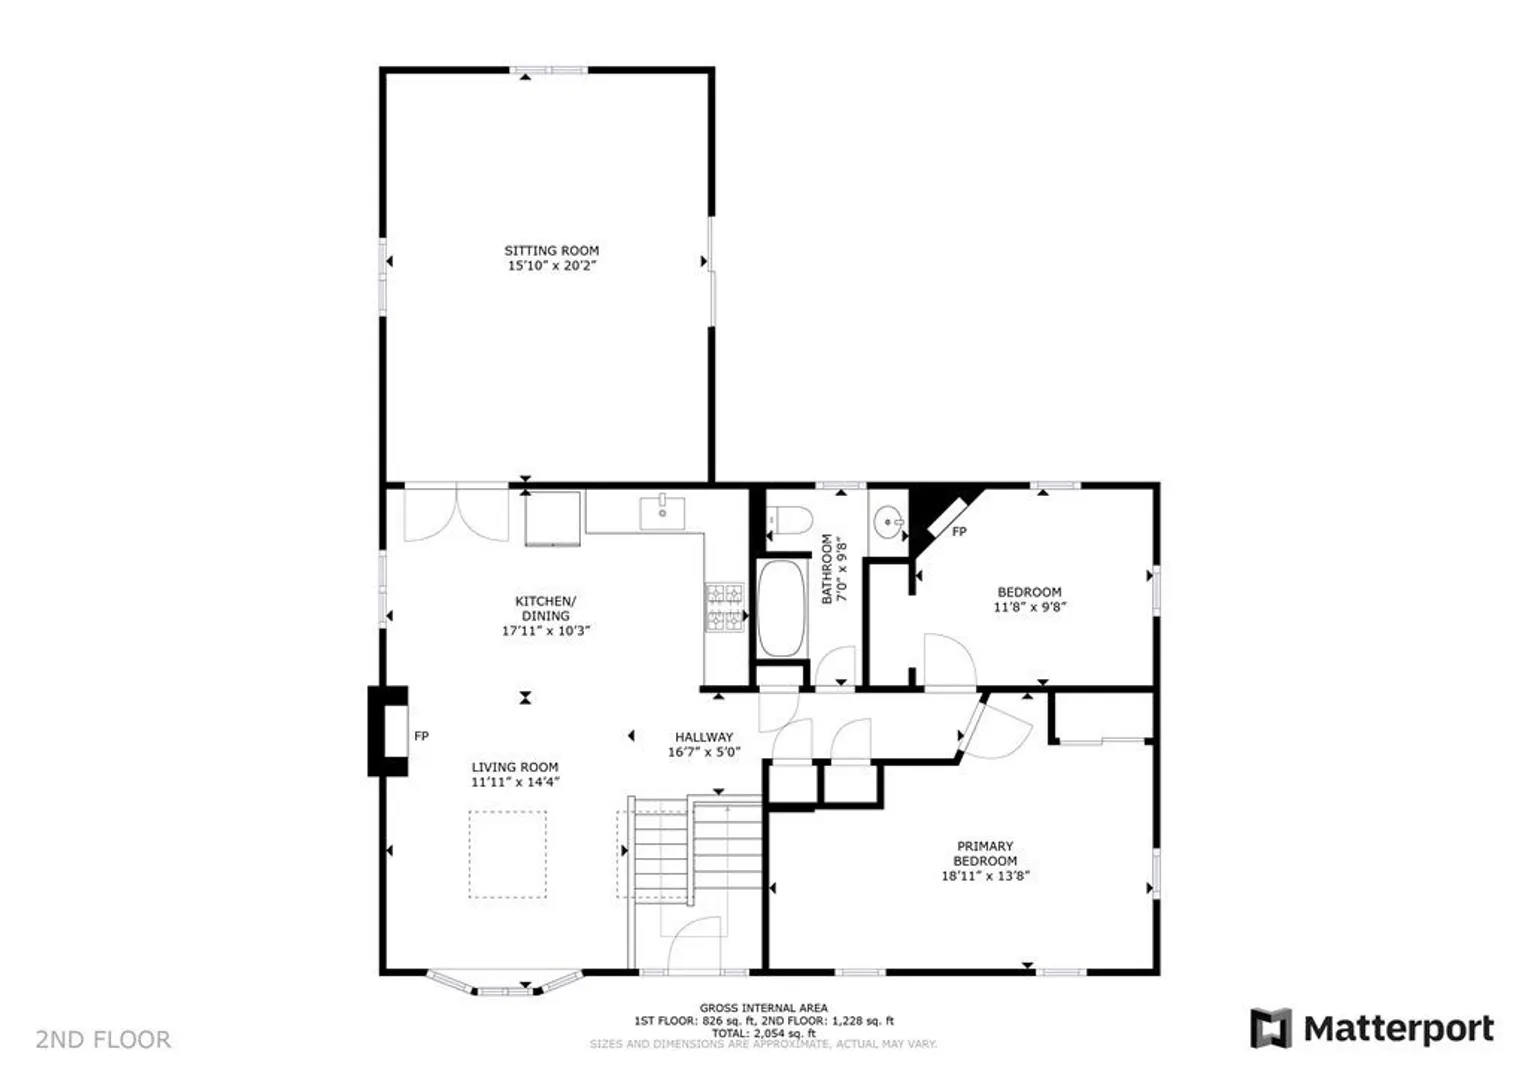
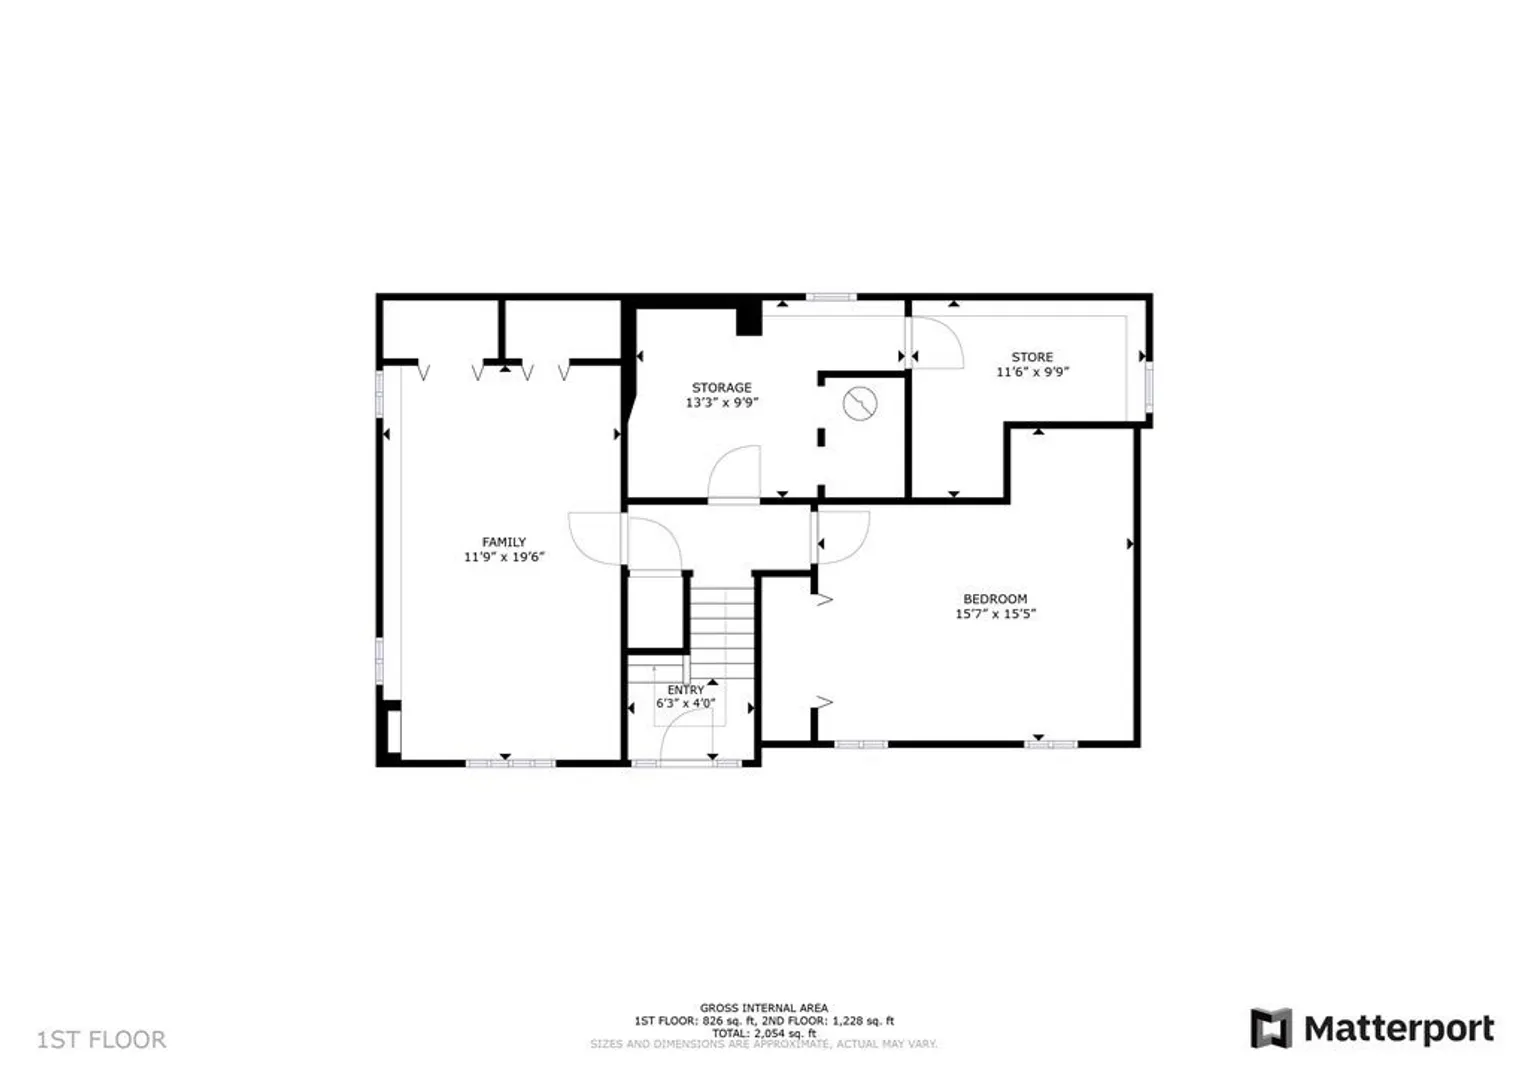
Expanded Ranch with flexible floor plan. Spacious and bright open concept Kitchen with gas cooking. Sunny Dining area with hardwood floors, vaulted ceiling and recessed lighting. Generous Family Room with recessed lighting, french doors, tile floor and slider leading to deck. Large level back yard and paver patio. Lower level offers 2 bonus rooms with oversized closet(s). Laundry area with plenty of storage. Central Air and Gas Heating. Large driveway for 4+ cars. Convenient to shops and restaurants. Great commuter location and minutes to Routes 3/Treble Cove Rd. 3A & 495. Price reflects home being sold "As-Is". A wonderful opportunity to make this home your own! All showings at Open House.
-
Highlights
- Area: North Billerica
- Heating: Forced Air, Natural Gas
- Property Class: Residential
- Style: Raised Ranch
- Year Built: 1968
- Cooling: Central Air
- Parking Spots: 4
- Property Type: Single Family Residence
- Total Rooms: 5
- Status: Closed
-
Additional Details
- Appliances: Range, Dishwasher, Refrigerator, Washer, Dryer, Utility Connections for Gas Range
- Construction: Frame
- Flooring: Tile, Carpet, Hardwood, Flooring - Wall to Wall Carpet
- Interior Features: Closet, Bonus Room
- Road Frontage Type: Public
- Year Built Details: Actual
- Zoning: 1
- Basement: Partially Finished
- Exterior Features: Deck, Storage, Screens, Fenced Yard
- Foundation: Concrete Perimeter
- Lot Features: Level
- Roof: Shingle
- Year Built Source: Public Records
-
Amenities
- Community Features: Shopping, Park, Highway Access, House of Worship, Public School
- Parking Features: Paved Drive, Off Street, Paved
-
Utilities
- Electric: Circuit Breakers
- Water Source: Public
- Sewer: Public Sewer
-
Fees / Taxes
- Assessed Value: $448,800
- Compensation Based On: Net Sale Price
- Tax Year: 2023
- Buyer Agent Compensation: 2%
- Facilitator Compensation: 2%
- Taxes: $5,327
Similar Listings
Sold
36 Photos
Sold
33 Photos
Sold
27 Photos
Sold
23 Photos
Content © 2026 MLS Property Information Network, Inc. The information in this listing was gathered from third party resources including the seller and public records.
Listing information provided courtesy of Wilson Wolfe Real Estate.
MLS Property Information Network, Inc. and its subscribers disclaim any and all representations or warranties as to the accuracy of this information.
