
Sold!
$435,000
3
Beds
1
Bath
1,056
Living Area
-
Property Description
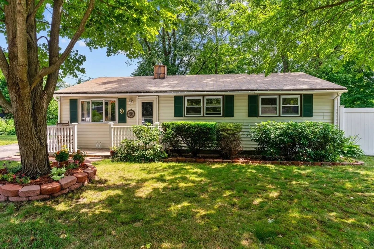
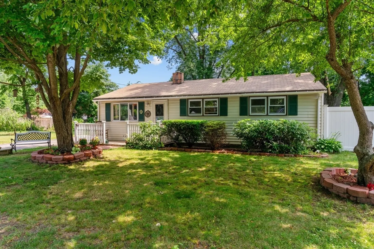
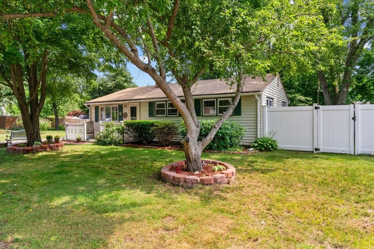
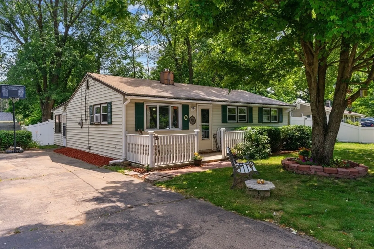
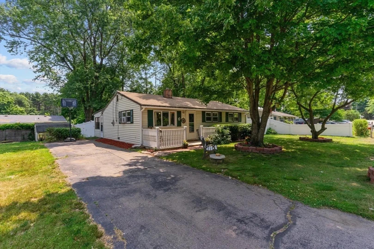
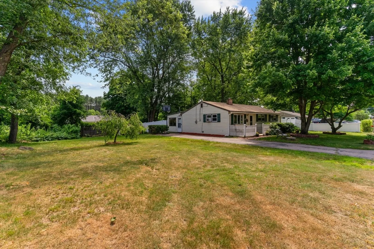
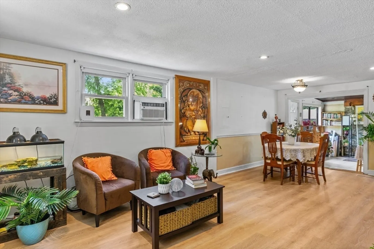
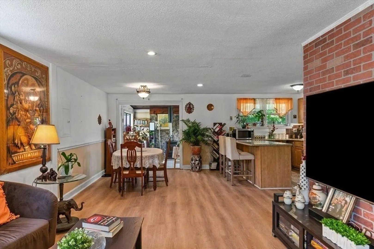
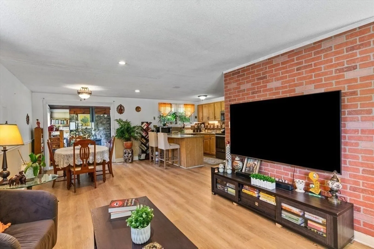
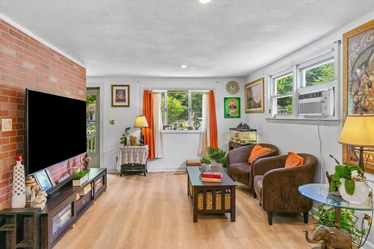
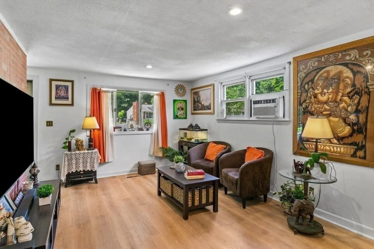
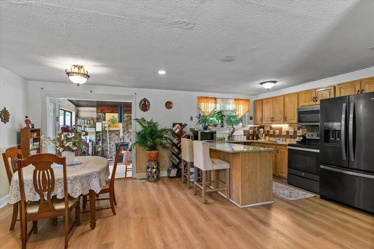
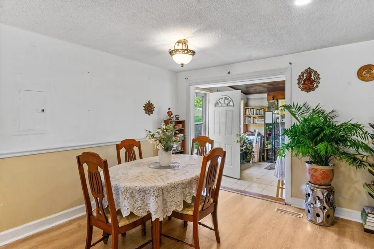
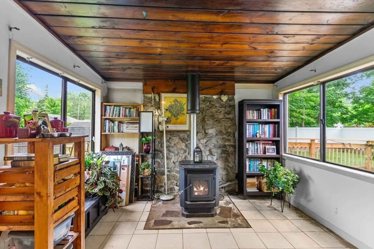
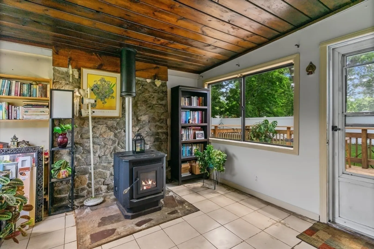
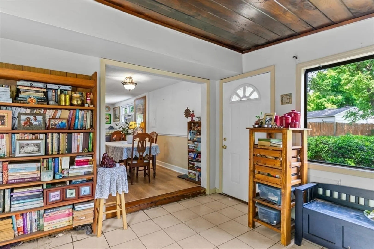
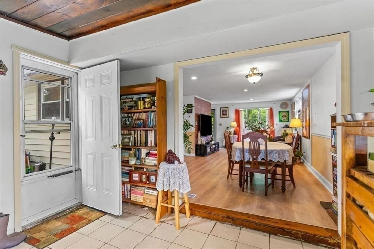
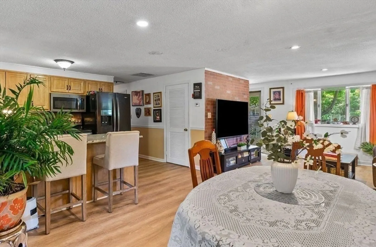
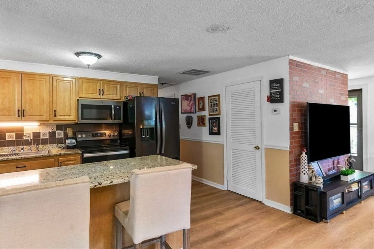
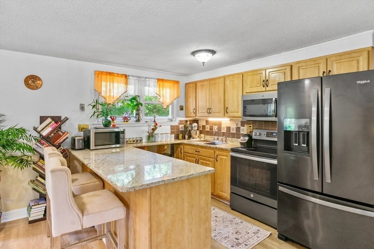
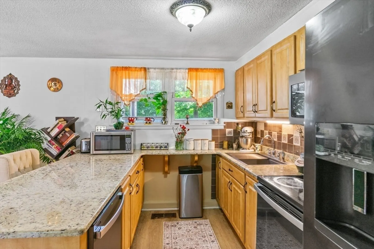
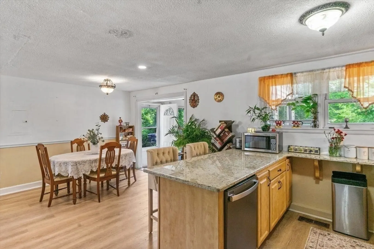
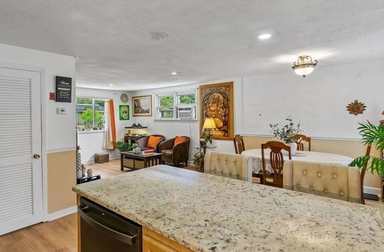
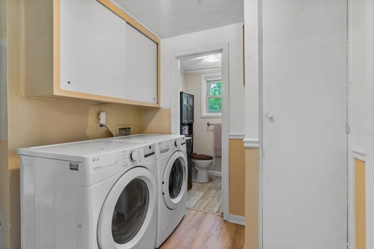
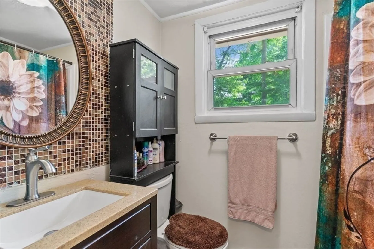
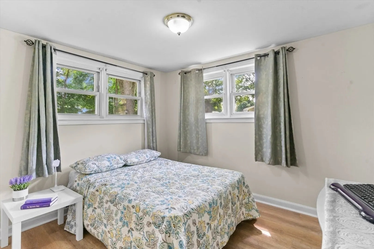
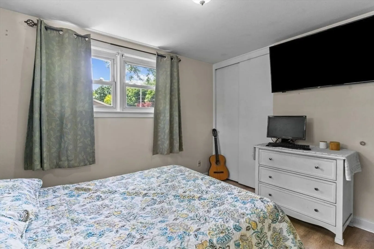
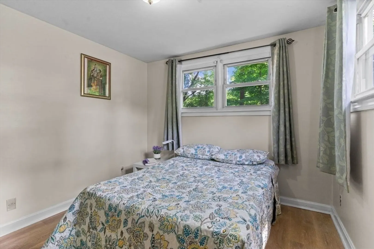
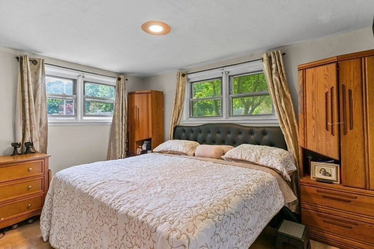
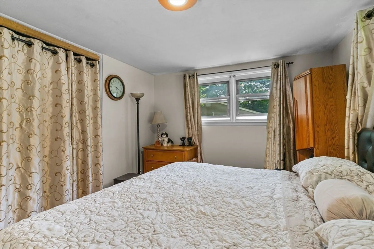
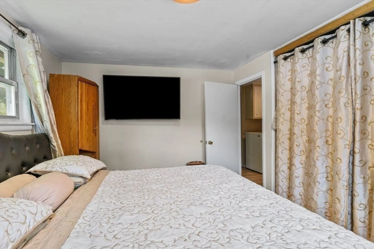
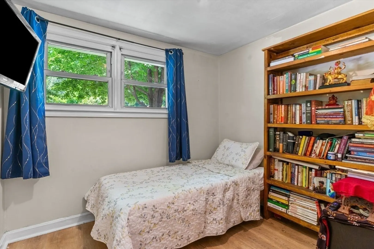
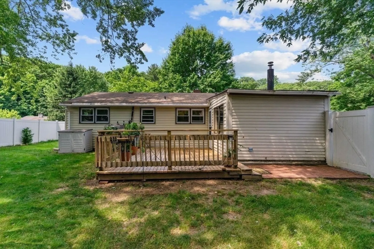
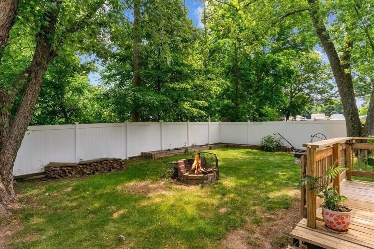
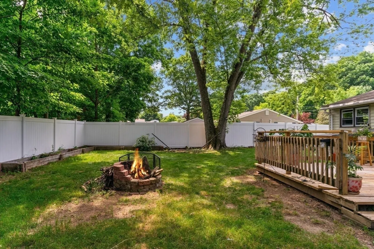
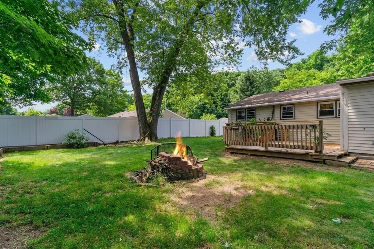
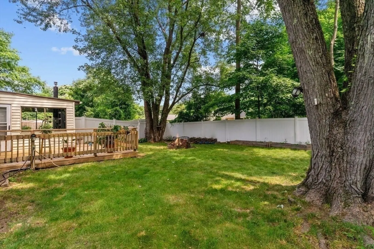
Welcome to this delightful 3-bedroom, 1-bathroom ranch-style home, combining comfort and charm into a cozy retreat. Upon entry, a warm living room with a coat closet greets you. The updated kitchen with modern appliances flows into the open living area, ideal for entertaining. Enjoy the convenience of single-level living! The bathroom features a clean, appealing design with a combined bathtub and shower. A separate laundry area adds functionality. Outside, the spacious 11,000 sqft yard, partially enclosed with vinyl fencing, offers ample space for outdoor activities and privacy. Situated in a friendly neighborhood, this home provides easy access to local shopping and essential amenities. Close proximity to highways ensures smooth commuting. This residence epitomizes comfort and simplicity, providing a warm atmosphere for cherished memories. Don't miss the opportunity to make this wonderful house your new home!
-
Highlights
- Cooling: Window Unit(s)
- Parking Spots: 3
- Property Type: Single Family Residence
- Total Rooms: 6
- Status: Closed
- Heating: Forced Air, Oil
- Property Class: Residential
- Style: Ranch
- Year Built: 1954
-
Additional Details
- Appliances: Electric Water Heater, Range, Dishwasher, Microwave, Refrigerator, Washer, Dryer
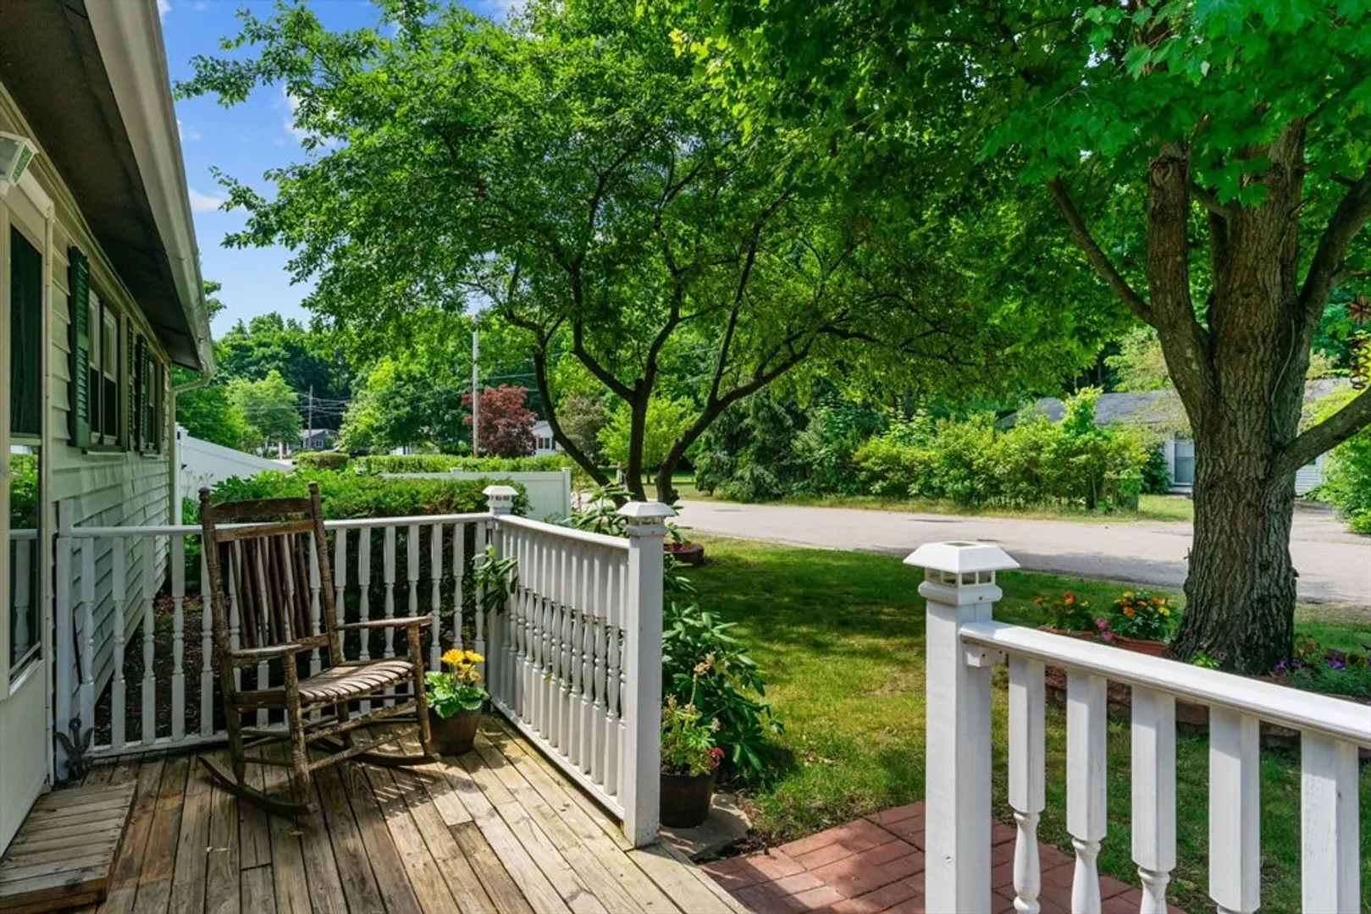
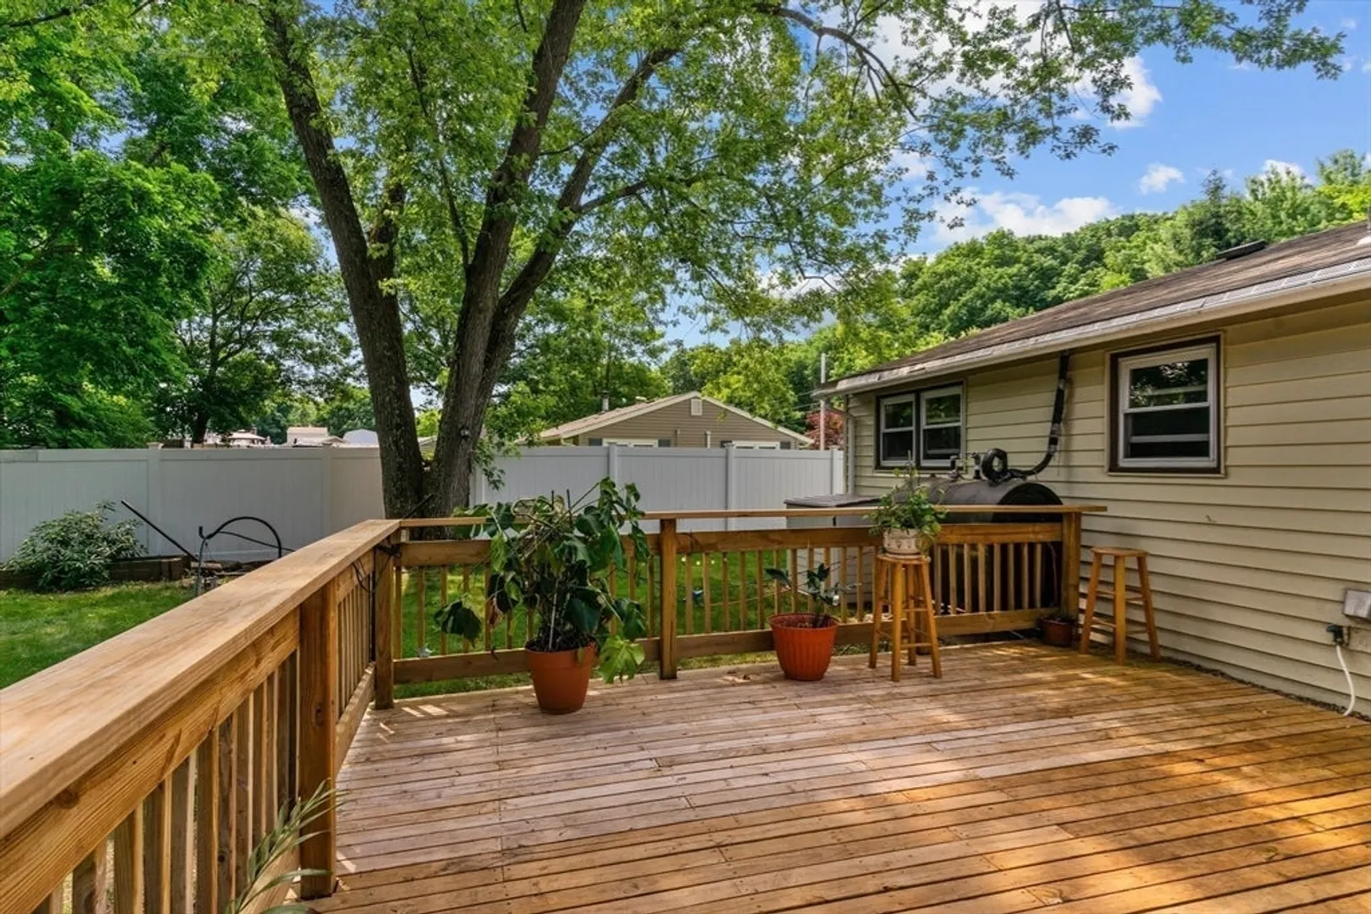
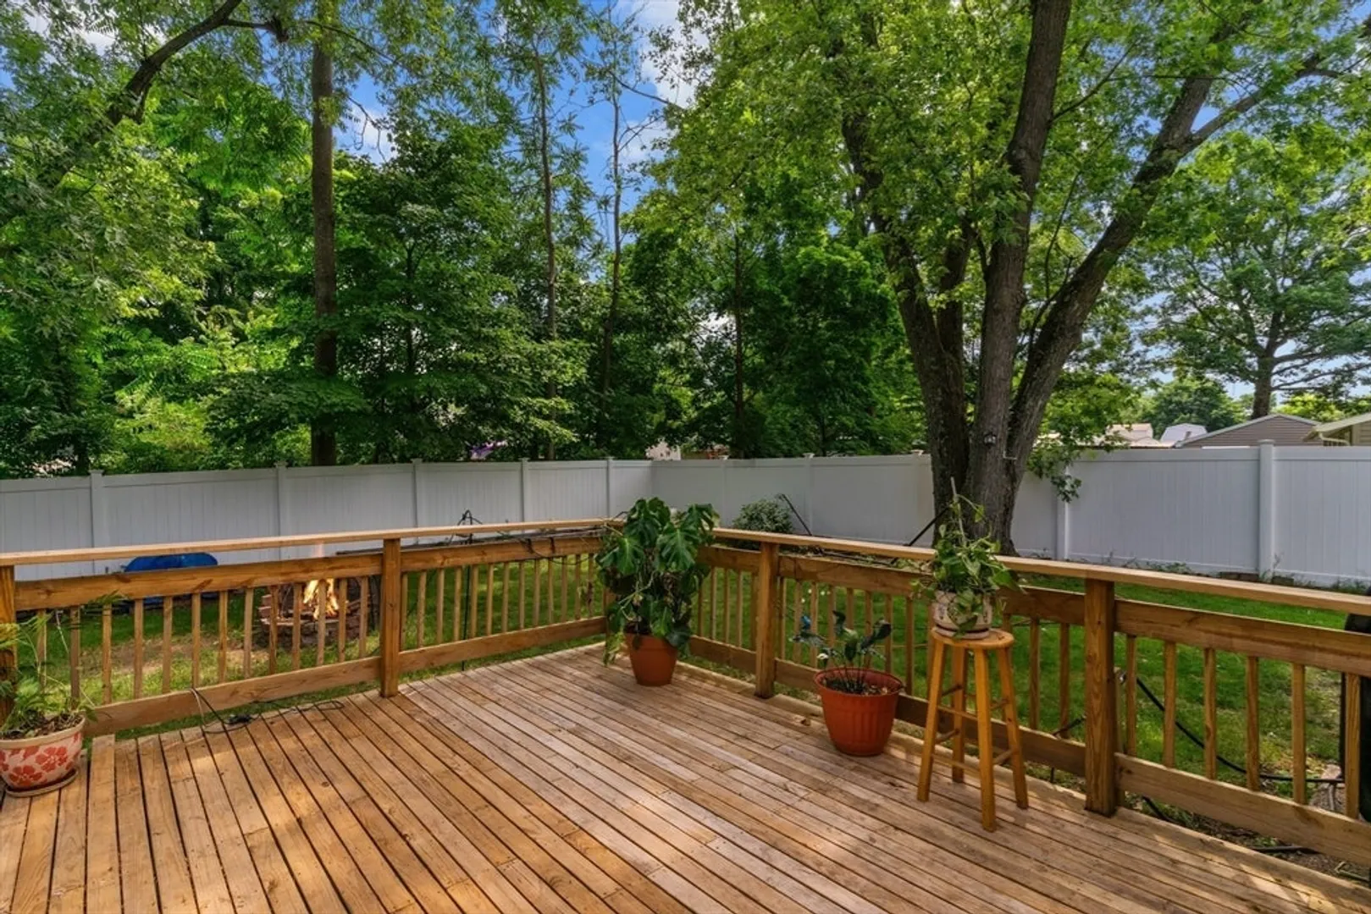
- Exterior Features: Deck - Wood, Fenced Yard
- Foundation: Slab
- Road Frontage Type: Public
- Year Built Details: Actual
- Zoning: 101
- Construction: Frame
- Flooring: Vinyl
- Lot Features: Cleared, Level
- Roof: Shingle
- Year Built Source: Public Records
-
Amenities
- Community Features: Public Transportation, Shopping
- Parking Features: Off Street, Paved
-
Utilities
- Electric: 100 Amp Service
- Water Source: Public
- Sewer: Public Sewer
-
Fees / Taxes
- Assessed Value: $331,700
- Compensation Based On: Net Sale Price
- Taxes: $3,980
- Buyer Agent Compensation: 2%
- Tax Year: 2024
Similar Listings
Sold
42 Photos
Sold
2 Photos
Sold
19 Photos
Sold
30 Photos
Content © 2026 MLS Property Information Network, Inc. The information in this listing was gathered from third party resources including the seller and public records.
Listing information provided courtesy of eXp Realty.
MLS Property Information Network, Inc. and its subscribers disclaim any and all representations or warranties as to the accuracy of this information.
