
Rented!
$2,975/mo
2
Beds
2/1
Baths
1,848
Living Area
-
Property Description
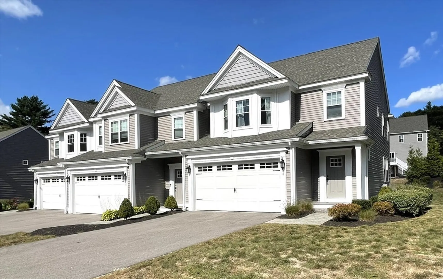
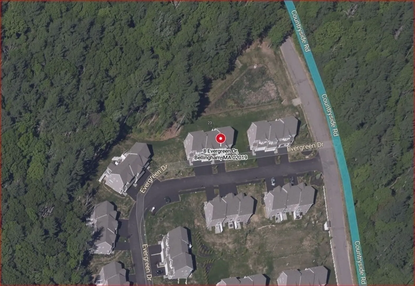
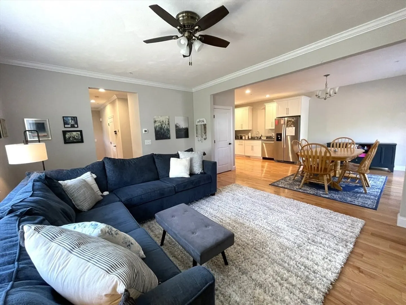
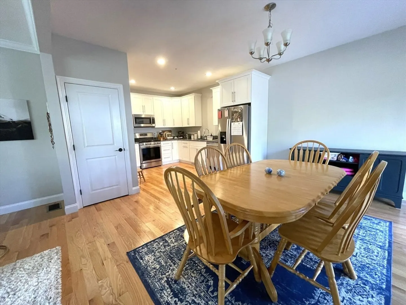
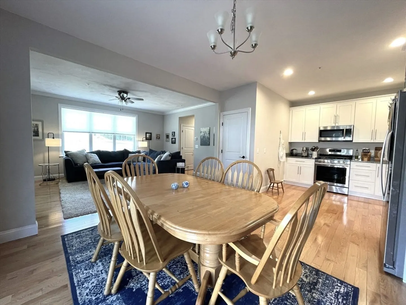
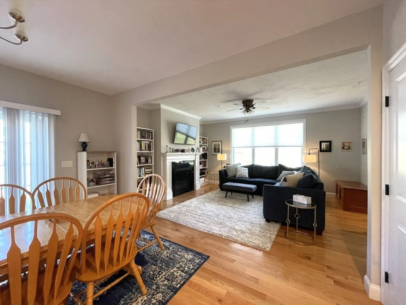
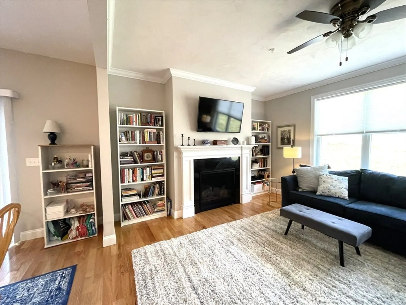
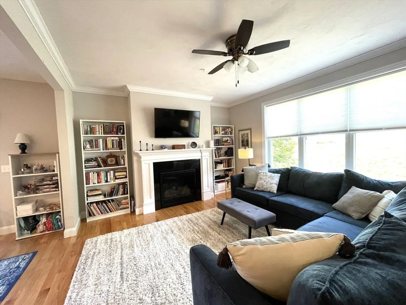
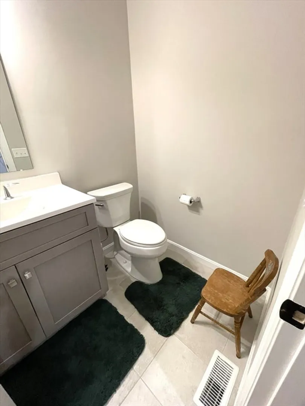
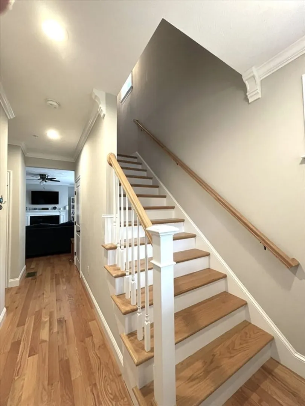
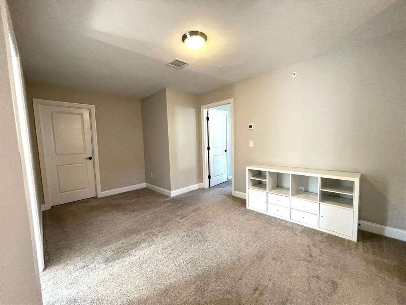
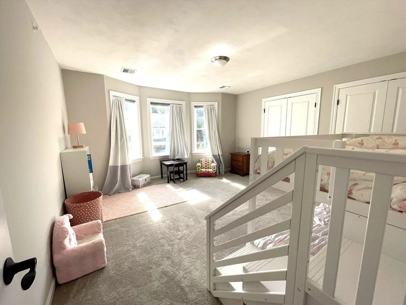
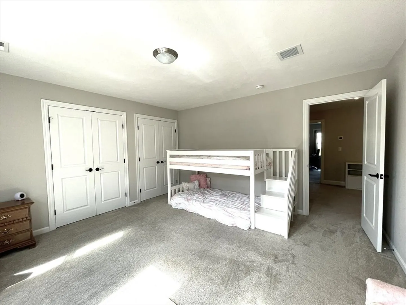
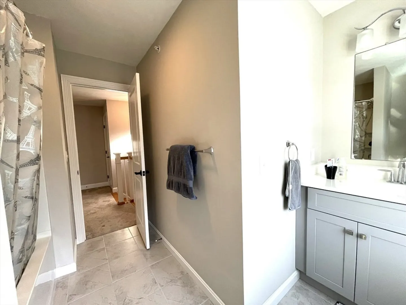
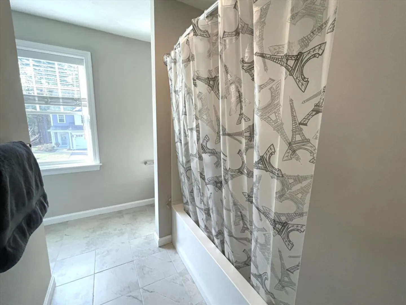
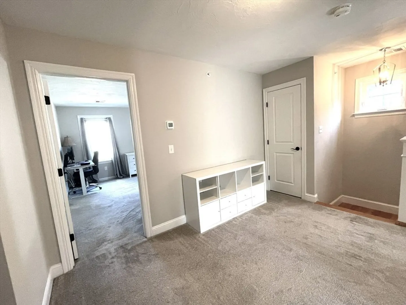
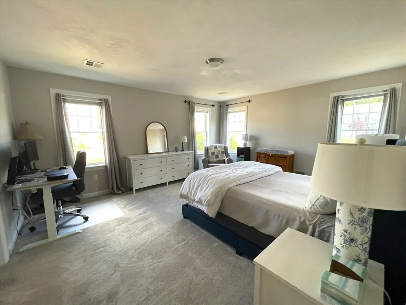
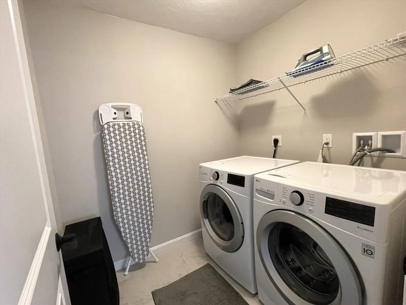
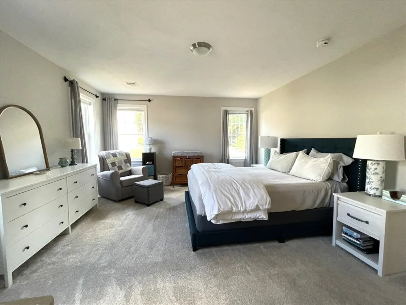
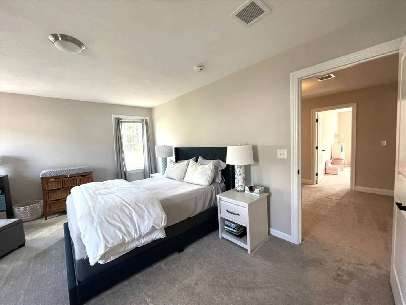
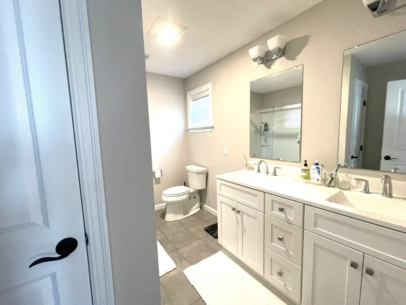
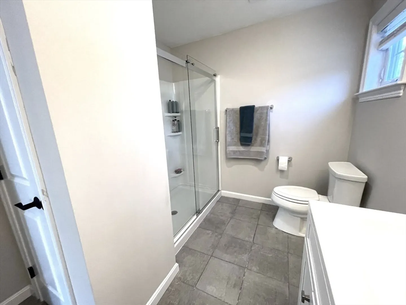
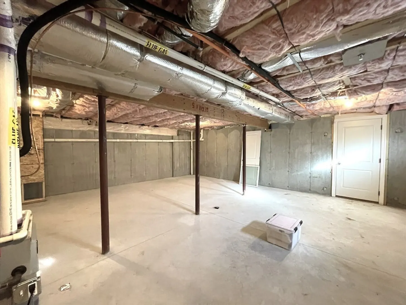
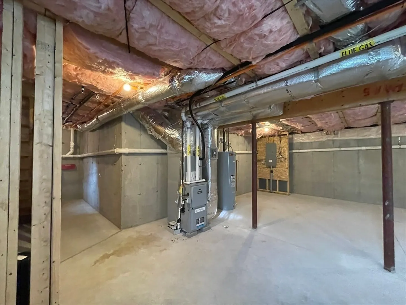
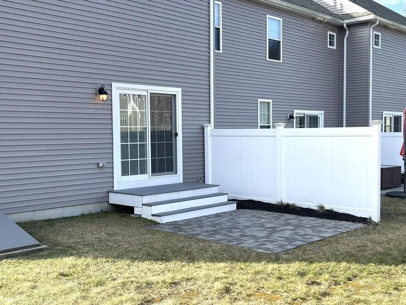
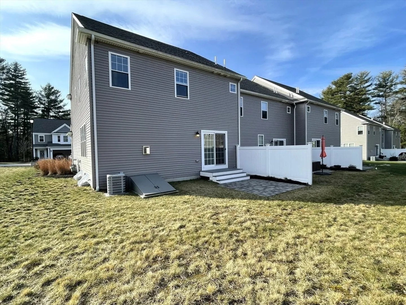
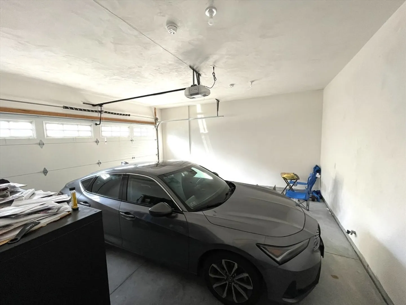
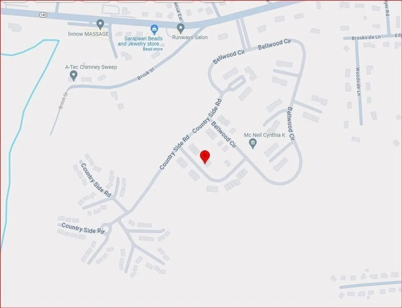
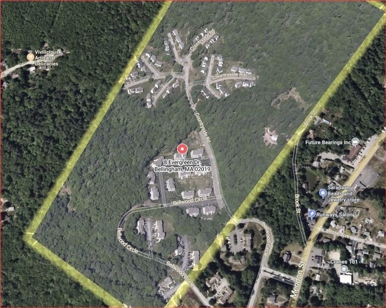
Breathtaking, sun-splashed, 'house beautiful' townhouse in a quality community, surrounded by mature woods. Private and quiet, yet close to major roads, shops, medical center, and train station. End unit, luxurious, open floor plan, large, w/ tall windows, high ceilings, neutral colors, spacious LR w/gas fireplace, picture windows, DR w/sliders open to the patio, views of open common area. Beautiful, smartly designed, spacious KIT w/stainless steel app. Gas stove. Elegant foyer, w/direct access to the 2-car garage. Guest bath. Huge 2nd flr sitting RM, laundry RM, 2 large, bright BDRMS, main BED w/ large walking closet, private bath, 2nd BED w/walkout bay,2 closets. Full basement, perfect for storage. Tenants -responsible for utilities, gas heat, electricity, and water. Landlord/association- responsible for landscape, trash/snow removal. Current tenant must relocate. lease can start 11.1/24 or 12.1.24. Credit score of 680+, employment verification, 3 mo. deposits and a 1/2 mo. rent fee.
-
Highlights
- Heating: Natural Gas, Forced Air
- Property Class: Residential Lease
- Total Rooms: 6
- Year Built: 2018
- Parking Spots: 4
- Property Type: Attached (Townhouse/Rowhouse/Duplex)
- Unit Number: 8
- Status: Closed
-
Additional Details
- Appliances: Microwave, ENERGY STAR Qualified Refrigerator, ENERGY STAR Qualified Dishwasher, ENERGY STAR Qualified Washer, Range
- Exterior Features: Patio, Rain Gutters, Professional Landscaping, Decorative Lighting, Screens
- Flooring: Hardwood, Carpet
- SqFt Source: Field Card
- Year Built Source: Public Records
- Available Date: November 1, 2024
- Fireplaces: 1
- Interior Features: Closet, Open Floorplan, Entrance Foyer, Sitting Room
- Year Built Details: Actual
-
Amenities
- Community Features: Public Transportation, Shopping, Medical Facility, Conservation Area, Highway Access
- Covered Parking Spaces: 2
-
Fees / Taxes
- Rental Fee Includes: Sewer, Trash Collection, Snow Removal, Gardener
Similar Listings
Sold
35 Photos
Sold
16 Photos
Sold
34 Photos
Sold
17 Photos
Content © 2026 MLS Property Information Network, Inc. The information in this listing was gathered from third party resources including the seller and public records.
Listing information provided courtesy of LAER Realty Partners.
MLS Property Information Network, Inc. and its subscribers disclaim any and all representations or warranties as to the accuracy of this information.
