
Sold!
$615,000
4
Beds
2/1
Baths
2,456
Living Area
-
Property Description
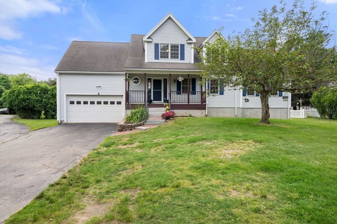
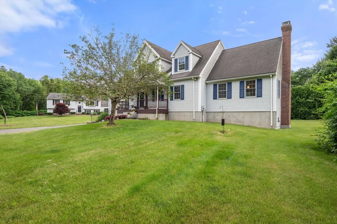
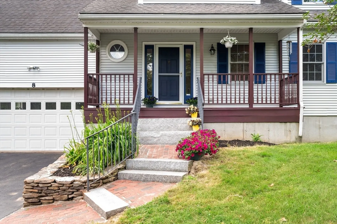
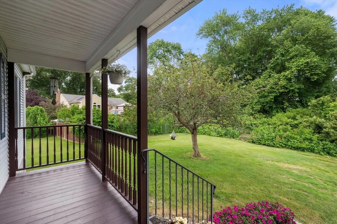
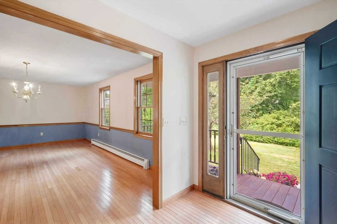
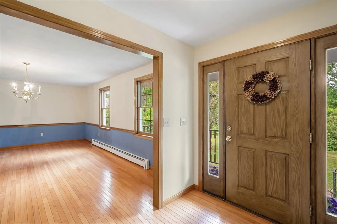
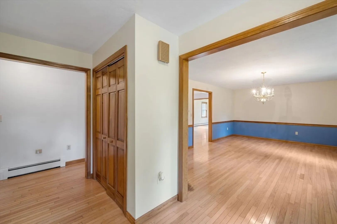
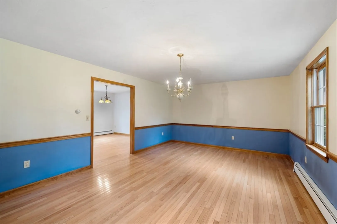
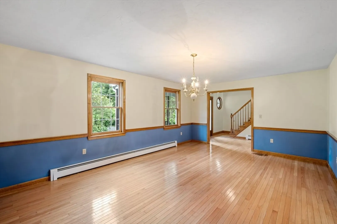
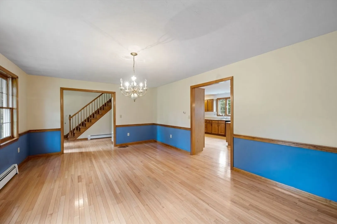
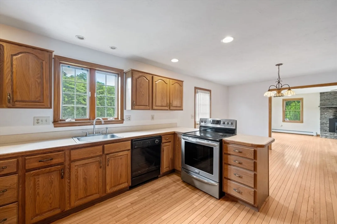
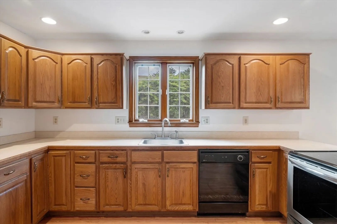
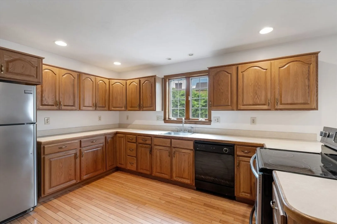
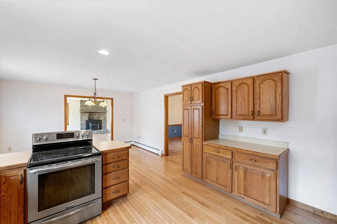
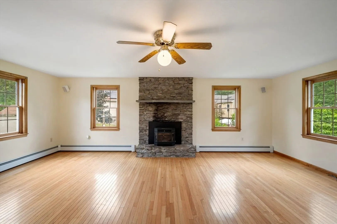
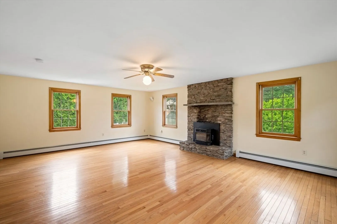
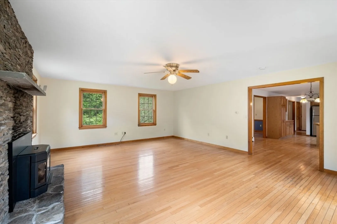
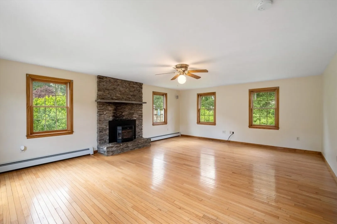
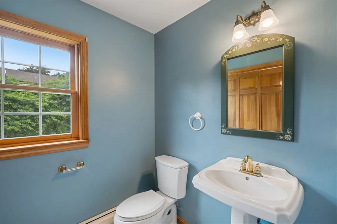
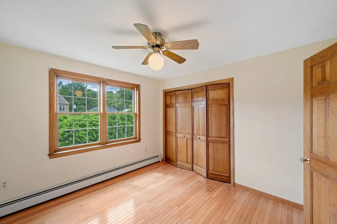
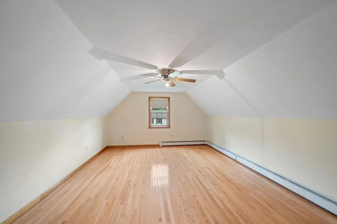
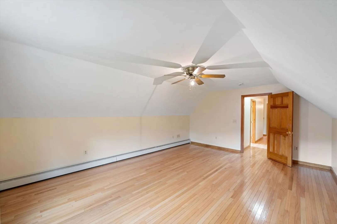
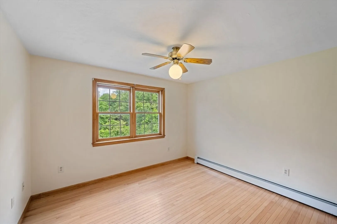
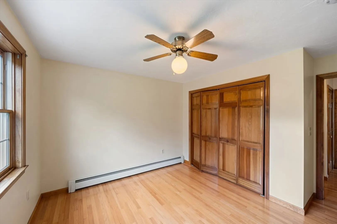
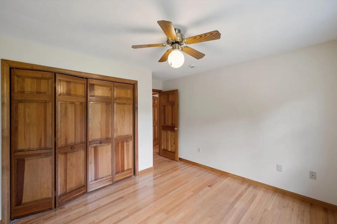
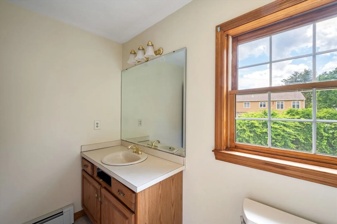
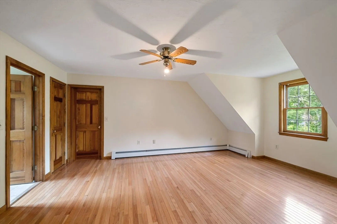
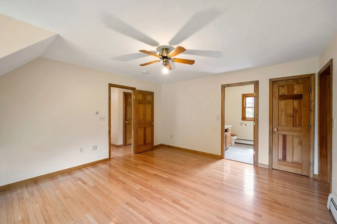
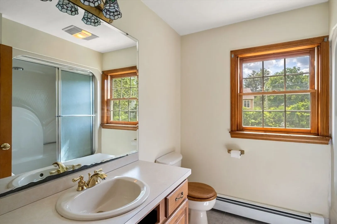
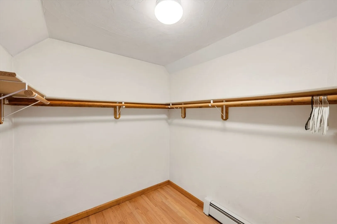
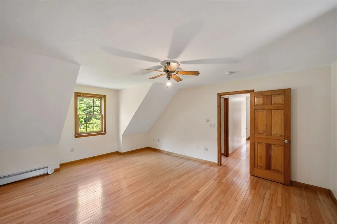
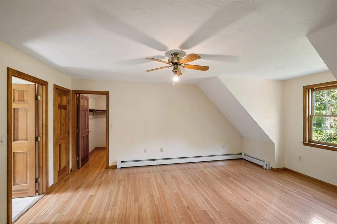
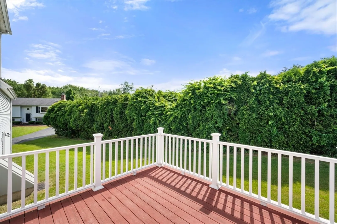
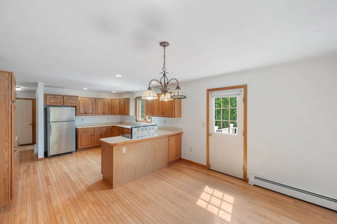
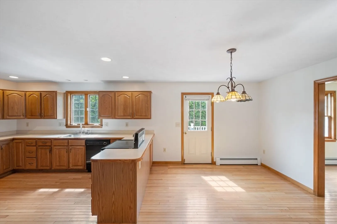
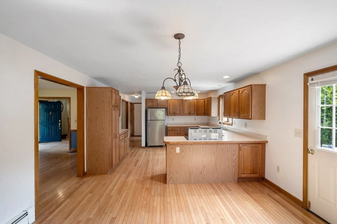
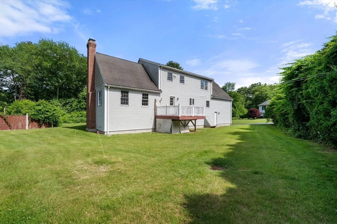
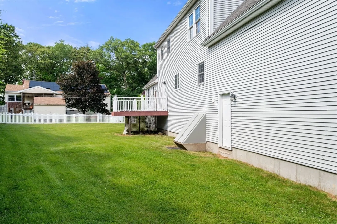
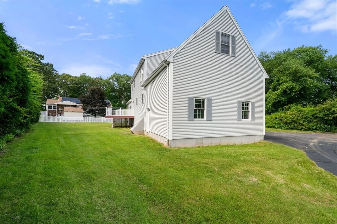
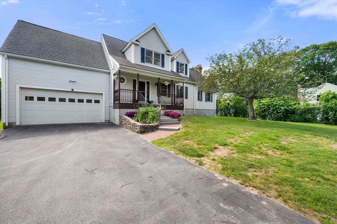
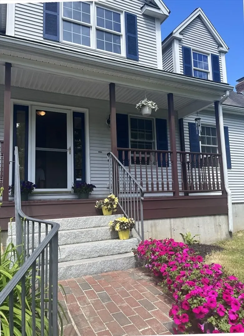
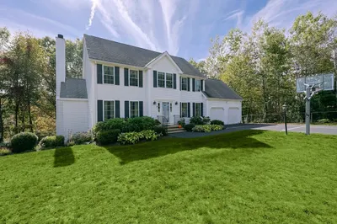
Situated at the end of a quiet cul-de-sac, this home offers a spacious floor plan that's perfect for entertaining. The freshly stained covered front porch sets a welcoming tone, and the interior has just been refreshed with a new coat of paint on the walls and ceilings. The first floor features hardwood floors throughout. The open floor plan includes a large dining room that flows seamlessly into the eat-in kitchen, which has access to a deck – great for summer BBQs. The oversized family room, with its wood-burning stove and stone fireplace, is the perfect spot for cozy evenings. Head upstairs to find the hardwood floors continuing through the hallway and bedrooms. The location is ideal, with shopping, restaurants, parks, and the highway all just a short drive away.
-
Highlights
- Cooling: Window Unit(s), None
- Parking Spots: 2
- Property Type: Single Family Residence
- Total Rooms: 7
- Status: Closed
- Heating: Baseboard, Oil, Pellet Stove
- Property Class: Residential
- Style: Cape
- Year Built: 1999
-
Additional Details
- Appliances: Water Heater, Range, Dishwasher, Refrigerator
- Construction: Frame
- Fireplaces: 1
- Foundation: Concrete Perimeter
- Road Frontage Type: Public
- Year Built Details: Actual
- Zoning: Rb
- Basement: Full, Interior Entry, Bulkhead, Concrete, Unfinished
- Exterior Features: Porch, Deck - Composite
- Flooring: Wood, Tile
- Interior Features: Central Vacuum, Wired for Sound
- Roof: Shingle
- Year Built Source: Public Records
-
Amenities
- Community Features: Shopping, Park, Walk/Jog Trails, Medical Facility, Bike Path, Conservation Area, Highway Access, House of Worship, Public School
- Parking Features: Attached, Shared Driveway, Paved
- Covered Parking Spaces: 2
-
Utilities
- Electric: 200+ Amp Service
- Water Source: Public
- Sewer: Public Sewer
-
Fees / Taxes
- Assessed Value: $596,100
- Compensation Based On: Net Sale Price
- Tax Year: 2024
- Buyer Agent Compensation: 2.5%
- Facilitator Compensation: 1%
- Taxes: $7,922
Similar Listings
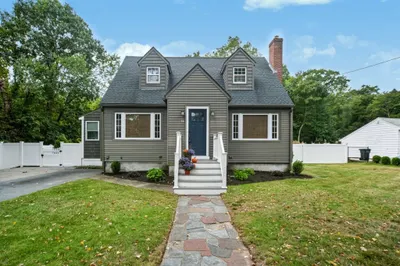
Sold
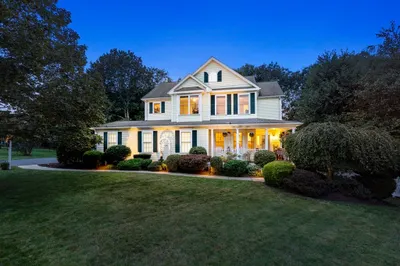
40 Photos
Sold
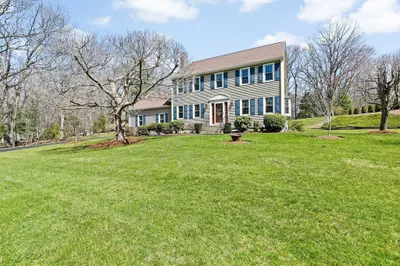
40 Photos
Sold
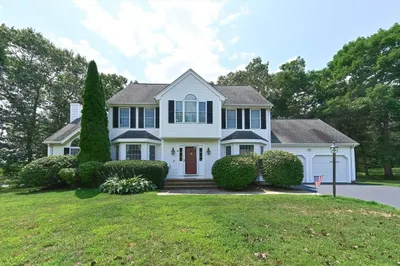
42 Photos
Sold
42 Photos
Content © 2026 MLS Property Information Network, Inc. The information in this listing was gathered from third party resources including the seller and public records.
Listing information provided courtesy of Mega Realty Services.
MLS Property Information Network, Inc. and its subscribers disclaim any and all representations or warranties as to the accuracy of this information.
