
8 Emerald Run #8
$3,950/mo
3
Beds
2/1
Baths
1,858
Sqft
- Request Info
- Call
- Save
-
More
- Mortgage Calculator

Property Tools
$3,950/mo
3
Beds
2/1
Baths
1,858
Living Area
-
Property Description
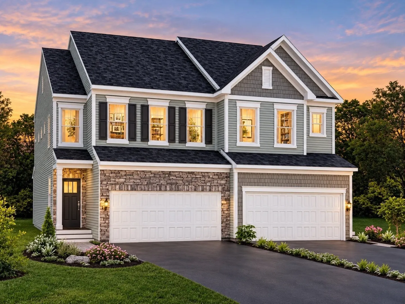
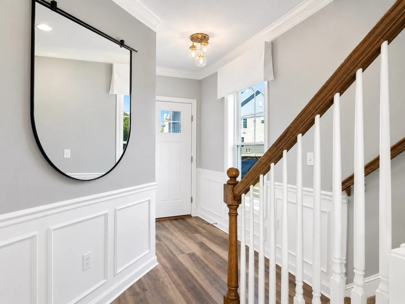
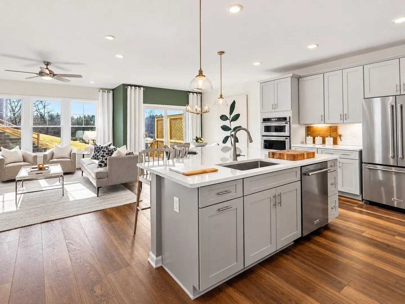
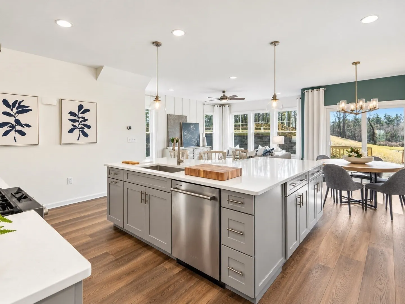
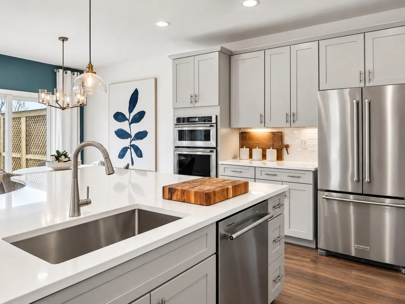
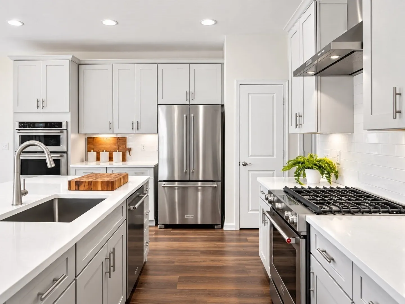
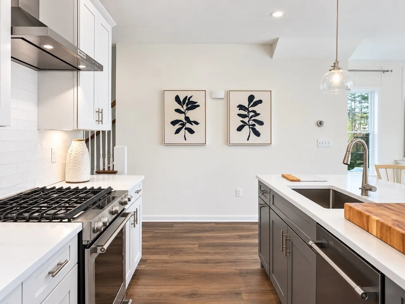
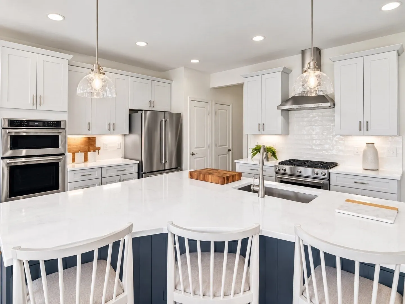
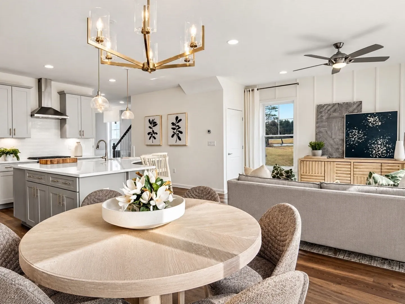
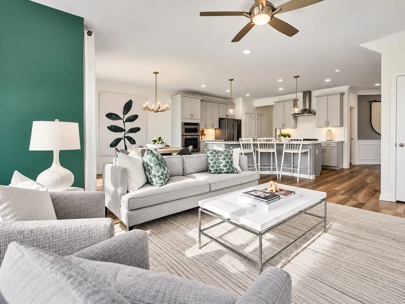
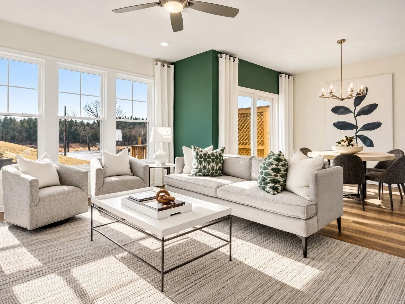
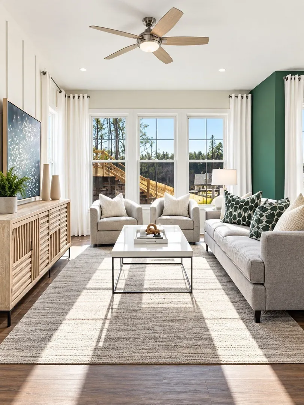
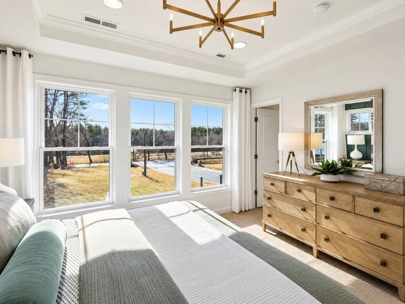
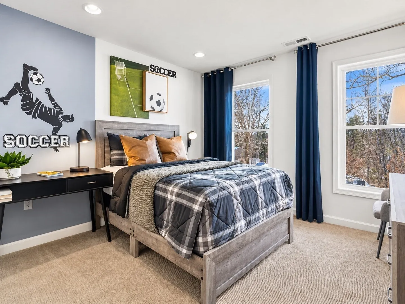
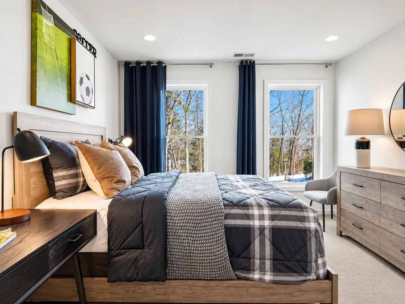
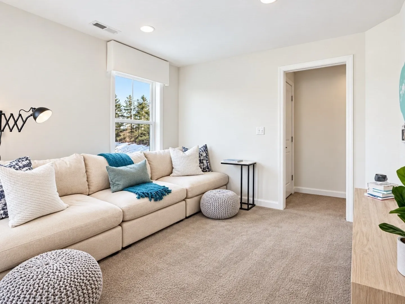
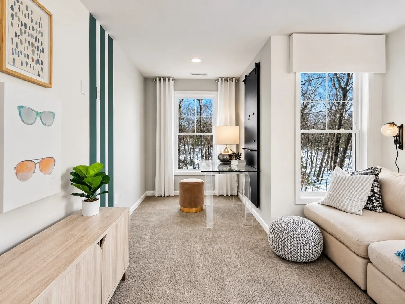
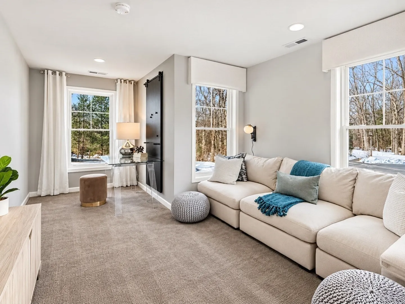
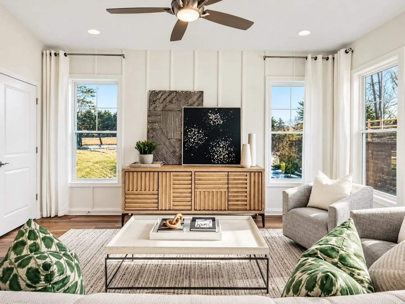
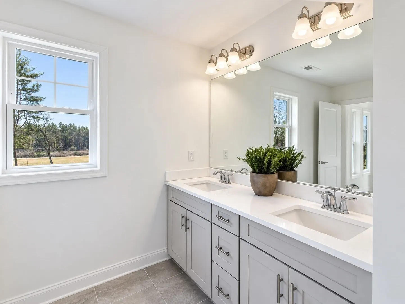
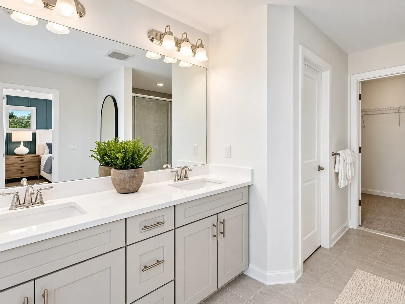
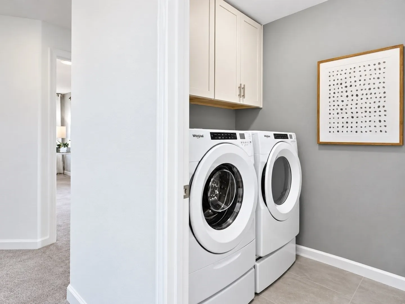
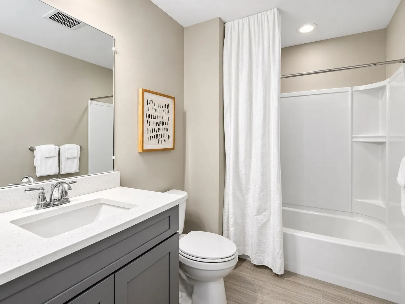
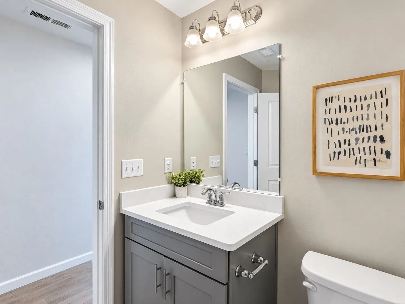
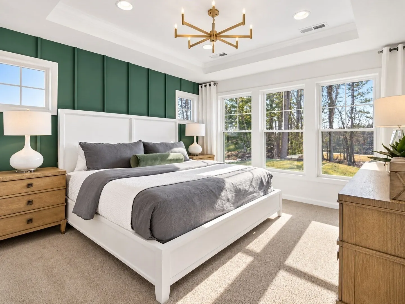
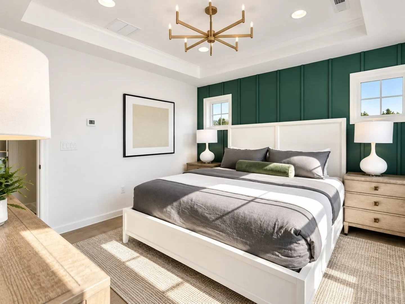
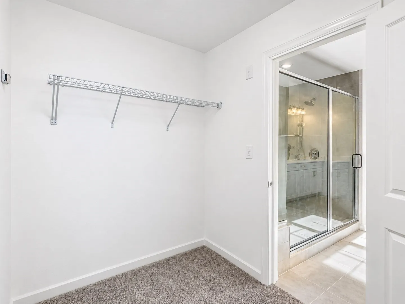
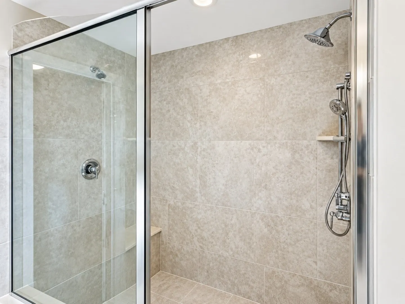
Welcome to 8 Emerald Run, a beautiful NEW CONSTRUCTION townhome located in Pulte Homes' desirable Emerald Run community in Shrewsbury! Offering 1,858 square feet of thoughtfully designed living space, this stunning home features 3 bedrooms, 2.5 baths, and an attached 2-car garage. The bright, open-concept floor plan offers a spacious kitchen with a large center island, inviting dining area, and sun-filled living room, perfect for everyday living and entertaining. Step outside to your private composite deck, ideal for relaxing or enjoying your morning coffee. Upstairs, the generous primary suite features a private bath and walk-in closet, complemented by two additional bedrooms, a full bath, and the convenience of second-floor laundry with WASHER AND DRYER INCLUDED! The unfinished basement provides plenty of additional storage space. Enjoy the comfort of brand-new construction, modern design, and low-maintenance living. Conveniently located near the Grafton Commuter Rail, major highways, shopping, restaurants, and everything Shrewsbury has to offer. A wonderful opportunity to be among the first to call this exciting new community home!
-
Highlights
- Heating: Central, Forced Air, Heat Pump
- Property Class: Residential Lease
- Total Rooms: 6
- Year Built: 2026
- Parking Spots: 6
- Property Type: Attached (Townhouse/Rowhouse/Duplex)
- Unit Number: 8
- Status: Active
-
Additional Details
- Appliances: Range, Dishwasher, Disposal, Microwave, Refrigerator, Washer, Dryer
- Exterior Features: Deck - Vinyl, Deck - Composite, Professional Landscaping, Screens
- Year Built Details: Actual
- Available Date: November 1, 2026
- SqFt Source: Master Deed
-
Amenities
- Community Features: Shopping, Walk/Jog Trails, Highway Access, House of Worship, Public School
- Covered Parking Spaces: 2
-
Fees / Taxes
- Rental Fee Includes: Trash Collection, Snow Removal, Gardener, Garden Area, Other
Similar Listings
Sold
36 Photos
Sold
39 Photos
Sold
39 Photos
Sold
42 Photos
Content © 2026 MLS Property Information Network, Inc. The information in this listing was gathered from third party resources including the seller and public records.
Listing information provided courtesy of Mathieu Newton Sotheby's International Realty.
MLS Property Information Network, Inc. and its subscribers disclaim any and all representations or warranties as to the accuracy of this information.