
Sold!
$200,000
3
Beds
1
Bath
952
Living Area
-
Property Description
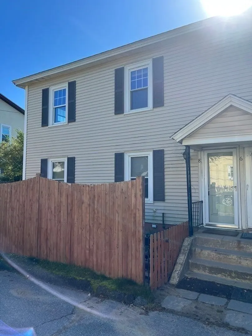
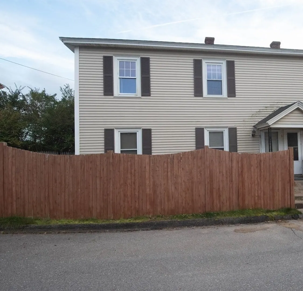
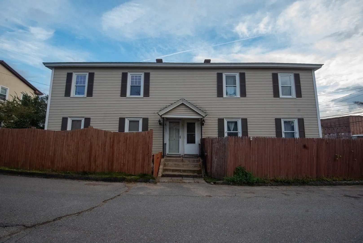
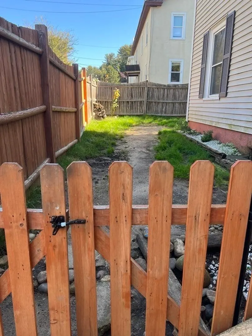
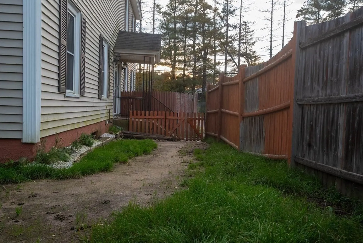
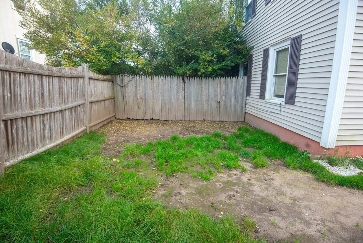
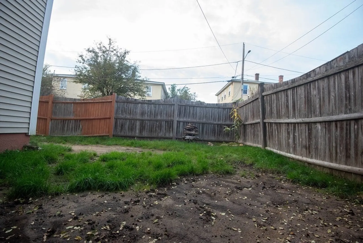
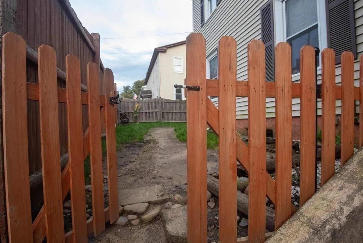
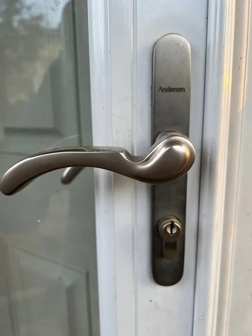
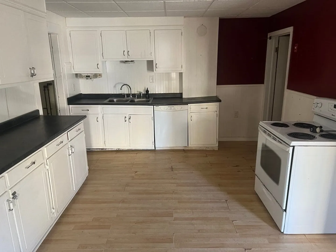
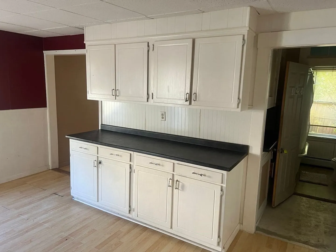
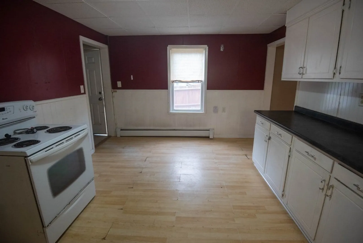
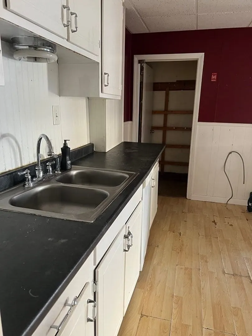
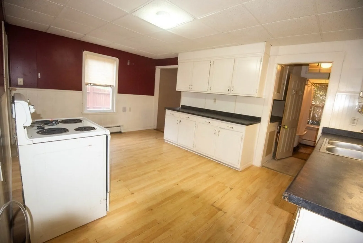
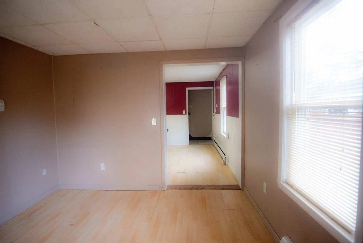
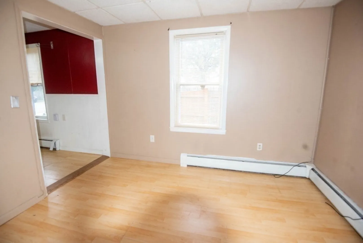
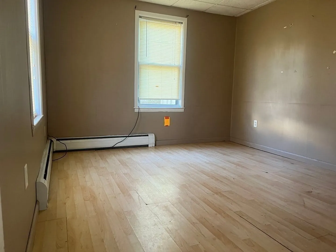
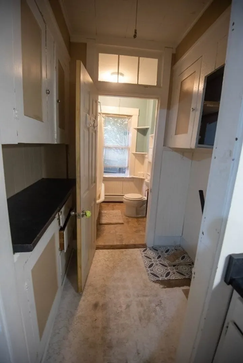
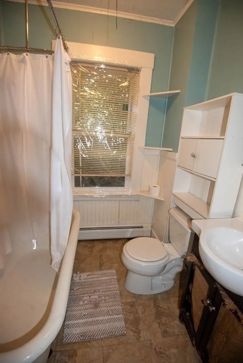
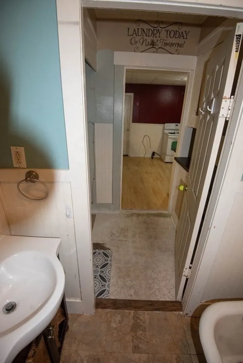
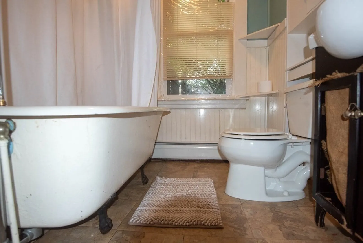
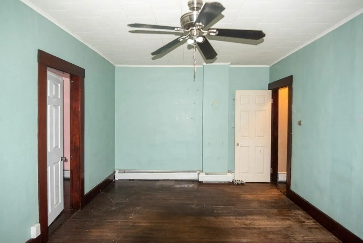
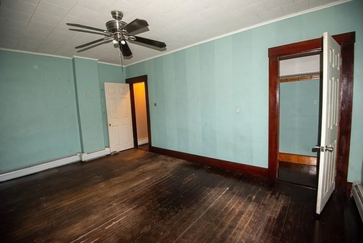
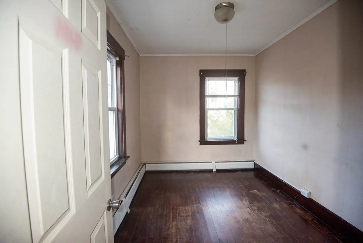
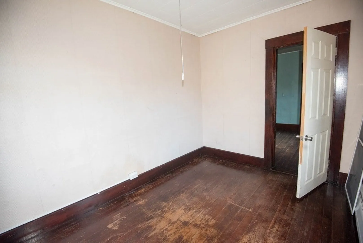
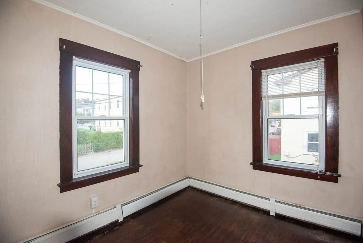
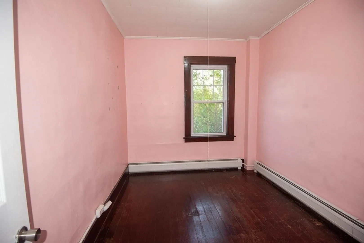
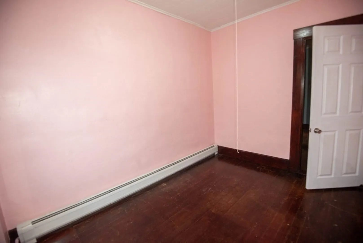
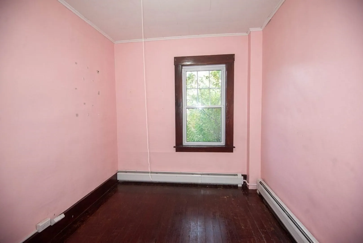
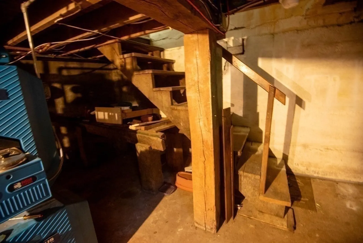
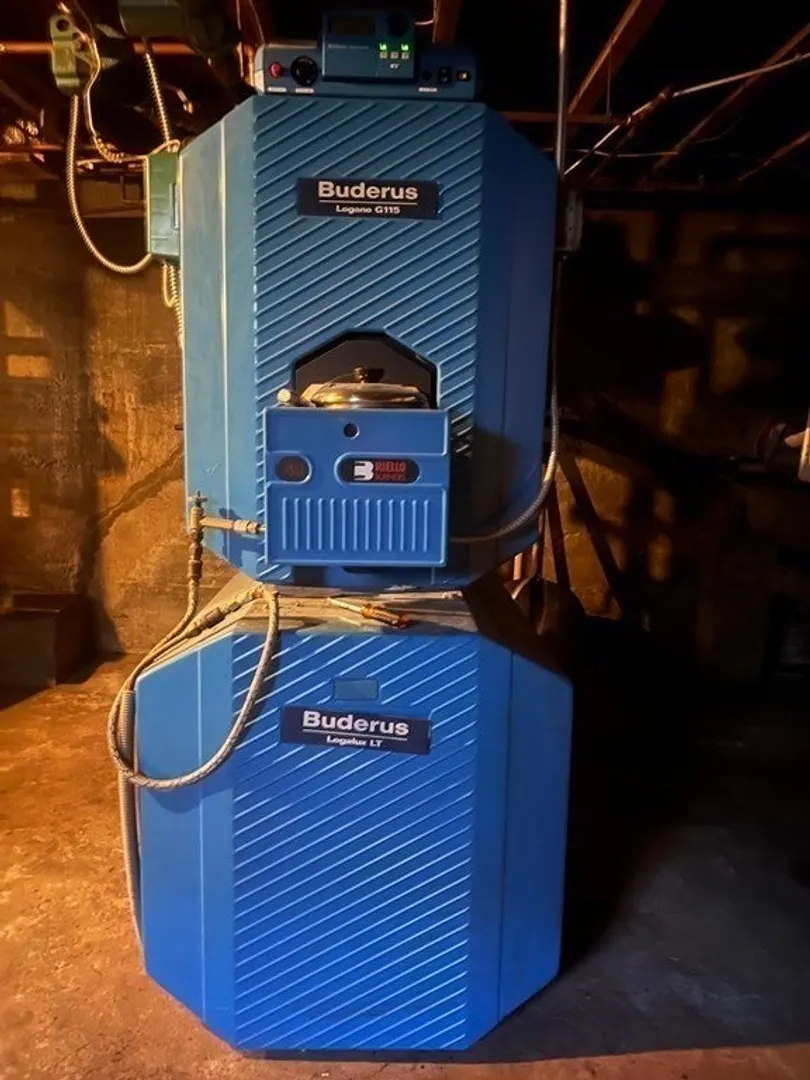
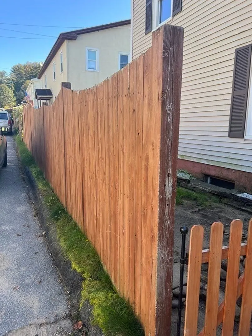
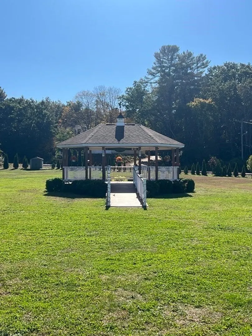
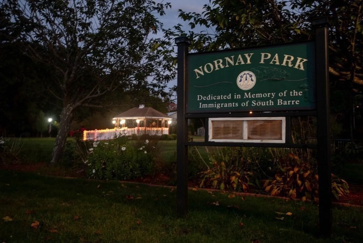
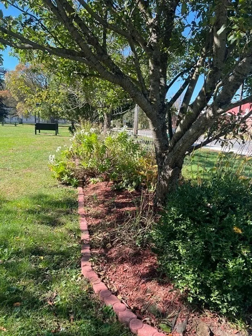
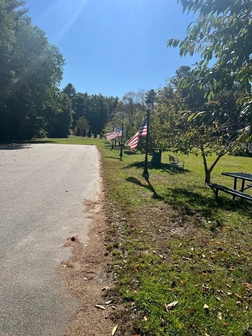
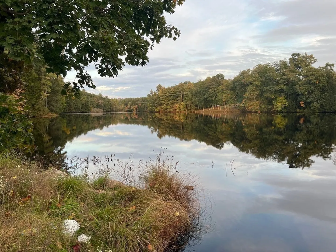
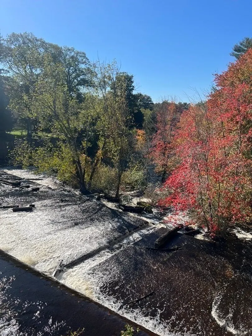
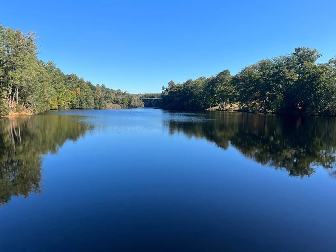
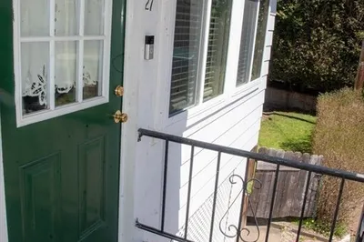
NEW PRICE IMPROVMENT!Great opportunity own at a AFFORDABLE price point. VERY MOTIVATED sellers. Come see and.make us an offer! 5 room 3 bedroom single family- attached style home. New Anderson storm door leads to a large eat in kitchen with plenty of storage and counter space. Living room off of kitchen along with first floor bath with antique clawfoot tub and first floor laundry. Second floor has 3 bedrooms. Large basement for storage along with a top of the line Buderus multi-zone boiler with Riello burner. Building is sided with updated Harvey Windows throughout and a new roof was put on in 2014. Walking distance to Nornay park in South Barre as well as playground on High Plains in South Barre. Mill Pond is also walking distance for kayaking, fishing or paddle boarding. Small manageable fenced yard works great for family or pets! Property is within a mile of Rt122 and within 5 minutes to local grocery store, pharmacy, Dunkin' Donuts and gas station! Easy access to everything in tow
-
Highlights
- Heating: Baseboard, Oil
- Property Class: Residential
- Total Rooms: 5
- Status: Closed
- Parking Spots: 3
- Property Type: Single Family Residence
- Year Built: 1920
-
Additional Details
- Appliances: Range, Dishwasher, Utility Connections for Electric Range, Utility Connections for Electric Dryer
- Construction: Frame
- Flooring: Wood, Tile, Laminate, Hardwood
- Interior Features: Internet Available - Unknown
- Road Frontage Type: Public
- Year Built Details: Actual
- Zoning: R15
- Basement: Full, Interior Entry, Concrete, Unfinished
- Exterior Features: Garden
- Foundation: Concrete Perimeter
- Lot Features: Level
- Roof: Shingle
- Year Built Source: Public Records
-
Amenities
- Community Features: Public Transportation, Shopping, Tennis Court(s), Park, Stable(s), Golf, Medical Facility, Conservation Area, House of Worship
-
Utilities
- Electric: Circuit Breakers, 100 Amp Service
- Water Source: Public
- Sewer: Public Sewer
-
Fees / Taxes
- Assessed Value: $64,000
- Compensation Based On: Net Sale Price
- Tax Year: 2023
- Buyer Agent Compensation: 2%
- Facilitator Compensation: 2%
- Taxes: $1,015
Similar Listings
Sold
8 Photos
Sold
33 Photos
Sold
36 Photos
Sold
41 Photos
Content © 2026 MLS Property Information Network, Inc. The information in this listing was gathered from third party resources including the seller and public records.
Listing information provided courtesy of Real Broker MA, LLC.
MLS Property Information Network, Inc. and its subscribers disclaim any and all representations or warranties as to the accuracy of this information.
