
Sold!
$480,000
2
Beds
1
Bath
1,021
Living Area
-
Property Description
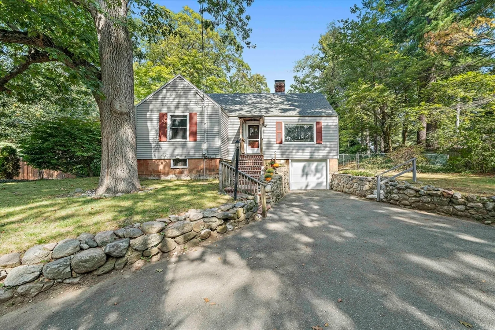
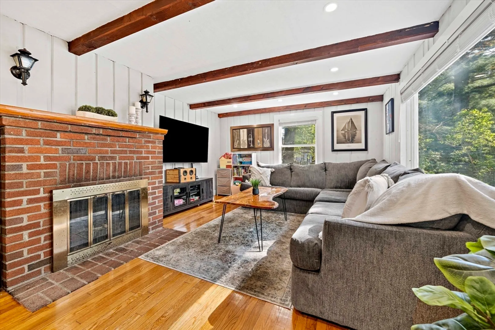
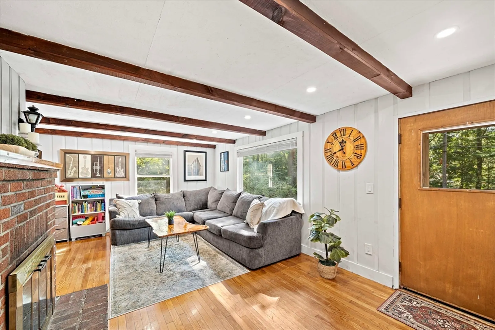
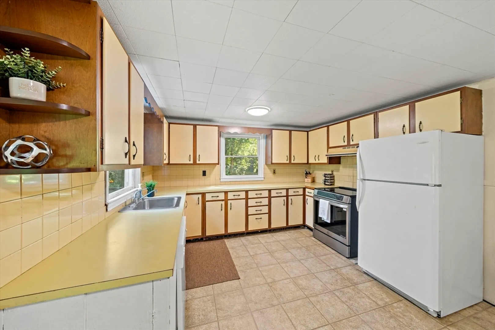
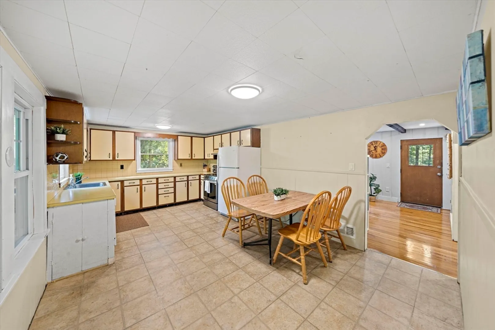
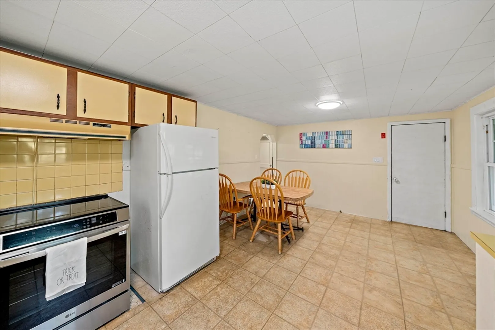
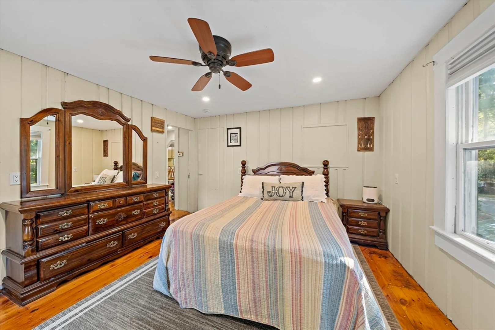
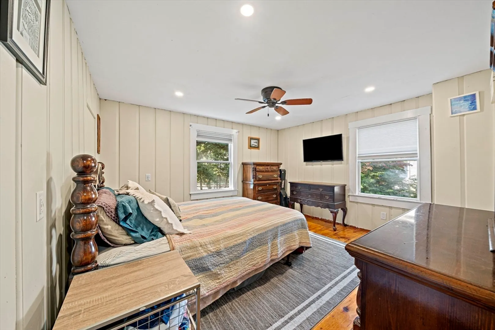
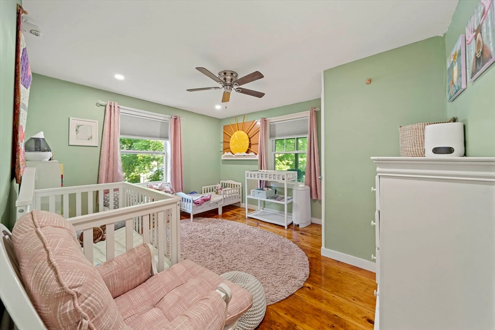
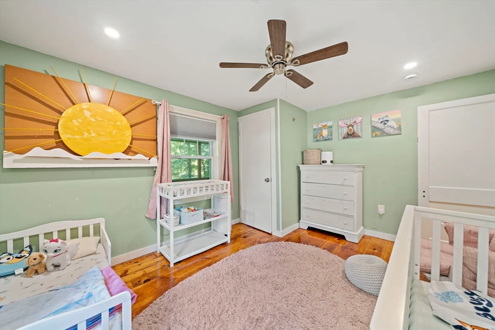
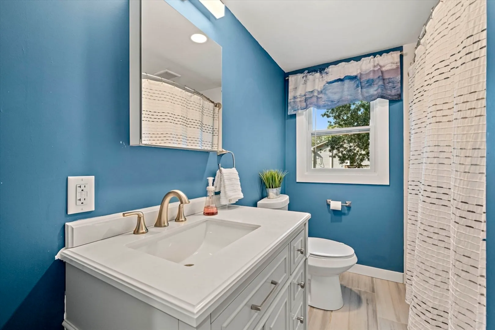
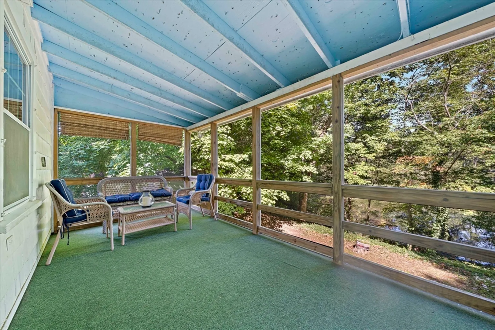
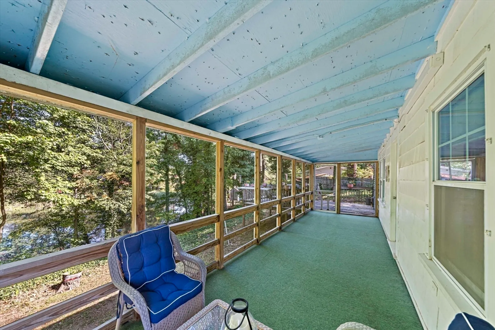
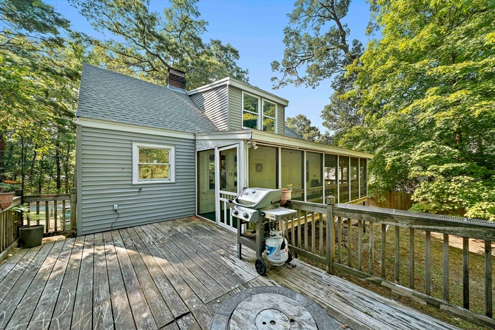
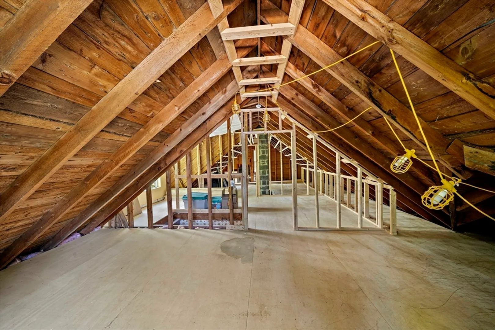
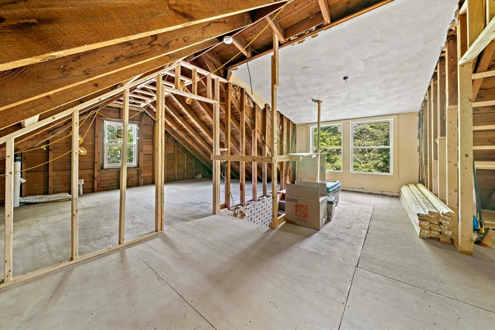
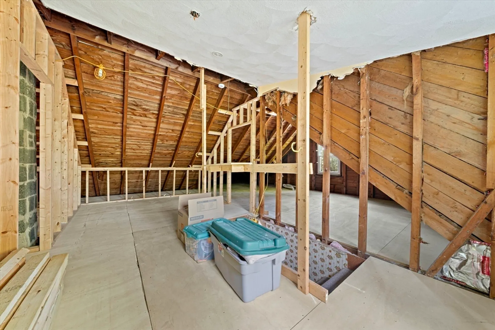
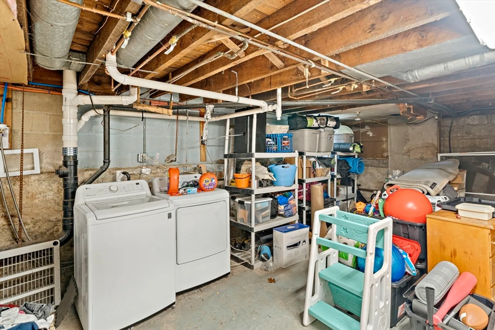
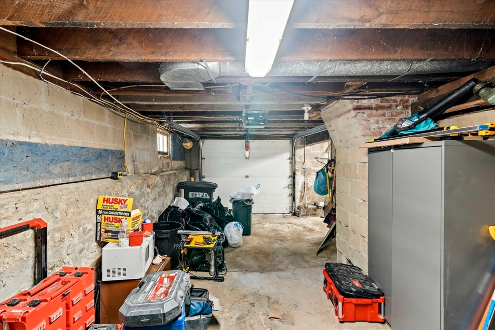
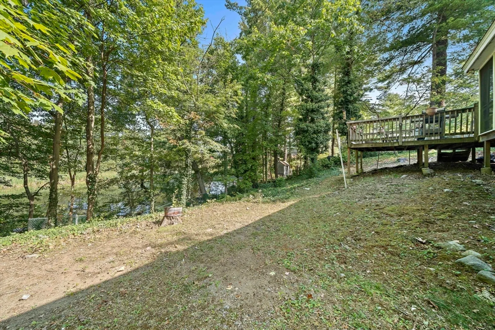
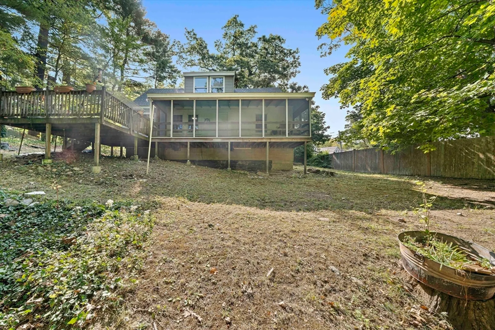
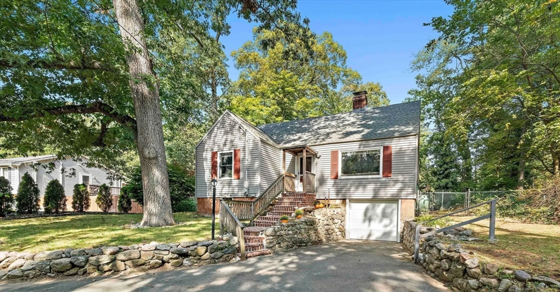
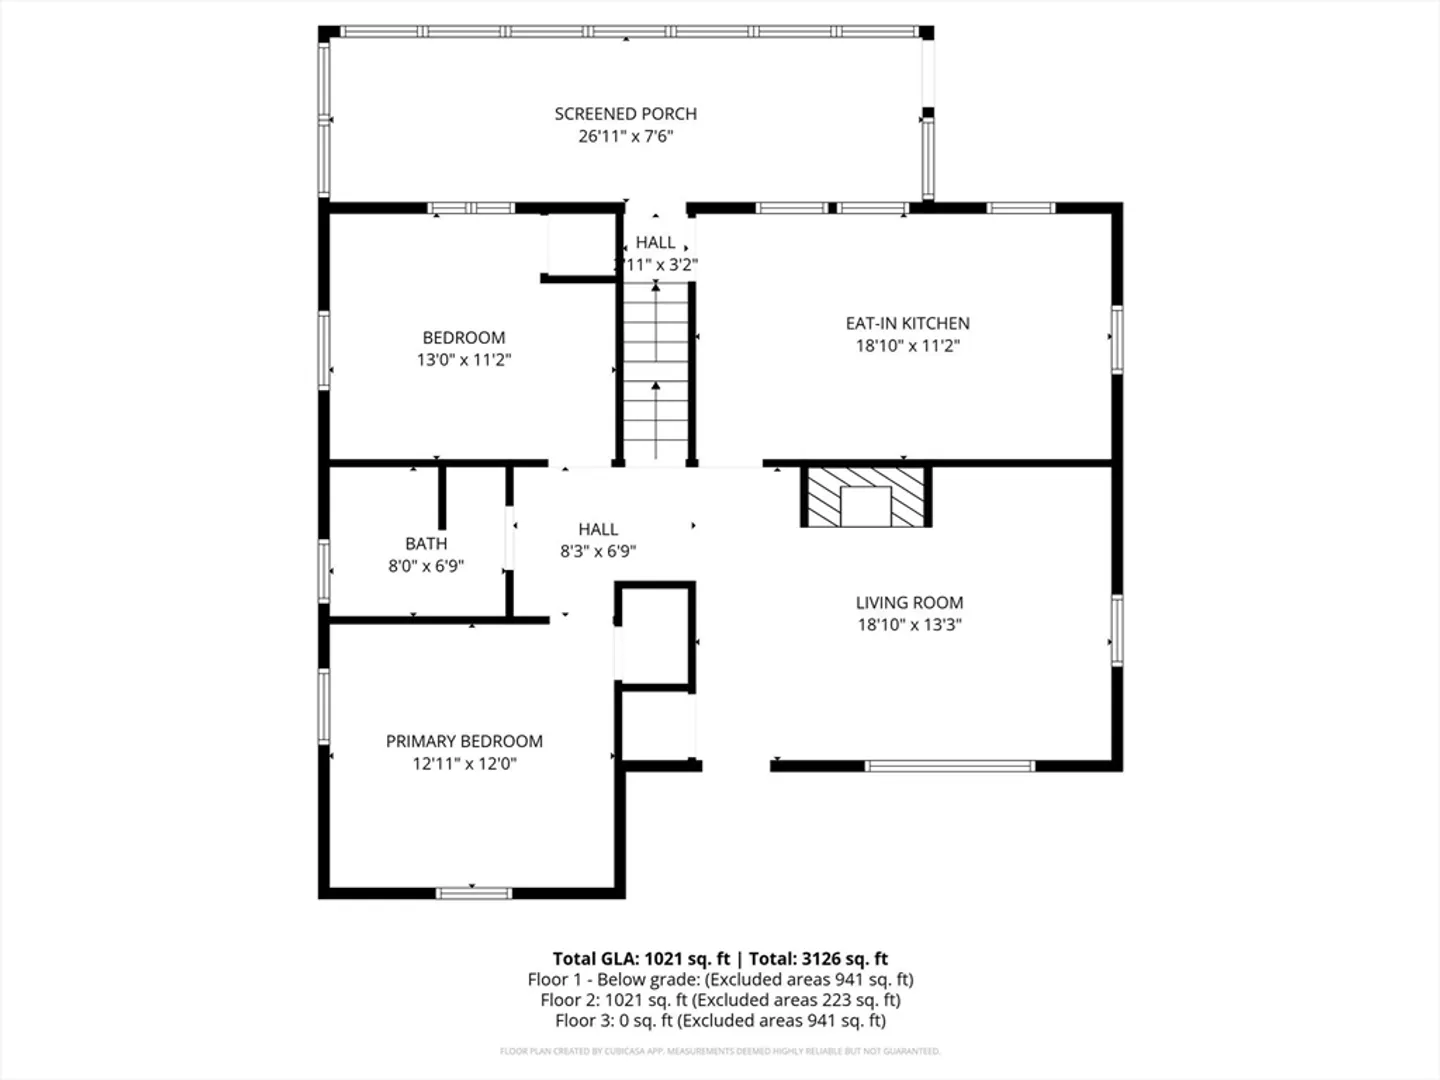
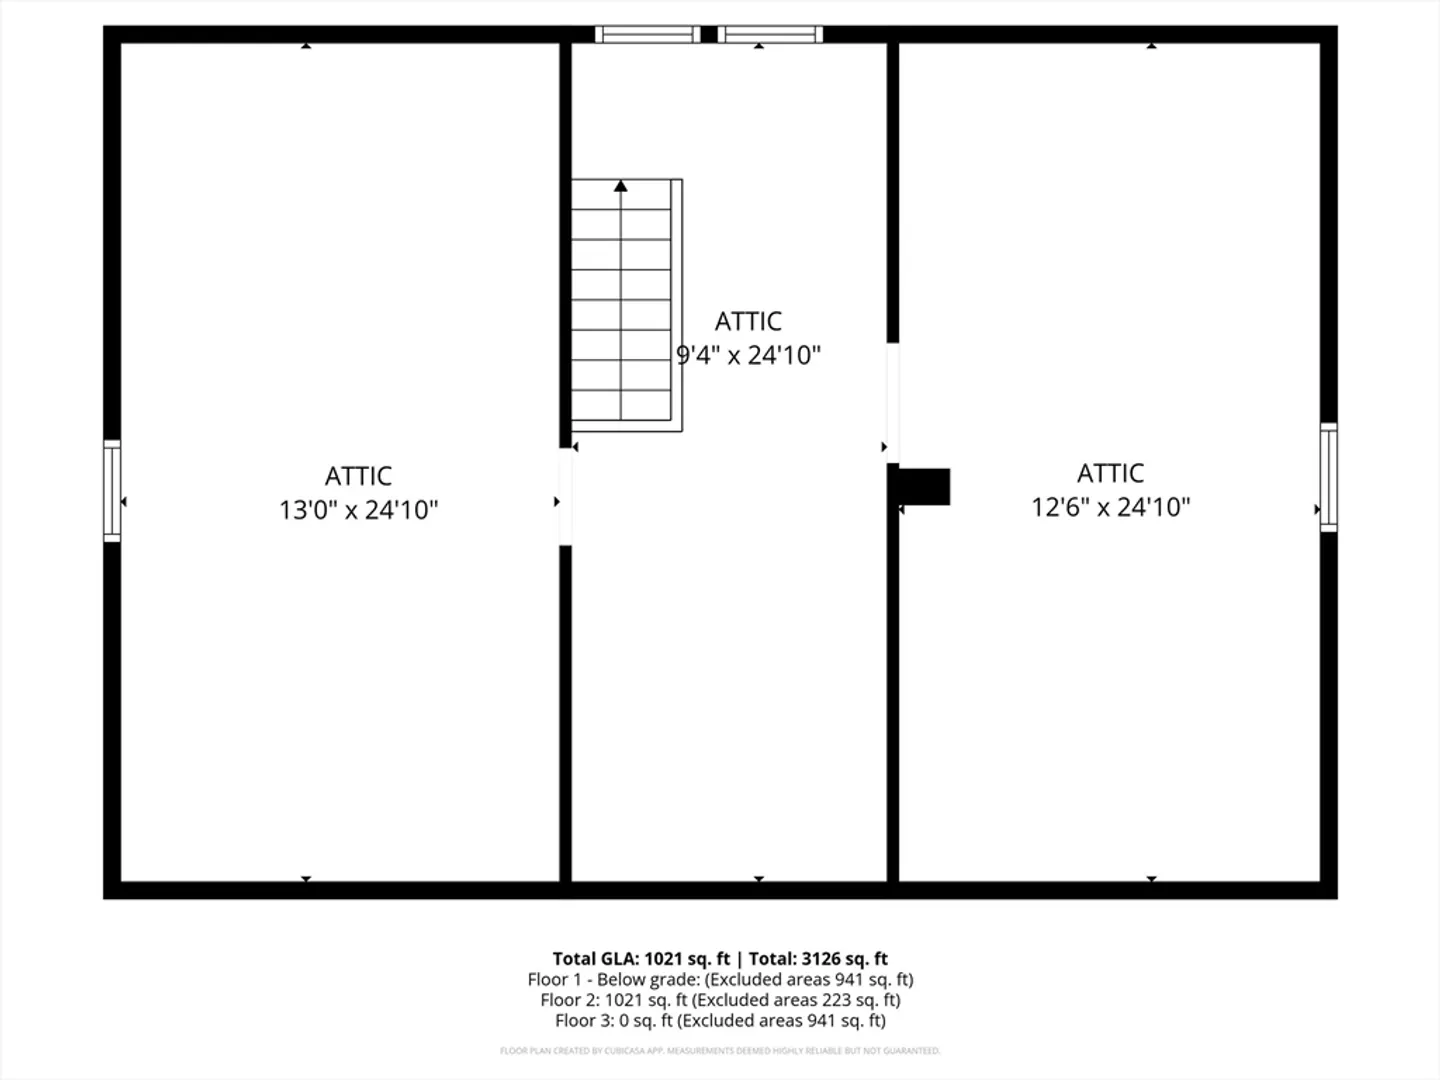
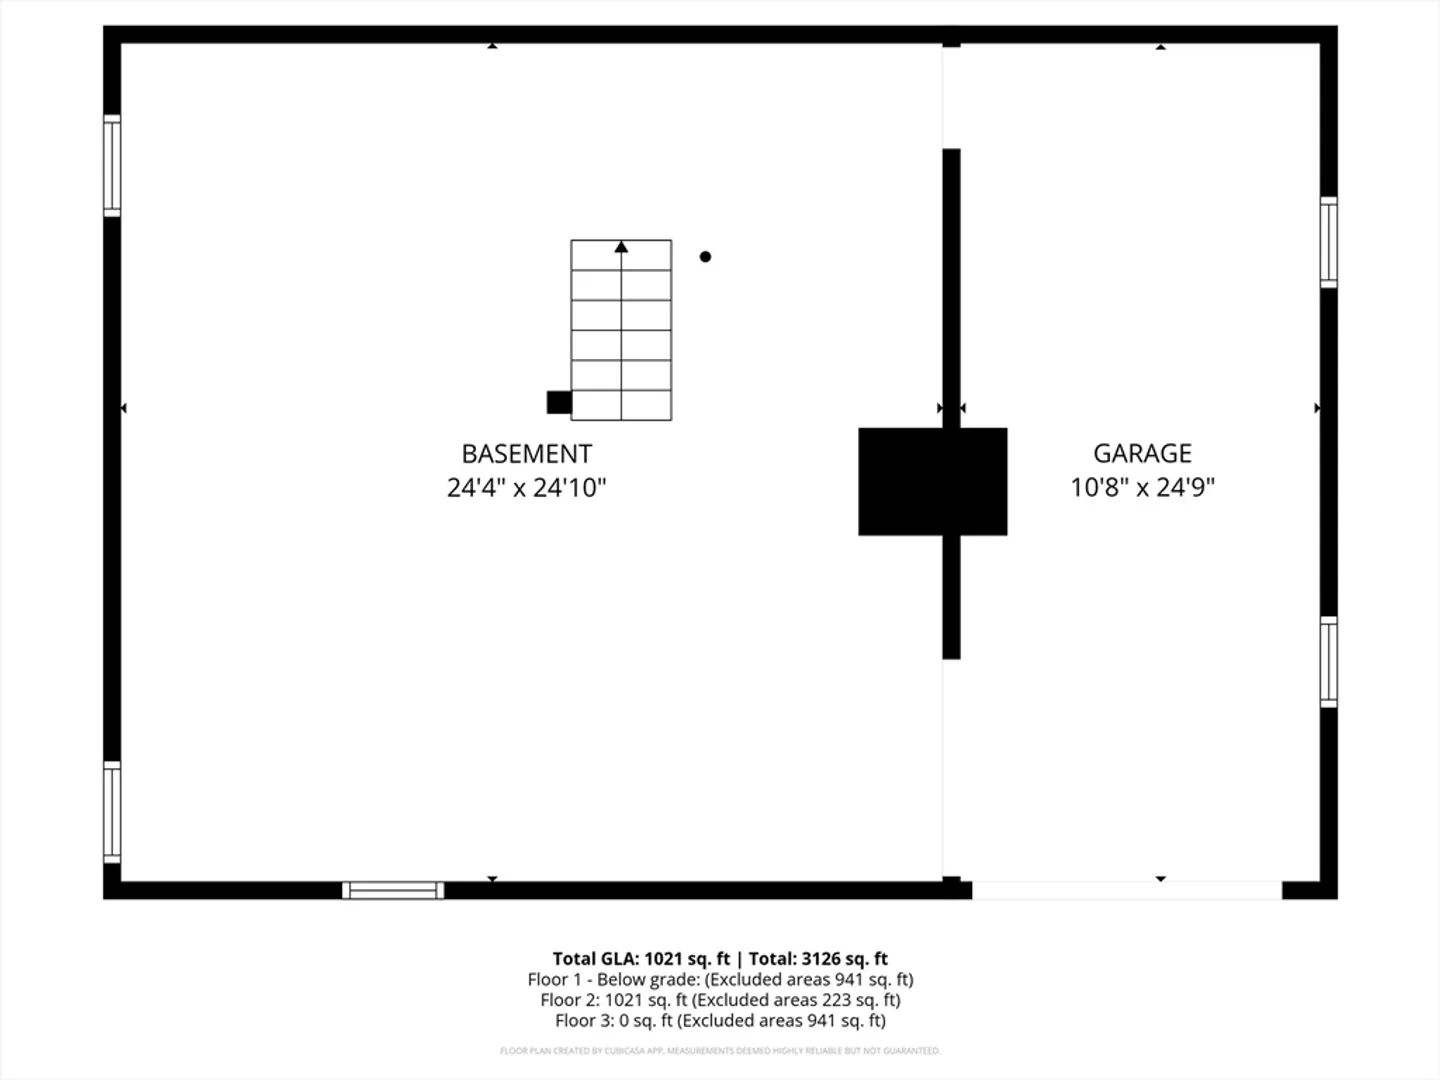
Enjoy the ease of single-level living with serene views of Elginwood Pond and plenty of room to grow! This charming 2-bedroom, 1-bath Cape is ideal for first-time buyers, downsizers, or anyone seeking a condo alternative in desirable West Peabody. Inside, you’ll find a sun-filled fireplaced living room, a spacious eat-in kitchen overlooking the pond, a screened-in porch and deck, perfect for relaxing and entertaining. Two comfortable bedrooms and an updated full bath complete the main level. The large unfinished basement offers excellent storage and expansion possibilities, while a 931 sq ft walk-up unfinished attic provides even more potential. Outside, the generous yard invites outdoor enjoyment, and the attached garage adds convenience for parking and storage. With a newer roof (2022) and endless possibilities, this home is a must-see—don’t miss your chance to make it yours!
-
Highlights
- Area: West Peabody
- Heating: Forced Air, Oil
- Property Class: Residential
- Style: Cape
- Year Built: 1948
- Cooling: Window Unit(s)
- Parking Spots: 2
- Property Type: Single Family Residence
- Total Rooms: 4
- Status: Closed
-
Additional Details
- Appliances: Water Heater, Range, Dishwasher, Refrigerator, Washer, Dryer
- Exclusions: Washer And Dryer Are Negotiable.
- Fireplaces: 1
- Foundation: Block, Stone
- Lot Features: Other
- Roof: Shingle
- Year Built Details: Approximate
- Zoning: R1
- Basement: Full
- Exterior Features: Porch - Screened, Deck, Fenced Yard
- Flooring: Tile, Laminate, Hardwood
- Interior Features: Sun Room
- Road Frontage Type: Public
- SqFt Source: Measured
- Year Built Source: Public Records
-
Amenities
- Community Features: Public Transportation, Shopping, Park, Walk/Jog Trails, Bike Path, Conservation Area, Highway Access, House of Worship, Private School, Public School
- Parking Features: Attached, Under
- Waterfront Features: Waterfront, Pond
- Covered Parking Spaces: 1
- Waerfront: Yes
-
Utilities
- Electric: 100 Amp Service
- Water Source: Public
- Sewer: Public Sewer
-
Fees / Taxes
- Assessed Value: $521,200
- Taxes: $4,826
- Tax Year: 2025
Similar Listings
Sold
26 Photos
Sold
27 Photos
Sold
39 Photos
Sold
36 Photos
Content © 2026 MLS Property Information Network, Inc. The information in this listing was gathered from third party resources including the seller and public records.
Listing information provided courtesy of Lamacchia Realty, Inc..
MLS Property Information Network, Inc. and its subscribers disclaim any and all representations or warranties as to the accuracy of this information.
