
Sold!
$485,000
3
Beds
1
Bath
1,039
Living Area
-
Property Description
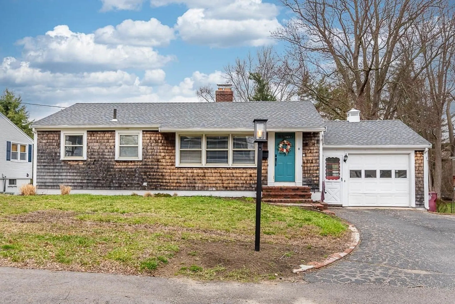
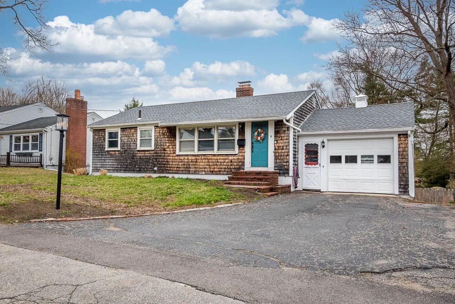
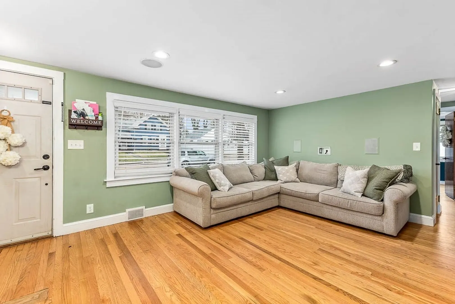
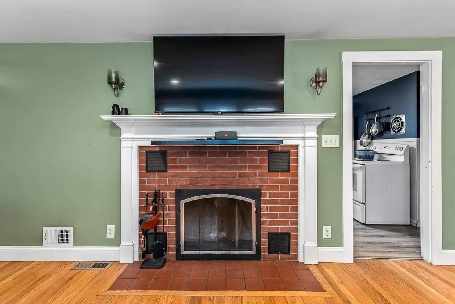
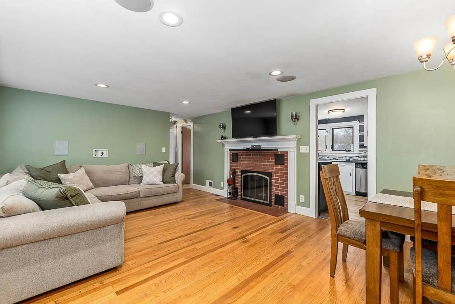
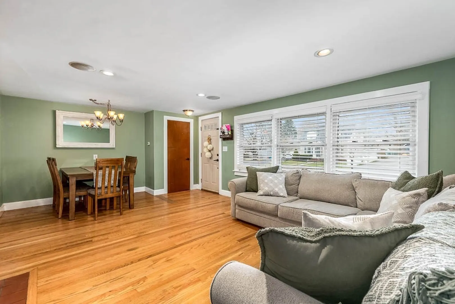
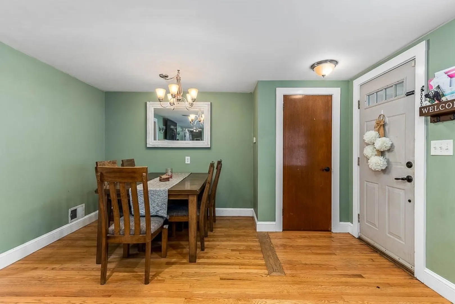
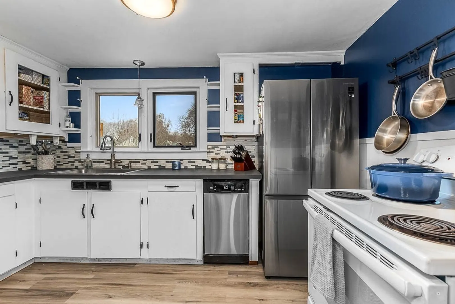
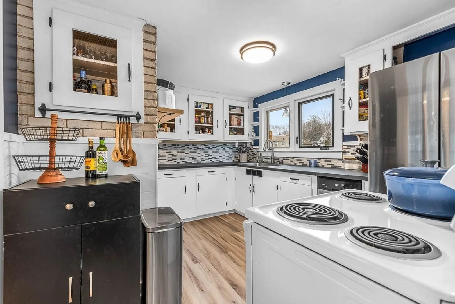
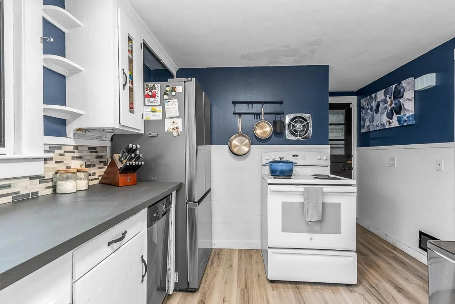
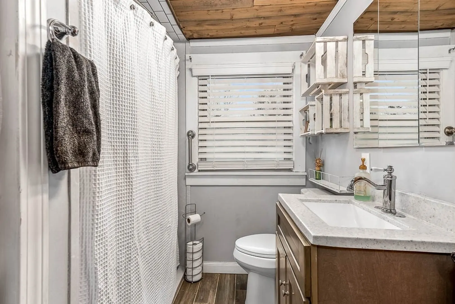
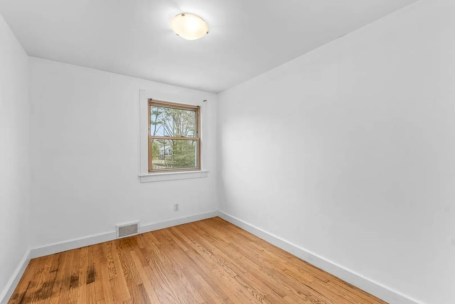
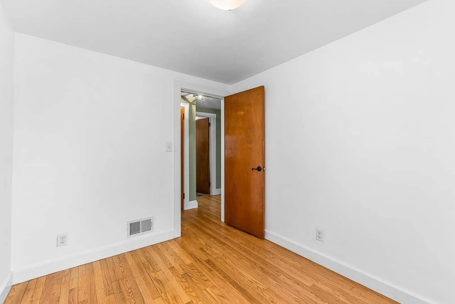
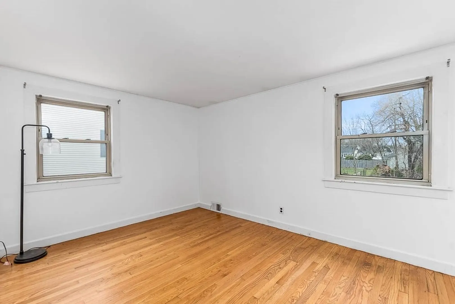
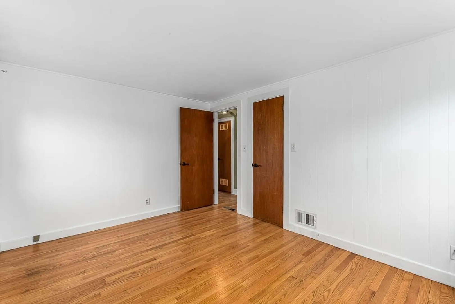
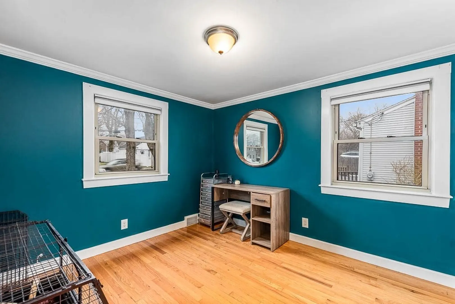
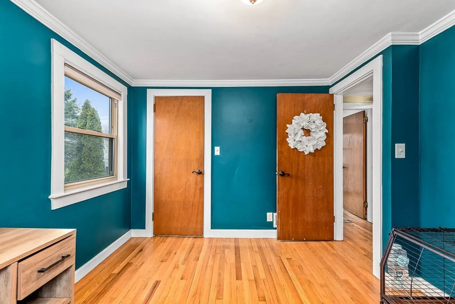
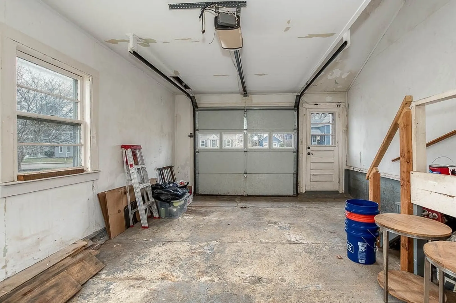
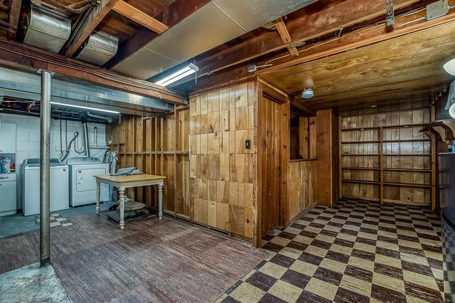
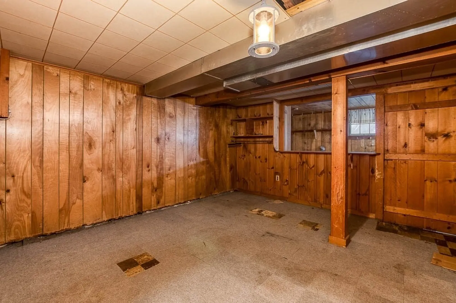
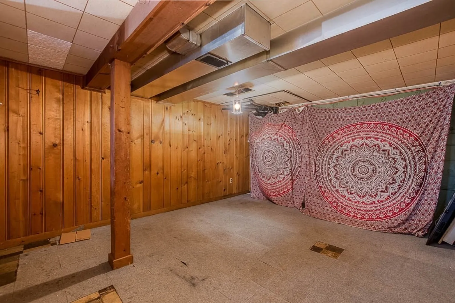
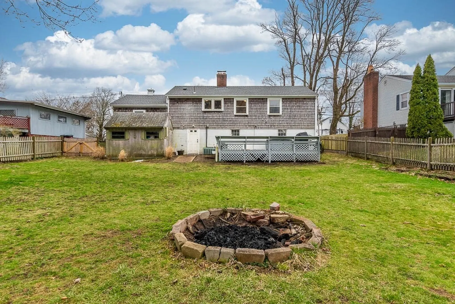
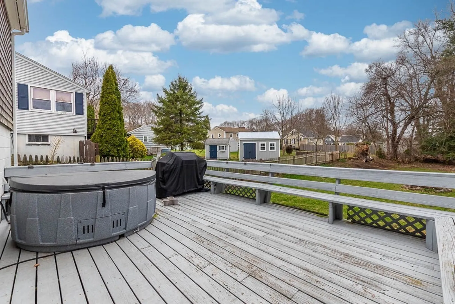
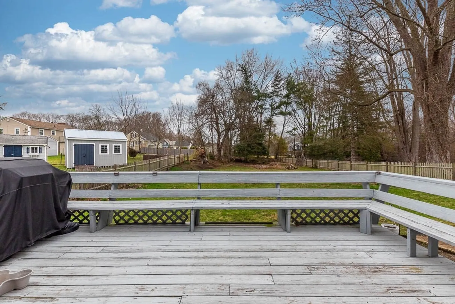
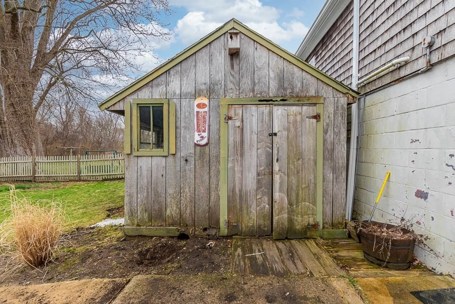
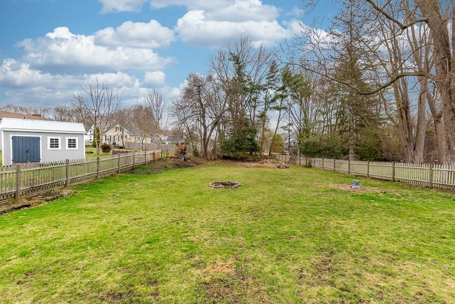
All offers due Monday April 7th at 7:00 PM.Welcome home to this 3-bedroom 1-bathroom Ranch style home in the heart of Middleboro. This adorable home features hardwood floors, updated bathroom, central air, large living room with fireplace. The attached one-car garage provides easy access and extra storage. A full walk-out basement offers great potential, finish it for additional living space to suit your needs. Step outside to a large backyard, perfect for relaxation and entertaining. Unwind on the deck, take a dip in the hot tub, and store your tools and equipment in the backyard shed. New roof (2021). Conveniently connected to town sewer and town water, this property is in an unbeatable location—just minutes from downtown, restaurants, major highways, and the commuter rail for easy access to Boston and beyond. Don't miss out on this fantastic move in ready home!
-
Highlights
- Cooling: Central Air
- Parking Spots: 3
- Property Type: Single Family Residence
- Total Rooms: 5
- Status: Closed
- Heating: Forced Air, Oil
- Property Class: Residential
- Style: Ranch
- Year Built: 1954
-
Additional Details
- Appliances: Water Heater, Oven, Dishwasher, Refrigerator, Washer, Dryer
- Exterior Features: Deck - Wood, Hot Tub/Spa, Storage
- Foundation: Block
- Roof: Shingle
- Year Built Details: Actual
- Zoning: R
- Basement: Full, Walk-Out Access
- Fireplaces: 1
- Road Frontage Type: Public
- SqFt Source: Public Record
- Year Built Source: Public Records
-
Amenities
- Community Features: Public Transportation, Shopping, Pool, Park, Highway Access, Public School, T-Station
- Parking Features: Attached, Paved Drive, Off Street
- Covered Parking Spaces: 1
-
Utilities
- Electric: 100 Amp Service
- Water Source: Public
- Sewer: Public Sewer
-
Fees / Taxes
- Assessed Value: $390,000
- Taxes: $5,230
- Tax Year: 2024
Similar Listings
Sold
28 Photos
Sold
30 Photos
Sold
31 Photos
Sold
27 Photos
Content © 2026 MLS Property Information Network, Inc. The information in this listing was gathered from third party resources including the seller and public records.
Listing information provided courtesy of Compass.
MLS Property Information Network, Inc. and its subscribers disclaim any and all representations or warranties as to the accuracy of this information.
