
Sold!
$355,000
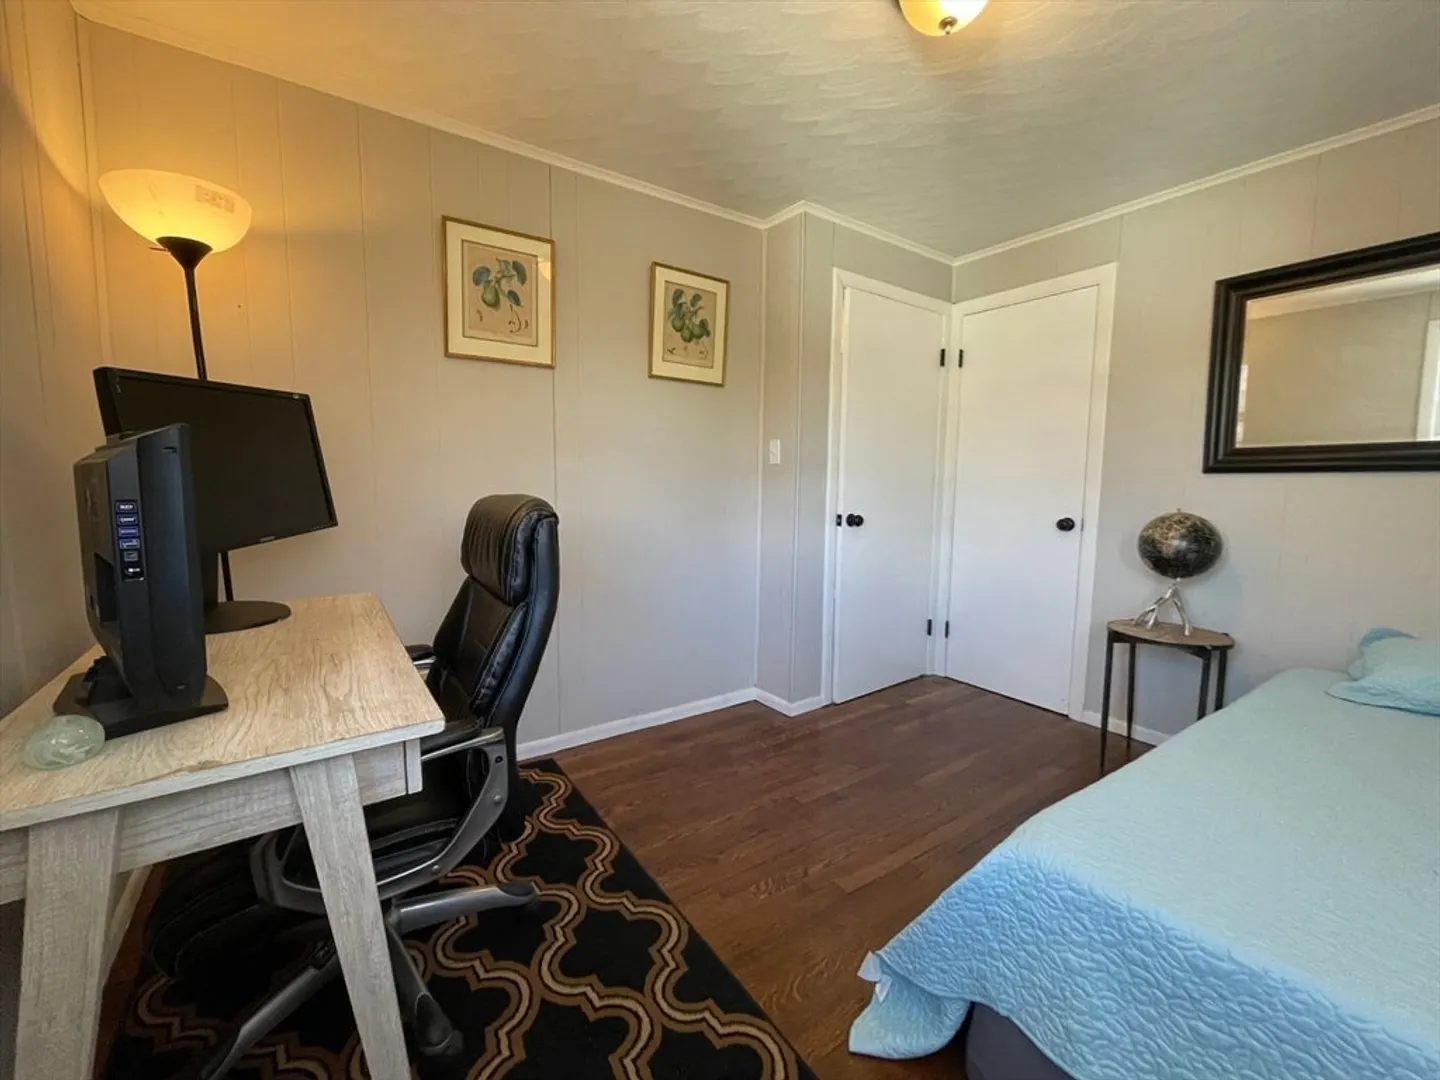
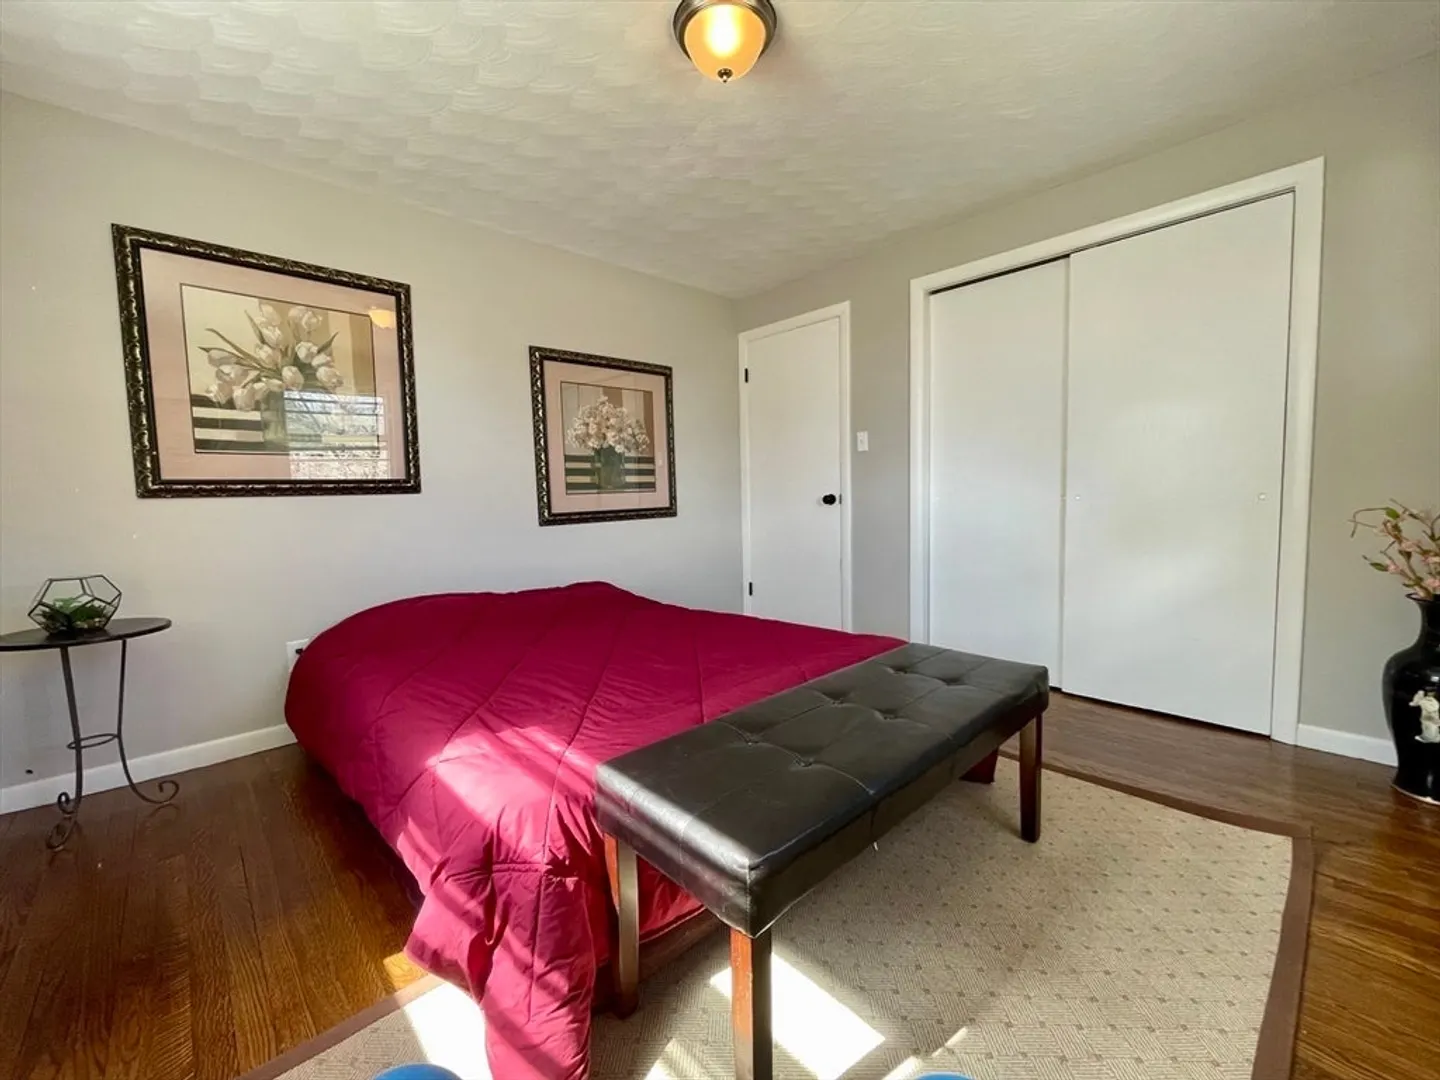
3
Beds
1
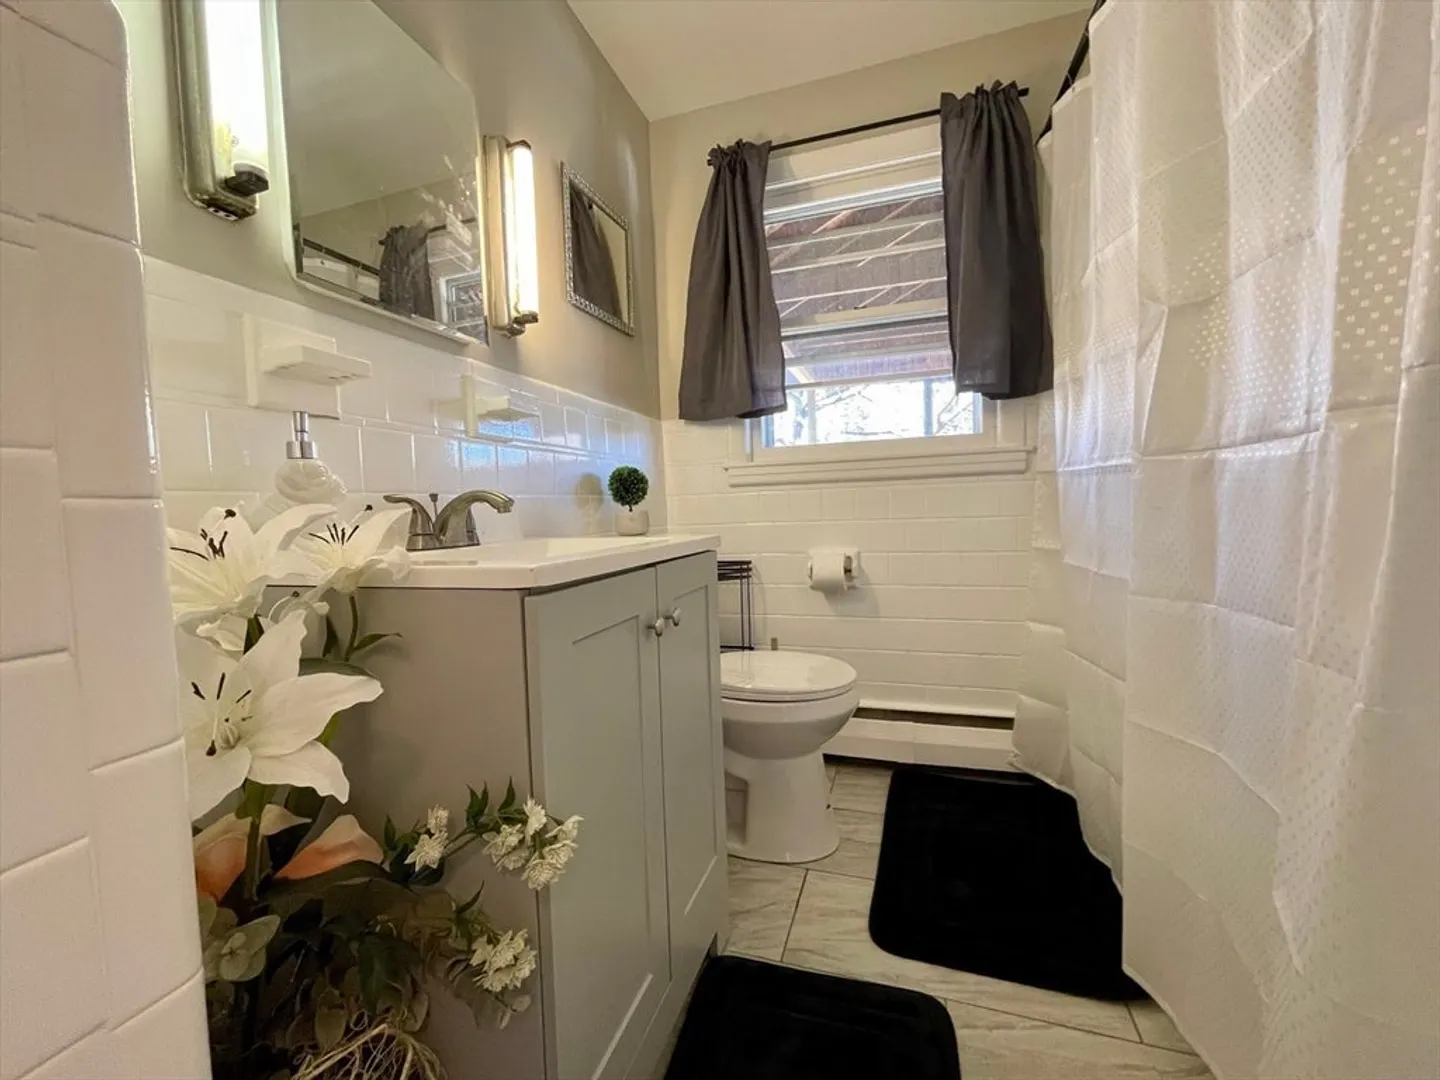
Bath
960
Living Area
-
Property Description
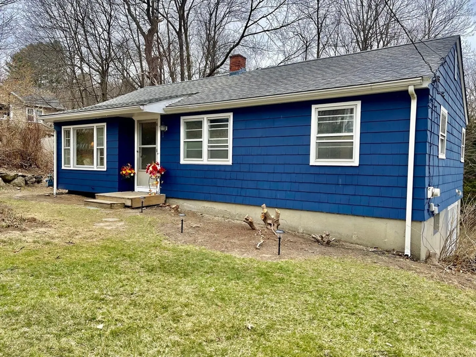
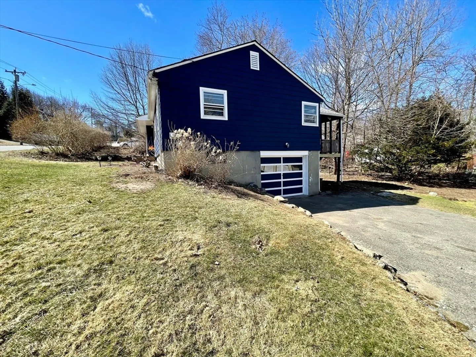
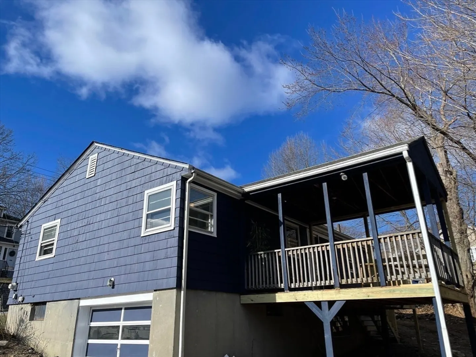
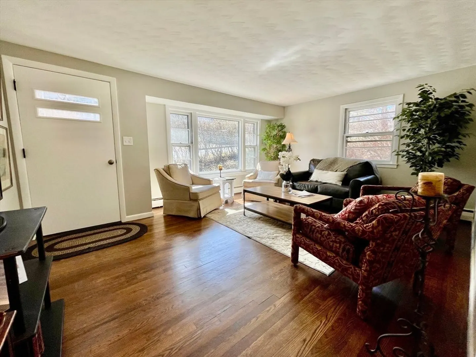
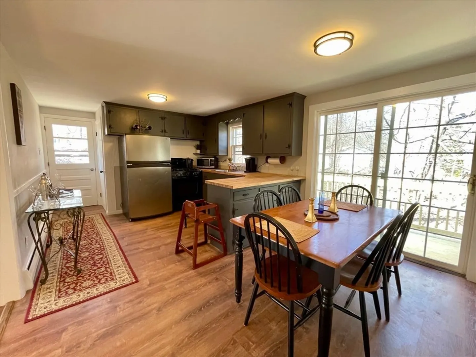
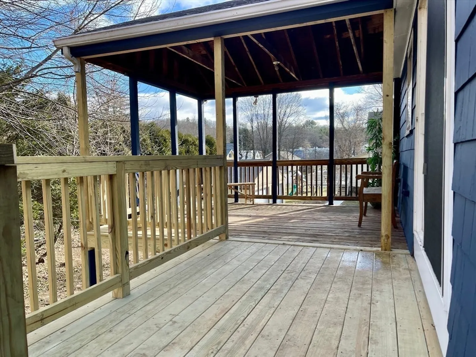
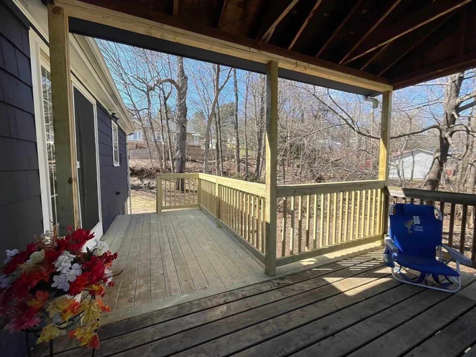
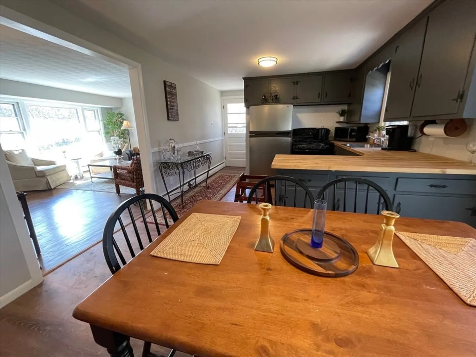
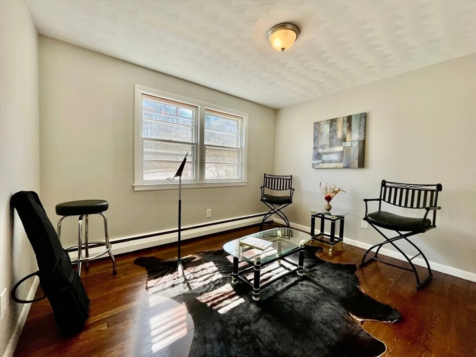
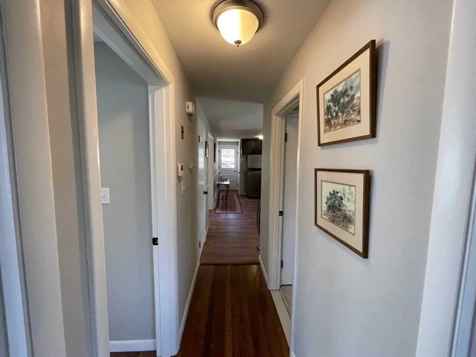
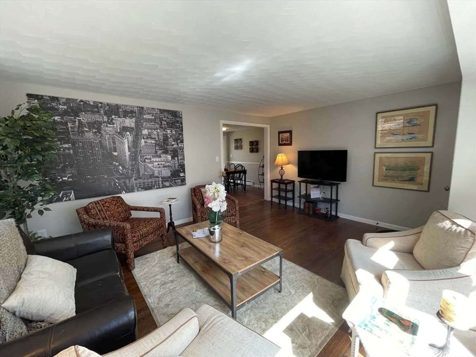
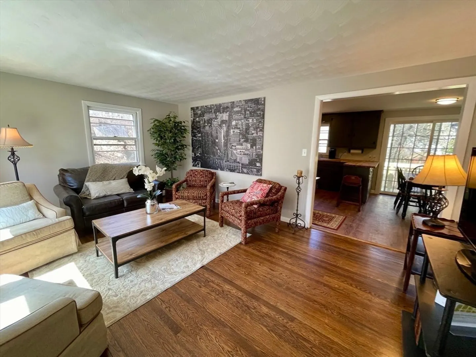
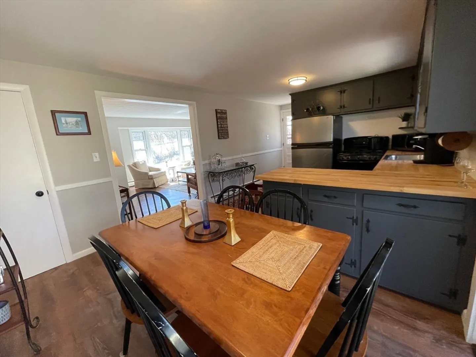
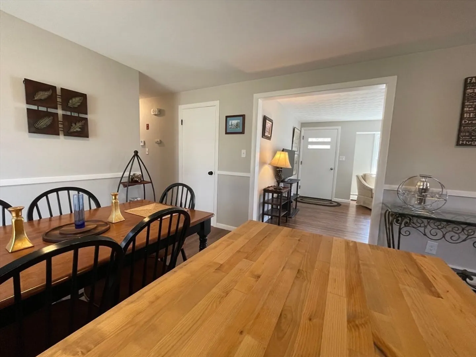
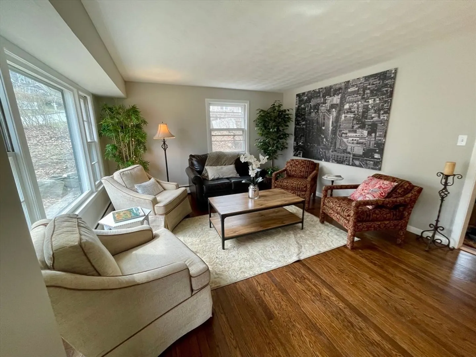
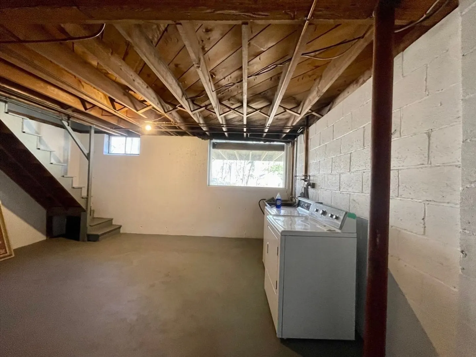
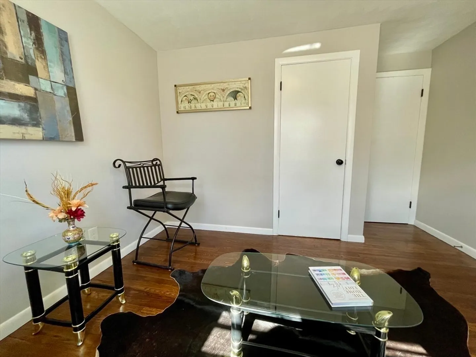
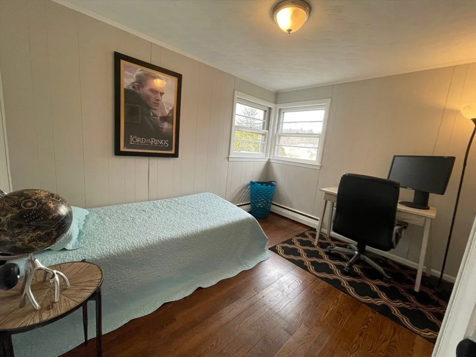
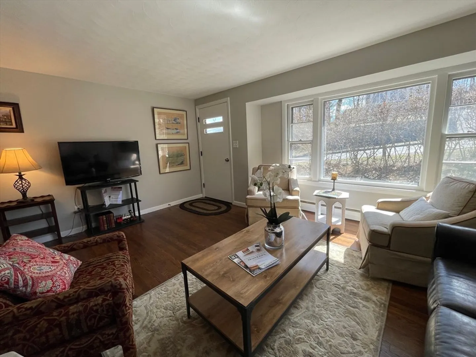
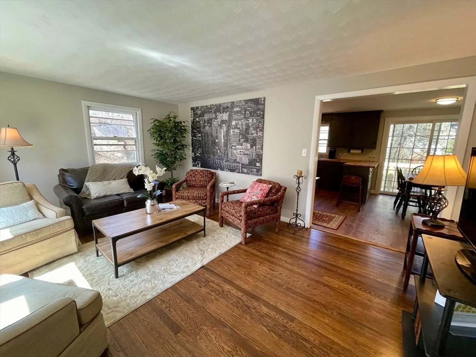
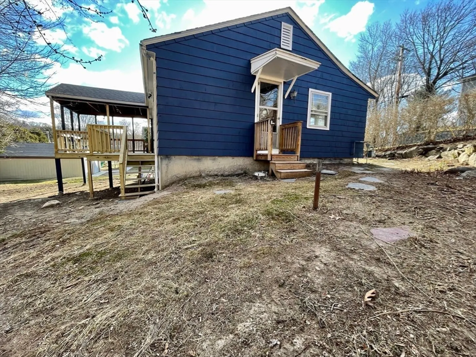
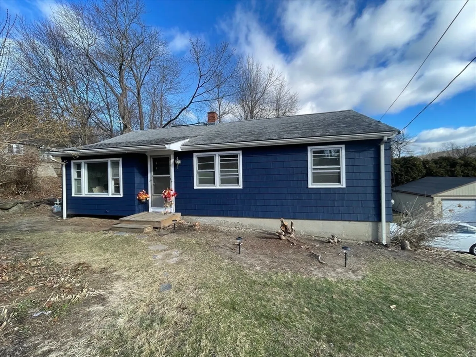
OPEN HOUSE CANCELLED, OFFER ACCEPTED. Beautifully maintained ranch in one of Worcester's most sought after neighborhoods! One family has occupied this home since it was built, and pride of ownership truly shows! The gleaming hardwood floors combined with an open concept, well before its time, make this home one of a kind. Fire up the grill on your private, covered porch in rain or sunshine and entertain all summer long! The high ceilings in the basement make for endless possibilities of expansion. Perfect commuter location and top ranked Worcester school systems. Schedule your private showing today!
-
Highlights
- Cooling: Window Unit(s)
- Parking Spots: 3
- Property Type: Single Family Residence
- Total Rooms: 5
- Status: Closed
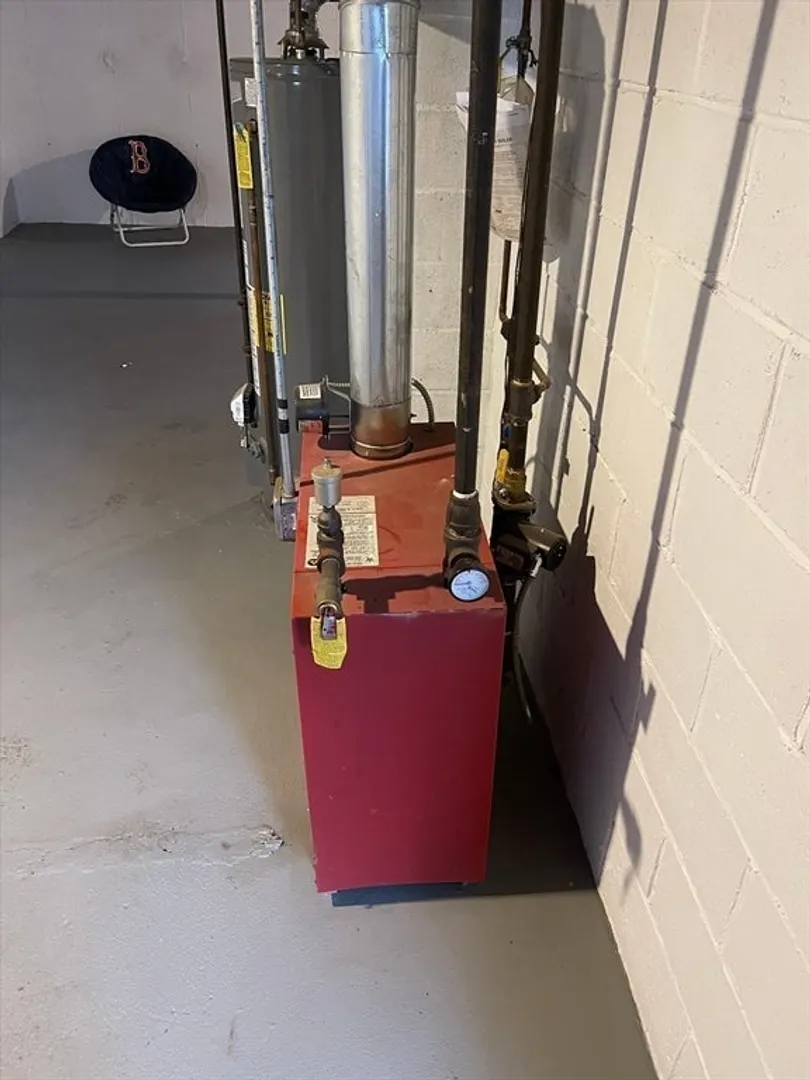
- Heating: Baseboard, Natural Gas
- Property Class: Residential
- Style: Ranch
- Year Built: 1958
-
Additional Details
- Appliances: Gas Water Heater, Range, Microwave, Refrigerator, Washer, Dryer
- Exterior Features: Deck - Roof, Deck - Wood
- Foundation: Concrete Perimeter
- Roof: Shingle
- Year Built Source: Public Records
- Basement: Full
- Flooring: Vinyl, Hardwood
- Lot Features: Wooded, Easements
- Year Built Details: Actual
- Zoning: Rs-7
-
Amenities
- Community Features: Public Transportation, Shopping, Pool, Tennis Court(s), Golf, Medical Facility, Highway Access, Public School
- Parking Features: Under, Off Street
- Covered Parking Spaces: 1
-
Utilities
- Sewer: Public Sewer
- Water Source: Public
-
Fees / Taxes
- Assessed Value: $284,700
- Compensation Based On: Gross/Full Sale Price
- Taxes: $4,083
- Buyer Agent Compensation: 2%
- Tax Year: 2023
Similar Listings
Sold
41 Photos
Sold
10 Photos
Sold
39 Photos
Sold
23 Photos
Content © 2026 MLS Property Information Network, Inc. The information in this listing was gathered from third party resources including the seller and public records.
Listing information provided courtesy of RE/MAX Executive Realty.
MLS Property Information Network, Inc. and its subscribers disclaim any and all representations or warranties as to the accuracy of this information.
