
Sold!
$760,000
3
Beds
1
Bath
924
Living Area
-
Property Description
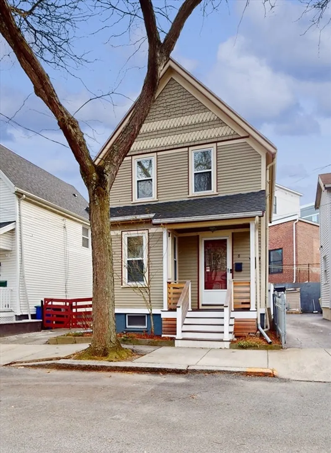
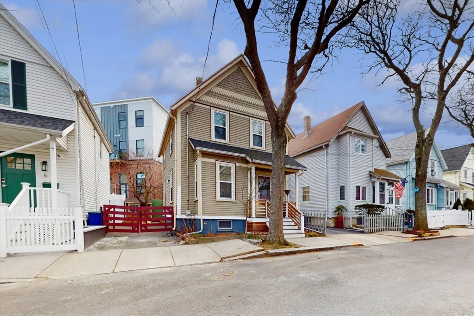
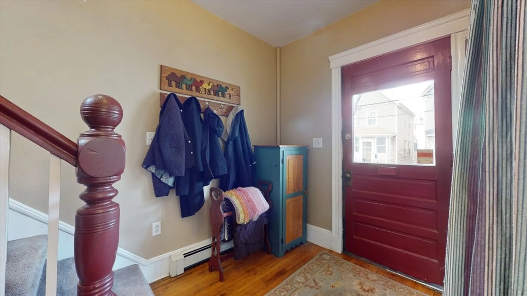
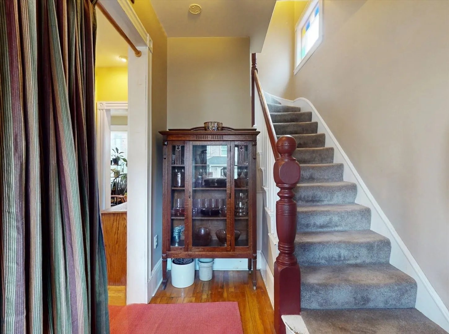
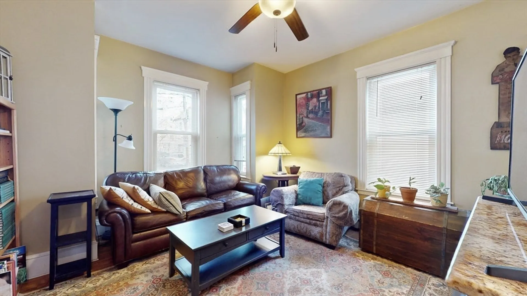
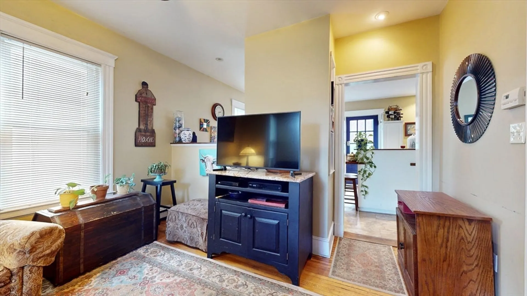
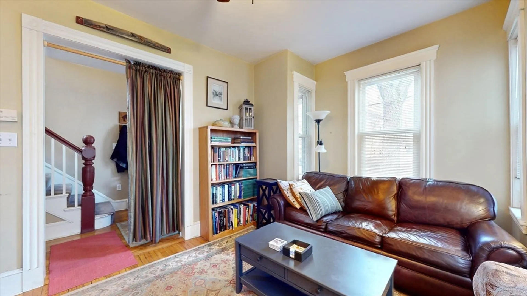
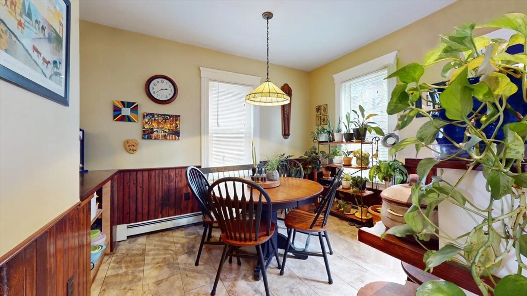
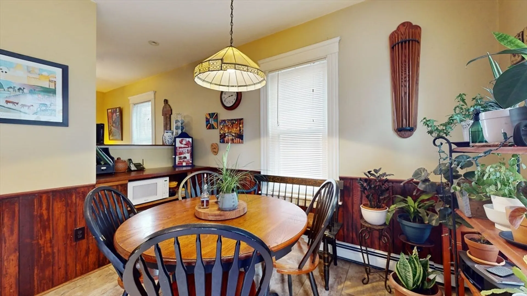
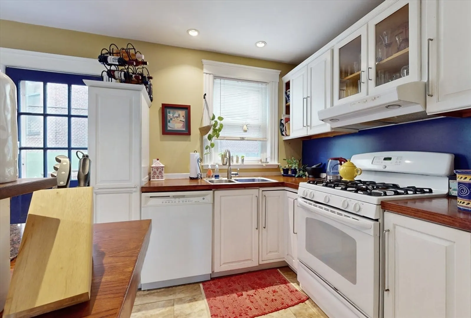
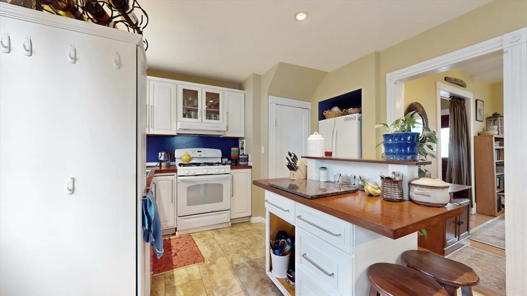
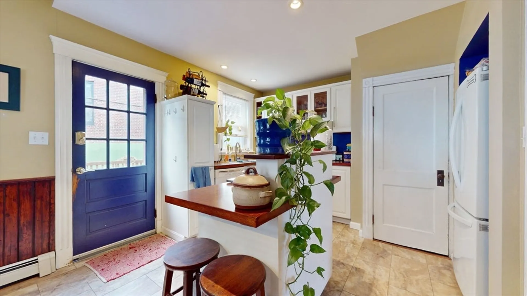
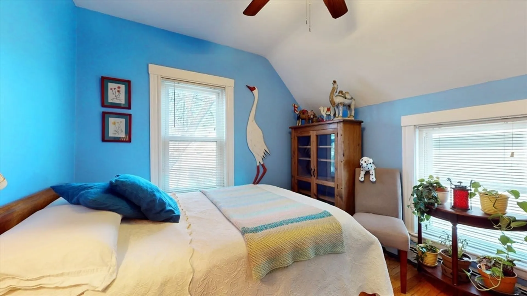
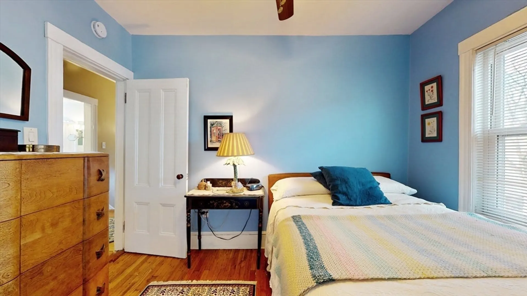
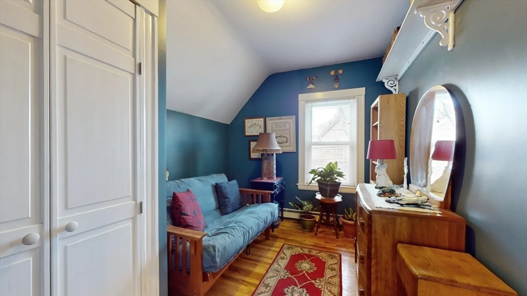
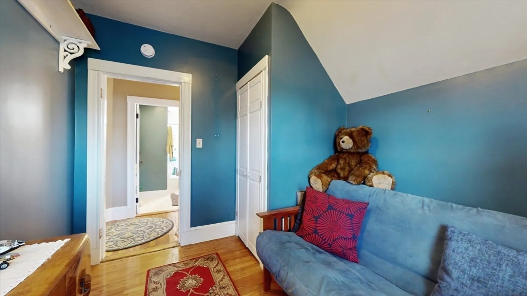
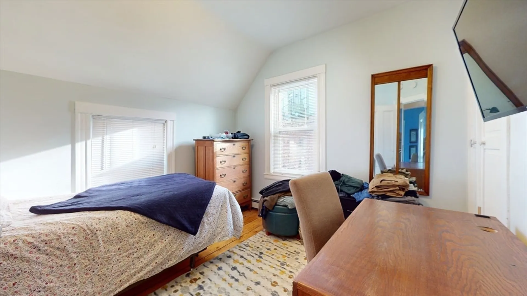
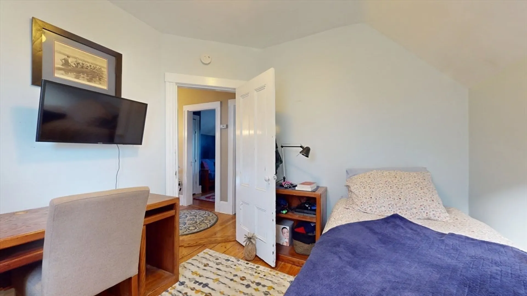
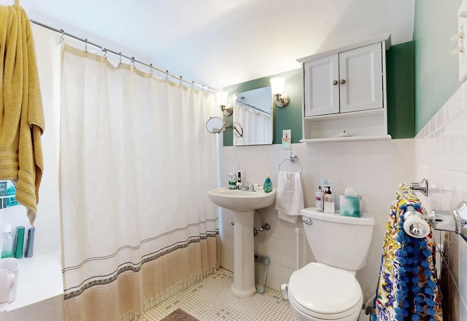
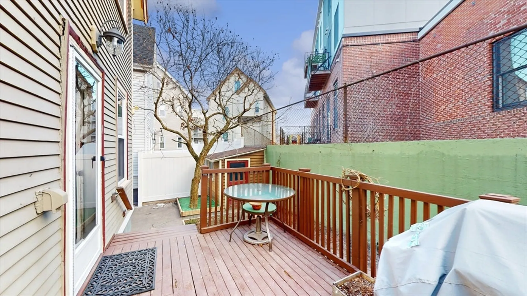
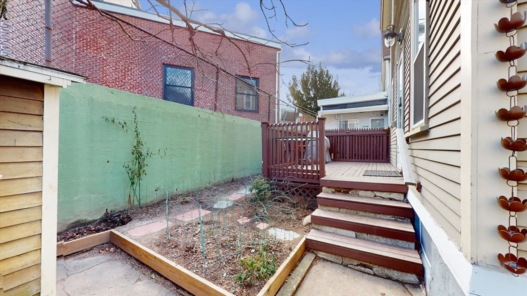
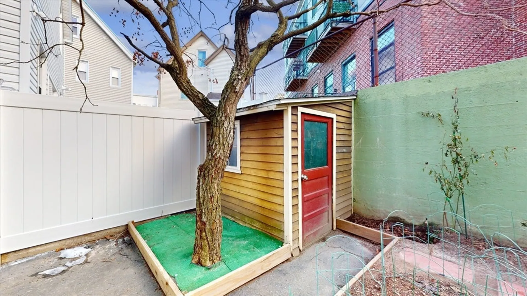
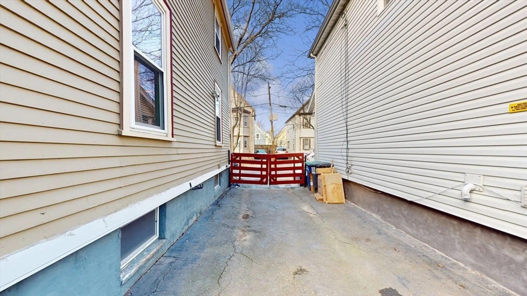
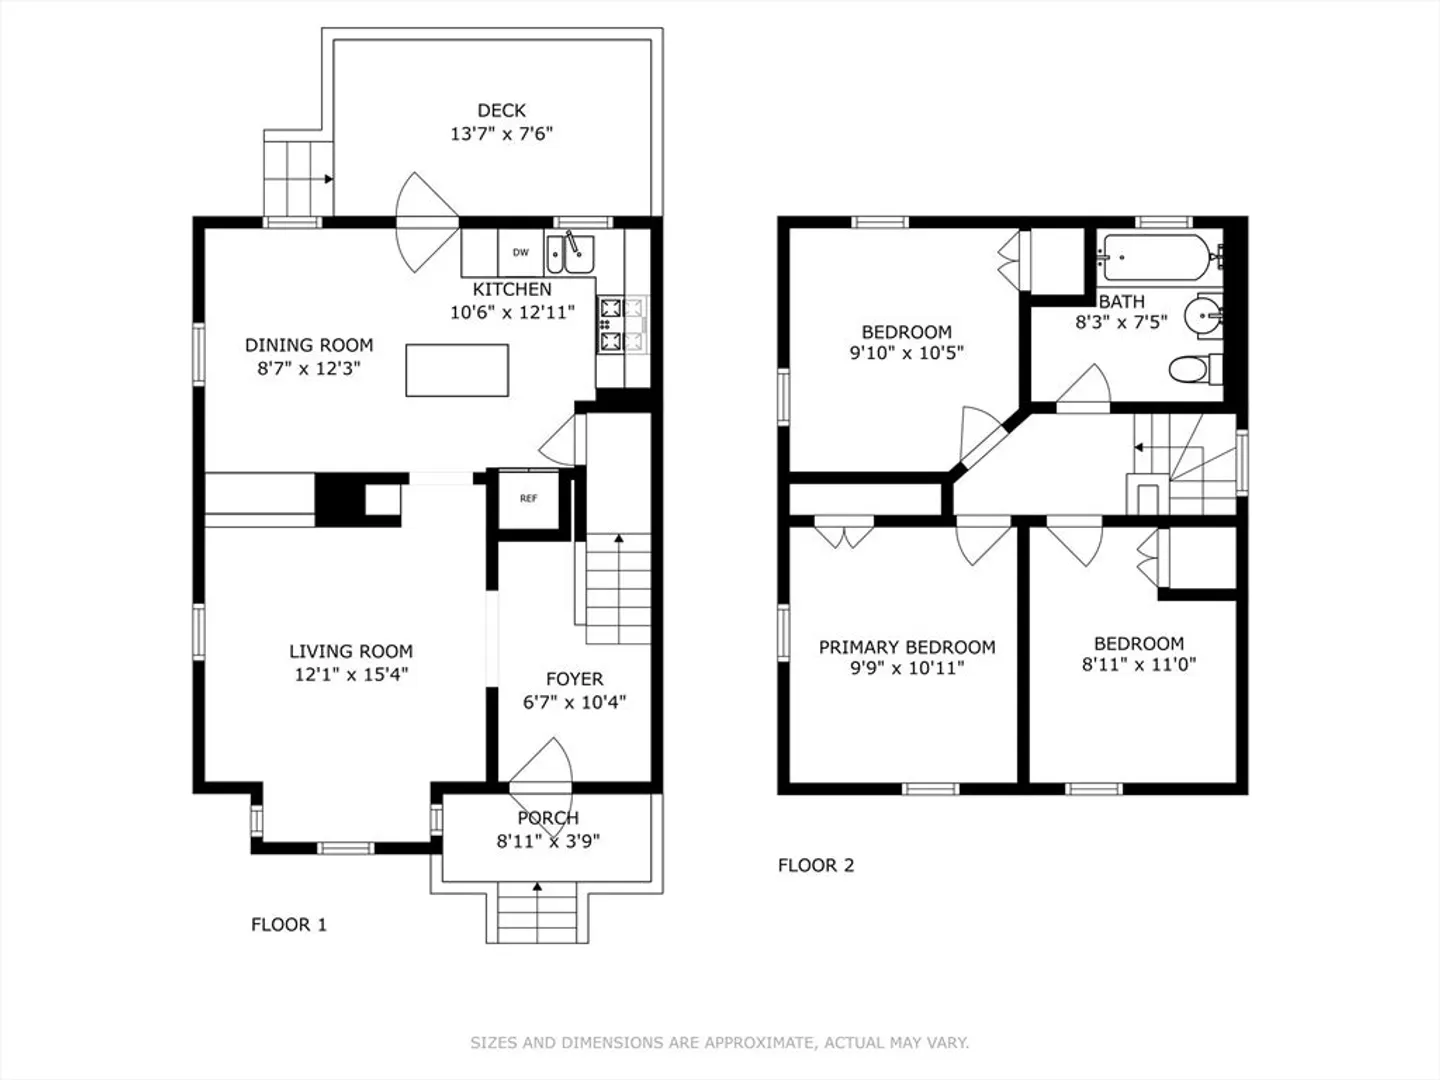
OPEN HOUSES, FEB 10th and FEB 11th, 11am-1pm. Fall in love with this pretty single family on a tree-lined street. This home has been meticulously maintained by 1 owner for 20 years. Step inside the foyer and notice the hardwood floors and stained glass window. The sunny first floor is perfect for entertaining with the open concept living room, dining area and kitchen. The modern kitchen features gas stove, plenty of cabinets & island. Upstairs are 3 bedrooms and spacious full bathroom. Laundry and plenty of storage in the full basement. Enjoy the outdoors on the front porch or private back deck with fenced garden area & storage shed. Plus, enjoy your own driveway that easily fits 2 cars. 2019 roof with special design adds to the charm. Superb location a couple blocks from the Green line T and easy walk to shops in East Somerville, Union Sq and beyond.
-
Highlights
- Heating: Baseboard, Natural Gas
- Property Class: Residential
- Style: Victorian
- Year Built: 1900
- Parking Spots: 2
- Property Type: Single Family Residence
- Total Rooms: 5
- Status: Closed
-
Additional Details
- Appliances: Gas Water Heater, Range, Dishwasher, Disposal, Refrigerator, Washer, Dryer
- Construction: Frame
- Exterior Features: Porch, Deck - Wood, Storage, Garden
- Foundation: Concrete Perimeter
- Lot Features: Corner Lot
- Roof: Shingle
- Year Built Source: Public Records
- Basement: Full
- Exclusions: Microwave
- Flooring: Flooring - Hardwood
- Interior Features: Entrance Foyer
- Road Frontage Type: Public
- Year Built Details: Renovated Since
- Zoning: Rb
-
Amenities
- Community Features: Public Transportation, Shopping, Park, T-Station
- Parking Features: Off Street, Tandem, Paved
-
Utilities
- Electric: Circuit Breakers
- Water Source: Public
- Sewer: Public Sewer
-
Fees / Taxes
- Assessed Value: $555,900
- Compensation Based On: Net Sale Price
- Taxes: $2,042
- Buyer Agent Compensation: 2%
- Tax Year: 2023
Similar Listings


Sold
0 Photos
Sold
0 Photos
Sold
12 Photos
Sold
10 Photos
Content © 2026 MLS Property Information Network, Inc. The information in this listing was gathered from third party resources including the seller and public records.
Listing information provided courtesy of Compass.
MLS Property Information Network, Inc. and its subscribers disclaim any and all representations or warranties as to the accuracy of this information.
