
Rented!

$3,200/mo
2
Beds
1/1
Bath
2,406
Living Area
-
Property Description
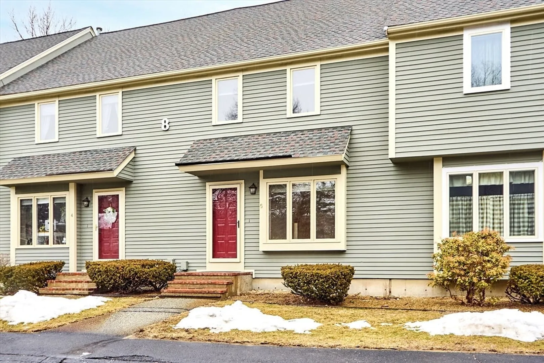
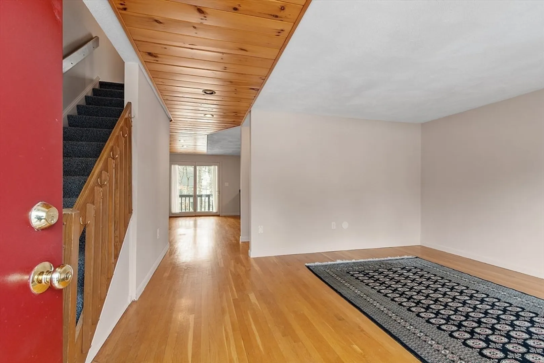
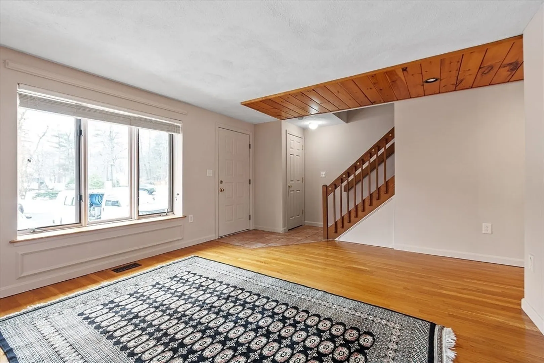
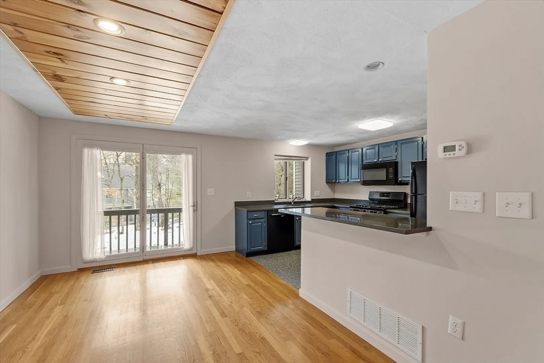
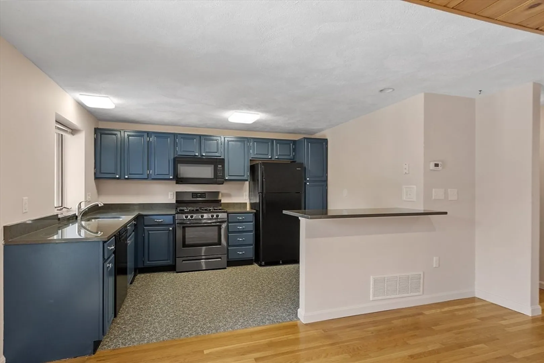
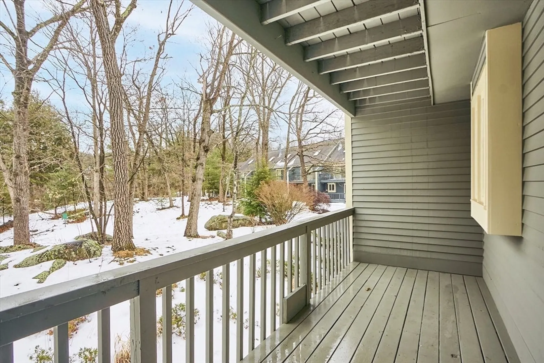
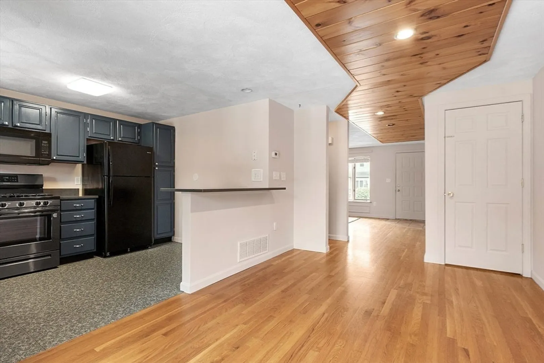
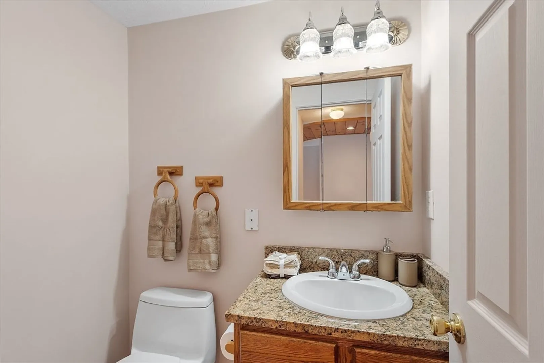
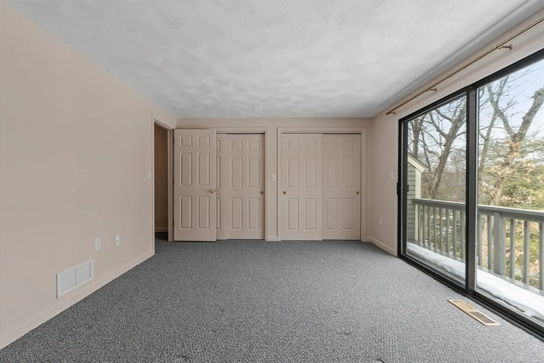
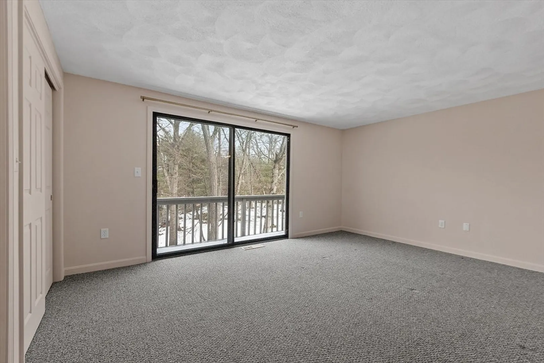
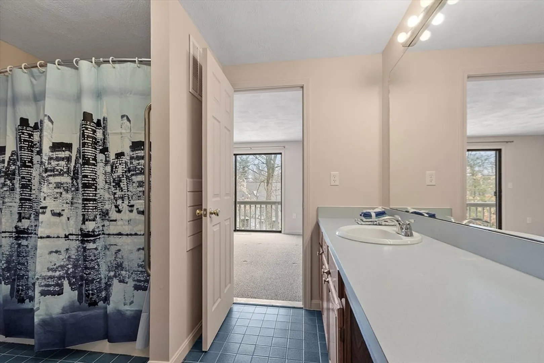
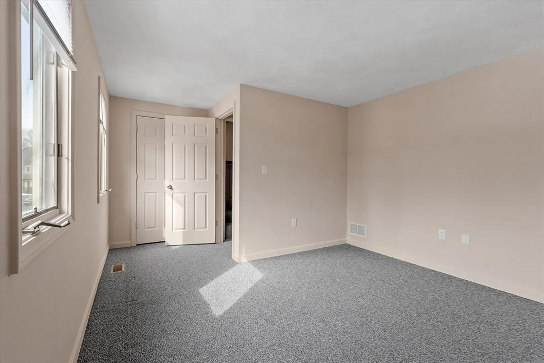
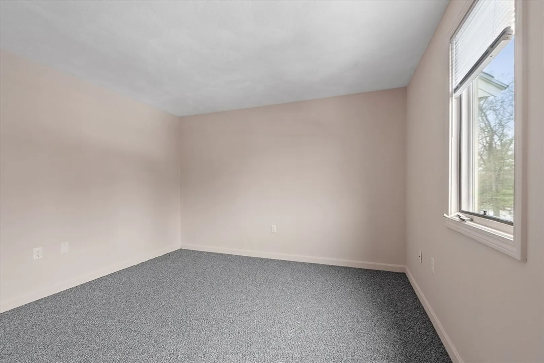
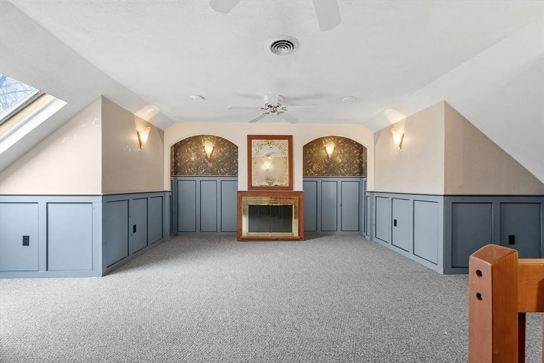
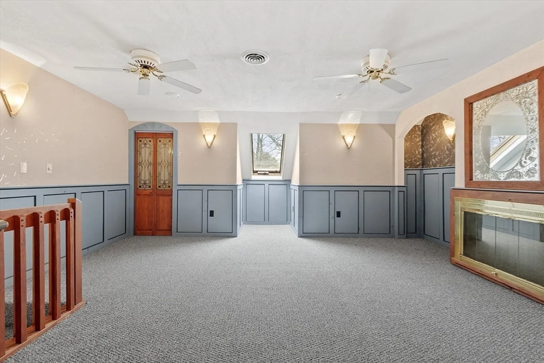
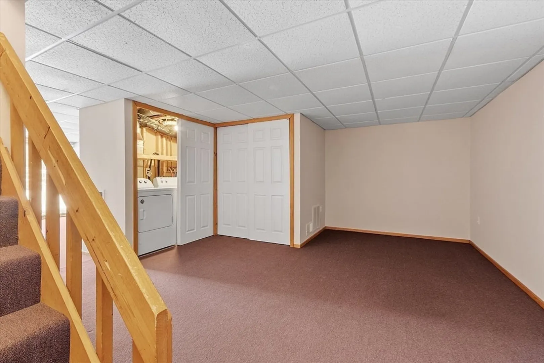
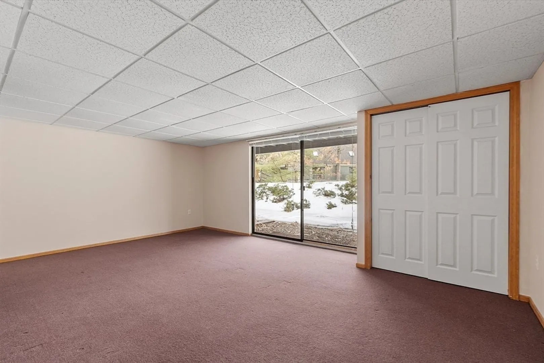
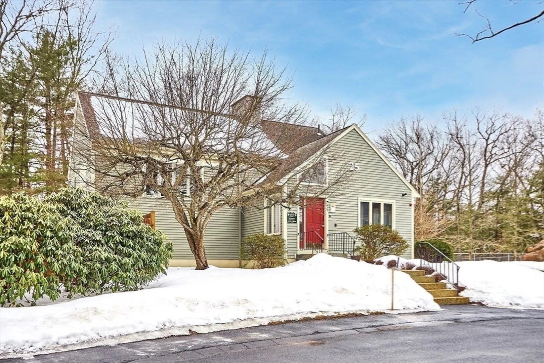
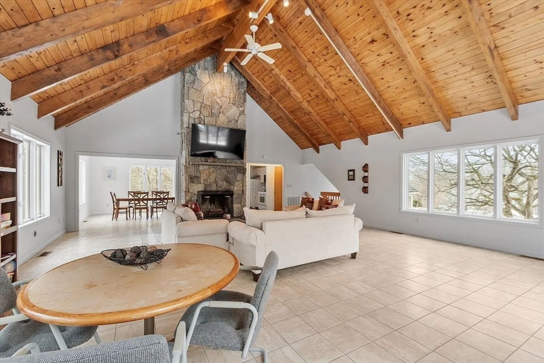
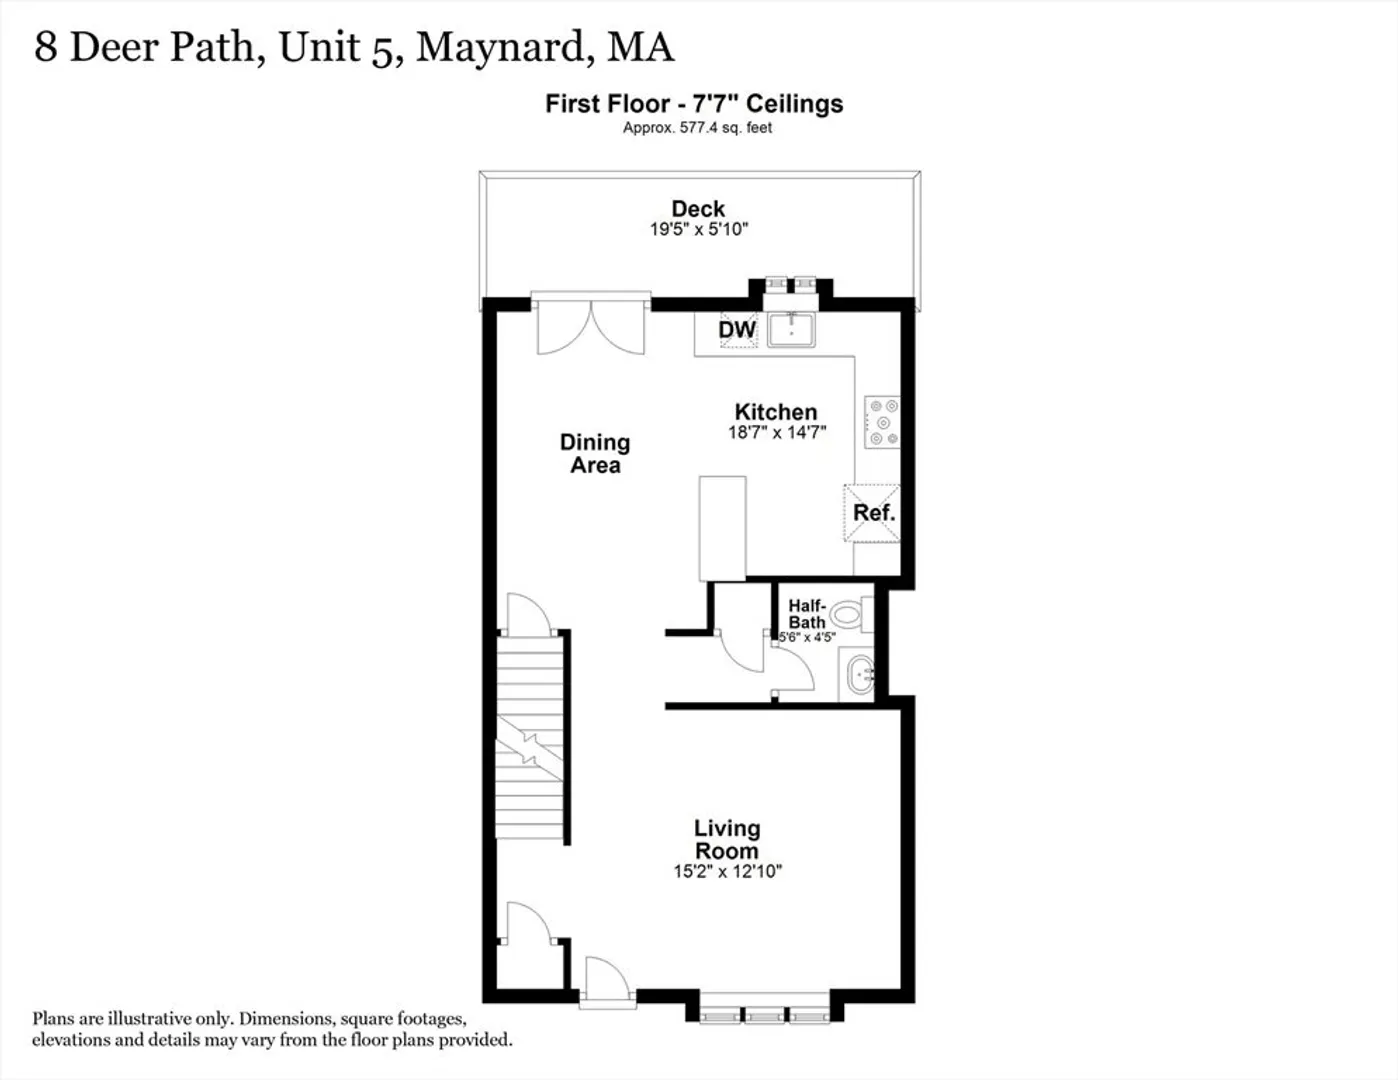
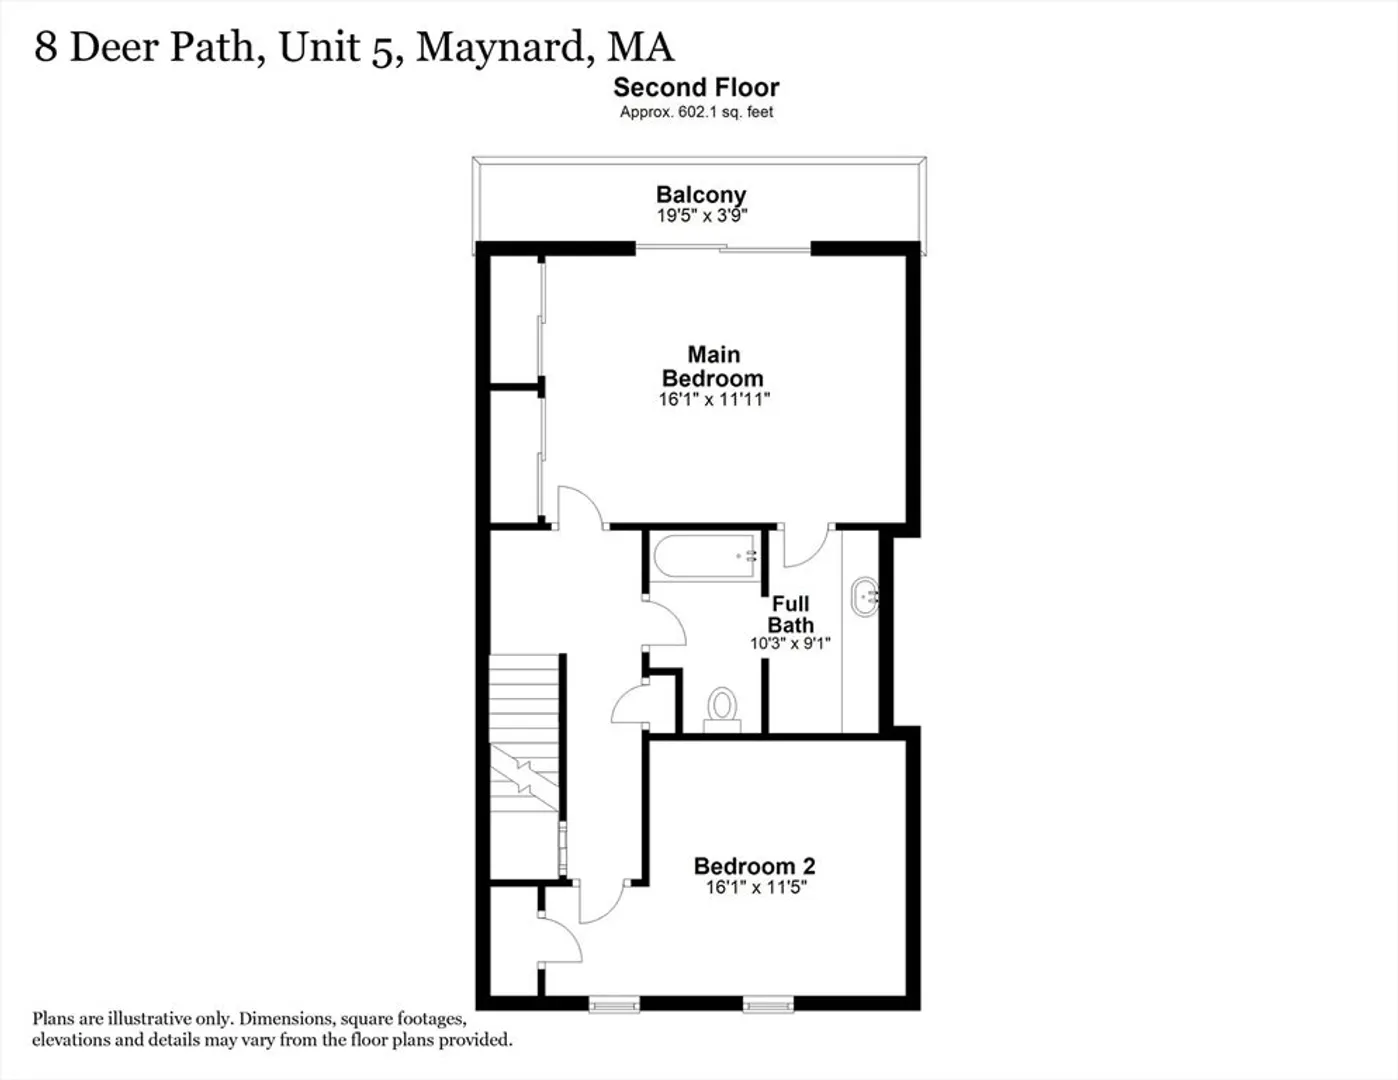
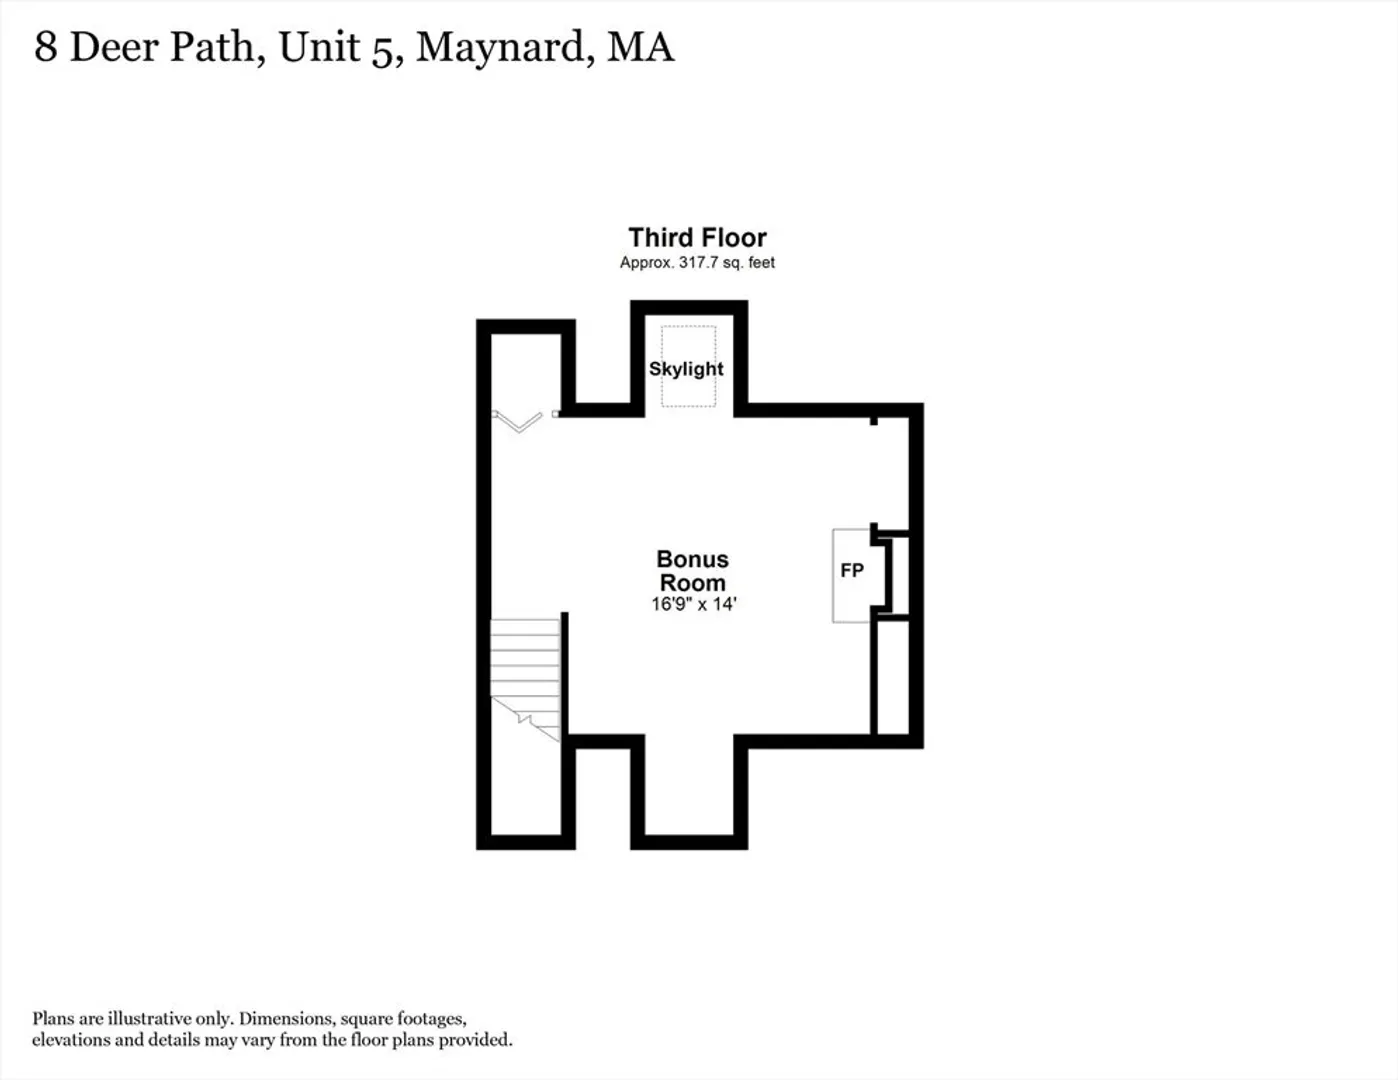
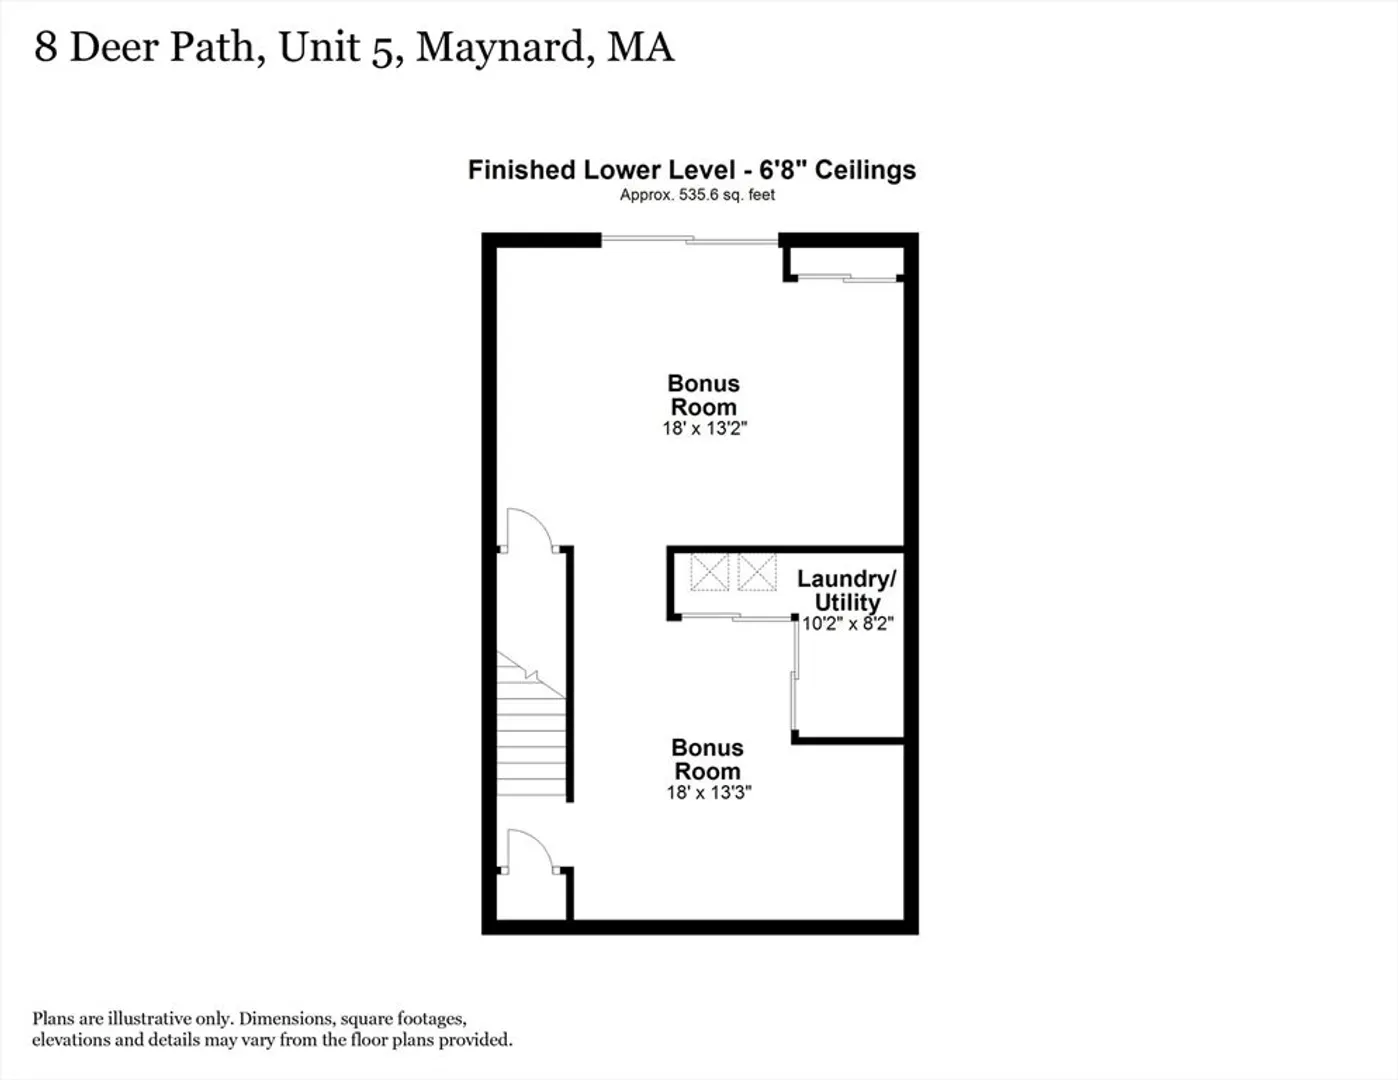
Make desirable Deer Hedge Run community, located on over 37 acres of mature landscaping, your new home! This meticulously maintained and updated, sunny four-level townhouse with parking and desirable neighborhood amenities, including outdoor pool, tennis, fitness room and clubhouse awaits you. Bright and spacious open concept first floor offers an updated kitchen with slate countertops, island, tiled floor, living room and dining room with hardwood floors, private balcony, and powder room. On the second floor discover 2 large bedrooms, a full bath accessed from the primary bedroom or hallway, and generous closets. Third floor bonus room with skylight is perfect for an office, family room, playroom or a quiet get away. Finished lower level includes laundry, 2 additional rooms and walk out slider. Central vacuum and central air conditioning too! Easy access to vibrant town center, restaurants, shopping, and commuter rail. Close proximity to Acton, Concord and Sudbury!
-
Highlights
- Heating: Natural Gas, Forced Air
- Property Class: Residential Lease
- Total Rooms: 8
- Year Built: 1987
- Parking Spots: 2
- Property Type: Attached (Townhouse/Rowhouse/Duplex)
- Unit Number: 5
- Status: Closed
-
Additional Details
- Appliances: Range, Dishwasher, Disposal, Trash Compactor, Microwave, Refrigerator, Washer, Dryer, Vacuum System
- Flooring: Carpet
- SqFt Source: Field Card
- Year Built Source: Public Records
- Exterior Features: Balcony
- Interior Features: Ceiling Fan(s), Closet, Bonus Room, Central Vacuum
- Year Built Details: Actual, Renovated Since
-
Amenities
- Community Features: Public Transportation, Shopping, Walk/Jog Trails, Medical Facility, Public School
-
Fees / Taxes
- Rental Fee Includes: Water, Sewer, Snow Removal, Gardener, Tennis Court, Swimming Pool, Clubroom
Similar Listings
Sold
38 Photos
Sold
38 Photos
Sold
31 Photos
Sold
19 Photos
Content © 2026 MLS Property Information Network, Inc. The information in this listing was gathered from third party resources including the seller and public records.
Listing information provided courtesy of Compass.
MLS Property Information Network, Inc. and its subscribers disclaim any and all representations or warranties as to the accuracy of this information.
