
Sold!
$3,165,000
5
Beds
5/2
Baths
5,688
Living Area
-
Property Description
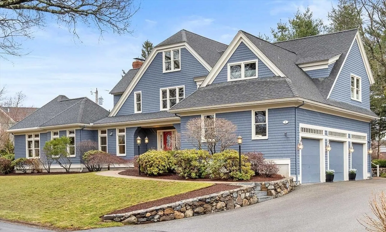
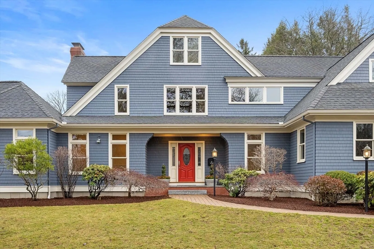
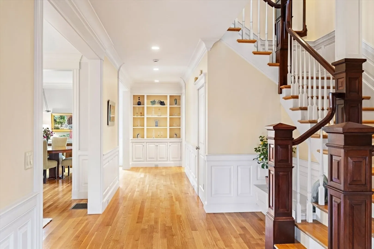
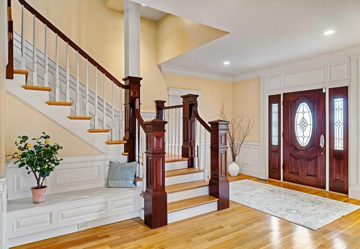
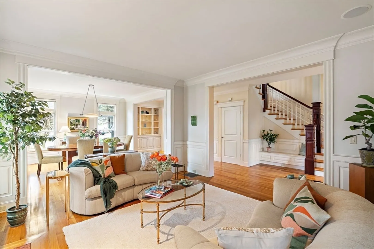
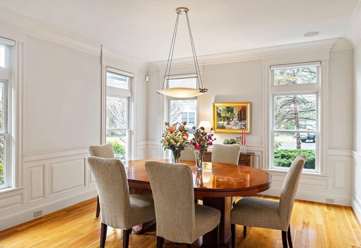
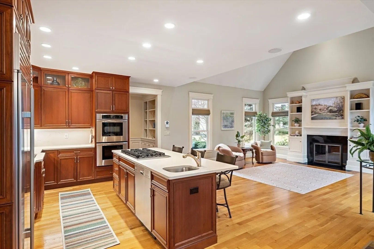
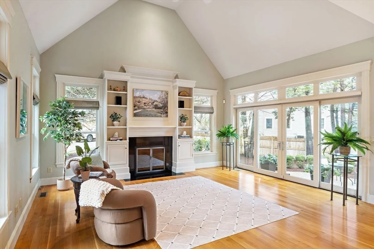
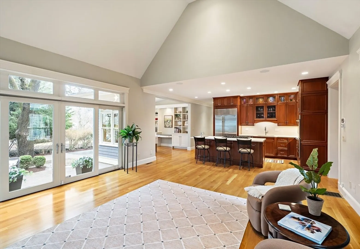
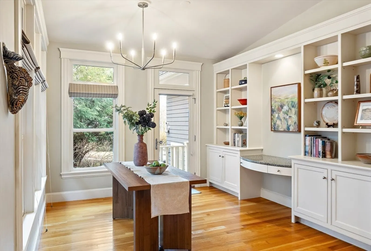
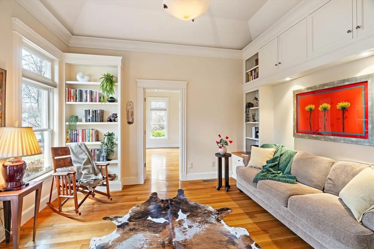
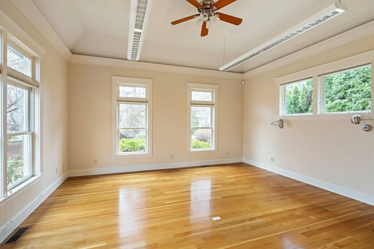
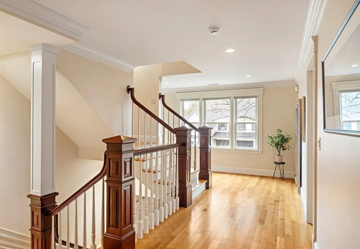
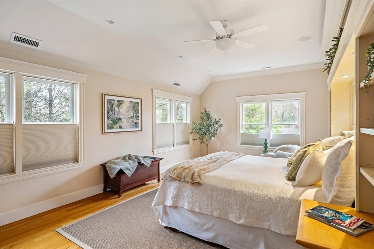
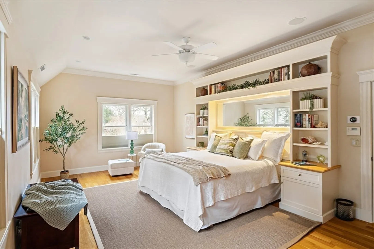
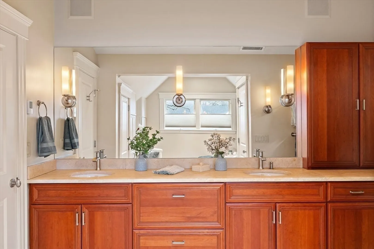
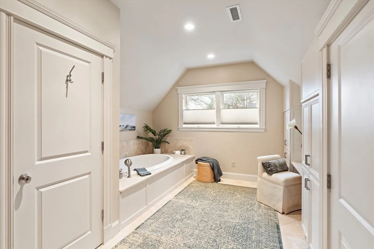
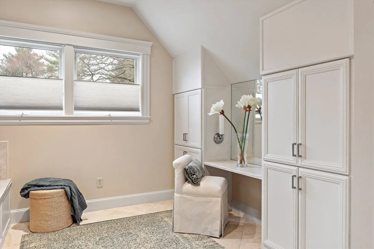
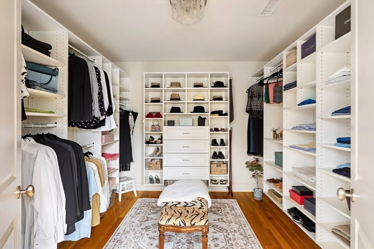
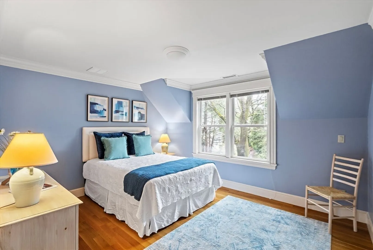
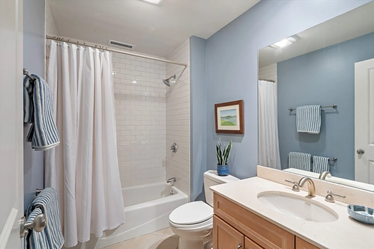
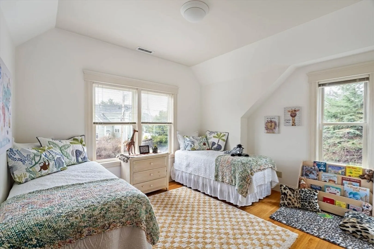
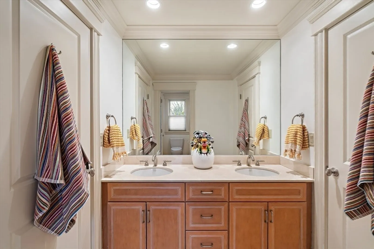
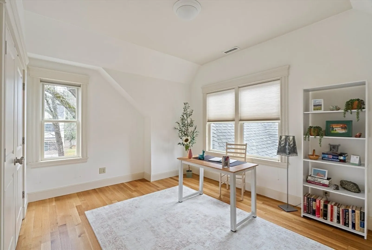
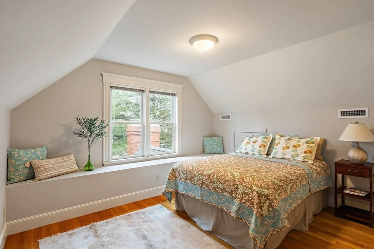
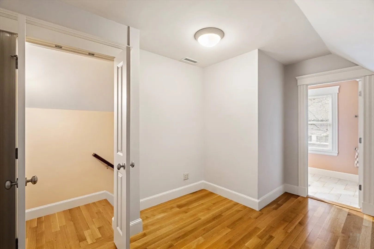
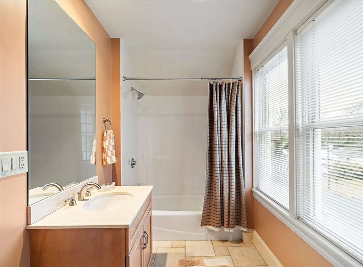
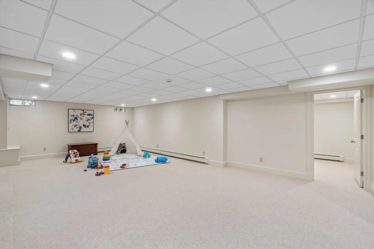
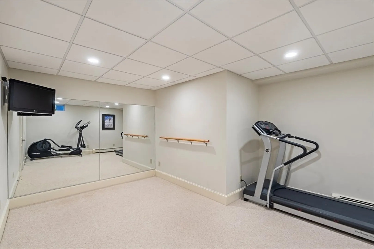
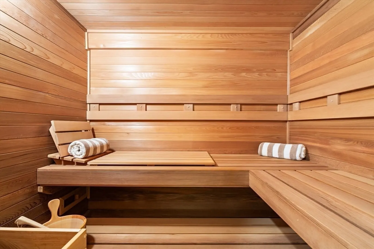
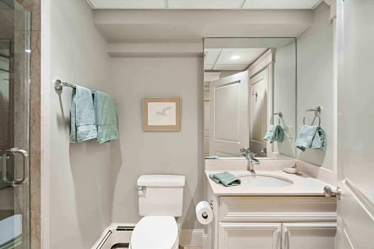
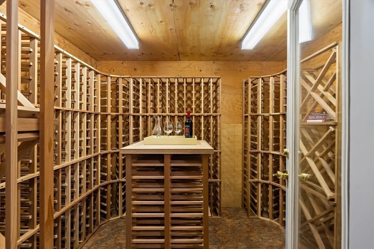
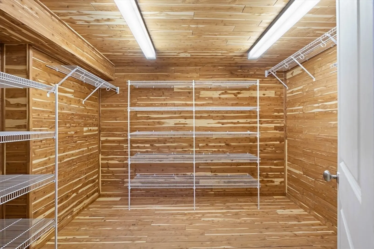
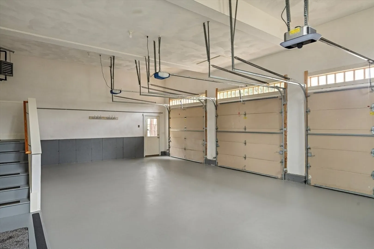
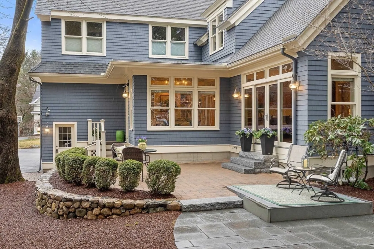
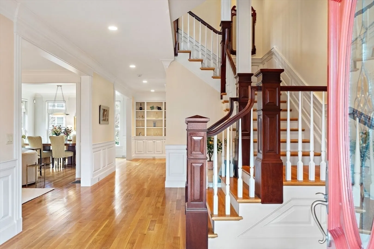
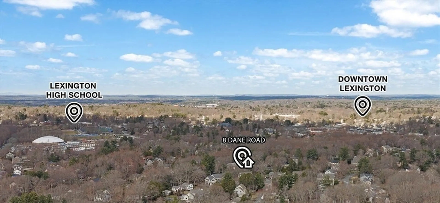
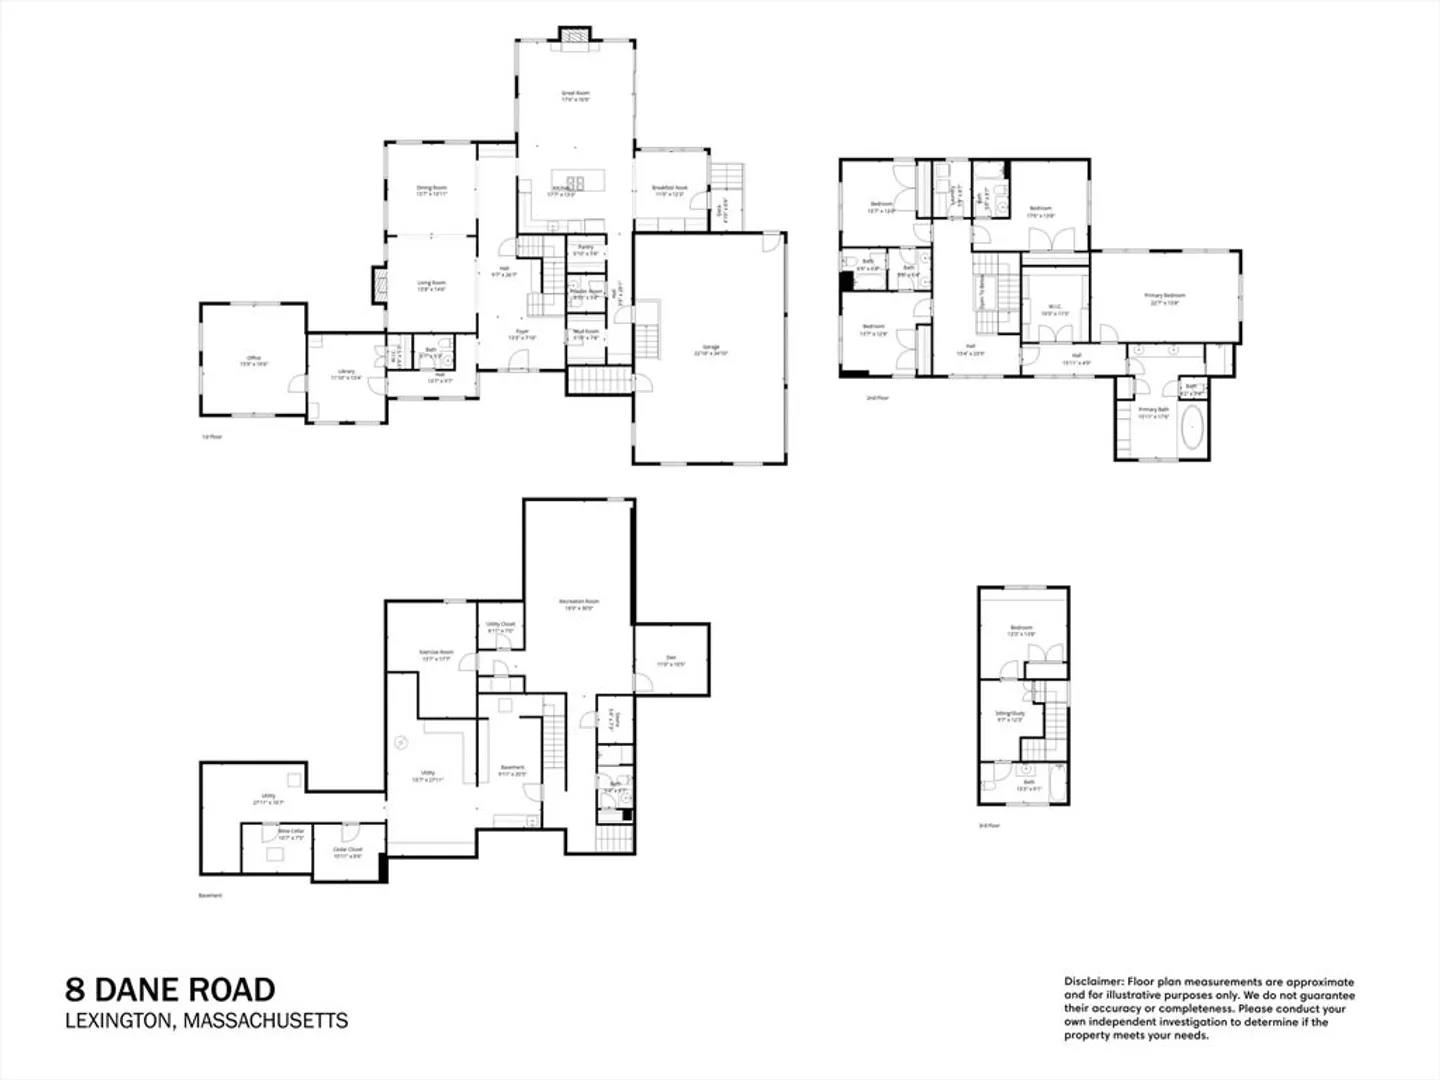
Location!! 8 Dane Rd. a charming, well built home in one of Lexington's most desirable and quiet neighborhoods. Nestled into a sunny, spacious .39ac lot just moments to Center, LHS, playing fields/pool, Library, Hayden, MM bike path and more. Chefs gourmet kitchen offers top line stainless appliances, slow close cabinets, dual dishwasher, double oven and seamless backsplash. Kitchen opens to cathedral great room, easy walk out to patio/garden, perfect for entertaining. Open floor plan and first floor office wing offer many options. Upstairs oversized primary suite w/ walk in closet, spa-like bath w/ radiant heated floors, double vanity, steam shower and jacuzzi tub is a perfect oasis. Four Bdr. all w/ ensuite, third fl. au pair. Large basement play room, separate exercise room and sauna. Heated garage, temp controlled wine cellar, cedar closet storage, custom millwork, generator complete this delightful, meticulously maintained, move-in ready home. An opportunity to have it all.
-
Highlights
- Cooling: Central Air
- Parking Spots: 6
- Property Type: Single Family Residence
- Total Rooms: 15
- Status: Closed
- Heating: Forced Air, Baseboard, Radiant, Humidity Control, Oil, Other
- Property Class: Residential
- Style: Colonial, Contemporary
- Year Built: 2002
-
Additional Details
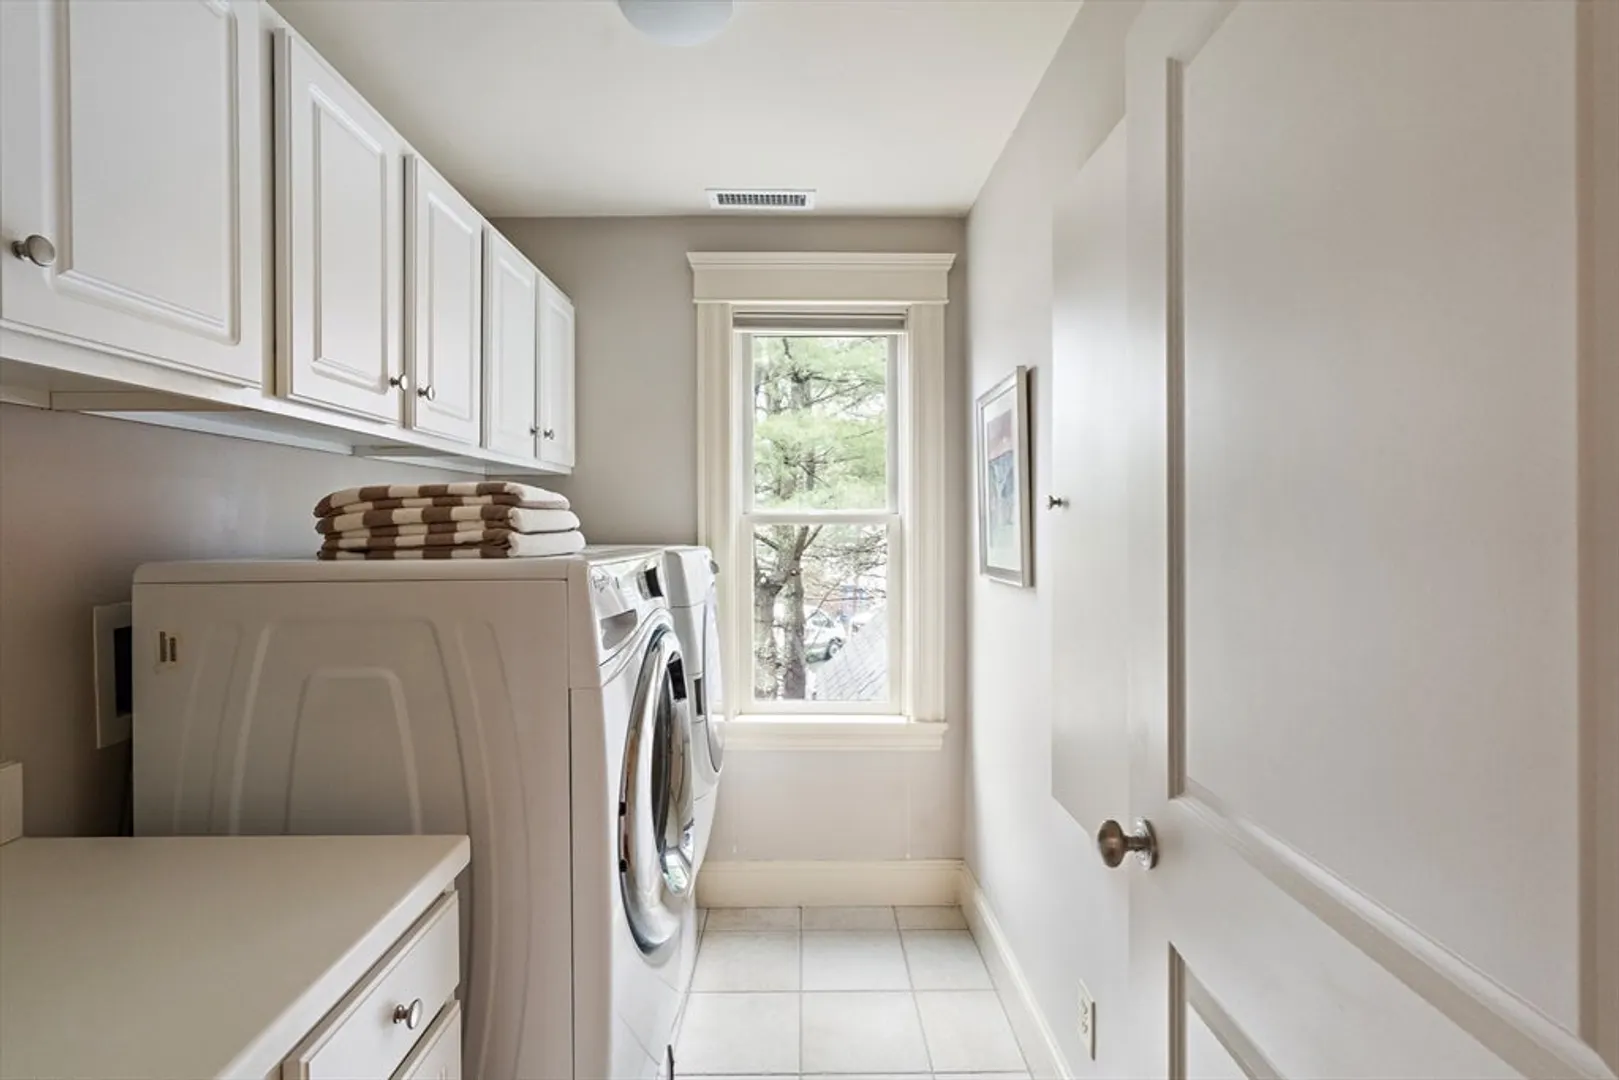
- Appliances: Water Heater, Range, Oven, Dishwasher, Disposal, Microwave, Refrigerator, Freezer, Washer, Dryer, Wine Refrigerator, Vacuum System, Plumbed For Ice Maker
- Construction: Frame
- Exterior Features: Porch, Patio, Rain Gutters, Professional Landscaping, Sprinkler System, Screens, Other, Outdoor Gas Grill Hookup
- Flooring: Wood, Tile, Carpet, Hardwood, Flooring - Hardwood, Flooring - Wall to Wall Carpet
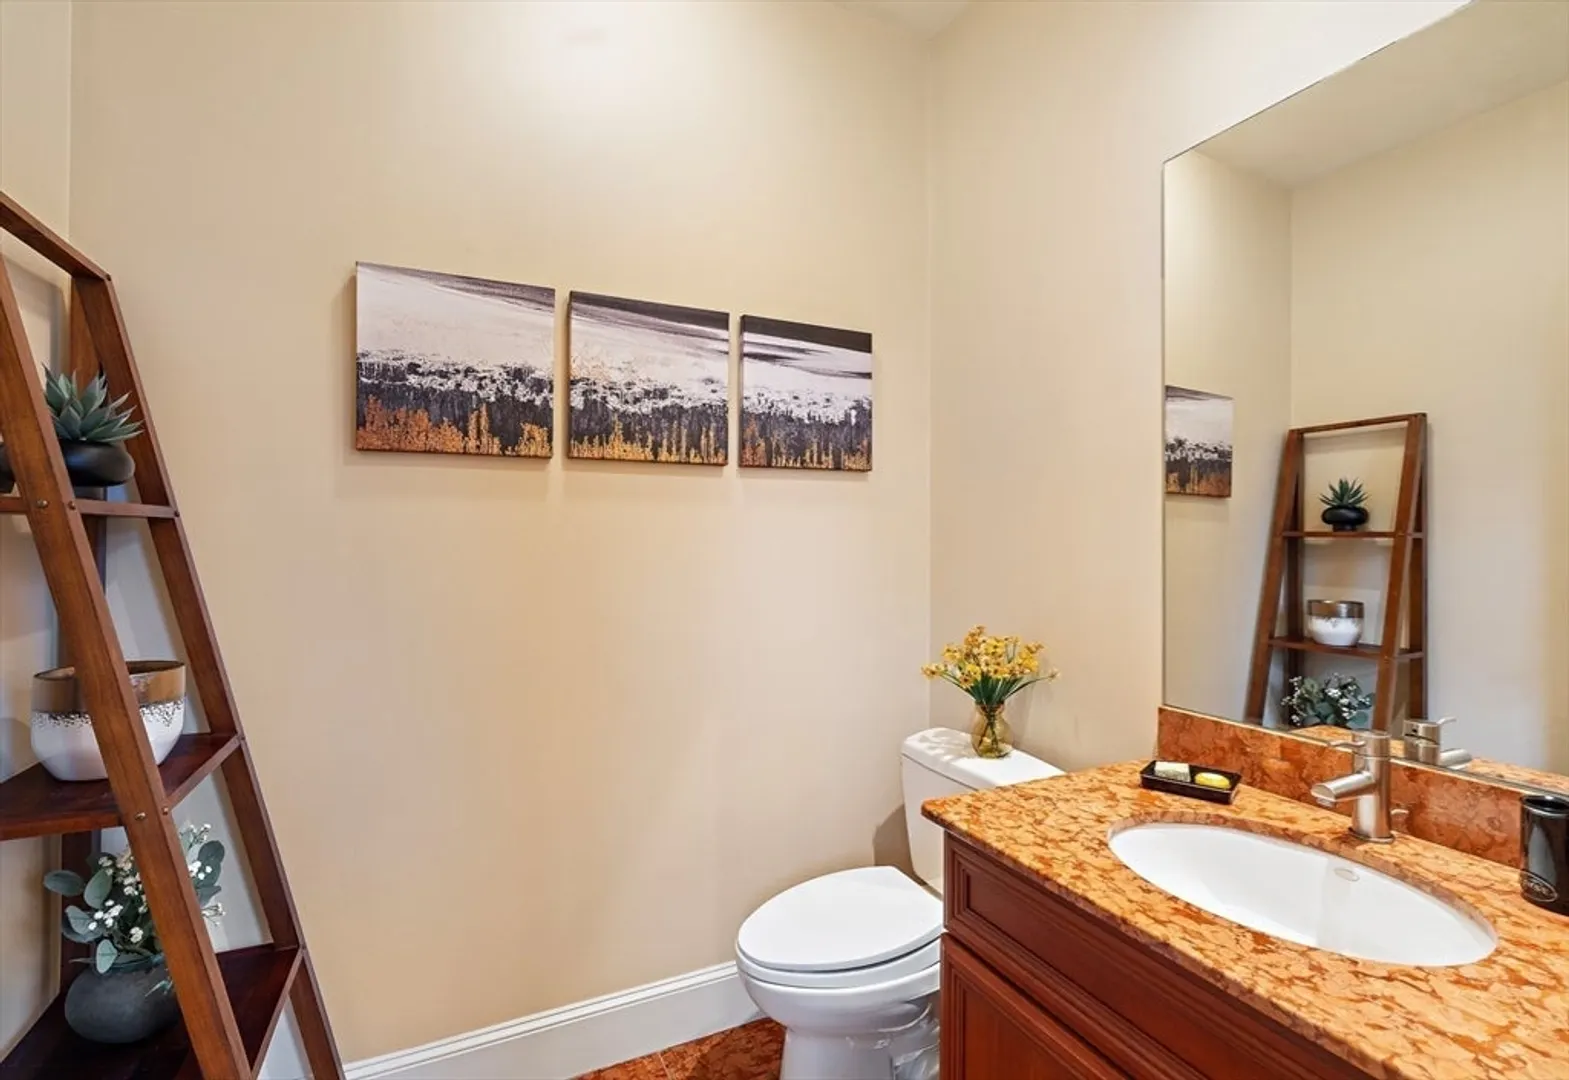
- Interior Features: Bathroom - Half, Ceiling Fan(s), Cable Hookup, High Speed Internet Hookup, Crown Molding, Tray Ceiling(s), Walk-In Closet(s), Lighting - Overhead, Closet, Recessed Lighting, Home Office, Library, Play Room, Exercise Room, Den, Sitting Room, Central Vacuum, Sauna/Steam/Hot Tub, Walk-up Attic, Wired for Sound, Internet Available - Broadband
- Road Frontage Type: Public
- SqFt Source: Measured
- Year Built Source: Appraiser
- Basement: Full, Finished, Interior Entry, Garage Access
- Exclusions: Circular Wall Art In Office Hall Entrance And Standing Mirror In Upstairs Hall.
- Fireplaces: 2
- Foundation: Concrete Perimeter
- Lot Features: Wooded, Level
- Roof: Shingle
- Year Built Details: Actual
- Zoning: Rs
-
Amenities
- Community Features: Public Transportation, Shopping, Pool, Tennis Court(s), Park, Walk/Jog Trails, Bike Path, Conservation Area, Highway Access, House of Worship, Public School
- Parking Features: Attached, Garage Door Opener, Heated Garage, Storage, Garage Faces Side, Insulated, Oversized, Paved Drive, Off Street, Paved
- Covered Parking Spaces: 3
- Security Features: Security System
-
Utilities
- Electric: Generator, Circuit Breakers, Ready for Renewables, Generator Connection
- Water Source: Public
- Sewer: Public Sewer
-
Fees / Taxes
- Assessed Value: $3,108,000
- Taxes: $38,259
- Tax Year: 2025
Similar Listings
Sold
1 Photo
Sold
1 Photo
Sold
42 Photos
Sold
37 Photos
Content © 2026 MLS Property Information Network, Inc. The information in this listing was gathered from third party resources including the seller and public records.
Listing information provided courtesy of Winterspring Real Estate, LLC.
MLS Property Information Network, Inc. and its subscribers disclaim any and all representations or warranties as to the accuracy of this information.
